
Modern Boundary Wall Design Ideas for Homes and Villas
A well-designed compound wall is no longer treated as a simple line separating a home from the street. For contemporary houses, premium villas, farmhouses and gated residences, Modern Boundary Wall Design has become an important architectural feature that influences privacy, security, street appeal and the overall personality of a property.
The best Modern Boundary Wall Design should look connected to the architecture of the building rather than appearing like an element added after construction. Materials, proportions, gates, lighting, landscape features, colour combinations and security requirements all need to work together. Whether you are constructing a new villa in Hyderabad or upgrading an existing residence, thoughtful planning can turn an ordinary perimeter into one of the most impressive parts of your property.
At Regal Elite Constructions, boundary walls can be planned as part of the overall residential construction concept, helping homeowners coordinate the external wall with the villa elevation, gate, driveway, landscape and exterior finishes.
1. Why Boundary Wall Design Matters for a Modern Home
A boundary wall performs several jobs at once. It defines property limits, establishes privacy, provides a level of security and creates the first architectural impression visitors receive before entering the house. For that reason, Modern Boundary Wall Design should be considered during the architectural planning stage instead of being postponed until the main building is almost finished.
A good wall creates a visual transition between public and private areas. From the road, it can hide service areas and unwanted views while allowing carefully planned openings around gardens, entrances and attractive sections of the house. For residents, a thoughtfully executed Modern Boundary Wall Design can make front yards, swimming pools and outdoor seating spaces feel more comfortable and private.
Proportion is especially important. A massive wall in front of a small house can make the property feel closed and intimidating, while an extremely open boundary can compromise privacy. The objective of Modern Boundary Wall Design is therefore to balance enclosure with visual openness, using suitable heights, gaps, screens, vegetation and gates according to the specific site.
Local planning rules, road conditions, corner-plot visibility requirements, utility lines and development regulations should always be verified before final dimensions are decided.
2. Minimalist Compound Walls for Contemporary Villas
Minimalist architecture works especially well when a home already has a clean contemporary elevation. Instead of covering the boundary with several colours, decorative mouldings and unrelated materials, Modern Boundary Wall Design can use simple rectangular forms, large uninterrupted surfaces and one or two carefully selected accent materials.
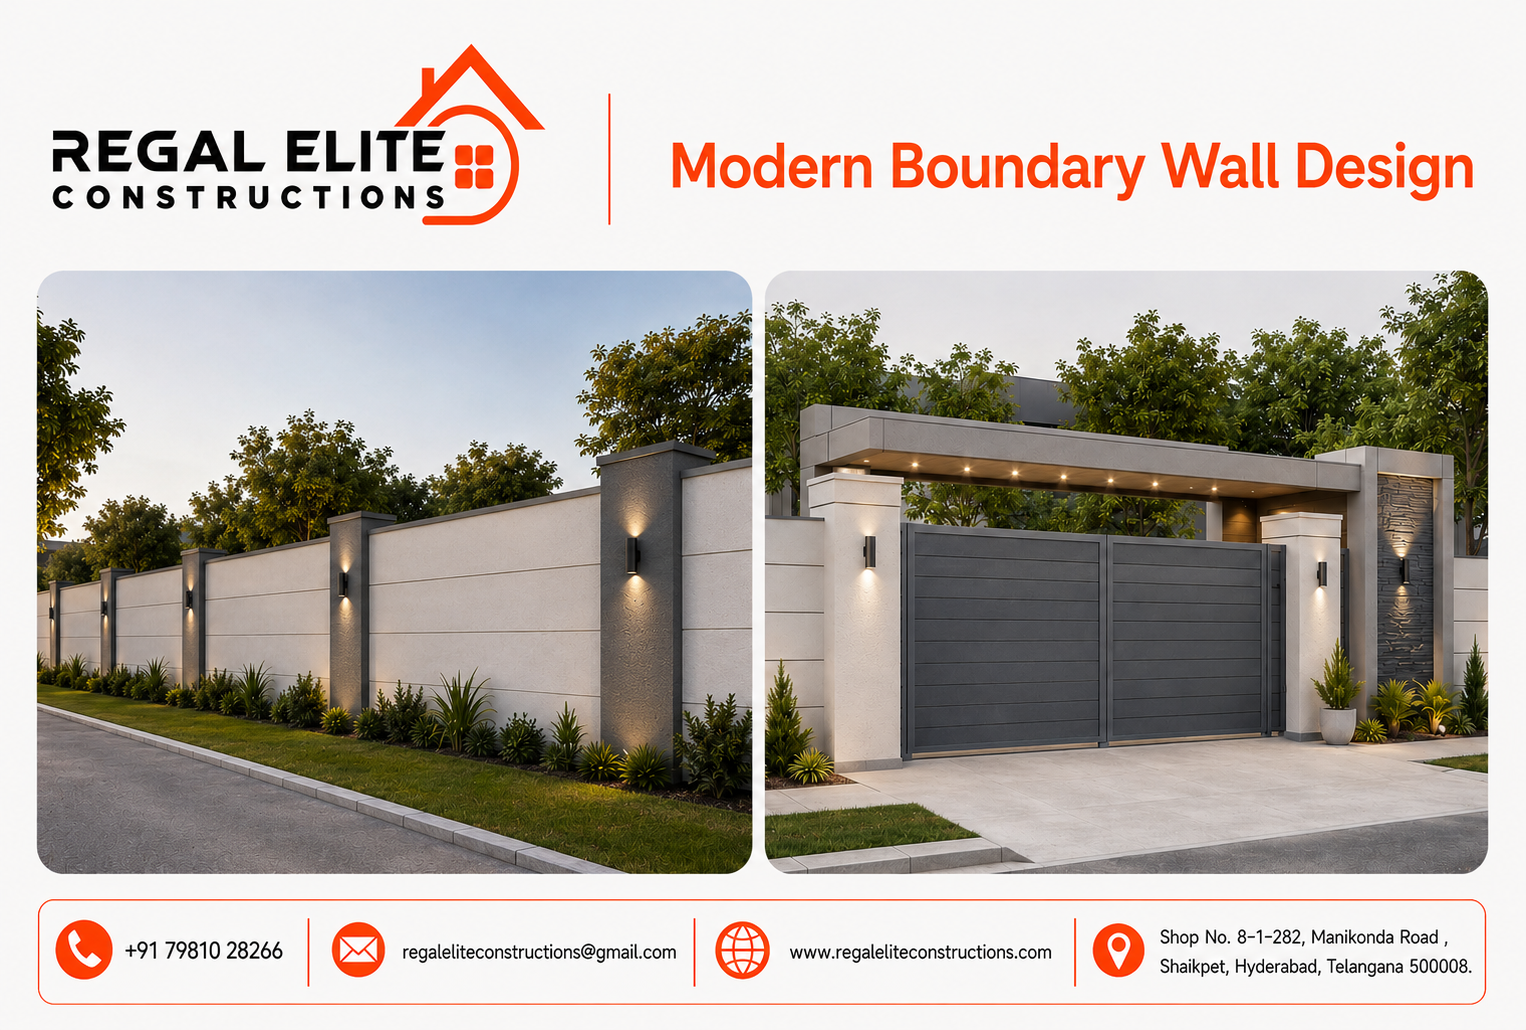
A popular approach is a smooth plastered wall finished in warm white, beige, grey or stone tones, combined with dark metal screens. Horizontal grooves can break a long wall visually without making it look busy. A carefully placed stone panel close to the main gate creates a focal point and helps a Modern Boundary Wall Design appear premium without excessive ornamentation.
Minimalism does not mean that every surface must be plain. Texture can create depth. Natural stone, fluted concrete, exposed-finish panels, architectural tiles and timber-look materials can all provide contrast. The success of Modern Boundary Wall Design comes from controlling the number of materials and repeating the same design language already visible on the house.
3. Stone-Clad Boundary Walls for a Premium Appearance
Natural and engineered stone can immediately give a residential boundary a more substantial appearance. Granite, sandstone, slate-inspired surfaces and textured stone panels work particularly well for villas and farmhouses. When used selectively, stone can transform Modern Boundary Wall Design from a basic protective structure into an extension of the main architecture.
Instead of cladding every metre of the perimeter, designers often use stone on gate columns, entrance walls or alternating vertical sections. Smooth rendered surfaces can then form the quieter background. This combination gives Modern Boundary Wall Design visual rhythm and can also help control project costs compared with covering the complete perimeter in premium material.
Installation quality is as important as stone selection. Outdoor materials are constantly exposed to sun, rain, dust and temperature changes. Suitable substrates, adhesives, joints, waterproofing details where required and proper workmanship help the finish remain attractive over time. A successful Modern Boundary Wall Design therefore combines visual selection with practical construction detailing.
For Hyderabad conditions, it is also sensible to think about dust visibility. Very dark rough surfaces may show dust differently from medium-tone stone, while extremely light finishes may require more frequent cleaning near busy roads.
4. Combining Concrete and Metal Screens
One of the most versatile contemporary ideas is to combine solid masonry or concrete portions with open metal panels. This allows homeowners to choose where full privacy is necessary and where ventilation or visual connection is acceptable. In this type of Modern Boundary Wall Design, solid sections can protect bedrooms, gardens or outdoor living areas while screens can be used around landscape zones.
Powder-coated metal, aluminium screens, mild-steel sections and laser-cut panels can be designed with geometric patterns ranging from extremely simple vertical fins to customised motifs. Dark charcoal, black, bronze and muted metallic shades are commonly paired with neutral masonry. When designed well, a Modern Boundary Wall Design using metal screens can look lighter than an entirely solid compound wall.
Spacing matters. Large openings can reduce privacy, while extremely narrow patterns may trap dust and become difficult to maintain. The pattern should relate to the viewing distance and security requirements. For a street-facing Modern Boundary Wall Design, screens should also be coordinated with the entrance gate so the entire frontage appears to belong to one design family.
5. Vertical Fins for a Strong Architectural Character
Vertical fins are increasingly associated with modern residential architecture. They can visually increase height, create shadows during different times of day and introduce a strong repetitive pattern. Incorporating vertical elements into Modern Boundary Wall Design is particularly effective for wide villa plots where a long uninterrupted wall would otherwise look monotonous.
Fins may be constructed using masonry, concrete, metal sections, engineered exterior materials or combinations of these. The design should remain structurally appropriate, especially where tall or slender components are exposed to wind and accidental impact. A qualified professional should review the relevant details before a Modern Boundary Wall Design with prominent vertical features is constructed.
Lighting can make fins even more attractive at night. Concealed lights positioned between selected elements can create alternating areas of light and shadow. However, exterior illumination should remain controlled rather than excessively bright. The best Modern Boundary Wall Design uses lighting to reveal texture and guide visitors toward the entrance while maintaining a calm residential atmosphere.
6. Wood-Look Finishes Without Heavy Maintenance
Warm wood tones are an effective contrast to concrete, white plaster, dark stone and black metal. Natural wood can be beautiful, but external exposure may increase maintenance requirements depending on species, treatment and environment. For this reason, Modern Boundary Wall Design often uses exterior-grade alternatives that reproduce the warmth of timber while being selected for outdoor durability.
Wood-look aluminium, suitable exterior composite products, tiles and architectural cladding can be incorporated around gates or entrance features. They should not automatically be considered maintenance-free; manufacturers' installation, ventilation, expansion and cleaning requirements still matter. Used selectively, these materials help Modern Boundary Wall Design feel warmer and more residential.
A particularly attractive combination is warm timber colouring with off-white walls and charcoal metal. Another option pairs walnut-style panels with textured beige stone. Instead of introducing several different wood patterns, a refined Modern Boundary Wall Design normally repeats one finish in two or three strategic locations, such as the pedestrian gate, main entrance backdrop and house façade.
7. Boundary Wall Lighting for Night-Time Appeal
External lighting plays both aesthetic and practical roles. It can make an entrance safer to navigate after dark, help identify gates and house numbers, and highlight architectural textures. Integrated lighting should therefore be considered early in Modern Boundary Wall Design, allowing electrical conduits and fixture positions to be planned before final finishes are completed.
Wall washers are useful for textured stone, while narrow up-down lights can create controlled patterns on smooth walls. Recessed lights close to pathways can guide movement. Lighting underneath projecting caps or within niches can produce a subtle premium effect. A balanced Modern Boundary Wall Design generally uses several low-intensity light points rather than a few extremely bright fittings.
Outdoor fixtures should be appropriate for their exposure conditions, and installation should be handled safely. Electrical planning also needs to consider access for future replacement and maintenance. When lighting, material texture and gate positioning are coordinated correctly, Modern Boundary Wall Design can look as carefully composed at night as it does during daylight.
8. Integrated Main Gates and Pedestrian Entrances
The gate is often the largest moving component within the property frontage, so treating it separately from the wall frequently produces an inconsistent appearance. In strong Modern Boundary Wall Design, the main gate, pedestrian entrance, gate pillars and surrounding wall are planned together as one composition.
Sliding gates are useful where adequate sideways clearance is available, while swing gates require suitable internal or external movement space subject to site conditions and applicable rules. Automated systems may also be considered for convenience. Regardless of operating method, the gate should complement the proportions and materials used elsewhere in the Modern Boundary Wall Design.
Pedestrian gates can be visually differentiated without becoming disconnected. A recessed entrance, canopy, contrasting panel, house-number plate or concentrated lighting can help visitors identify the correct entry point. The most successful Modern Boundary Wall Design creates a clear hierarchy: vehicle access is practical and generous, while the pedestrian entrance receives enough architectural emphasis to feel welcoming.
9. Green Walls and Landscaping Along the Boundary
Architecture can feel considerably softer when hard surfaces are balanced with planting. Landscape strips, climbing plants, tall screening shrubs and planter boxes can all complement Modern Boundary Wall Design. Greenery is especially useful around large villas where long stretches of concrete could otherwise dominate the site.
Plants should be selected according to available sunlight, irrigation, root behaviour and long-term maintenance. Large species placed too close to foundations or underground services can create problems later. Instead of planting first and modifying the structure afterward, landscape planning should be coordinated with Modern Boundary Wall Design from the beginning.
Architectural niches can also be used as planter locations. A simple grey wall with tropical foliage or a warm stone backdrop with controlled linear planting can look sophisticated. Proper drainage is essential around planters so that water does not continuously affect adjacent finishes. The objective is to make greenery appear integrated into Modern Boundary Wall Design rather than randomly positioned in front of it.
10. Privacy Screens for Villas and Corner Properties
Privacy requirements vary dramatically according to plot orientation, neighbouring buildings and road levels. A house facing a busy street might benefit from more solid surfaces, while a quiet villa lane may support greater openness. The advantage of Modern Boundary Wall Design is its ability to combine different degrees of transparency along the same perimeter.
For example, a garden-facing section visible from a public road can use a taller masonry zone with landscaping inside, while areas next to the driveway may use slatted panels that preserve sightlines. Corner plots require particular care because vehicle visibility and applicable planning requirements can affect what is permitted. Professional assessment should therefore form part of Modern Boundary Wall Design planning.
Privacy can also be improved without simply increasing height. Offset screens, staggered fins, planting, level changes and carefully positioned opaque panels can block direct views. These methods often produce a more architectural result. A thoughtful Modern Boundary Wall Design responds to actual viewing angles instead of assuming every metre of the property needs identical treatment.
11. Geometric Patterns for Contemporary Architecture
Geometric detailing can give a boundary a distinctive identity when used with restraint. Rectangular frames, vertical grooves, offset blocks and perforated screens can add depth to Modern Boundary Wall Design without relying on traditional ornamental features.
The key is repetition. One geometric language should ideally continue through the wall, gate and possibly the building elevation. For instance, if the villa features strong horizontal balconies, similar horizontal divisions may work at the boundary. If narrow vertical windows dominate the house, vertical screening may be more appropriate. This architectural relationship makes Modern Boundary Wall Design look intentional.
A common mistake is combining several unrelated patterns: horizontal grooves, circular openings, decorative railing, random stone panels and multiple colours all in the same frontage. Each idea might work independently, yet the combination can become visually confusing. Premium Modern Boundary Wall Design is usually achieved through editing—selecting fewer elements and executing them more consistently.
12. Choosing Colours for a Modern Compound Wall
Colour has a major influence on how heavy, clean or luxurious a wall appears. Neutral palettes remain popular because they are easier to integrate with different architectural materials. Warm white, ivory, beige, greige, grey, charcoal and natural stone shades can all be used within Modern Boundary Wall Design.
Rather than choosing colours independently, inspect the villa façade, paving, roof features, window frames and entrance gate. A boundary wall does not have to use exactly the same colour, but the undertones should be compatible. One main colour, one secondary finish and one accent are often enough for sophisticated Modern Boundary Wall Design.
Maintenance should also influence colour selection. Road-facing surfaces in Hyderabad can collect dust, rain marks and splash-back near ground level. Textured or medium-tone finishes may disguise minor marks better than very bright surfaces in certain locations. Good Modern Boundary Wall Design considers how the wall will look several years after completion, not just on handover day.
13. Boundary Walls for Luxury Villas
Luxury does not necessarily mean adding expensive materials everywhere. In high-end residential architecture, craftsmanship, proportion and detailing often create a stronger impression than excessive decoration. A luxury Modern Boundary Wall Design might include a large-format stone entrance portal, clean plastered surfaces, concealed lighting and a custom metal gate while keeping the remainder of the perimeter comparatively simple.
Details such as hidden drainage lines, carefully aligned joints, integrated nameplates, uniform reveals and properly finished gate edges have a significant effect on perceived quality. These smaller decisions are particularly visible because visitors often stand close to the wall while entering the property. A premium Modern Boundary Wall Design therefore depends heavily on execution.
Scale is another important consideration. Large villas can support broad portals and deeper architectural recesses, whereas copying the same features onto a small frontage may overwhelm it. Every Modern Boundary Wall Design should be adapted to plot width, building scale, driveway requirements and viewing distance instead of being copied directly from reference photographs.
14. Boundary Walls for Compact Urban Homes
Smaller plots can still have attractive and highly functional frontages. In fact, limited width makes disciplined planning even more important. A compact Modern Boundary Wall Design should avoid unnecessary pillars or decorative elements that consume valuable opening width.
One strategy is to integrate the pedestrian entrance visually with the vehicle gate while maintaining separate functionality. Continuous horizontal or vertical lines can make the frontage appear wider. Light colours may create an airy appearance, while selected dark details can provide contrast. For a narrow property, Modern Boundary Wall Design should prioritise clear access and visual simplicity.
Utility equipment also needs consideration. Electrical boxes, meters, drainage points and service connections can disturb an otherwise attractive entrance when locations are decided too late. Coordination allows them to remain accessible without becoming the visual focus. This practical planning is one of the differences between merely decorating a wall and developing a complete Modern Boundary Wall Design.
15. Material Comparison for Boundary Wall Construction
Selecting materials requires balancing appearance, structural suitability, maintenance, availability and budget. No single material is automatically ideal for every Modern Boundary Wall Design. The correct solution depends on site conditions and the architectural objective.
| Material / Finish | Visual Character | Main Advantages | Points to Consider |
|---|---|---|---|
| Rendered masonry | Clean and minimalist | Versatile, easy to coordinate with most homes | Good waterproofing and paint maintenance are important |
| Natural stone | Premium and substantial | Strong texture and architectural depth | Correct fixing and detailing are essential |
| Metal screens | Contemporary and lightweight | Ventilation, visibility control and pattern options | Finish quality and corrosion protection should suit exposure |
| Concrete finish | Bold and architectural | Works well with minimalist villas | Execution quality strongly affects final appearance |
| Wood-look exterior finish | Warm and premium | Creates contrast with stone, plaster and metal | Select products specifically suitable for outdoor use |
| Architectural tiles | Varied | Wide choice of colours and textures | Substrate preparation and exterior-grade fixing matter |
Homeowners should compare complete installed systems instead of selecting products only from small samples. Material transitions, edges, corners and junctions often determine whether Modern Boundary Wall Design looks refined or unfinished.
Long-term upkeep is equally important. A homeowner who prefers minimal maintenance may make different choices from someone comfortable with periodic refinishing. Material selection for Modern Boundary Wall Design should therefore consider lifecycle requirements together with the initial appearance.
16. Security Without Making the Property Look Institutional
Residential security is important, but a villa does not need to look like an industrial facility. Strategic planning can combine controlled access and privacy with welcoming architecture. A well-planned Modern Boundary Wall Design considers gate strength, visibility, lighting, access systems and perimeter treatment together.
Security cameras, video door phones, intercom systems and access-control equipment can often be incorporated discreetly into gate columns or entrance features. Conduits should ideally be planned before finishing work begins. When these systems are added later with exposed cables and external boxes, they can reduce the visual quality of Modern Boundary Wall Design.
Lighting around entrances and vulnerable areas can improve visibility, while landscape planning should avoid unintentionally creating concealed spaces immediately around gates. Actual security requirements vary by property, so technology and physical design should be selected according to professional advice where needed. The architectural goal of Modern Boundary Wall Design is to make security measures feel integrated rather than visually dominant.
17. Construction Quality, Foundations and Structural Planning
The appearance of a wall matters only when the underlying construction is appropriate. Soil conditions, wall height, structural system, columns, foundations, openings and adjacent level differences can all influence engineering requirements. Therefore, Modern Boundary Wall Design should never be treated purely as an exterior-decoration exercise.
The Bureau of Indian Standards publishes the National Building Code and other standards that support safe building planning and construction in India. NBC provisions cover broad subjects including structural design, materials, construction practices and safety. :contentReference[oaicite:0]{index=0} A qualified architect or engineer can determine which provisions and standards apply to a specific Modern Boundary Wall Design.
Drainage also matters. Water should not remain trapped against masonry, cladding or foundations. Coping details at the top of walls can help manage rainwater and protect exposed surfaces when correctly executed. Similarly, movement joints or structural separations may be required depending on design and construction method. Long-lasting Modern Boundary Wall Design begins with sound technical detailing underneath the finishes homeowners actually see.
Official CPWD specifications are also widely used as construction references for materials and execution in Indian building works, although project-specific professional specifications should govern private residential construction where applicable.
18. Planning Permissions and Local Regulations in Hyderabad
Before construction, property owners should confirm applicable local requirements. Telangana's building-permission systems cover various categories of development and use different processes depending on factors such as property and building characteristics. :contentReference[oaicite:1]{index=1} As a result, Modern Boundary Wall Design should not be based on an assumed universal wall height or setback.
Rules can also be affected by circumstances such as road widening, corner visibility, neighbouring public infrastructure, water bodies, protected areas or site-specific approvals. Telangana's official building portals provide information regarding the permission process and relevant departments. A designer preparing Modern Boundary Wall Design should review current requirements applicable to the particular site.
Where uncertainty exists, consult the relevant authority or an appropriately qualified local professional before finalising dimensions. Obtaining accurate information at the planning stage can prevent costly modifications after construction begins. Compliance should therefore remain a fundamental part of Modern Boundary Wall Design rather than an issue addressed only after the aesthetic concept is approved.
19. Creating a Complete Outdoor Design With Regal Elite Constructions
The strongest residential projects connect the boundary, driveway, landscape, building elevation and outdoor amenities into one visual story. This integrated approach is particularly useful when a villa includes a swimming pool, farmhouse-style landscape or entertainment area. Instead of treating every element as a separate contract, coordinated planning helps Modern Boundary Wall Design support the architecture of the complete property.
For example, a contemporary villa may use warm stone at the entrance and repeat the same tone around a pool deck or façade feature. A charcoal gate can coordinate with window frames, pergolas or railings. Exterior lighting can follow one colour-temperature strategy across the property. These decisions make Modern Boundary Wall Design feel intentional and professionally planned.
If you are also considering outdoor leisure improvements, read Regal Elite Constructions' guide to Best Swimming Pool Construction in Hyderabad for Homes, Villas & Resorts . Coordinating pool development, landscape work and Modern Boundary Wall Design can help create a unified exterior rather than a collection of unrelated features.
Popular Design Combinations for Homes and Villas
Homeowners often begin with reference photographs, but the best results come from adapting ideas rather than copying them exactly. Consider the width of the plot, building height, sun exposure, street character and amount of vegetation before selecting a combination.
White Wall + Charcoal Metal + Warm Wood
This combination works particularly well with contemporary villas. White or off-white keeps the frontage visually clean, charcoal introduces definition, and timber tones prevent the design from appearing too cold.
Grey Wall + Natural Stone + Black Gate
A darker composition suits bold modern elevations and large plots. Use stone selectively around the entrance so the frontage retains enough plain surface to balance its texture.
Beige Wall + Sandstone + Bronze Metal
This is suitable for warmer architectural palettes. Soft beige and natural sandstone can create a welcoming appearance while bronze or dark-brown metal provides contrast.
Concrete Finish + Vertical Greenery
Architectural concrete tones can become visually softer when paired with plants. This combination is especially effective around modern farmhouses and landscape-oriented residences.
Dark Gate + Fluted Panels + Concealed Lighting
Fluted features create strong shadow lines during the day, while carefully positioned lighting can emphasise the same texture at night.
Common Boundary Wall Design Mistakes to Avoid
- Using too many materials: Three or four competing finishes can make a premium villa frontage appear visually cluttered.
- Ignoring the house elevation: The compound wall should relate to the architecture behind it.
- Choosing materials only from catalogues: Exterior materials should be reviewed for weather exposure, installation needs and maintenance.
- Planning lighting too late: Electrical conduits are easier to conceal during construction.
- Forgetting drainage: Water accumulation can stain finishes and create long-term maintenance problems.
- Overlooking gates: A beautiful wall with an unrelated gate rarely looks complete.
- Copying another property's dimensions: Wall height, openings and access should be determined according to the individual site and applicable rules.
- Neglecting future maintenance: Consider how surfaces will be cleaned, painted, repaired or replaced.
- Ignoring service equipment: Plan electrical meters, utility access and security systems before finalising decorative panels.
- Using excessive exterior lighting: Good illumination creates depth without turning a private home into an overly bright commercial frontage.
Step-by-Step Planning Process
- Study the site: Check dimensions, road levels, neighbouring buildings and important views.
- Confirm property requirements: Review relevant approvals, rules and restrictions.
- Identify privacy zones: Mark areas requiring solid walls and areas that can use screens.
- Plan vehicle access: Determine gate type and driveway movement.
- Plan pedestrian access: Provide a clear and convenient entrance.
- Coordinate with the villa elevation: Repeat suitable colours, materials or geometry.
- Select durable exterior materials: Consider exposure and maintenance.
- Plan lighting and electrical conduits: Include door phones, cameras, automation and house-number lighting where required.
- Coordinate landscaping: Reserve planting areas and drainage points before finishing.
- Prepare construction details: Finalise structural and architectural drawings with appropriate professionals.
- Execute sample finishes: A small on-site sample can help verify colours and texture in natural daylight.
- Inspect workmanship: Check alignment, joints, edges, paint surfaces, cladding and gate movement before completion.
Frequently Asked Questions
1. What is the best Modern Boundary Wall Design for a villa?
The best Modern Boundary Wall Design depends on the villa's architectural style, plot width, privacy requirements, security needs and budget. Contemporary villas often suit combinations of smooth masonry, stone accents, metal screens, integrated lighting and coordinated gates.
Rather than copying a photograph, ask the architect or contractor to adapt the Modern Boundary Wall Design to the proportions, materials and colours already used on your property.
2. Which materials are suitable for Modern Boundary Wall Design?
A Modern Boundary Wall Design may combine masonry, reinforced concrete elements where structurally required, plaster finishes, stone cladding, exterior tiles, suitable metal screens, aluminium and exterior-grade timber-look products.
The right materials for Modern Boundary Wall Design should be selected after considering weather exposure, maintenance, structural requirements, installation quality and compatibility with the villa elevation.
3. How much does Modern Boundary Wall Design cost in Hyderabad?
The cost of Modern Boundary Wall Design varies according to wall length and height, foundation requirements, structural system, masonry type, cladding, gate specifications, lighting, metalwork, landscaping and site conditions.
Because every plot is different, the most reliable way to budget Modern Boundary Wall Design is to prepare a site-specific scope and quantity estimate instead of depending only on a generic per-foot quotation.
4. Can Modern Boundary Wall Design include a sliding gate?
Yes. Modern Boundary Wall Design can incorporate sliding, swing or other professionally designed gate systems depending on driveway width, available movement space, site geometry and operating requirements.
The gate should be considered during the early stages of Modern Boundary Wall Design so its dimensions, supporting structure, automation, electrical supply and visual finish coordinate with the rest of the frontage.
5. Can plants be incorporated into Modern Boundary Wall Design?
Yes. Landscaping can soften Modern Boundary Wall Design through planter beds, climbing plants, green screens and carefully selected shrubs. Plants can also improve privacy where appropriate.
Drainage, irrigation, sunlight and root behaviour should be evaluated while preparing Modern Boundary Wall Design so planting does not create moisture or maintenance problems for the structure.
6. What colours work best for Modern Boundary Wall Design?
Neutral colours are especially versatile for Modern Boundary Wall Design. Common combinations include warm white with charcoal, greige with stone, beige with bronze details, and grey with timber-look accents.
The ideal palette for Modern Boundary Wall Design should coordinate with exterior paint, windows, paving, roof features and the entrance gate rather than being selected independently.
7. Does Modern Boundary Wall Design improve home value?
A professionally executed Modern Boundary Wall Design can improve street appeal and create a stronger first impression, although property value ultimately depends on many factors including location, land, building condition, legal status and market demand.
From a design perspective, Modern Boundary Wall Design can make the exterior appear more complete and may improve the overall presentation of a well-maintained home or villa.
8. How can Modern Boundary Wall Design provide privacy without blocking ventilation?
A Modern Boundary Wall Design can combine solid wall sections with perforated panels, vertical fins, slatted metal screens or landscaping so different areas receive different degrees of privacy.
The opening pattern in Modern Boundary Wall Design should be selected according to real sightlines, security considerations and site conditions instead of using identical screening across the complete perimeter.
9. Is lighting important in Modern Boundary Wall Design?
Lighting can significantly improve Modern Boundary Wall Design by highlighting texture, improving entrance visibility and helping visitors identify pedestrian and vehicle access at night.
Electrical conduits, fixture positions and maintenance access should ideally be considered before completing Modern Boundary Wall Design so wiring does not need to be exposed later.
10. Who can build Modern Boundary Wall Design in Hyderabad?
Homeowners looking for Modern Boundary Wall Design in Hyderabad can work with a construction company capable of coordinating civil construction, exterior finishing, gates, architectural details and related site work.
Regal Elite Constructions provides residential construction and boundary-wall services in Hyderabad. Before commencing Modern Boundary Wall Design, the property and project requirements can be reviewed so the proposed solution suits the home, site conditions and intended appearance.
Authoritative Resources for Homeowners
For technical standards, permissions and broader construction guidance, homeowners and professionals can refer to the following authoritative resources:
- Bureau of Indian Standards – National Building Code of India
- Bureau of Indian Standards
- Telangana Building Permission Approval and Self-Certification System
- BuildNow – Government of Telangana Building Permission Portal
- Central Public Works Department
- Greater Hyderabad Municipal Corporation
- Telangana Real Estate Regulatory Authority
The National Building Code is published by the Bureau of Indian Standards and provides broad guidance across building planning, materials, structural design, construction practice, services and safety. :contentReference[oaicite:2]{index=2} Telangana also operates official online systems for building-permission processes. :contentReference[oaicite:3]{index=3}
Final Thoughts
A boundary wall should be planned with the same attention given to the elevation of the house itself. It is seen every day by residents, neighbours and visitors and often forms a substantial part of the street-facing architecture. Good design combines privacy, security, durable materials, appropriate structure, convenient access, landscape integration and thoughtful lighting.
Instead of chasing a highly decorative appearance, focus on proportion, workmanship and consistency. A wall with two carefully selected materials, clean joints and a well-integrated gate can look considerably more sophisticated than a design filled with unrelated decorative features.
For villas, independent homes and premium residential developments, the best approach is to coordinate the perimeter during the initial architectural and landscape planning stages. Doing so allows gates, electrical services, drainage, security systems, driveways, planting and exterior materials to work as one system.
Regal Elite Constructions can help homeowners in Hyderabad plan residential construction, boundary walls, villas, farmhouses, swimming pools and related exterior works as part of an integrated construction approach.
Contact Us :
Phone: +91 79810 28266
Email: regaleliteconstructions@gmail.com
Address: Shop No. 8-1-282, Manikonda Road, Shaikpet, Hyderabad, Telangana 500008.
Website: https://regaleliteconstructions.com/