
Modern Boundary Wall Design Ideas for Homes and Villas
A boundary wall is no longer treated as a simple line separating a property from the road. For premium homes, villas, weekend houses and large residential plots, it has become an important architectural feature that introduces the character of the property before visitors even reach the main entrance. The right combination of proportion, materials, lighting, landscaping, gates and security can turn an ordinary compound wall into an elegant extension of the home.
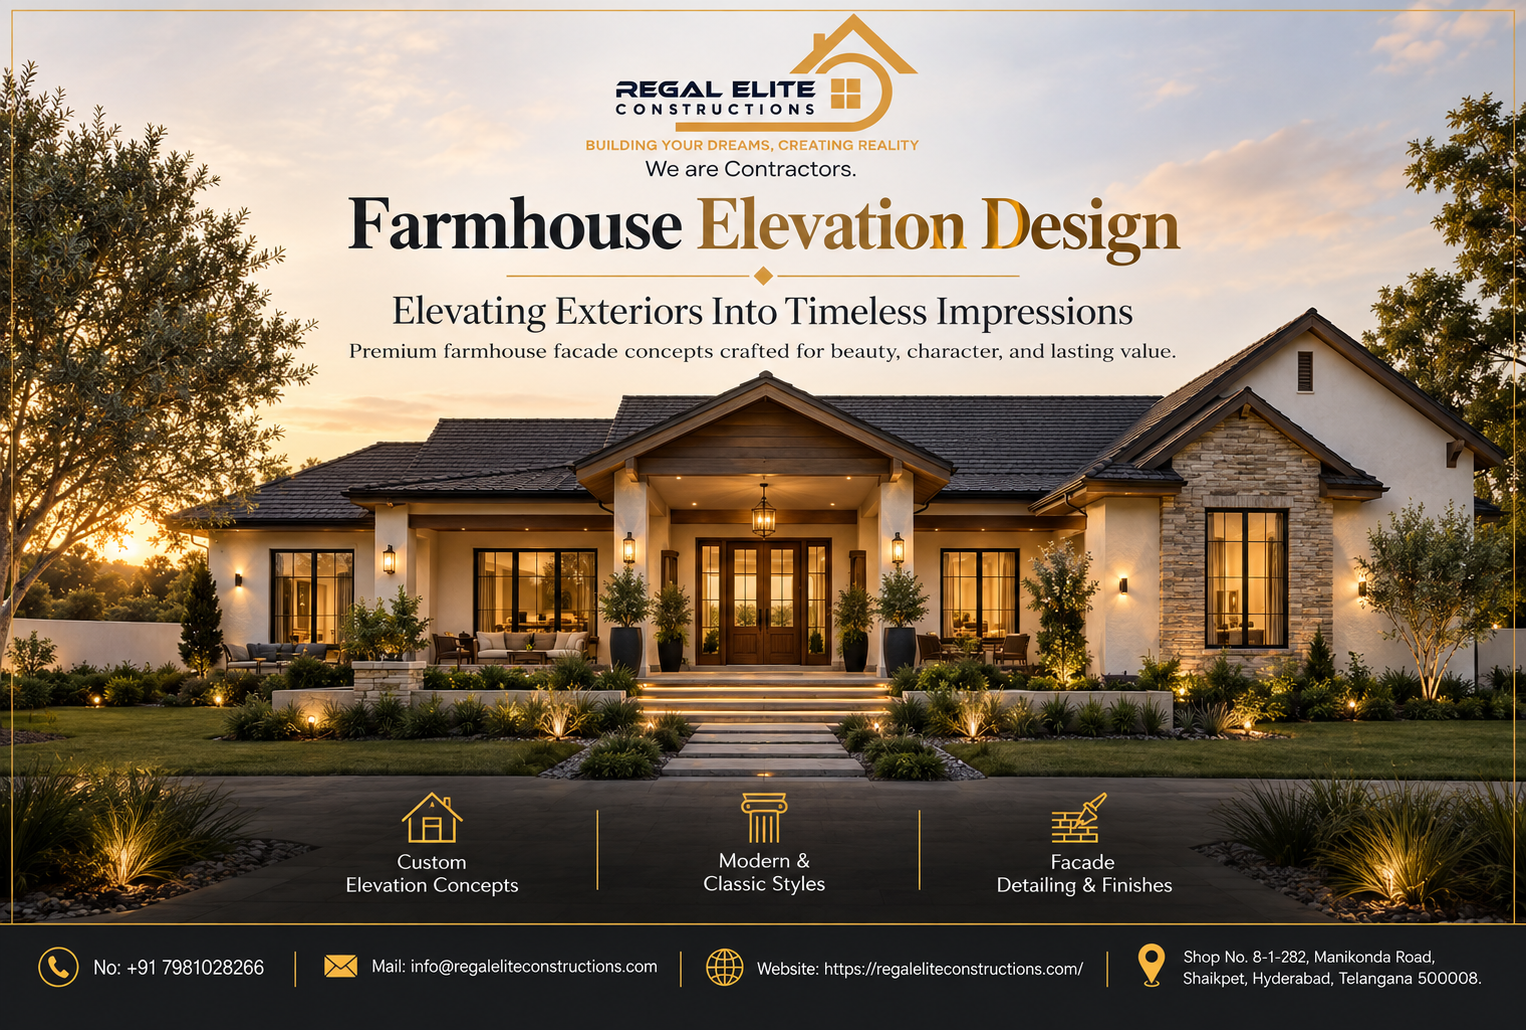
When homeowners plan a premium residence, Farmhouse Elevation Design should not stop at the building facade. The boundary wall, entrance gate, driveway and landscape need to belong to the same visual language. A contemporary house surrounded by an unrelated decorative wall can appear disconnected, while a carefully coordinated wall immediately creates architectural continuity. This is why designers increasingly consider the compound wall at the same stage as Farmhouse Elevation Design, allowing materials, colours, textures and proportions to flow naturally from the house to the street-facing edge of the property.
A well-designed boundary also performs several practical jobs at the same time. It defines ownership, provides privacy, improves security, creates controlled entry points, supports landscaping and protects outdoor living areas from direct road exposure. When these practical requirements are solved elegantly, the result feels premium without depending on excessive decoration.
The planning process becomes more successful when Farmhouse Elevation Design and boundary-wall concepts are developed together rather than as separate projects. For example, stone used around the entrance facade can reappear as a restrained accent on the wall, while metal screens can repeat patterns from balcony railings or pergolas. A strong Farmhouse Elevation Design approach creates repetition without making every surface identical, giving the property a unified appearance while allowing the gate and boundary to develop their own identity.
At Regal Elite Constructions, residential design can be approached as a complete composition in which construction, exterior architecture, landscape areas and outdoor features are considered together. This type of coordination is especially useful for villas and farmhouses where the front boundary may extend across a substantial frontage.
Why the Boundary Wall Matters in Premium Residential Architecture
The first impression of a large property is often created by the boundary rather than the house itself. If Farmhouse Elevation Design is sophisticated but the entrance wall looks unfinished, overly decorative or poorly proportioned, the impact of the main building can be reduced. A professionally planned boundary creates anticipation. It reveals enough architectural character to make the property interesting while preserving privacy. Connecting the boundary architecture with Farmhouse Elevation Design can also make a wide plot feel more organised by establishing a clear rhythm between solid sections, gates, landscaped openings and illuminated architectural features.
Premium design is not automatically associated with expensive materials. Often, the most elegant boundaries use a limited palette executed accurately. Straight joints, controlled material transitions, balanced lighting and clean construction usually create a stronger impression than a wall overloaded with textures, grooves, mouldings and decorative panels.
Visual continuity is particularly important on large farmhouse and villa plots because visitors experience the property in stages. They see the wall, then the gate, then the driveway and finally the house. A coordinated Farmhouse Elevation Design helps these stages feel intentional. Stone colours can relate to the facade, gate proportions can respond to window geometry, and lighting temperatures can remain consistent. Instead of treating every element as a separate design opportunity, Farmhouse Elevation Design encourages the architect to create one architectural story that begins at the road and continues into the site.
Core Principles of Modern Boundary Wall Design
1. Get the Proportions Right Before Selecting Materials
Proportion is more important than decoration. A boundary wall that is visually too heavy can make a villa feel defensive, while one that is too low or visually weak may fail to provide the required privacy. During Farmhouse Elevation Design, architects can study the relationship between wall height, plot width, gate size, driveway position and the apparent scale of the building behind it. Good Farmhouse Elevation Design normally balances larger solid surfaces with carefully positioned openings, screens, plants or material changes so that a long wall does not become monotonous.
For wide properties, avoid designing one uninterrupted facade from end to end. Divide the boundary into visual bays using piers, recessed surfaces, landscape pockets, lighting or screen panels. The divisions should follow a consistent module rather than appearing randomly placed.
2. Balance Privacy With Openness
Privacy does not always require a completely solid barrier. Depending on the site, Farmhouse Elevation Design can incorporate semi-open metal screens, vertical fins or perforated panels at selected locations while keeping private gardens protected behind solid walls. This creates a lighter street elevation and allows controlled airflow. A thoughtful Farmhouse Elevation Design can also use planting behind screens so that views into the property remain limited even when parts of the compound wall are visually open.
A useful approach is to identify areas that truly require privacy—such as pool decks, bedroom gardens or family lawns—and make those sections more solid. Near landscaping, parking or visitor approach zones, the boundary can become lighter and more welcoming.
3. Use a Strong Horizontal Composition
Horizontal lines can make a long boundary appear calm, contemporary and visually wider. In a modern Farmhouse Elevation Design, horizontal stone courses, slim grooves, floating coping lines or long metal inserts can connect visually with roof slabs and architectural bands on the house. The important point is restraint. Too many lines create visual noise. When Farmhouse Elevation Design relies on clean geometry, two or three strong horizontal elements are often more effective than numerous small decorative bands.
This concept works particularly well on wide villas where the entrance gate forms only one part of a long frontage. A continuous horizontal feature can connect separate wall bays without requiring every section to use identical finishes.
4. Introduce Vertical Elements for Height and Rhythm
Vertical fins are useful when a property needs a stronger architectural presence. They can be built using masonry, metal, stone-clad columns or weather-resistant architectural panels. When Farmhouse Elevation Design includes tall windows, double-height spaces or vertical facade fins, repeating a simplified version at the entrance can establish a strong relationship between building and boundary. In this way, Farmhouse Elevation Design influences the rhythm of the compound wall without forcing the exact facade design to be copied.
Vertical elements can also conceal lighting or gate mechanisms. Their spacing should be coordinated carefully because inconsistent gaps are highly visible from the street, especially when linear lighting highlights them after dark.
5. Consider Jali and Perforated Screens
Perforated screens are a practical option for homeowners who want ventilation, filtered visibility and a distinctive entrance treatment. Depending on the overall Farmhouse Elevation Design, screens may use geometric metal patterns, contemporary jali blocks, laser-cut panels or simple vertical slats. The pattern should remain consistent with the architectural character. An elaborate traditional motif may conflict with minimalist Farmhouse Elevation Design, while a clean geometric pattern can connect comfortably with modern villas and contemporary farmhouse architecture.
Remember that screens collect dust and may require periodic cleaning. Patterns with excessive small openings can be difficult to maintain, so ease of access should be considered before approving an intricate design.
Modern Boundary Wall Design Ideas
6. Natural Stone Accent Walls
Natural stone can immediately introduce permanence and texture to the entrance of a property. When stone already appears in Farmhouse Elevation Design, using the same material or a closely related tone on selected boundary sections creates excellent visual continuity. The stone does not need to cover the entire wall. In many cases, Farmhouse Elevation Design benefits from using stone only around gate piers, address panels or one prominent feature wall, while the remaining surfaces use smooth exterior plaster in a complementary colour.
Granite, slate, sandstone and other durable exterior stones can produce very different visual effects. Selection should consider weather resistance, staining, fixing method, edge detailing and long-term maintenance—not simply how attractive a sample looks inside a showroom.
7. Exposed Concrete and Minimalist Surfaces
Exposed-concrete-inspired finishes suit architectural homes that favour clean forms and restrained detailing. A modern Farmhouse Elevation Design can combine concrete tones with black metal, timber-look accents and warm landscape lighting. For the boundary wall, large uninterrupted panels can look sophisticated when construction quality is high. Because minimalist surfaces reveal every misalignment, Farmhouse Elevation Design using this approach requires careful attention to corners, joints, coping, drainage stains and gate interfaces.
If true architectural exposed concrete is impractical, designers can consider exterior finishes that create a similar understated appearance. The objective should be durable construction rather than simply reproducing a visual trend.
8. Timber-Look Panels Without Excessive Maintenance
Warm timber tones can soften grey concrete, white plaster and dark metal. For exterior applications, Farmhouse Elevation Design may use appropriately specified wood, wood-look aluminium, exterior-grade composite products or other weather-suitable systems depending on project conditions. The same tone can appear on the entrance gate or a smaller wall insert. When Farmhouse Elevation Design repeats timber strategically rather than covering large exposed surfaces, it provides warmth while helping control long-term maintenance.
Before selecting any wood-look product, check its exterior rating, fastening system, UV performance and replacement availability. A premium design should continue to look intentional after several years, not only immediately after installation.
9. Metal Slat Boundary Walls
Slim vertical metal slats create a modern appearance while allowing partial visual openness. If Farmhouse Elevation Design includes dark frames, metal pergolas or contemporary balcony details, similar finishes can be repeated on the boundary. Spacing can be adjusted according to privacy requirements. The best Farmhouse Elevation Design solutions avoid making the entire frontage transparent; instead, solid masonry and metal sections are balanced so that architecture, landscape and privacy work together.
Metal elements should be detailed for outdoor exposure, water runoff and maintenance. Gate tracks, hinges, welds and edges deserve as much attention as the visible face because poorly finished hardware can quickly reduce the premium appearance.
10. Architectural Lighting Integrated Into the Wall
Lighting can transform a simple wall after sunset. During Farmhouse Elevation Design, exterior lighting should ideally be planned before electrical conduits and finishes are completed. Narrow-beam lights can highlight stone, concealed linear lighting can emphasise horizontal geometry, and low-level fixtures can improve approach visibility. Coordinating boundary lighting with Farmhouse Elevation Design helps prevent a common problem in which the house uses warm architectural lighting but the gate area uses harsh, mismatched fixtures.
Use lighting to reveal architecture rather than cover every surface with brightness. The entrance, pedestrian gate, address, driveway and any level changes require functional visibility, while decorative lighting can remain softer.
11. Seamless Gate and Wall Integration
The main gate is often the visual centre of the boundary. Instead of choosing it as a separate catalogue item, it should be considered part of Farmhouse Elevation Design. Gate proportions, frame thickness, finish, opening method and surrounding piers should all relate to the building. A coordinated Farmhouse Elevation Design may repeat facade colours or geometry on the gate while keeping the design simple enough to operate reliably every day.
Sliding gates work well where there is sufficient side space, while swing gates require adequate internal clearance. Automation equipment, sensors, drainage around gate tracks and emergency manual operation should be discussed during planning rather than added after construction.
12. Landscape Pockets Built Into the Boundary
Greenery can make masonry feel softer and more welcoming. When Farmhouse Elevation Design includes landscaped courtyards or lush outdoor areas, small planting zones along the front boundary can continue that character toward the street. Instead of placing plants randomly, Farmhouse Elevation Design can position them opposite wall recesses, screens or lighted surfaces so that architecture and landscaping reinforce each other.
Plan irrigation and drainage carefully. Soil directly against inappropriate wall finishes can create dampness and staining. Raised planters, suitable waterproofing and controlled irrigation make the landscape easier to maintain.
13. Premium House Number and Name Panels
Address signage may be a small component, but it receives considerable visual attention near the entrance. A sophisticated Farmhouse Elevation Design can include an integrated stone, metal or backlit address panel rather than attaching an unrelated sign after completion. Typography, scale and placement should remain simple. When the address panel follows the materials and proportions of Farmhouse Elevation Design, it feels like part of the architecture instead of an accessory.
Make sure the number is readable from the road and not hidden by future plant growth. Service providers and visitors should be able to identify the property without approaching multiple gates.
14. Curved Boundary Walls for Softer Architecture
Although straight geometry dominates many modern homes, gentle curves can work beautifully on larger plots. If Farmhouse Elevation Design uses rounded balconies, sweeping landscape paths or organic forms, a curved entrance wall can extend that language toward the property edge. The curve should be purposeful rather than decorative. Effective Farmhouse Elevation Design may use one major curved element as a visual feature while keeping the remaining boundary simple.
Curved walls require careful setting out and finishing because small construction deviations become visible along a continuous radius. Confirm the curve, gate alignment and driveway turning path on drawings before execution.
15. Mixed Materials With Controlled Contrast
Combining materials can create depth, but premium design depends on editing. A successful Farmhouse Elevation Design may use plaster, stone, metal and one warm accent, yet those materials should be distributed with a clear hierarchy. The boundary can simplify the same palette rather than introducing additional finishes. By allowing Farmhouse Elevation Design to guide material selection, homeowners can avoid the patchwork appearance created when every wall bay uses a different cladding.
A useful rule is to choose one dominant finish, one secondary texture and one accent. Lighting and landscaping can provide additional visual interest without requiring another material.
16. Warm Neutral Colour Schemes
Beige, warm grey, off-white, sand and muted earthy colours work particularly well around landscaped properties. These tones allow Farmhouse Elevation Design to feel elegant without becoming visually aggressive. They also create a calm background for greenery, natural stone and darker gates. When Farmhouse Elevation Design already contains several materials, a restrained boundary-wall colour can help unify the composition rather than competing for attention.
Always review exterior colours under natural daylight. Small paint swatches can appear significantly different when applied across a large wall exposed to direct sun.
17. Dark Contemporary Boundary Walls
Charcoal, graphite and deep grey can create an impressive contemporary entrance when used in the right proportion. Dark finishes are especially effective where Farmhouse Elevation Design uses light stone, pale plaster or timber tones because the contrast creates depth. A dark wall should not become visually oppressive, so Farmhouse Elevation Design may balance it with planting, lighter columns, open metal sections or warm lighting.
Consider heat exposure and finish quality when selecting very dark external colours. Dust and water marks may also be more noticeable on some surfaces, so material samples should be evaluated for the actual site conditions.
18. White Minimalist Entrance Walls
A crisp white wall can complement tropical and contemporary architecture, but simplicity demands precise detailing. If Farmhouse Elevation Design features clean white volumes, repeating that colour near the entrance establishes an immediate relationship with the house. However, white surfaces can show dirt and rain staining, so Farmhouse Elevation Design should include suitable coping, drip edges, drainage and washable exterior finishes rather than relying only on colour selection.
White works best where nearby soil, traffic conditions and landscape irrigation can be controlled. Combining it with stone or charcoal accents may reduce the amount of exposed white surface that requires regular cleaning.
19. Resort-Inspired Boundary Design
For luxury villas and weekend properties, a resort-like entrance can create a relaxed premium identity. In this style, Farmhouse Elevation Design often uses natural stone, soft lighting, tropical or drought-appropriate planting, warm textures and wide entrance proportions. The boundary should feel substantial but not overly formal. A resort-oriented Farmhouse Elevation Design can also include a recessed gate lobby or landscaped arrival zone that creates a transition between the public road and private property.
This approach is especially effective where the property includes a swimming pool, lawn, outdoor dining area or guest accommodation and the owner wants the architecture to communicate leisure rather than urban formality.
20. Rustic-Contemporary Farmhouse Walls
Farmhouse architecture does not need to imitate traditional rural buildings. A modern rustic approach can combine textured stone, lime-inspired colours, simple metal gates and natural planting. With carefully controlled Farmhouse Elevation Design, rustic materials can be presented through clean contemporary geometry instead of excessive ornament. The strongest Farmhouse Elevation Design often uses natural imperfections as texture while maintaining disciplined proportions and modern construction detailing.
Earthy surfaces should still be detailed for Hyderabad's dust, seasonal rain and strong sun. Natural-looking design works best when water runoff, waterproofing and maintenance remain thoroughly engineered.
Boundary Wall Concepts for Different Types of Properties
21. Contemporary Villas
A contemporary villa usually benefits from a wall that repeats the strongest architectural characteristic of the house. If Farmhouse Elevation Design uses bold rectangular frames, the entrance can feature a simplified frame around the gate. If the building uses vertical fins, similar proportions can appear around the pedestrian entry. The objective is not to reproduce Farmhouse Elevation Design in miniature but to select one or two recognisable ideas and reinterpret them at the property edge.
This selective repetition creates identity while keeping the front boundary visually clean. It also prevents the wall from becoming outdated quickly because the design is linked to the permanent architecture rather than a short-lived decorative trend.
22. Compact Urban Plots
Smaller frontages require greater discipline because too many elements can make the entrance feel cramped. When adapting ideas from Farmhouse Elevation Design to a compact plot, prioritise the gate, pedestrian access, house number and one material feature. A simplified Farmhouse Elevation Design language works better than trying to reproduce every facade texture on a wall that may only be a few metres wide.
Built-in service boxes, meter cabinets and utility access should be integrated into the composition. Concealing these elements behind poorly accessible panels can create maintenance problems, so convenience and appearance must be balanced.
23. Corner Villas
Corner plots can expose two long boundaries to public roads, making visual composition particularly important. A strong Farmhouse Elevation Design can establish one primary entrance elevation and a quieter secondary side wall. Repeating selected materials at the corner helps connect both sides. Instead of decorating every metre equally, Farmhouse Elevation Design can concentrate visual detail at the main gate, corner feature and landscape zones while keeping secondary stretches restrained.
Vehicle visibility, turning movement and local setback requirements deserve careful consideration at road intersections. Avoid landscape or wall features that unnecessarily obstruct sightlines.
24. Large Farmhouses and Estate Properties
Large properties provide enough frontage to create a memorable entrance sequence, but scale can become difficult to control. With Farmhouse Elevation Design, the main gate should feel proportionate to the distance, driveway and scale of the building rather than merely becoming oversized. A sophisticated Farmhouse Elevation Design may include a central entrance feature supported by quieter wall sections, groups of trees and landscape lighting, allowing the architecture to remain impressive without creating a continuous monument-like boundary.
Service gates, staff entrances and utility access should be planned separately when required. This keeps everyday operational movement away from the primary guest entrance and allows the main arrival experience to remain clean.
25. Driveway-Focused Entrance Design
The boundary should work with the driveway rather than simply framing it. During Farmhouse Elevation Design, check vehicle turning radius, gate clear width, slope, drainage, visitor waiting space and the position of security controls. Elegant pillars mean little if drivers struggle to enter comfortably. A practical Farmhouse Elevation Design therefore treats the gate and driveway as one movement system, ensuring the architecture supports daily usability.
For properties on busy roads, adequate space inside the gate can prevent vehicles from stopping in traffic while a gate opens. Conditions vary, so the final arrangement should be based on site measurements and relevant approvals.
26. Dedicated Pedestrian Entrances
A separate pedestrian gate can improve convenience and security, particularly in villas where deliveries and visitors are frequent. In Farmhouse Elevation Design, this smaller entrance should remain visually connected to the main vehicle gate while being easy to identify. The pedestrian element can repeat metal patterns, lighting or stone from the primary entrance. Thoughtful Farmhouse Elevation Design also provides weather protection, a doorbell or access-control location and safe illumination without creating unnecessary clutter.
Place the pedestrian gate where people can reach the front door through a logical pathway rather than requiring them to cross vehicle movement areas unnecessarily.
Materials That Create a Premium Boundary Wall
27. Stone and Masonry
Stone and masonry remain popular because they provide solidity and a sense of permanence. When incorporated into Farmhouse Elevation Design, stone can visually anchor large facade volumes and the same strategy can work around an entrance. However, using stone everywhere can make the wall unnecessarily heavy. Premium Farmhouse Elevation Design usually achieves greater impact by concentrating stone around focal zones and balancing it with smooth painted or textured surfaces.
Ask how the stone will be fixed, how corners will be finished and how water will drain from horizontal ledges. Good detailing matters more than the name or cost of the material.
28. Exterior-Grade Metal
Metal provides flexibility for gates, screens, louvers and decorative fins. In a contemporary Farmhouse Elevation Design, dark metal can establish sharp contrast against stone and pale wall surfaces. The coating system, fabrication quality and joint detailing should be appropriate for exterior exposure. When metal from Farmhouse Elevation Design is repeated on the boundary, use a consistent finish reference so that the facade, gate and screens do not unintentionally appear as several different shades.
Inspection access is important for moving gate components. Attractive cladding should never make motors, rollers or hardware impossible to service without damaging finished surfaces.
29. Brick and Terracotta Accents
Brick and terracotta can introduce warmth and craftsmanship to a boundary without making it traditional. If Farmhouse Elevation Design includes earthy materials, a brick screen or terracotta-toned accent near the gate can form a natural transition to the exterior landscape. Contemporary Farmhouse Elevation Design often uses these materials in simple geometric patterns rather than elaborate ornamentation, keeping the visual language modern.
Detail the base carefully to reduce staining from splashback and soil. Material porosity, sealing requirements and local weather exposure should be understood before installation.
30. Glass Used Selectively
Glass is generally a secondary material for boundary architecture, but it can work in controlled locations such as guard panels or sheltered entrance features. If Farmhouse Elevation Design has large glazed areas, introducing a small transparent element can strengthen visual continuity. Nevertheless, Farmhouse Elevation Design should never encourage glass merely for appearance where privacy, cleaning, breakage risk or safety would make another material more sensible.
Any glass used in exposed architectural applications should be selected and installed by qualified professionals using an appropriate specification for its location and function.
31. Textured Exterior Finishes
Texture can provide visual interest without expensive cladding. A subtle textured coating may support Farmhouse Elevation Design by adding depth to surfaces that would otherwise appear flat. The texture should remain understated, particularly when stone, metal or timber-look materials are already present. Well-edited Farmhouse Elevation Design avoids combining several heavy textures within a small area because strong patterns compete with one another and make maintenance more difficult.
Before final application, create a full-size sample panel. Texture depth, paint colour and sunlight can change the appearance significantly compared with a small catalogue sample.
Lighting, Landscape and Security Integration
32. Lighting Should Be Designed, Not Added Later
Electrical planning should develop alongside Farmhouse Elevation Design so that conduits, junction points and fixture recesses can be concealed within the construction. Retrofitting lights often creates visible cables or surface boxes that undermine an otherwise premium wall. Coordinated Farmhouse Elevation Design allows uplights, gate lighting, house-number illumination and driveway lights to be positioned according to the architecture instead of according to whatever electrical points remain available after plastering.
Choose outdoor-rated equipment suitable for its exposure. A beautiful lighting concept will become frustrating if fixtures regularly fail because they were not designed for rain, dust or exterior temperatures.
33. Landscaping Should Complement the Architecture
The relationship between planting and Farmhouse Elevation Design deserves the same attention as the relationship between cladding materials. Tall plants can soften large blank walls, low planting can preserve visibility around gates, and carefully placed trees can frame an entrance. When Farmhouse Elevation Design is strongly geometric, organic planting often creates a useful contrast and prevents the frontage from appearing too rigid.
Consider the mature size of plants, not only their appearance at installation. Trees planted too close to foundations, walls or underground services may create avoidable maintenance issues later.
34. Security Without a Fortress-Like Appearance
Security planning can be discreetly integrated into Farmhouse Elevation Design. Cameras, video doorbells, access controls, gate automation, lighting and controlled sightlines can all be considered without visually dominating the entrance. Rather than adding devices randomly after completion, Farmhouse Elevation Design can provide intentional mounting points and concealed wiring so technology becomes part of the architecture.
The exact security system should reflect the property, occupancy pattern and professional security assessment. Decorative features should never block essential camera views or create hidden areas around pedestrian entrances.
35. Ventilation and Visual Permeability
Properties with large garden areas may benefit from sections that allow airflow through the boundary. In Farmhouse Elevation Design, slatted gates, perforated screens and landscaped openings can reduce the visual heaviness of long walls. The amount of openness should respond to privacy needs, road conditions and security. A balanced Farmhouse Elevation Design may use open sections near public landscaping while maintaining solid walls around pools, private lawns or outdoor family spaces.
The objective is controlled permeability—not simply an open or closed wall. Privacy can be layered through screen depth, planting and changes in angle rather than relying exclusively on wall height.
Practical Design Considerations for Hyderabad Homes and Villas
36. Plan for Sun, Dust and Seasonal Rain
Hyderabad's outdoor conditions should influence Farmhouse Elevation Design material choices. Strong sunlight, dust and seasonal rainfall can expose weaknesses in surfaces that may look excellent in indoor samples. Exterior colours, metal coatings, stone, joints and lighting should therefore be selected for the location in which they will actually be used. Durable Farmhouse Elevation Design is less about chasing the newest material and more about selecting finishes that can be cleaned, repaired and maintained sensibly over the life of the property.
Horizontal projections should not unintentionally trap water. Coping, slopes, drip details and drainage paths are small technical decisions that have a major influence on how clean a wall remains.
37. Coordinate Structural Design and Architectural Appearance
Architectural drawings alone are not enough for a permanent boundary structure. Columns, foundations, wall spans, soil conditions, gate loads and retaining situations may require professional structural input. While Farmhouse Elevation Design determines visual proportion, the construction system must support those forms safely. Responsible Farmhouse Elevation Design should therefore be coordinated with qualified architects, engineers and contractors rather than treating a boundary as purely decorative masonry.
Particular care is necessary where the ground level differs significantly on opposite sides of a wall. A structure retaining soil behaves differently from a simple freestanding compound wall and should be designed accordingly.
38. Check Applicable Permissions Before Construction
Local rules should be reviewed before finalising Farmhouse Elevation Design, gate positions or boundary construction. Requirements can depend on plot location, road conditions, development permissions and the authority governing the property. Owners should avoid assuming that a wall seen on another project can automatically be reproduced on their site. Professional Farmhouse Elevation Design should be developed using current site information and applicable approvals rather than social-media images alone.
Planning note: Regulations, approval processes and technical requirements can change. Before construction, verify the latest requirements with the relevant local authority and qualified project professionals.
Integrating Outdoor Amenities With the Boundary Design
A premium property is experienced as a complete environment. Swimming pools, lawns, decks, parking, outdoor kitchens and entertainment zones can influence how solid or open different boundary sections should be. A pool near a property edge, for example, may require a different level of visual privacy from a driveway or front garden.
When a property combines outdoor recreation with Farmhouse Elevation Design, the boundary becomes an important privacy and landscape tool. Pool decks may benefit from solid walls and layered planting, while entrance lawns can use lighter screens. Coordinating these areas with Farmhouse Elevation Design prevents situations where an attractive outdoor feature feels exposed because boundary planning happened too late in the project.
Homeowners considering a pool as part of a villa or farmhouse can also read Regal Elite Constructions' guide to Best Swimming Pool Construction in Hyderabad for Homes, Villas & Resorts. Planning pools, landscape areas and compound walls together can simplify decisions involving privacy, circulation, service access and outdoor lighting.
How to Control Boundary Wall Construction Costs
The final cost of a compound wall depends on length, height, foundation design, structural requirements, gate size, cladding, metalwork, automation, lighting, landscape work, site conditions and labour. Comparing only a per-running-foot figure can be misleading if quotations include different specifications.
A cost-efficient Farmhouse Elevation Design does not need to eliminate premium materials; it needs to place them intelligently. Stone can be reserved for entrance features, while longer secondary stretches use durable plaster. Decorative metal can be concentrated where it is most visible. In this way, Farmhouse Elevation Design maintains a premium identity while avoiding unnecessary material use across areas that receive little visual attention.
A Practical Budget Priority Order
- Foundations and structural stability.
- Correct drainage and waterproofing details.
- Reliable gate structure and hardware.
- Durable exterior finishes.
- Electrical and security infrastructure.
- Architectural lighting.
- Premium cladding and decorative accents.
- Landscape enhancements.
Comparison of Popular Modern Boundary Wall Styles
| Boundary Wall Style | Best Suited For | Main Visual Character | Maintenance Consideration |
|---|---|---|---|
| Stone + Metal | Luxury villas and farmhouses | Premium, solid and contemporary | Check stone joints and metal coating periodically |
| Minimal Plaster + Slats | Modern urban villas | Clean and lightweight | Exterior repainting and metal cleaning |
| Concrete Look | Minimal contemporary homes | Architectural and understated | Stain control and careful surface repair |
| Brick + Landscape | Warm contemporary properties | Natural and textured | Inspect joints and control moisture staining |
| Jali + Masonry | Homes requiring ventilation | Patterned and semi-private | Openings require periodic cleaning |
| White + Timber Look | Resort-inspired villas | Bright, warm and elegant | White surfaces require regular cleaning |
| Dark Wall + Warm Lighting | Premium contemporary homes | Dramatic evening appearance | Dust and water marks may be more visible |
Common Boundary Wall Design Mistakes to Avoid
- Using too many materials: A wall can quickly become visually confusing when stone, tile, timber, metal, glass and multiple paint colours compete on the same elevation.
- Selecting the gate after construction: Gate dimensions, structural support, automation and driveway movement should be planned early.
- Ignoring water drainage: Poor coping and incorrect slopes can cause staining and premature deterioration.
- Making everything symmetrical: Modern design can use balanced asymmetry where it suits the site.
- Overusing decorative lighting: Good architecture normally requires fewer, better-positioned fixtures.
- Ignoring utility boxes: Electrical meters and service cabinets should be integrated without making access difficult.
- Copying online images without site analysis: Plot width, orientation, road level, local regulations and building architecture should guide the final solution.
- Choosing materials only by appearance: Exterior durability, cleaning and replacement availability are equally important.
- Forgetting pedestrian movement: Visitors need a safe and obvious approach separate from moving vehicles where practical.
- Ignoring landscape maturity: Plants that look small at installation can eventually cover lights, signage or gate mechanisms.
Design and Construction Workflow
Step 1: Site Measurement
Record frontage dimensions, road levels, existing trees, neighbouring properties, utility lines, drainage conditions and current access points. Accurate information at the beginning prevents repeated changes later.
Step 2: Define Security and Privacy Requirements
Decide which areas require complete screening, which may remain partially open and how visitors, deliveries, residents and service vehicles will access the property.
Step 3: Study the House Architecture
Select the colours, geometric features and materials that can be repeated or interpreted at the boundary. Do not attempt to reproduce the entire building facade on the wall.
Step 4: Prepare Concept Elevations
Create front-elevation options showing wall divisions, gates, landscape pockets, lighting and address signage. Reviewing the complete frontage is much more reliable than selecting each component independently.
Step 5: Review in 3D
A 3D visualisation can help homeowners understand material proportions and identify sections that appear too heavy or decorative before construction begins.
Step 6: Finalise Structural and Services Coordination
Gate loads, foundations, wiring, drainage, security equipment, automation and landscape irrigation should be coordinated before masonry and finishing work starts.
Step 7: Create Material Samples
Review stone, paint, metal coating and textured finish samples under site lighting. Large mock-ups are especially useful where multiple materials meet.
Step 8: Execute With Controlled Workmanship
Alignment, levels, corners, grooves, joints and material transitions determine whether the completed wall feels premium. Good workmanship cannot be replaced by expensive finishes.
How 3D Visualisation Helps Before Construction
Boundary designs often appear different when viewed across the full frontage compared with a small drawing. A 3D view gives the owner a better understanding of gate scale, wall height, material distribution and landscape placement.
It is also useful for evening views. Lighting can be simulated to check whether architectural features remain balanced after sunset. This is particularly valuable where the design uses recessed lighting, stone texture or vertical fins.
Premium Design Is About Restraint
The strongest modern boundary designs are rarely the busiest. They use a clear hierarchy: one entrance feature attracts attention, secondary walls provide continuity, landscaping softens the composition and lighting reveals selected surfaces after dark.
Instead of asking how many materials can be included, ask which elements can be removed without weakening the concept. This editing process is one of the clearest differences between a professionally composed elevation and an entrance assembled from unrelated catalogue products.
Expert Recommendations for a Long-Lasting Premium Result
- Design the gate and boundary at the same stage as the main exterior architecture.
- Use a restrained palette of two or three primary finishes.
- Prioritise foundations, drainage and structural stability before decorative cladding.
- Coordinate electrical conduits before plastering or stone installation.
- Choose outdoor-rated hardware, lighting and coatings.
- Keep access available for gate motors, electrical panels and security equipment.
- Use full-size material samples wherever possible.
- Plan landscaping according to mature plant sizes.
- Verify current building and development requirements before execution.
- Document final material colours, product references and service routes for future maintenance.
Official Resources Worth Checking During Planning
For building standards, approvals, energy-efficient design and development information, homeowners and project professionals may consult the following authoritative resources:
- Bureau of Indian Standards – National Building Code of India
- Hyderabad Metropolitan Development Authority – Government Orders and Acts
- Government of Telangana – TG-bPASS Building Permission System
- Bureau of Energy Efficiency – Residential Building Energy Guidance
- Central Public Works Department – Technical Circulars and Specifications
- HYDRAA – Asset Protection Information
- Ministry of Jal Shakti – Department of Water Resources
Frequently Asked Questions
1. What is the best modern boundary wall design for a villa?
There is no single design that suits every villa. A strong solution usually reflects the architecture of the house and combines a durable masonry base with controlled areas of stone, metal, screens, landscaping or architectural lighting. Plot width, privacy requirements and gate position should guide the composition.
2. Which materials give a boundary wall a premium appearance?
Natural stone, properly finished masonry, exterior-grade metal, architectural concrete finishes, brick and carefully selected timber-look materials can all create a premium appearance. Workmanship and material transitions are usually more important than simply selecting the most expensive product.
3. Should a boundary wall match the house exterior?
It should relate to the house without necessarily copying it. Repeating selected colours, materials or geometric features creates continuity, while simplifying the design prevents the entrance from competing with the main building.
4. Are open metal screens better than solid boundary walls?
Each solves a different requirement. Solid walls provide stronger visual privacy, while screens can create ventilation and a lighter architectural appearance. Many premium properties combine the two, using solid construction near private outdoor areas and screens near landscaped or public-facing zones.
5. How can I make a long compound wall look less plain?
Divide the frontage into architectural bays using subtle changes in material, vertical piers, recessed panels, landscape pockets, screens or lighting. Avoid decorating every bay differently. Repetition and rhythm generally create a more sophisticated result.
6. What lighting works best for modern boundary walls?
Use lighting according to purpose. Gate areas and pedestrian entrances need functional visibility, while uplights, wall washers and concealed linear lighting can highlight architecture. Warm, consistent lighting usually creates a more comfortable residential atmosphere than numerous high-intensity fixtures.
7. How do I choose a main gate design?
Start with practical requirements such as clear opening width, vehicle movement, sliding or swing operation, security, automation and maintenance. Once those requirements are established, gate materials and proportions can be coordinated with the architecture of the house and boundary.
8. Can landscaping be included directly in a compound-wall design?
Yes. Built-in planting pockets, trees, climbers and low planting can soften hard surfaces and create privacy. Waterproofing, irrigation, drainage and mature plant size should be considered before construction to avoid damage or excessive maintenance.
9. Do I need professional drawings for a boundary wall?
Professional planning is advisable, especially for large walls, automated gates, retaining conditions or projects with significant structural and architectural requirements. Local permissions and applicable regulations should also be verified before construction.
10. How can I reduce the cost without making the entrance look cheap?
Concentrate expensive finishes at highly visible locations such as the main gate and entrance feature. Use durable painted or textured masonry along longer secondary stretches. Good proportions, clean detailing and well-planned lighting can create a premium appearance without covering every surface in expensive cladding.
Final Planning Advice
A boundary wall deserves the same level of planning as other permanent exterior elements. Once foundations, columns, wiring, stone and gate systems are installed, changing the design can become expensive. Spending more time on drawings and coordination at the beginning can therefore prevent costly revisions.
Review the property both from the road and from inside the site. The outside should create an attractive arrival, while the inside face should work with gardens, parking, pools and pedestrian pathways. Both elevations matter to the long-term experience of the property.
A well-planned entrance demonstrates how Farmhouse Elevation Design can extend beyond the main building and shape the complete identity of a home or villa. By coordinating proportion, materials, gates, lighting, landscaping, privacy, drainage and structural requirements, homeowners can create an exterior that remains elegant rather than becoming dated quickly. The most successful Farmhouse Elevation Design treats the boundary as the opening chapter of the property: refined enough to create anticipation, practical enough for everyday use and visually connected to everything that lies beyond the gate.
Conclusion
Modern boundary wall design is about much more than selecting a gate or applying decorative cladding. A successful design brings together architectural identity, privacy, security, vehicle movement, pedestrian access, structural stability, landscape planning, lighting and long-term maintenance.
For premium homes and villas, simplicity usually produces the strongest result. A carefully proportioned entrance with two or three complementary materials, integrated lighting and thoughtful landscaping can look significantly more luxurious than a wall overloaded with decorative elements.
The ideal design should always respond to the actual property. Plot width, building style, road conditions, privacy needs, outdoor amenities and maintenance expectations are different for every homeowner. Develop the boundary as part of the overall architectural plan, verify applicable local requirements and coordinate the work before construction begins.
Contact Regal Elite Constructions:
Phone: +91 79810 28266
Email: regaleliteconstructions@gmail.com
Address: Shop No. 8-1-282, Manikonda Road, Shaikpet, Hyderabad, Telangana 500008.
Website: https://regaleliteconstructions.com/