
Duplex Farmhouse Design Ideas for Large Families: A Complete Planning Guide
Building a farmhouse for a large family is very different from designing a compact urban residence. A successful Duplex Farmhouse Design must provide enough private space for individual family members while still creating generous areas where everyone can gather, celebrate, relax and enjoy the surrounding landscape. When several generations share the same property, thoughtful planning becomes even more important because privacy, accessibility, storage, parking, entertaining and future family growth all need to be considered from the beginning.
For families in Hyderabad and surrounding areas, farmhouse living offers an opportunity to combine the comfort of a premium home with gardens, lawns, outdoor dining spaces, swimming pools, verandas and recreational areas. However, simply adding more bedrooms does not automatically create a comfortable large-family farmhouse. The best Duplex Farmhouse Design considers movement between rooms, age groups, lifestyle habits, orientation, climate, indoor-outdoor connectivity and long-term maintenance.
A well-planned Duplex Farmhouse Design separates active social areas from quiet sleeping spaces, gives elderly family members convenient access to essential rooms, allows children and teenagers to have their own zones and provides enough flexible space for guests, celebrations and changing family needs.
This detailed guide explains how to plan a spacious duplex farmhouse for joint families, multi-generational households and families that frequently host relatives and friends. From floor planning and bedrooms to kitchens, courtyards, swimming pools, landscaping and future expansion, every major decision is covered so that your Duplex Farmhouse Design can remain comfortable for many years.
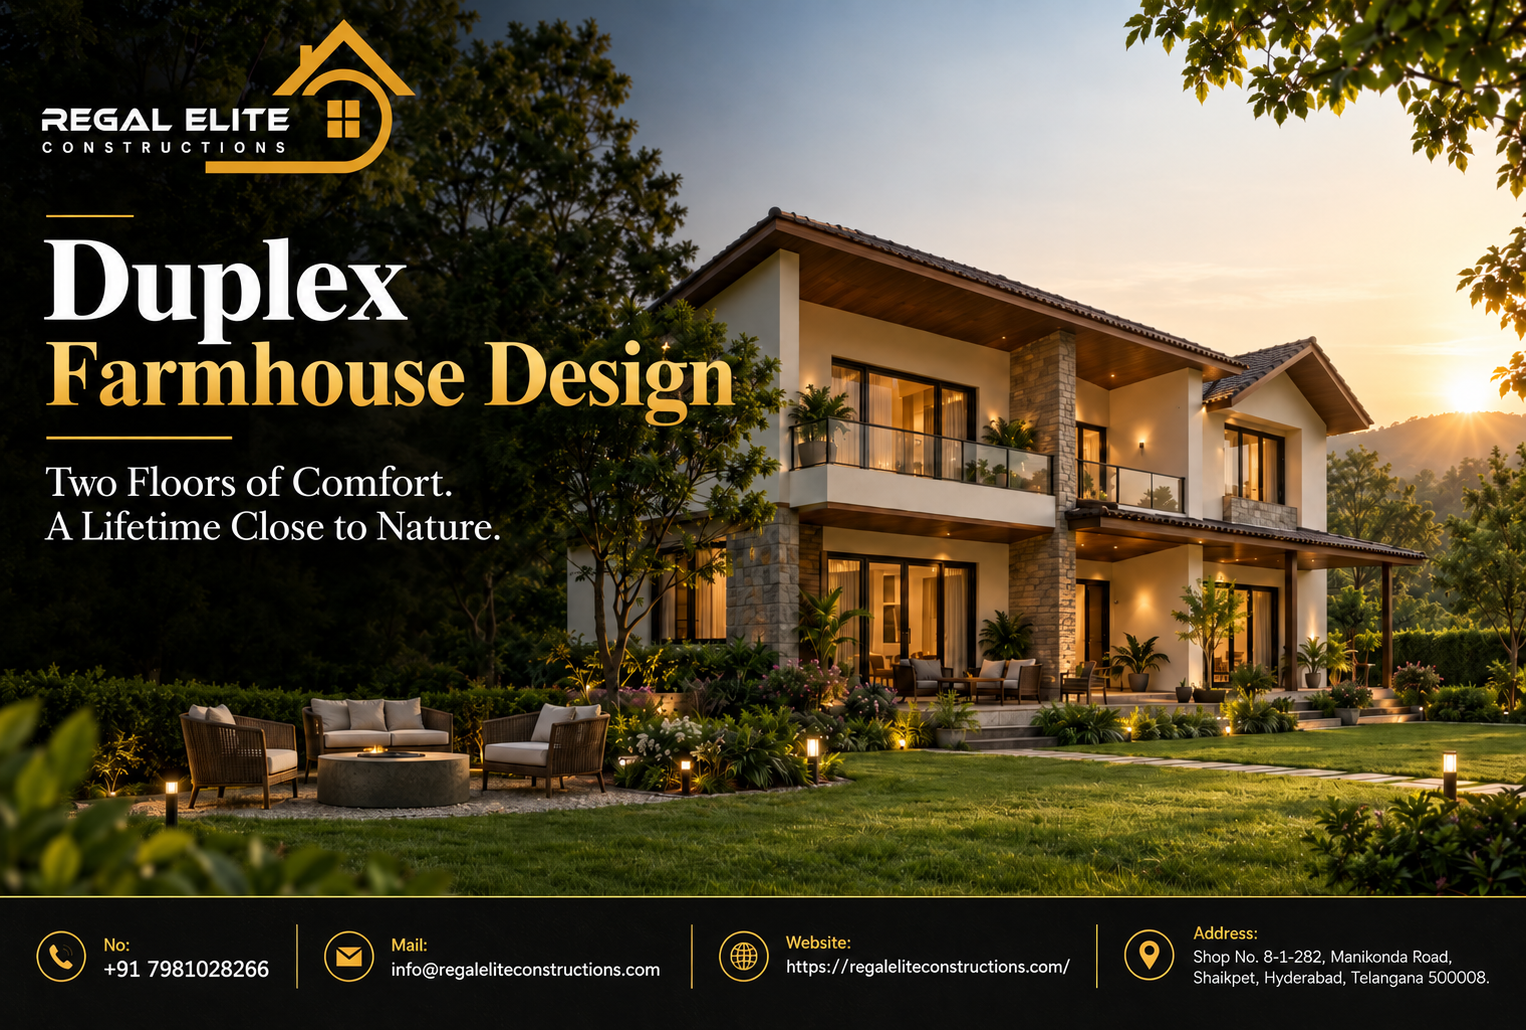
What Is a Duplex Farmhouse Design?
A Duplex Farmhouse Design generally uses two main levels to organize living spaces within a farmhouse property. Instead of spreading every bedroom and activity area across a very large single floor, the design distributes functions between the ground and first floors. This can reduce the footprint of the building and preserve more land for gardens, lawns, parking, swimming pools, farming, orchards or outdoor entertainment.
For large families, this vertical arrangement can be particularly practical. The ground floor may contain shared family facilities, elderly-friendly bedrooms, living areas, dining areas and kitchens, while the first floor can accommodate additional bedrooms, lounges, balconies, study areas and private family zones.
A professionally developed Duplex Farmhouse Design does not simply place one floor above another. Both floors should work together as one integrated family home. Staircase positioning, natural lighting, vertical circulation, plumbing lines, structural grids, privacy and visual connections must be coordinated from the architectural stage.
Why Duplex Farmhouses Work Well for Large Families
The biggest advantage of a Duplex Farmhouse Design is its ability to create different levels of privacy without disconnecting family members. Large families often include grandparents, parents, married children, young children, teenagers and visiting relatives. Each group may have different daily routines, sleeping schedules and expectations of privacy.
Placing every room around one central hall can become noisy and inconvenient. A better Duplex Farmhouse Design creates zones. Public areas can welcome visitors without exposing bedrooms, semi-private spaces can serve the family, and private rooms can remain peaceful even during gatherings.
More Open Land Around the House
Because rooms are distributed over two floors, a Duplex Farmhouse Design can achieve substantial built-up space while using a comparatively smaller ground footprint. This can leave more usable land for landscaping and recreation.
For farmhouse owners, this is important because outdoor living is often one of the main reasons for choosing a farmhouse lifestyle. Instead of covering the property with construction, the family can retain space for trees, lawns, a swimming pool, walking paths, an outdoor kitchen, sports areas or gardens.
Clear Separation Between Social and Private Areas
A large family may occasionally host dozens of guests. With a smart Duplex Farmhouse Design, visitors can use the entrance foyer, formal living room, dining room, lawn and entertainment zones without walking through the family's private bedrooms.
Bedrooms and personal lounges can be positioned deeper inside the plan or primarily upstairs. This separation becomes especially useful during weddings, birthdays, festivals and weekend gatherings.
Better Accommodation for Multiple Generations
Multi-generational living requires more than extra rooms. An effective Duplex Farmhouse Design can provide elderly family members with ground-floor bedrooms close to bathrooms, dining areas and gardens while younger family members use upper-floor bedrooms.
This arrangement reduces unnecessary stair use for grandparents without separating them from everyday family activities.
Start With Your Family Structure Before Designing the Floor Plan
Before preparing drawings, identify how the farmhouse will actually be used. A beautiful Duplex Farmhouse Design can still become inconvenient if the architect does not understand the family's lifestyle.
Create a practical list that includes permanent residents, occasional residents, regular visitors, domestic staff requirements, vehicles, pets, hobbies and the types of gatherings normally hosted at the property.
For example, a family of twelve may require fewer permanent bedrooms than a family of eight if several relatives only stay during holidays. The right Duplex Farmhouse Design therefore depends on usage rather than simply counting family members.
Questions Worth Discussing Before Planning
- How many generations will regularly use the farmhouse?
- How many bedrooms are required immediately?
- Will married children need independent bedroom suites?
- Do grandparents require wheelchair-friendly access?
- How frequently will overnight guests stay?
- Does the family prefer one large kitchen or an additional preparation kitchen?
- Are large gatherings or functions common?
- Will the property include a swimming pool?
- Do children require a dedicated playroom?
- Is a home office or study area required?
- Are staff rooms required?
- How many cars need covered parking?
- Could the family expand within the next ten or twenty years?
Answering these questions early makes the Duplex Farmhouse Design more personalized and can prevent expensive alterations after construction.
Ideal Ground-Floor Planning for a Large Family
The ground floor usually carries the highest daily activity. Therefore, the ground level of a Duplex Farmhouse Design should prioritize convenient circulation, accessibility and connection with outdoor spaces.
1. Welcoming Entrance Foyer
A farmhouse entrance should create a sense of arrival without opening directly into private family spaces. In a refined Duplex Farmhouse Design, a foyer can work as a transition zone between the entrance porch and formal living room.
The foyer can include a console table, decorative artwork, seating, shoe storage and visual screening. For large properties, a double-height entrance can also create architectural impact, although the size should remain proportionate to the rest of the house.
2. Formal Living Room
Large families often receive visitors while other family members continue their daily routine. A formal living room positioned near the entrance makes the Duplex Farmhouse Design more practical.
This room can be used for business visitors, extended relatives or formal occasions. It should ideally have convenient access to a powder room and should not require guests to walk through the main family lounge.
3. Large Family Lounge
While the formal living room is visitor-oriented, the family lounge is where everyday interaction happens. For this reason, a large-family Duplex Farmhouse Design should prioritize comfortable seating, television placement, daylight and visual connection to the garden.
Sliding or folding doors can connect the lounge with a veranda, deck or landscaped lawn, allowing gatherings to expand outdoors when the weather is suitable.
4. Ground-Floor Bedrooms for Parents or Grandparents
One of the most practical features in a multi-generational Duplex Farmhouse Design is at least one spacious ground-floor bedroom with an attached bathroom.
For elderly users, consider wide doors, minimal level changes, non-slip flooring, good night lighting, adequate circulation beside the bed and a bathroom that could accommodate grab bars or mobility assistance if needed later.
5. Dining Area for the Entire Family
Large families need a dining table that people can comfortably move around. Instead of treating dining as leftover space between rooms, a thoughtful Duplex Farmhouse Design gives the dining area enough width for chairs, circulation and occasional additional seating.
A direct relationship between dining, kitchen and outdoor dining spaces can make everyday meals and celebrations much easier.
Kitchen Planning for Large Families
The kitchen often becomes the operational centre of a large farmhouse. In a family-oriented Duplex Farmhouse Design, kitchen planning should consider food preparation volume, storage, multiple users and service movement.
Main Kitchen
A spacious main kitchen should include sufficient counters, storage and appliance areas. Islands can be useful, but only when enough clearance remains around them. A Duplex Farmhouse Design should prioritize comfortable movement rather than adding an oversized island simply for appearance.
Separate Utility or Preparation Kitchen
For families that frequently cook large meals, a secondary preparation kitchen can be extremely practical. It may contain heavy cooking equipment, additional sinks and bulk storage. This keeps strong cooking activity away from the main kitchen and dining zone.
Including this facility at the planning stage makes the Duplex Farmhouse Design cleaner and more efficient than attempting to add it later.
Walk-In Pantry
Large families buy groceries in greater quantities. A walk-in pantry can store grains, packaged food, serving dishes, appliances and backup supplies. Good pantry planning can significantly reduce clutter in the visible kitchen.
Planning the First Floor
The upper floor of a Duplex Farmhouse Design generally provides quieter spaces. Bedrooms, private lounges, studies and balconies can be located here, away from the busiest ground-floor areas.
Master Bedroom Suite
The master bedroom should be designed as a comfortable private retreat rather than simply a larger bedroom. In a premium Duplex Farmhouse Design, the suite may include a sleeping area, walk-in wardrobe, dressing zone, attached bathroom and private balcony.
Where possible, orient the master bedroom toward the best landscape view rather than toward parking or service areas.
Bedrooms for Adult Children
Adult children benefit from bedrooms that offer additional privacy. Each bedroom in the Duplex Farmhouse Design can include an attached bathroom, practical wardrobe space and a workstation or reading corner.
When married children may use the farmhouse regularly, slightly larger bedroom suites can help the property remain suitable as the family evolves.
Children's Bedrooms
Children's rooms should be flexible enough to change as children grow. Instead of permanently themed interiors, the Duplex Farmhouse Design can use neutral architectural planning and allow furniture, paint and accessories to change over time.
Safe balcony detailing, adequate natural light, storage and proximity to parents' rooms should be considered.
Upper-Floor Family Lounge
A second lounge is particularly valuable in a large Duplex Farmhouse Design. Children may watch television upstairs while adults entertain visitors downstairs. Teenagers may use it as a gaming or social area, and it can also function as an informal reading room.
A Key Planning Principle for Large Families
Do not design every square metre for today's exact requirements. A successful Duplex Farmhouse Design should include adaptable rooms that can become bedrooms, offices, playrooms, hobby rooms or caregiver accommodation as the family's needs change.
How Many Bedrooms Should a Large Duplex Farmhouse Have?
There is no universal number. The bedroom requirement for a Duplex Farmhouse Design should depend on permanent residents, visiting relatives and future expansion.
| Family Requirement | Suggested Planning Approach | Useful Additional Spaces |
|---|---|---|
| 6-8 family members | 4-5 bedroom layout | Family lounge, study, guest room |
| 8-12 family members | 5-7 bedroom layout | Two lounges, larger dining area, pantry |
| 12-16 family members | 6-8+ bedroom layout | Multiple living areas, utility kitchen, extra storage |
| Multi-generational joint family | Ground-floor senior suites plus upper-floor family bedrooms | Lift provision, prayer room, flexible guest room |
| Family plus frequent guests | Separate guest suite or guest wing | Independent access, visitor parking and outdoor lounge |
The best Duplex Farmhouse Design does not necessarily maximize bedroom count. Oversized bedroom numbers can consume valuable living and landscape space. A balanced layout should provide comfortable bedrooms while protecting common areas that bring the family together.
Create Multiple Living Zones Instead of One Huge Hall
One extremely large hall may look impressive in photographs, but it is not always practical. In a large-family Duplex Farmhouse Design, several purpose-specific gathering spaces often work better.
Formal Lounge
For guests, professional meetings and formal family occasions.
Everyday Family Lounge
A comfortable central room for television, conversation and daily relaxation.
Upper-Floor Lounge
A quieter retreat for children, teenagers or family members wanting privacy.
Outdoor Lounge
A shaded veranda, deck or pergola overlooking lawns and landscaping.
This approach gives the Duplex Farmhouse Design greater flexibility. Different activities can happen simultaneously without everyone competing for the same space.
Double-Height Living Rooms: Attractive but Plan Them Carefully
A double-height living area can become a dramatic visual feature in a Duplex Farmhouse Design. It creates openness, allows tall windows and can visually connect the ground and first floors.
However, double-height spaces use floor area that could otherwise become an upper-floor room. They may also require careful planning for cooling, acoustics, lighting and curtain maintenance. Therefore, the decision should be based on the family's priorities rather than appearance alone.
A balanced Duplex Farmhouse Design may use double height only above part of the living room or entrance instead of creating an unnecessarily massive void.
Courtyard Ideas for a Duplex Farmhouse
Courtyards can give a Duplex Farmhouse Design a strong connection with nature. Depending on plot dimensions and architectural style, the courtyard may be central, side-oriented or positioned between living and dining areas.
A courtyard can introduce daylight into deeper areas of the plan, provide visual greenery and create a protected outdoor seating space. Planting, drainage, waterproofing and maintenance access must be considered carefully.
In Hyderabad's climate, shaded courtyard areas can be particularly pleasant during mornings and evenings. Trees, pergolas and appropriate landscape elements can help reduce direct heat exposure.
Verandas Are Essential Farmhouse Spaces
A farmhouse should not behave like a city apartment placed on a large plot. Wide verandas help a Duplex Farmhouse Design connect indoor spaces with the landscape.
A veranda can serve as an informal dining area, morning tea space, gathering area or sheltered transition between the home and garden. Deep roof overhangs may also provide shade to doors and windows when properly designed for orientation and climate.
For a large-family Duplex Farmhouse Design, consider multiple outdoor seating zones rather than concentrating every activity near one entrance.
Connect the Living Room to the Garden
One of the biggest advantages of farmhouse living is access to open space. Therefore, the main living room in a Duplex Farmhouse Design should ideally have a strong relationship with landscaping.
Large glazed openings can frame the garden view. Sliding doors can connect the interior to a veranda or deck. However, glazing orientation, shading and heat gain should be reviewed with your architect instead of automatically using large glass walls everywhere.
Landscape Planning for Large Families
Landscape design should begin alongside the architectural plan rather than after construction is complete. A good Duplex Farmhouse Design reserves specific zones for landscape functions from the start.
Family Lawn
A central lawn can support children's games, celebrations and casual gatherings. It should have convenient access from the house but remain protected from regular vehicle movement.
Quiet Garden
Not every part of a large Duplex Farmhouse Design has to be designed for parties. A smaller garden with seating, shade trees and fragrant planting can become a peaceful retreat for grandparents or anyone wanting quiet time.
Children's Play Area
A children's zone should ideally remain visible from commonly occupied spaces. Soft landscaping and safe equipment selection are important.
Kitchen or Herb Garden
Families interested in fresh produce can incorporate a small kitchen garden. Locating it reasonably close to the service kitchen can make daily use easier.
Swimming Pool Planning for a Duplex Farmhouse
A swimming pool can become one of the most popular amenities in a family Duplex Farmhouse Design, particularly when the property is used for weekends, gatherings and holidays.
Pool placement should consider sunlight, privacy, children's safety, deck space, landscape circulation and views from the farmhouse. Avoid selecting a pool location solely because it appears attractive on an initial plan.
For detailed information about pool planning, construction, waterproofing and design options, explore Regal Elite Constructions' guide to best swimming pool construction in Hyderabad for homes, villas and resorts.
Integrating the pool during the initial Duplex Farmhouse Design stage can improve the relationship between the living room, deck, garden, pool equipment, drainage and outdoor entertainment area.
Outdoor Dining and Barbecue Spaces
Large families naturally require gathering areas beyond the indoor dining table. An outdoor dining pavilion can become an important part of the Duplex Farmhouse Design.
Consider a covered pergola or veranda with convenient access from the main kitchen. Electrical points, lighting, fans, water supply and food preparation counters can be planned before finishing work begins.
The outdoor dining zone should not block major garden views or create smoke problems near bedrooms. Thoughtful positioning helps the Duplex Farmhouse Design work comfortably during celebrations.
Design a Party Lawn Without Disturbing Private Areas
If the farmhouse will host birthdays, reunions or family events, create a dedicated event zone. A well-organized Duplex Farmhouse Design can position the party lawn near guest parking, outdoor toilets and service access while keeping bedrooms at a reasonable distance.
This prevents temporary event infrastructure and visitor movement from interfering with the family's private areas.
Plan an Elderly-Friendly Duplex Farmhouse
Multi-generational homes require accessibility planning. The ground floor of a Duplex Farmhouse Design should ideally allow elderly residents to reach their bedroom, bathroom, living room, dining area and garden without climbing stairs.
Important Accessibility Considerations
- Step-free or gently ramped main access where practical.
- Wide and unobstructed internal circulation.
- Non-slip bathroom flooring.
- Provision for support rails where needed.
- Well-lit corridors and staircases.
- Ground-floor bedroom with attached bathroom.
- Comfortable seating near outdoor areas.
- Minimal unnecessary changes in floor level.
Even if no family member currently has mobility limitations, incorporating basic accessibility into a Duplex Farmhouse Design can make the house more future-ready.
Should You Add a Lift?
For a large premium farmhouse, a residential lift may be worth considering. It can make the Duplex Farmhouse Design more convenient for elderly residents, guests with mobility difficulties and movement of luggage between floors.
If the budget does not permit immediate installation, the architect may explore whether provision for a future lift is practical. Structural, electrical and spatial requirements should be evaluated before construction rather than trying to force a lift into an unsuitable location later.
Staircase Design Is More Important Than It Looks
The staircase is a major circulation element within any Duplex Farmhouse Design. It should be conveniently located, comfortable to use and integrated into the architecture.
A dramatic staircase positioned inside a double-height hall can become a focal feature, while a simpler staircase may provide better privacy and space efficiency. Large households may also benefit from considering how frequently people will move between levels throughout the day.
Proper handrails, lighting, consistent steps and safe detailing should always take priority over purely decorative ideas.
Include a Puja or Prayer Room
For many Indian families, a dedicated prayer room is an important part of home planning. Within a Duplex Farmhouse Design, it can be positioned in a peaceful area that remains accessible to grandparents and other family members.
The exact orientation and arrangement may be decided according to the family's preferences and professional advice. Ventilation, storage for religious items and proximity to noisy entertainment areas should also be considered.
Create a Home Office or Study Zone
Farmhouses are increasingly used for longer stays instead of only weekend visits. A modern Duplex Farmhouse Design should therefore consider remote work and study requirements.
A dedicated office with reliable internet infrastructure, sufficient electrical points, acoustic privacy and daylight can allow professionals to work comfortably without occupying a bedroom or dining table.
For larger families, a separate children's study room can also reduce clutter in bedrooms.
Entertainment Room Ideas
A dedicated entertainment room can make a large Duplex Farmhouse Design more enjoyable without disturbing quieter parts of the house.
Depending on the family's interests, it could become a home theatre, gaming room, music room, library, billiards room or multipurpose recreational lounge.
For home theatres and music spaces, acoustic treatment and room positioning should be considered before construction finishes are installed.
Guest Suites for Visiting Family Members
A farmhouse frequently becomes the preferred place for extended-family gatherings. Guest accommodation is therefore an important component of a large Duplex Farmhouse Design.
A guest bedroom near the entrance can provide visitors with independence. For greater privacy, a guest suite may have an attached bathroom, small sitting area and separate outdoor access.
However, avoid building numerous permanent guest bedrooms that remain unused for most of the year. Flexible multipurpose rooms can make the Duplex Farmhouse Design more space-efficient.
Staff and Service Areas
A large farmhouse often requires housekeeping, gardening, security or other support. Service areas should be integrated discreetly into the Duplex Farmhouse Design.
Depending on requirements, the plan may include staff accommodation, service toilets, laundry, utility areas, equipment storage and a separate service entrance.
Efficient back-of-house circulation can prevent staff movement from interfering with formal family spaces while still allowing easy access to kitchens and outdoor areas.
Storage Is Critical in a Large Family Home
Insufficient storage can make even an expensive Duplex Farmhouse Design feel cluttered. Large households accumulate luggage, festival decorations, sports equipment, bulk groceries, bedding, garden tools and seasonal furniture.
Plan different storage categories instead of relying entirely on bedroom wardrobes. Possible solutions include:
- Walk-in pantry storage.
- Linen cupboards near bedrooms.
- Luggage storage.
- Under-stair storage where appropriate.
- Utility storage near the laundry.
- Outdoor gardening equipment room.
- Pool equipment and maintenance storage.
- Secure storage for occasionally used household items.
These areas may not be visually exciting on architectural drawings, but they substantially improve the everyday performance of a Duplex Farmhouse Design.
Parking Planning for Large Families
Large families frequently own several cars and also receive visitors. Parking should therefore be treated as part of the overall Duplex Farmhouse Design rather than leftover space near the gate.
Separate regular family parking from overflow visitor parking where the site permits. Cars should not dominate the main garden view, and pedestrian movement from parking to the entrance should be convenient and well lit.
A porte-cochère or covered arrival area can be useful during heavy sun or rain, especially when elderly family members are regularly dropped near the entrance.
Natural Light and Ventilation
Thoughtful daylight and ventilation can significantly improve the comfort of a Duplex Farmhouse Design. Room orientation, window placement, shading and courtyards should be considered as an integrated system.
Windows on suitable sides of rooms can support cross-ventilation where site and climate conditions allow. Staircase areas and passages can also benefit from daylight so that interior circulation does not feel dark during the day.
The U.S. Environmental Protection Agency emphasizes that adequate ventilation and moisture control are important parts of maintaining healthier indoor air. The final strategy for any Duplex Farmhouse Design should be adapted to the local climate, mechanical systems and professional building-services advice.
Heat Control for Hyderabad Farmhouses
Hyderabad experiences periods of intense heat, making solar exposure an important consideration in a Duplex Farmhouse Design. Architectural responses may include appropriate building orientation, shaded openings, roof insulation, verandas, landscape shading and carefully selected glazing.
Large glass walls can be visually attractive but should not be used indiscriminately. Depending on orientation, poorly shaded glazing may increase heat gain and cooling requirements.
A climate-responsive Duplex Farmhouse Design balances views and daylight with shading and thermal comfort.
Energy-Efficient Planning Ideas
Energy efficiency is easier to integrate during design than after construction. A forward-looking Duplex Farmhouse Design can explore several strategies with qualified professionals.
- Efficient LED lighting.
- Zoned air-conditioning so unused rooms do not require full cooling.
- Roof insulation appropriate to the project.
- Solar photovoltaic systems where technically and financially suitable.
- Solar or efficient water-heating solutions.
- Energy-efficient pumps and appliances.
- Daylight planning to reduce unnecessary daytime lighting.
- Landscape shading around suitable building areas.
Organizations such as the Indian Green Building Council encourage residential projects to consider site planning, water conservation, energy efficiency, materials and indoor environmental quality. These principles can provide useful direction when developing a sustainable Duplex Farmhouse Design.
Water Management for Farmhouse Properties
Water planning becomes particularly important on a large property with gardens, bathrooms and potentially a swimming pool. A responsible Duplex Farmhouse Design should review supply, storage, drainage and landscape irrigation as part of the engineering plan.
Rainwater management, suitable landscaping and water-efficient fixtures can help reduce unnecessary consumption. The exact solutions depend on site conditions, local requirements and professional engineering recommendations.
Roof Design Ideas
The roof significantly influences the architectural character of a Duplex Farmhouse Design. Modern flat roofs, sloping roofs and combinations of both can be considered depending on the style and climate response.
A sloping roof can create a traditional farmhouse character, while clean horizontal forms may suit contemporary architecture. Whichever style is selected, drainage, waterproofing and maintenance access should be properly engineered.
Modern Duplex Farmhouse Design
A contemporary Duplex Farmhouse Design may feature clean geometric volumes, generous openings, restrained materials and strong indoor-outdoor relationships.
Stone, textured plaster, wood-look finishes and glass can be combined carefully rather than using too many materials on a single elevation. Simplicity often gives a large building greater visual sophistication.
Traditional and Contemporary Fusion
Families wanting a warmer appearance can develop a Duplex Farmhouse Design that combines modern planning with traditional architectural details.
Verandas, sloping roofs, stone walls, screens, timber-inspired elements and landscaped courtyards can introduce regional character without sacrificing contemporary convenience.
The objective should not be to apply decorative elements randomly. Architecture, material selection and landscape should work together consistently.
Luxury Duplex Farmhouse Design
Luxury does not simply mean expensive marble or oversized rooms. A refined Duplex Farmhouse Design creates luxury through proportion, comfort, privacy, craftsmanship, views, landscaping and well-planned services.
A carefully shaded veranda overlooking a beautiful garden may provide more everyday value than an unnecessarily large indoor lobby. Similarly, thoughtful lighting and material detailing can create sophistication without excessive decoration.
Best Materials for a Farmhouse
Material selection for a Duplex Farmhouse Design should consider appearance, durability, maintenance and suitability for local conditions.
Exterior materials are exposed to sunlight, dust, rain and temperature changes. Interior materials used by a large family must also tolerate frequent movement and cleaning.
Rather than selecting finishes purely from photographs, review samples, manufacturer guidance, maintenance requirements and installation methods with your construction team.
Flooring for Large Families
Flooring receives heavy use in a large Duplex Farmhouse Design. Living areas require durable finishes, outdoor decks need suitable weather-resistant surfaces and bathrooms require finishes appropriate for wet conditions.
Using a limited family of complementary flooring materials can make the house feel visually connected. Too many unrelated finishes can make a large farmhouse appear fragmented.
Bathroom Planning
A bedroom count of six or seven can create substantial plumbing requirements. An efficient Duplex Farmhouse Design should coordinate bathrooms, plumbing shafts, hot-water systems and drainage early.
Bathrooms should have practical storage, ventilation and materials suited to moisture. Waterproofing should be executed according to appropriate specifications and inspected before finishes conceal the work.
Electrical and Smart-Home Planning
A modern Duplex Farmhouse Design may include security cameras, Wi-Fi access points, smart lighting, gate automation, video door systems, outdoor lighting and entertainment equipment.
These requirements should be coordinated before walls and ceilings are completed. Planning network infrastructure is especially important on a large property because a single residential router may not provide reliable coverage across the home, garden and pool areas.
Security Planning
Because farmhouses may be located outside dense residential neighborhoods, security can become an important consideration. The Duplex Farmhouse Design can incorporate secure entry gates, boundary planning, appropriate lighting and camera positions.
Landscape planting should complement rather than unintentionally block critical visibility around important access points.
Keep Children's Safety in Mind
When children regularly use the property, safety considerations should be integrated into the Duplex Farmhouse Design. Stair rails, balconies, swimming pools, water features, electrical points and vehicle routes all deserve careful attention.
Parents should be able to supervise key play spaces from commonly occupied parts of the home where practical.
Design for Pets
Families with dogs or other pets can incorporate pet-friendly planning into their Duplex Farmhouse Design. A secure lawn, shaded outdoor areas, wash point and suitable flooring can simplify pet care.
Landscape designers should also consider plant selection where pets have regular garden access.
Planning for Future Expansion
Large families change over time. A Duplex Farmhouse Design completed today may need different functions fifteen years later.
Discuss potential expansion with the architect and structural engineer from the beginning. Future rooms, service extensions or other modifications should never be assumed possible without technical review.
Sometimes flexible internal planning is preferable to physical expansion. A study may later become a bedroom, while a playroom may become a home office.
One Large Farmhouse or Two Independent Family Zones?
Some joint families prefer a fully shared household, while others want semi-independent living arrangements. A flexible Duplex Farmhouse Design can accommodate either approach.
For example, parents might occupy the ground floor while adult children use the upper level, with the living and dining areas remaining shared. Alternatively, selected rooms can provide greater independence without turning the building into completely disconnected units.
The right approach depends on family dynamics, long-term plans and maintenance preferences.
Common Duplex Farmhouse Design Mistakes
Building Oversized Rooms Without Purpose
Large plots can encourage unnecessary construction. A successful Duplex Farmhouse Design should feel spacious, but every room should have a clear function. Excessive built-up area increases construction and maintenance requirements.
Ignoring Storage
Beautiful bedrooms will not compensate for inadequate storage. Storage should be planned throughout the Duplex Farmhouse Design.
Using Too Much Glass Without Considering Orientation
Large glazing should respond to views, shading and thermal performance rather than being added everywhere for appearance.
Planning Landscaping Only After Construction
Landscape, driveway, pool and architecture should be coordinated during the Duplex Farmhouse Design stage.
Forgetting Elderly Accessibility
A farmhouse intended for several generations should not require grandparents to use stairs for essential daily activities.
Insufficient Utility Planning
A large Duplex Farmhouse Design may require significant electrical, plumbing, water-storage, drainage, security and internet infrastructure. These systems should be coordinated before finishing work.
Suggested Space Distribution
| Ground Floor | First Floor | Outdoor Areas |
|---|---|---|
| Entrance foyer | Master suite | Entrance landscape |
| Formal living | Children's bedrooms | Family lawn |
| Family living | Adult children's suites | Swimming pool |
| Large dining area | Upper family lounge | Pool deck |
| Main kitchen | Study / office | Outdoor dining |
| Utility kitchen | Balconies | Children's play area |
| Grandparents' suite | Flexible multipurpose room | Kitchen garden |
| Guest bedroom | Storage | Parking and service area |
| Puja room | Terrace access where appropriate | Walking pathways |
This is only an illustrative framework. Every Duplex Farmhouse Design should be developed according to the actual plot, regulations, family requirements, structure, orientation and budget.
How to Balance Privacy and Family Interaction
The real challenge of a large Duplex Farmhouse Design is neither bedroom count nor elevation style. It is balancing independence with togetherness.
If every family member is isolated in a distant suite, the home may lose its sense of community. If every room opens directly onto one busy hall, privacy becomes difficult. Transitional spaces such as lounges, corridors, courtyards and verandas help solve this problem.
The dining area is particularly important because shared meals often become the most consistent point of daily interaction in a large household.
Indoor-Outdoor Connections Matter More in a Farmhouse
A Duplex Farmhouse Design should take advantage of the land around it. Bedrooms can look toward landscaped gardens, dining rooms can connect to patios and family lounges can open onto verandas.
The objective is not to use glass everywhere. Instead, frame meaningful views and create direct, practical access to usable outdoor spaces.
A beautiful lawn that requires walking through a utility corridor to reach it is not well integrated. Outdoor spaces should feel like natural extensions of everyday rooms.
Farmhouse Design and Swimming Pool Integration
When the pool is an important lifestyle feature, the Duplex Farmhouse Design should consider it from the beginning. Pool placement affects landscape composition, bedroom privacy, outdoor dining, children's supervision and mechanical service routing.
A family lounge overlooking the pool can create an attractive focal view, while a nearby outdoor shower or changing area can reduce wet movement through the house.
You can also explore more planning and construction services through the Regal Elite Constructions website.
Budget Planning for a Duplex Farmhouse
The cost of a Duplex Farmhouse Design depends on far more than built-up area. Structural systems, finishes, landscape development, boundary walls, swimming pools, utility infrastructure, kitchens, wardrobes, mechanical equipment and external works can represent substantial parts of the overall investment.
Create a project budget that separates major categories rather than focusing only on a per-square-foot construction figure.
Major Budget Categories
- Architectural and engineering design.
- Permissions and professional requirements.
- Site preparation.
- Structural construction.
- Waterproofing.
- Doors and windows.
- Electrical systems.
- Plumbing and drainage.
- Air-conditioning.
- Interior finishes.
- Kitchen and wardrobes.
- Landscape development.
- Swimming pool.
- Boundary and gates.
- Driveway and parking.
- Outdoor lighting.
- Security systems.
- Contingency allowance.
A disciplined budget makes the Duplex Farmhouse Design easier to execute without compromising essential work during later stages.
Construction Quality Matters More Than Decorative Luxury
A farmhouse may look impressive when newly completed, but long-term performance depends on construction quality. Structural work, waterproofing, plumbing, drainage and electrical installations deserve at least as much attention as decorative finishes.
An experienced project team should translate the Duplex Farmhouse Design drawings into coordinated construction work and inspect critical stages before they are concealed.
Approvals and Building Standards
Regulatory requirements depend on property location, land status, project type and local authority. Before finalizing a Duplex Farmhouse Design, owners should obtain advice from qualified architects, engineers and relevant local authorities.
The Bureau of Indian Standards describes the National Building Code of India as a model code covering areas such as general building requirements, fire safety, structural design, materials, building services, plumbing and sustainability. Local rules and approval conditions must also be checked for the specific property.
Why Professional Planning Makes a Difference
Many farmhouse problems originate before construction begins. Poor room relationships, inadequate storage, awkward staircases and badly positioned outdoor spaces are difficult to correct after structural work is complete.
Professional architectural planning allows a Duplex Farmhouse Design to be tested through layouts, dimensions, circulation studies, elevations and service coordination before major construction expenditure begins.
For large families especially, the design process should include detailed conversations about daily routines rather than focusing only on exterior appearance.
Duplex Farmhouse Design Checklist for Large Families
- Confirm the number of permanent residents and regular visitors.
- List required bedrooms and future bedroom requirements.
- Provide a ground-floor senior bedroom.
- Create separate formal and family living spaces.
- Size the dining area for the complete family.
- Plan sufficient kitchen storage.
- Consider a preparation or utility kitchen.
- Include flexible multipurpose rooms.
- Review staircase comfort and future accessibility.
- Consider whether a residential lift is appropriate.
- Coordinate bathrooms and plumbing stacks.
- Plan wardrobes and general storage.
- Integrate garden and outdoor spaces from the beginning.
- Determine swimming pool location early.
- Keep children's play areas safe and visible.
- Provide suitable parking and visitor circulation.
- Plan staff and service areas if required.
- Review daylight, shading and ventilation.
- Coordinate electrical and internet infrastructure.
- Plan security systems.
- Review landscape irrigation and drainage.
- Check local permissions and applicable regulations.
- Create a realistic construction and landscape budget.
- Keep contingency funds for unforeseen requirements.
Using this checklist early can help transform a generic layout into a much more practical Duplex Farmhouse Design.
Authoritative Resources for Better Home Planning
Homeowners researching architecture, sustainability, indoor environmental quality and building regulations may find the following professional and government resources useful while planning a Duplex Farmhouse Design:
- Bureau of Indian Standards – National Building Code of India – information about India's model building code and major building requirements.
- Indian Green Building Council – Green Homes – guidance on sustainable residential planning, water, energy, materials and indoor environmental quality.
- U.S. Environmental Protection Agency – Indoor Air Quality – information about ventilation, moisture management and healthier indoor environments.
- U.S. Department of Energy – Energy Saver – resources covering energy-efficient homes, insulation, windows and residential energy planning.
- Whole Building Design Guide – professional building design resources covering integrated planning and building performance.
- FEMA Building Science – resources concerning resilient building planning and hazard-resistant construction principles.
Frequently Asked Questions About Duplex Farmhouse Design
1. Is a duplex farmhouse suitable for a large joint family?
Yes. A Duplex Farmhouse Design can be particularly effective for joint families because the two levels allow private and common spaces to be separated. Grandparents can have convenient ground-floor accommodation while parents, children and other family members occupy bedrooms upstairs. Shared living, dining and outdoor spaces can continue to bring everyone together.
2. How many bedrooms should a duplex farmhouse for a large family have?
The ideal number depends on residents and future requirements. A typical large-family Duplex Farmhouse Design may contain five, six, seven or more bedrooms, but simply increasing bedroom numbers is not always the best approach. Space should also be reserved for lounges, dining, storage, utilities and outdoor areas.
3. Should elderly parents have bedrooms on the ground floor?
In most multi-generational households, providing at least one ground-floor senior bedroom is a practical choice. It allows elderly family members to use the bedroom, living room, dining room and garden without depending on the staircase. Accessibility should therefore be considered early in the Duplex Farmhouse Design.
4. Can a duplex farmhouse include a swimming pool?
Yes. A swimming pool can be integrated with the garden, deck and outdoor entertainment spaces. The pool location in a Duplex Farmhouse Design should consider safety, privacy, sunlight, drainage, equipment access and supervision from the home.
5. Is a double-height living room necessary?
No. A double-height space can look impressive but is not mandatory. Whether it belongs in a Duplex Farmhouse Design depends on available floor area, budget, cooling strategy and architectural preferences. In some homes, an upper-floor lounge or bedroom may provide more practical value.
6. Should a duplex farmhouse have two kitchens?
Large households can benefit from a main kitchen plus a separate preparation or utility kitchen. This configuration is especially helpful when the family cooks frequently or hosts large gatherings. The best arrangement should be determined during the Duplex Farmhouse Design process according to actual cooking habits.
7. Is a residential lift worth adding?
A lift may improve accessibility and long-term convenience, especially when elderly relatives regularly use the first floor. Even when immediate installation is not planned, homeowners developing a premium Duplex Farmhouse Design can discuss possible future provision with their architect and structural engineer.
8. How can privacy be maintained in a large joint-family farmhouse?
Privacy can be improved by zoning formal, family and bedroom areas. Multiple lounges, well-positioned corridors and separate bedroom clusters can prevent excessive overlap. A carefully planned Duplex Farmhouse Design can keep family members connected without forcing everyone to share every activity space.
9. What should be planned first: farmhouse architecture or landscaping?
They should ideally be developed together. Driveways, lawns, swimming pools, large trees, outdoor seating and drainage influence the building layout. Coordinating landscape and Duplex Farmhouse Design from the beginning generally produces a more cohesive property.
10. How can a farmhouse be designed for future family growth?
Use flexible rooms, adequate services and a layout that can adapt to changing needs. A study can become a bedroom, children's play areas can later become offices, and guest rooms can support older children. Any physical extension to a Duplex Farmhouse Design should be evaluated in advance by qualified architects and structural engineers.
11. What is the best location for the family lounge?
The family lounge generally works well near the dining area with direct access or views toward the primary garden. In a large Duplex Farmhouse Design, an additional upper-floor lounge can provide a quieter space for children or teenagers.
12. How important is storage in a duplex farmhouse?
Storage is extremely important because large households accumulate substantially more belongings than smaller families. A successful Duplex Farmhouse Design should include pantry storage, linen cabinets, wardrobes, utility storage, luggage areas and outdoor maintenance storage.
Final Thoughts
A farmhouse for a large family should do more than look impressive from the driveway. Its success is measured by how comfortably grandparents move through the home, how easily children reach outdoor spaces, how smoothly the kitchen serves family gatherings and whether everyone can enjoy privacy when they need it.
The strongest Duplex Farmhouse Design begins with a clear understanding of the people who will live there. Architecture should respond to their routines, relationships and future needs instead of forcing the household into a generic plan.
For large families, thoughtful zoning is particularly valuable. Formal visitors can remain near the entrance, everyday family activities can revolve around central living and dining zones, senior family members can remain comfortably accommodated on the ground floor, and quieter bedrooms can occupy upper levels.
The landscape should receive equal attention. A well-planned Duplex Farmhouse Design allows lawns, courtyards, verandas, outdoor dining spaces, swimming pools and gardens to become part of everyday life rather than decorative areas that are rarely used.
Energy efficiency, water management, ventilation, storage, accessibility and construction quality may not always be the most glamorous parts of the design process, but they strongly influence long-term comfort and maintenance.
Most importantly, avoid planning solely for today's family structure. Children become adults, parents grow older, work habits change and family gatherings evolve. Adaptable rooms and accessible planning allow the Duplex Farmhouse Design to continue supporting the household instead of becoming outdated after only a few years.
Regal Elite Constructions can help homeowners coordinate farmhouse planning, architecture, construction, landscaping and outdoor amenities according to project requirements. When architecture and execution are considered together, a Duplex Farmhouse Design can become more than a large house: it can become a comfortable long-term family retreat where several generations create memories together.
Plan Your Farmhouse With Regal Elite Constructions
If you are planning a spacious, functional and premium Duplex Farmhouse Design for your family, discuss your site, lifestyle requirements and construction goals with Regal Elite Constructions.
Phone: +91 79810 28266
Email: regaleliteconstructions@gmail.com
Address: Shop No. 8-1-282, Manikonda Road, Shaikpet, Hyderabad, Telangana 500008.
Website: Regal Elite Constructions