
Boundary Wall Elevation Ideas for Modern Properties: Design, Materials & Planning Guide
A well-planned Boundary Wall Elevation is no longer viewed simply as a security structure around a property. For modern homes, villas, farmhouses and premium developments, it has become an important architectural feature that establishes the first impression of the entire property. The right design combines privacy, security, proportion, lighting, landscaping and materials while remaining visually connected to the main building.
Whether you are constructing a new property or upgrading an existing frontage, thoughtful Boundary Wall Elevation planning can make even a simple building look more refined. Instead of treating the wall as an isolated element, modern architecture considers it part of the complete exterior composition.
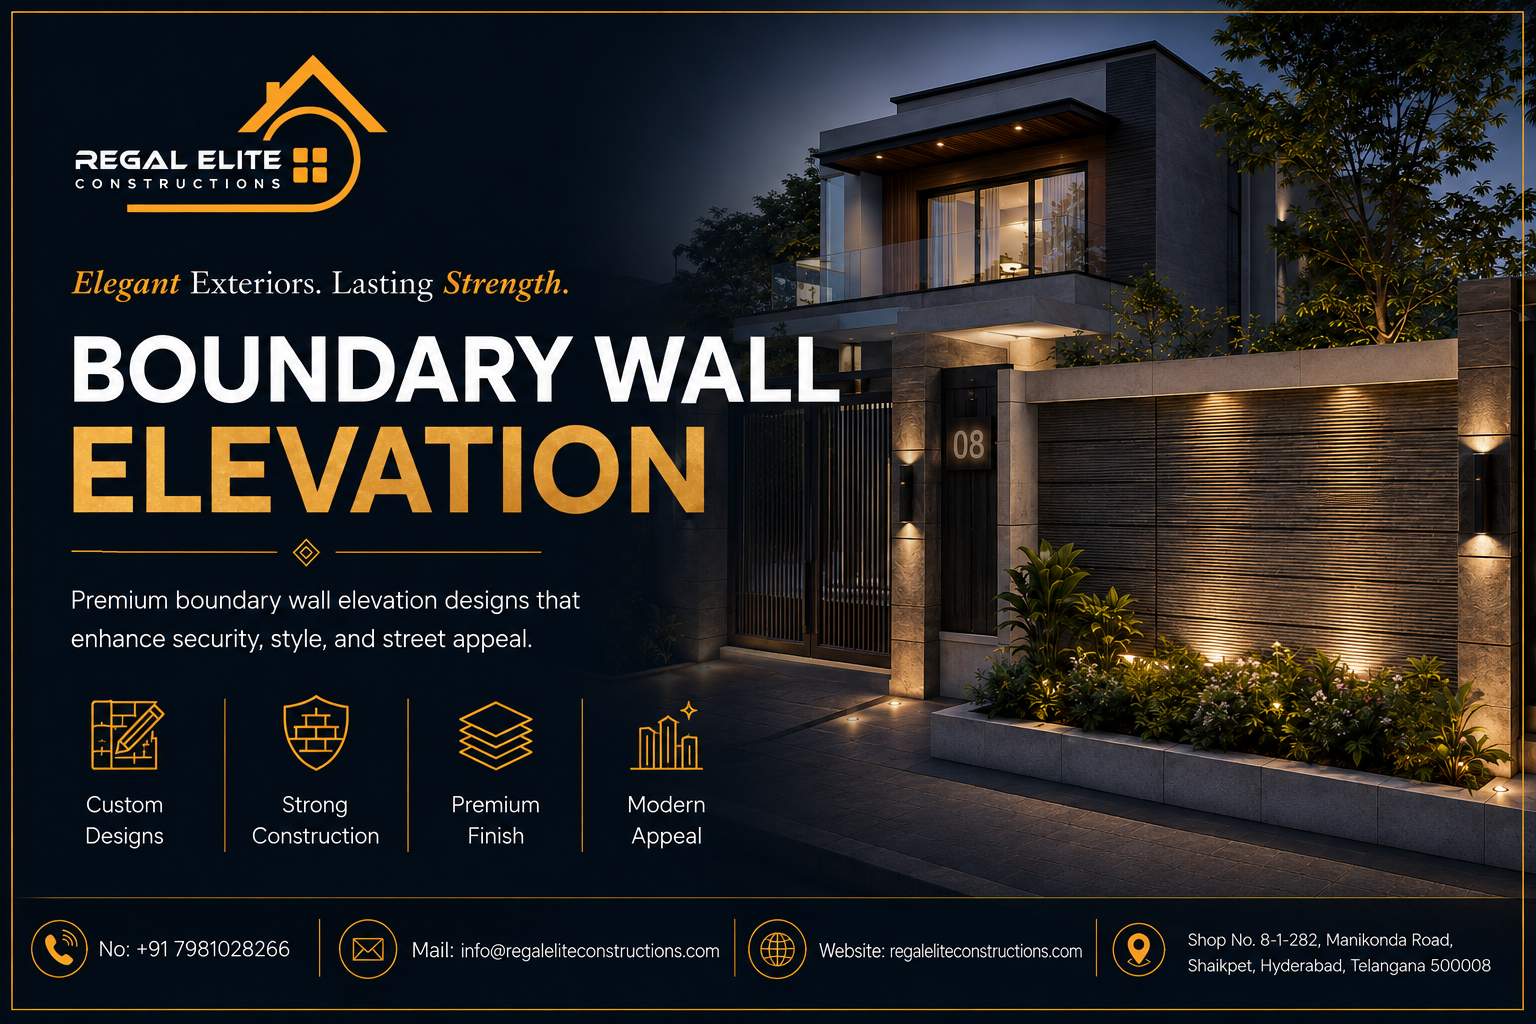
Today, property owners have access to concrete, natural stone, wood-look finishes, metal screens, textured tiles, glass, lighting systems and landscape elements. These options make it possible to develop a Boundary Wall Elevation that works with almost any architectural style.
This detailed guide explains how to choose a practical and attractive Boundary Wall Elevation, which materials work well, how lighting and landscaping influence the appearance, and what homeowners should consider before construction begins.
What Is Boundary Wall Elevation?
A Boundary Wall Elevation is the visible architectural treatment of the wall surrounding a property. It includes the wall's height, proportions, surface finishes, columns, gates, lighting, textures, colors, landscape integration and decorative elements.
A basic compound wall may only provide enclosure. A professionally designed Boundary Wall Elevation, however, considers appearance and function together. It determines how visitors experience the property before they enter the main building.
Architects often study the house elevation, entrance gate, driveway, surrounding roads, neighboring structures and landscaping before finalizing a Boundary Wall Elevation. This helps create visual continuity rather than making the wall look like a separate construction.
For example, a contemporary villa with straight architectural lines may benefit from horizontal grooves, large-format stone, charcoal metal screens and linear lighting. A traditional property may look better with natural stone pillars, warmer colors and ornamental detailing.
Why Boundary Wall Design Matters for Modern Properties
The front boundary occupies a significant portion of the property's street-facing view. A poorly designed wall can reduce the visual impact of even an expensive building, whereas a carefully proportioned Boundary Wall Elevation can strengthen the entire architectural presentation.
Modern property owners increasingly consider the Boundary Wall Elevation during the early design stage rather than constructing a plain wall and decorating it later. Early planning makes it easier to integrate electrical conduits, lighting, drainage, columns, gates, security systems and landscaping.
1. It Creates the First Impression
Visitors usually see the compound wall and entrance gate before they notice interior details. Therefore, the Boundary Wall Elevation acts almost like an architectural introduction to the property.
Clean proportions, thoughtful materials and controlled detailing can make a Boundary Wall Elevation appear luxurious without unnecessary decoration. In many modern projects, simplicity produces a stronger impression than excessive ornamentation.
2. It Improves Privacy
Privacy is especially important in urban residential areas. A properly designed Boundary Wall Elevation can shield gardens, parking spaces, entrance areas and ground-floor rooms without making the property feel completely enclosed.
Designers may combine solid wall portions with screens or carefully positioned openings. This approach allows a Boundary Wall Elevation to provide privacy while maintaining ventilation and visual interest.
3. It Supports Security
Security should remain one of the primary functions of any compound wall. The structural configuration, gate design and visibility around the entrance should be considered when preparing a Boundary Wall Elevation.
Modern security cameras, access control, sensors and lighting can often be integrated discreetly into a Boundary Wall Elevation instead of being attached later in visually awkward positions.
4. It Adds Property Character
Two properties with similar buildings can look completely different because of their front walls. Material combinations, gate styles and proportions allow a Boundary Wall Elevation to communicate whether the property is minimal, luxurious, traditional, industrial or nature-inspired.
Modern Boundary Wall Elevation Design Principles
Successful modern architecture rarely depends on adding numerous materials. A more effective Boundary Wall Elevation usually comes from balancing a limited selection of surfaces with proper proportions.
Keep the Composition Simple
One of the strongest modern design principles is visual restraint. Instead of using stone, tiles, wood, glass, patterns and multiple colors together, choose two or three complementary finishes for the Boundary Wall Elevation.
For example, exposed concrete, warm wood-look panels and matte black metal can create a sophisticated Boundary Wall Elevation without looking overloaded.
Create a Clear Focal Point
The entrance gate is usually the strongest visual element. It can therefore become the focal point of the Boundary Wall Elevation. Lighting, columns or a contrasting finish can subtly emphasize the entrance.
A successful Boundary Wall Elevation guides the eye naturally toward the entrance rather than making every part of the wall compete for attention.
Repeat Architectural Elements
If the main building uses horizontal bands, vertical fins, wooden accents, stone cladding or a particular color palette, repeating one or two of these features in the Boundary Wall Elevation creates continuity.
This connection makes the Boundary Wall Elevation appear intentionally designed as part of the property rather than constructed independently.
Best Boundary Wall Elevation Ideas for Modern Homes
1. Minimal Concrete Boundary Wall
Concrete-inspired finishes are ideal for contemporary architecture. A simple grey Boundary Wall Elevation can create a bold yet understated appearance when combined with black gates and warm lighting.
Horizontal groove lines can break large surfaces without requiring expensive decorative materials. This type of Boundary Wall Elevation suits modern homes, duplex houses and urban villas.
Adding small landscape pockets in front of the wall can soften the appearance and prevent the grey surface from looking too heavy.
2. Stone and Concrete Combination
Natural stone gives exterior architecture texture and durability. Instead of cladding the entire wall, designers can use stone selectively on entrance columns or feature sections of the Boundary Wall Elevation.
Grey stone paired with white or beige plaster creates an elegant Boundary Wall Elevation. Dark stone works particularly well with light exterior walls because the contrast gives the frontage stronger definition.
Stone selection should consider water absorption, outdoor durability, installation method and maintenance rather than appearance alone.
3. Wood-Finish Modern Boundary Wall
Natural wood adds warmth to contemporary architecture but may require significant outdoor maintenance. For this reason, wood-look exterior materials are often used in a modern Boundary Wall Elevation.
Wood-finish sections work especially well beside charcoal, white, grey or exposed-concrete surfaces. The combination gives the Boundary Wall Elevation a warmer residential character while preserving modern lines.
Wood tones should normally be used as an accent rather than covering every wall surface.
4. Metal Screen Boundary Wall
Laser-cut metal, perforated sheets and vertical metal fins can add detail while maintaining ventilation. A screened Boundary Wall Elevation is especially useful when homeowners want some visual openness without fully exposing the property.
Patterns should match the architecture. Geometric screens generally suit a modern Boundary Wall Elevation, while floral or ornamental patterns may work better with classical homes.
Powder-coated finishes can help metal elements achieve a neat and uniform exterior appearance.
5. Vertical Fin Design
Vertical fins have become a popular element in contemporary homes. When incorporated into a Boundary Wall Elevation, they add height, rhythm and a refined architectural character.
Fins can be manufactured from metal, concrete-compatible materials or wood-look products depending on the design. A Boundary Wall Elevation with evenly spaced vertical fins also allows designers to control visibility from the road.
6. Horizontal Slat Design
Horizontal metal or wood-look slats produce a wide and streamlined visual effect. This type of Boundary Wall Elevation is particularly attractive on broad plots with contemporary architecture.
A horizontal Boundary Wall Elevation can visually extend the width of the property. Designers should carefully plan spacing so that the wall achieves the desired balance between privacy and openness.
7. White and Charcoal Contemporary Wall
White and dark grey remain a reliable combination for modern exteriors. A white Boundary Wall Elevation with charcoal entrance columns, dark gates and warm lights provides strong contrast without requiring decorative patterns.
The same colors can be repeated in window frames, balcony railings or exterior cladding so the Boundary Wall Elevation relates visually to the building.
8. Natural Stone Feature Wall
A dedicated feature panel near the entrance can transform an otherwise simple Boundary Wall Elevation. Natural stone, textured tiles or architectural concrete can be used to create the feature.
Rather than extending premium material across the entire frontage, concentrating it in one area can make the Boundary Wall Elevation more visually effective and may also help control the finishing budget.
9. Green Boundary Wall
Modern homes increasingly incorporate greenery into exterior architecture. Planter beds, climbing plants and carefully positioned landscape sections can soften a solid Boundary Wall Elevation.
Greenery works particularly well with concrete and stone. The natural texture creates contrast and makes the Boundary Wall Elevation feel less rigid.
Proper irrigation and drainage should be planned so that vegetation does not cause continuous moisture exposure to finished wall surfaces.
10. Premium Villa Entrance Design
Luxury villas often benefit from emphasizing the entrance rather than decorating the entire wall. Oversized gate columns, subtle stone cladding, architectural lighting and large gates can create an impressive Boundary Wall Elevation.
For premium properties, material quality and installation precision usually matter more than the number of materials. A clean Boundary Wall Elevation constructed with carefully aligned joints and balanced proportions often appears more luxurious than a heavily decorated design.
Boundary Wall Elevation Ideas Based on Property Type
Modern Independent Houses
Independent homes usually require a combination of privacy, parking access and pedestrian entry. Their Boundary Wall Elevation should therefore coordinate the main gate, smaller entrance gate and wall sections as one composition.
For compact plots, a lighter Boundary Wall Elevation using simple colors and selective openings can prevent the frontage from appearing crowded.
Luxury Villas
Luxury villa design allows more space for landscaping, wider entrance gates and larger feature walls. A premium Boundary Wall Elevation can use natural stone, architectural lighting, metal fins and textured surfaces.
The scale of the Boundary Wall Elevation should correspond with the villa. Very small decorative elements may appear insignificant when used across a large frontage.
Farmhouses
Farmhouses often have wider plots and more natural surroundings. A farmhouse Boundary Wall Elevation can therefore adopt earthy colors, stone textures and landscape-friendly materials.
For properties with long frontages, repeating simple modules is usually more visually controlled and economical than giving every section of the Boundary Wall Elevation a different treatment.
Commercial Properties
Commercial buildings generally require greater visibility, controlled access and branding opportunities. Their Boundary Wall Elevation can include structured signage zones, modern gates and strategic lighting.
A commercial Boundary Wall Elevation should remain professional and avoid decorative treatments that conflict with the identity of the building.
Corner Properties
Corner plots require special attention because two sides may be visible from public roads. Instead of designing only the gate frontage, the Boundary Wall Elevation should address both visible directions.
Repeating finishes or horizontal bands around the corner helps create a continuous Boundary Wall Elevation and prevents the side wall from looking unfinished.
Best Materials for Boundary Wall Elevation
Material selection influences appearance, durability, maintenance and project cost. Before selecting finishes for a Boundary Wall Elevation, consider exposure to rain, dust, sunlight and regular cleaning requirements.
| Material | Appearance | Suitable For | Maintenance |
|---|---|---|---|
| Exterior Paint | Clean and versatile | Modern homes and budget-conscious projects | Periodic repainting |
| Natural Stone | Premium and textured | Villas, farmhouses and feature sections | Low to moderate |
| Concrete Finish | Minimal and contemporary | Modern architecture | Low to moderate |
| Exterior Tiles | Wide variety of finishes | Feature panels and entrance columns | Moderate |
| Metal Screens | Modern and decorative | Privacy screens and entrance areas | Depends on coating |
| Wood-Look Panels | Warm and contemporary | Accent portions | Material dependent |
Exterior Paint
Paint remains one of the most flexible options for a Boundary Wall Elevation. It allows homeowners to refresh the frontage without major structural modifications.
Neutral shades such as off-white, beige, taupe, grey and charcoal work well in a contemporary Boundary Wall Elevation. Very bright colors should generally be limited to carefully selected accent areas.
Natural Stone
Stone adds visual depth because each piece contains natural variations. For a premium Boundary Wall Elevation, designers may use granite, slate, sandstone or other exterior-suitable stone depending on availability and architectural style.
Stone is particularly effective around gate columns because it gives the entrance greater visual weight.
Architectural Concrete
Concrete surfaces complement minimal architecture. Smooth, textured or board-form inspired treatments can create a strong Boundary Wall Elevation when detailing and workmanship are controlled.
Metal Elements
Metal gates, fins and screens provide excellent contrast with masonry surfaces. Matte black, charcoal and dark bronze finishes are commonly paired with a contemporary Boundary Wall Elevation.
The spacing, thickness and fixing method of metal components should be coordinated before construction.
Gate Design and Boundary Wall Elevation
The entrance gate is usually the largest moving element in the frontage, which means it has a major influence on the Boundary Wall Elevation. Selecting the wall first and adding an unrelated gate later can create an inconsistent result.
Sliding Gates
Sliding gates are frequently used where the site arrangement allows sufficient lateral movement. Their long horizontal form can integrate well with a modern Boundary Wall Elevation.
Horizontal slats, solid metal sheets, perforated designs and wood-look accents can all be coordinated with the surrounding Boundary Wall Elevation.
Swing Gates
Swing gates can provide a formal entrance appearance when sufficient opening space is available. Their symmetry works well with a balanced Boundary Wall Elevation, particularly for villas and larger residences.
Pedestrian Gate
A separate pedestrian gate makes everyday entry easier and can become a secondary architectural detail. Its finish should normally match or complement the main gate and Boundary Wall Elevation.
Lighting Ideas for Boundary Wall Elevation
Lighting can dramatically change how a property appears after sunset. Even a relatively simple Boundary Wall Elevation can feel premium when the lighting is properly designed.
Wall Wash Lighting
Wall washers highlight textured surfaces such as stone or concrete. When installed correctly, the light reveals shadows and surface depth in the Boundary Wall Elevation.
Column Lights
Lights positioned on entrance columns can frame the gate and improve nighttime visibility. Their size should suit the proportions of the Boundary Wall Elevation rather than appearing excessively large.
Linear LED Lighting
Concealed linear lighting works particularly well with horizontal grooves, overhangs and floating architectural elements. This technique can give a modern Boundary Wall Elevation a refined nighttime identity.
Landscape Lighting
Uplights around plants and feature trees can complement the Boundary Wall Elevation without placing fixtures directly on every wall section.
Landscaping With Boundary Wall Elevation
Hard construction materials often look more balanced when combined with natural landscaping. Greenery can soften a tall Boundary Wall Elevation and create a welcoming transition between the road and the building.
Linear Planters
Narrow planter beds can run along selected portions of the Boundary Wall Elevation. Ornamental grasses and low shrubs work well when space is limited.
Feature Trees
A feature tree placed near an entrance column can create a strong relationship between architecture and landscape. It also reduces the need to overdecorate the Boundary Wall Elevation.
Climbing Plants
Climbers can create a softer, greener appearance, but suitable support structures and maintenance access should be planned. Avoid allowing uncontrolled vegetation to damage finishes on the Boundary Wall Elevation.
Choosing the Right Colors
Color selection affects how large, heavy or bright a wall appears. A coordinated Boundary Wall Elevation typically uses colors already present in the building architecture.
White and Grey
This is one of the safest modern combinations. White creates brightness while grey provides contrast. A white-and-grey Boundary Wall Elevation pairs particularly well with black metal gates.
Beige and Natural Stone
Warm beige works well with sandstone and earthy finishes. This combination can make the Boundary Wall Elevation appear welcoming and timeless.
Charcoal and Wood
Dark charcoal with warm wood tones produces a premium modern effect. Wood-look material is normally best used selectively so that the Boundary Wall Elevation remains visually balanced.
Monochrome Design
Different shades of one color family can create a sophisticated Boundary Wall Elevation without sharp contrasts. Texture can then provide visual variation.
Boundary Wall Elevation for Small Properties
Limited frontage does not mean the wall has to look ordinary. A small Boundary Wall Elevation can be visually strong when the design avoids unnecessary segmentation.
For narrow properties, choose one major wall finish, one accent material and a gate design that visually connects with the architecture. Too many textures can make the Boundary Wall Elevation appear smaller and more congested.
Vertical lines may visually increase height, while horizontal elements can create an impression of width. The best approach depends on the proportions of the existing Boundary Wall Elevation.
Boundary Wall Elevation for Large Properties
Large plots present a different challenge because a long plain wall can become monotonous. Designers can divide a long Boundary Wall Elevation into repeating architectural modules.
Columns, recessed sections, landscape areas and subtle changes in texture help add rhythm while keeping the Boundary Wall Elevation consistent.
For long boundaries, it is usually better to reserve premium materials for the main entrance and repeat simpler finishes elsewhere. This creates a visually organized Boundary Wall Elevation and helps allocate the construction budget efficiently.
Boundary Wall Elevation for Villas
Villa architecture often includes balconies, large windows, landscaped setbacks and prominent entrances. The Boundary Wall Elevation should support these architectural features rather than visually competing with them.
A villa Boundary Wall Elevation can combine stone entrance columns, minimal plastered wall sections, vertical metal fins and concealed lighting.
Gate proportions are particularly important. A large villa combined with an undersized gate may appear visually disconnected, while an oversized gate can dominate the entire Boundary Wall Elevation.
Boundary Wall Elevation for Farmhouses
Farmhouse architecture generally provides more freedom to use natural textures. Stone, earthy colors and landscape elements can help the Boundary Wall Elevation blend with the surroundings.
Long farmhouse boundaries should prioritize durability and maintainability. Using expensive decorative cladding throughout the entire Boundary Wall Elevation may not always be necessary.
A practical solution is to create an impressive entrance feature and use simpler repeating wall sections beyond it.
Modern vs Traditional Boundary Wall Design
| Feature | Modern Style | Traditional Style |
|---|---|---|
| Lines | Clean and geometric | Curved or decorative |
| Colors | Neutral and restrained | Warm and expressive |
| Materials | Concrete, metal, stone, wood-look finishes | Stone, plaster, ornamental metal |
| Gate | Minimal slats or solid panels | Decorative patterns |
| Lighting | Linear and concealed | Decorative fixtures |
A modern Boundary Wall Elevation usually emphasizes straight lines, simplicity and controlled material combinations. Traditional designs often depend more heavily on ornamental features and symmetrical details.
Neither approach is automatically better. The correct Boundary Wall Elevation is the one that matches the architecture, property character and owner's preferences.
How to Make a Boundary Wall Look Luxurious
A luxury appearance does not necessarily require the most expensive materials. Proper proportions, clean workmanship and focused detailing can make a Boundary Wall Elevation look significantly more premium.
- Use a limited material palette.
- Emphasize the main entrance.
- Choose high-quality gate hardware.
- Use warm architectural lighting.
- Maintain consistent joint lines.
- Integrate landscaping.
- Avoid unnecessary decorative elements.
- Coordinate colors with the main building.
One of the most important aspects of a luxury Boundary Wall Elevation is precision. Crooked grooves, uneven tile joints or poorly aligned lighting can reduce the visual quality even when premium materials are used.
Importance of Wall Proportion and Height
The height of a compound wall influences privacy, security, ventilation and street appearance. A very tall Boundary Wall Elevation may provide greater visual privacy but can also make the property appear closed or imposing.
Designers can reduce this visual heaviness by using setbacks, screens, landscape sections or changes in material. These techniques allow the Boundary Wall Elevation to provide enclosure without appearing like a continuous solid barrier.
Exact dimensions should always be determined with reference to the approved project plan, site conditions and applicable local requirements.
Drainage and Waterproofing
Rainwater and continuous moisture exposure can damage paint, cladding and masonry. Waterproofing should therefore be considered before decorative finishes are installed on a Boundary Wall Elevation.
Wall tops should be detailed so that water does not continuously run across finished surfaces. Proper coping and drainage can significantly improve the long-term appearance of the Boundary Wall Elevation.
Planters directly touching the wall also require careful waterproofing and drainage arrangements.
Planning a Boundary Wall Elevation Before Construction
Early planning reduces costly changes. Before building a Boundary Wall Elevation, prepare a clear design showing the gate positions, columns, wall heights, electrical points, landscape areas and exterior finishes.
Step 1: Study the Property
Measure the site and understand road position, entrance requirements, driveway movement, neighboring properties and existing utilities before finalizing the Boundary Wall Elevation.
Step 2: Select the Architectural Style
Determine whether the property is modern, traditional, tropical, industrial or minimal. The Boundary Wall Elevation should then use similar visual language.
Step 3: Establish Gate Locations
Vehicle turning requirements and parking arrangement should influence gate placement. A beautiful Boundary Wall Elevation is not useful if vehicle entry becomes inconvenient.
Step 4: Choose Materials
Compare materials based on durability, appearance, availability and maintenance before selecting them for the Boundary Wall Elevation.
Step 5: Plan Lighting
Prepare wiring and fixture locations early. Concealed infrastructure helps maintain a cleaner Boundary Wall Elevation.
Step 6: Coordinate Landscaping
Decide where planter beds, trees and irrigation lines will be located so landscaping complements the Boundary Wall Elevation.
Relationship Between Boundary Wall and Main Building
The strongest exterior designs feel connected from the street to the entrance and onward to the building. For this reason, the Boundary Wall Elevation should borrow selected visual elements from the main structure.
If the home uses beige stone, repeating a small amount around the gate can visually connect the Boundary Wall Elevation with the house. Similarly, black window frames can be reflected through a black metal gate or screening system.
There is no need to repeat every material. Instead, select one or two recognizable architectural details.
Boundary Wall and Outdoor Lifestyle Planning
Modern property design is increasingly focused on outdoor living. Gardens, pools, decks, seating spaces and entertainment areas may all sit close to the property perimeter. The Boundary Wall Elevation therefore contributes to the atmosphere of these spaces as well as the street view.
If you are also considering leisure amenities for your residence or villa, explore Regal Elite Constructions' guide to best swimming pool construction in Hyderabad for homes, villas and resorts . Coordinating outdoor amenities with the Boundary Wall Elevation can help create a more complete architectural experience.
Privacy Screen Ideas
Privacy does not always require constructing a completely solid wall. Screen panels can be integrated into a Boundary Wall Elevation to limit direct views while still allowing airflow.
Vertical Metal Fins
Vertical fins can be angled so that direct views are restricted. This gives the Boundary Wall Elevation a modern appearance while preserving some openness.
Perforated Screens
Perforated metal panels provide varying degrees of visibility depending on the pattern. When used carefully, they add visual detail to the Boundary Wall Elevation without becoming overly decorative.
Landscape Screening
Tall shrubs can supplement the physical wall and create a softer privacy barrier. This can make the Boundary Wall Elevation feel more integrated with the garden.
Security Integration
Modern security technologies can be incorporated without affecting exterior aesthetics. Camera positions, access control, intercom systems and sensors should ideally be coordinated while the Boundary Wall Elevation is being designed.
Planning concealed wiring before wall finishing prevents visible cables from interfering with the final Boundary Wall Elevation.
Entrance lighting is also important for visibility at night. Security planning should consider practical coverage rather than simply attaching devices wherever installation is easiest.
Boundary Wall Elevation Mistakes to Avoid
Using Too Many Materials
Combining several unrelated finishes is one of the most common mistakes. A successful Boundary Wall Elevation usually requires fewer materials used more thoughtfully.
Ignoring the House Architecture
A traditional ornamental gate can look out of place beside a highly minimal villa. The Boundary Wall Elevation should relate to the architectural style behind it.
Choosing Appearance Over Durability
Outdoor surfaces face dust, rain, sunlight and temperature changes. A finish that looks attractive indoors may not be appropriate for a Boundary Wall Elevation.
Poor Lighting Placement
Randomly positioned fixtures can create uneven illumination. Lighting locations should be designed as part of the Boundary Wall Elevation rather than selected after construction.
Ignoring Maintenance Access
Plants, screens, lights and gate automation equipment eventually need maintenance. Ensure every component of the Boundary Wall Elevation remains reasonably accessible.
Incorrect Scale
Small tiles or excessive detailing may look busy on a large wall, while extremely large features can overwhelm a compact frontage. Every element should be proportionate to the Boundary Wall Elevation.
Budget Planning for Boundary Wall Elevation
The total cost depends on wall length, height, structural requirements, foundation conditions, finish materials, gates, cladding, lighting and landscaping. Therefore, there is no universal price for every Boundary Wall Elevation.
Property owners can control costs by prioritizing the entrance. Rather than installing premium cladding across the complete wall, use it around the gate and maintain simple painted finishes elsewhere. This approach can create a premium Boundary Wall Elevation without unnecessary spending.
Obtaining a detailed quantity and material specification before construction also helps reduce unexpected expenses.
Low-Maintenance Boundary Wall Elevation Ideas
Maintenance should be considered from the beginning, particularly in dusty urban environments. A low-maintenance Boundary Wall Elevation generally avoids excessive grooves, difficult-to-clean decorative projections and delicate materials.
Simple stone panels, exterior-grade coatings, properly finished metal and accessible lighting fixtures can help the Boundary Wall Elevation remain attractive with routine cleaning.
Darker shades may hide certain stains but can also show dust depending on the surface texture. Material samples should ideally be reviewed outdoors before final selection.
Trending Modern Design Directions
Architectural Minimalism
Minimalism continues to influence residential architecture. Large plain surfaces, clean joints and carefully chosen materials allow the Boundary Wall Elevation to feel contemporary without decoration.
Warm Natural Accents
Wood-inspired finishes and natural stone are increasingly used to soften grey modern architecture. These accents can make a Boundary Wall Elevation feel warmer and more residential.
Integrated Greenery
Landscape pockets and planter beds are becoming part of the architectural composition rather than an afterthought. This approach can transform a hard Boundary Wall Elevation into a more natural frontage.
Concealed Lighting
Rather than relying on decorative lamps alone, designers increasingly use concealed light sources to emphasize surfaces. Carefully controlled lighting can give the Boundary Wall Elevation a sophisticated evening appearance.
Large Entrance Features
Oversized gate portals and entrance frames create strong visual identity for villas and large properties. When properly proportioned, they can become the dominant element of the Boundary Wall Elevation.
Boundary Wall Design for Hyderabad Properties
Hyderabad includes compact city plots, independent houses, gated villas, large suburban plots and farmhouses. Because property conditions vary considerably, the ideal Boundary Wall Elevation should respond to the actual location rather than copying a generic design.
Heat, dust, seasonal rainfall, road conditions, surrounding construction and maintenance expectations should influence material selection. Exterior finishes chosen for a Hyderabad Boundary Wall Elevation should be suitable for long-term outdoor exposure.
Local planning requirements should also be reviewed before finalizing wall dimensions, gates or other significant elements. Approval requirements can vary according to project type and location.
Regulatory and Safety Considerations
An attractive Boundary Wall Elevation must also be practical and compliant. Property owners should confirm current requirements with qualified professionals and the relevant local authority before construction.
India's National Building Code provides broad guidance covering building construction, structural design, building materials and safety. Hyderabad projects may also be subject to applicable Telangana and municipal planning requirements.
Professional structural advice is particularly important where the Boundary Wall Elevation includes tall walls, large gates, heavy cladding, unusual soil conditions or substantial structural features.
How Professional Design Improves the Final Result
Online inspiration images can help establish preferences, but every plot has different measurements, levels, road conditions and architecture. A professional designer converts inspiration into a Boundary Wall Elevation that suits the actual property.
The design process can also identify conflicts before construction begins. Gate columns, underground services, electrical conduits, drainage and landscaping can all affect the final Boundary Wall Elevation.
Preparing drawings, material selections and lighting positions beforehand reduces last-minute decisions at the site.
Construction Quality Matters as Much as Design
Even the best concept can lose its impact if execution is poor. Alignment, plaster finish, joints, cladding installation, gate fabrication and paint quality directly influence the finished Boundary Wall Elevation.
Contractors should coordinate masonry, electrical work, metal fabrication, painting and landscape requirements in the correct sequence. Poor coordination can result in finished parts of the Boundary Wall Elevation being cut or modified later.
Mock-ups or material samples can be helpful before committing to large areas.
How to Select the Best Boundary Wall Elevation
Start by identifying the architecture of your building and your practical requirements. The best Boundary Wall Elevation should answer the following questions:
- How much privacy does the property require?
- What level of security is expected?
- How wide should the vehicle entrance be?
- Is a pedestrian entrance required?
- Which materials are already used on the building?
- How much maintenance is acceptable?
- Will landscaping be integrated?
- What type of night lighting is preferred?
- What overall budget has been allocated?
Answering these questions creates a clearer brief and makes it easier to choose a Boundary Wall Elevation based on suitability rather than appearance alone.
Simple Boundary Wall Elevation vs Luxury Boundary Wall Elevation
A simple design may use plaster, exterior paint, a clean metal gate and a small textured feature. A premium Boundary Wall Elevation may incorporate natural stone, specialized metalwork, integrated landscape design and layered architectural lighting.
However, a luxury result is not defined by expense alone. A simple Boundary Wall Elevation with excellent proportions and workmanship can look more refined than an expensive wall overloaded with decorative materials.
The goal should always be architectural balance.
Future-Proofing Your Boundary Wall
Property requirements can change over time. Homeowners may later add automated gates, cameras, EV charging, smart access systems or upgraded lighting. A carefully planned Boundary Wall Elevation can leave suitable provisions for future technology.
Additional conduits or accessible service routes installed during construction can prevent unnecessary demolition later. Future-ready planning helps protect the finished Boundary Wall Elevation when new systems are introduced.
Frequently Asked Questions
1. What is the best Boundary Wall Elevation for a modern house?
The best Boundary Wall Elevation for a modern house normally uses clean lines, a restrained color palette and two or three complementary materials. Concrete-inspired surfaces, natural stone accents, matte metal gates and subtle lighting are popular combinations. The design should ultimately match the architecture of the house instead of following a trend independently.
2. Which materials are suitable for a Boundary Wall Elevation?
Exterior paint, natural stone, exterior-grade tiles, architectural concrete, metal fins, perforated screens and suitable wood-look products can all be incorporated into a Boundary Wall Elevation. Material suitability depends on outdoor durability, maintenance expectations, installation quality and budget.
3. How can I make a Boundary Wall Elevation look luxurious?
Use premium materials selectively, maintain clean alignment, emphasize the entrance gate, incorporate architectural lighting and coordinate landscaping. A luxury Boundary Wall Elevation is usually defined by balanced proportions and execution quality rather than excessive ornamentation.
4. What colors are best for modern boundary walls?
White, off-white, beige, taupe, grey, charcoal and natural stone shades are versatile choices. The color of the Boundary Wall Elevation should complement the main building. Wood tones or dark metal accents can be used to add contrast.
5. Can lighting be integrated into a Boundary Wall Elevation?
Yes. Wall washers, concealed linear LEDs, gate-column lights and landscape lighting can all enhance a Boundary Wall Elevation. Electrical conduits should ideally be installed before plastering or cladding to keep wiring concealed.
6. How can a boundary wall provide privacy without looking too closed?
Solid masonry can be combined with vertical fins, perforated screens, horizontal slats or landscape screening. This approach allows the Boundary Wall Elevation to limit direct views while retaining architectural depth and ventilation.
7. Is natural stone suitable for boundary walls?
Exterior-suitable natural stone can be an excellent choice, particularly for gate columns and feature panels. Select a stone according to climatic exposure, fixing requirements and maintenance. Using stone selectively can add depth to the Boundary Wall Elevation without covering every surface.
8. Should the boundary wall match the house elevation?
It does not have to duplicate the building, but it should feel visually related. Repeating one or two colors, materials or geometric details helps the Boundary Wall Elevation connect naturally with the main architecture.
9. Can landscaping be added to a Boundary Wall Elevation?
Yes. Planter beds, feature trees, shrubs, ornamental grasses and controlled climbing plants can soften the Boundary Wall Elevation. Proper irrigation, drainage and waterproofing should be considered to protect exterior finishes.
10. Why should professional contractors be used for boundary wall work?
Professional planning helps coordinate structure, gates, electrical services, drainage, waterproofing, cladding and finishes. Good coordination is important because the final quality of a Boundary Wall Elevation depends on both design and workmanship.
Authoritative Resources for Building and Planning
Before constructing or significantly modifying a property boundary, homeowners should verify current requirements with appropriate professionals and authorities. The following resources can provide useful building, planning and construction information:
Why Choose Regal Elite Constructions?
Designing a modern property exterior requires more than selecting attractive images from the internet. Site dimensions, architectural style, material combinations, construction quality and practical requirements must all work together. Regal Elite Constructions provides construction solutions for homeowners looking to develop thoughtfully designed residential and property spaces.
Whether your requirement involves a new home, villa, farmhouse, exterior development or Boundary Wall Elevation, planning the entire frontage as one architectural composition can produce a cleaner and more premium result.
Explore more construction solutions and project information at Regal Elite Constructions .
Final Thoughts
A carefully designed Boundary Wall Elevation can significantly improve the appearance, privacy and identity of a modern property. Instead of treating the compound wall as the final construction activity, it is better to include it in the overall architectural planning process.
The strongest designs generally avoid unnecessary complexity. A controlled combination of wall proportions, entrance gates, stone or textured finishes, metal elements, landscaping and lighting can create a Boundary Wall Elevation that remains attractive for years.
Homeowners should also consider maintenance, waterproofing, drainage, security infrastructure and applicable local requirements before construction. These practical factors are just as important as the visible appearance of the Boundary Wall Elevation.
Ultimately, the ideal Boundary Wall Elevation should complement the architecture, provide the required privacy and security, withstand outdoor conditions and create a memorable first impression. With proper planning and quality execution, the boundary becomes much more than a property divider—it becomes an important part of the property's architectural identity.
Contact Regal Elite Constructions
If you are planning a new home, villa, farmhouse or modern Boundary Wall Elevation in Hyderabad, contact Regal Elite Constructions to discuss your construction requirements.
Phone: +91 79810 28266
Email: regaleliteconstructions@gmail.com
Address: Shop No. 8-1-282, Manikonda Road, Shaikpet, Hyderabad, Telangana 500008.
Website: https://regaleliteconstructions.com/