
Farmhouse Exterior Design Ideas with Stone, Brick and Wood
A farmhouse should feel connected to the land around it before a visitor even reaches the front door. A successful Farmhouse Exterior Design creates that connection by balancing natural materials, architectural proportions, landscaping, shade, texture and practical weather protection. When Farmhouse Exterior Design is planned around stone, brick and wood rather than using these materials simply as decoration, the house develops a character that feels established, comfortable and timeless.
The strongest Farmhouse Exterior Design does not need excessive ornamentation. It relies on carefully placed stone, warm brick tones, timber accents, deep roof lines, shaded verandas and openings positioned according to views and sunlight. Treat Farmhouse Exterior Design as a complete composition rather than a collection of finishes, and every element—from the entrance gate to the roof edge—can contribute to a consistent architectural identity.
For homeowners developing farmhouses around Hyderabad, Telangana and surrounding weekend-home destinations, material selection needs to consider more than appearance. Strong sunlight, dust, seasonal rain, maintenance access, landscaping and the relationship between indoor and outdoor living all influence the final elevation. This guide explains how stone, brick and timber can be combined intelligently while keeping the home elegant, durable and practical.
For professional planning, construction and exterior execution, homeowners can also explore Regal Elite Constructions for residential, farmhouse, landscape and outdoor-living solutions.
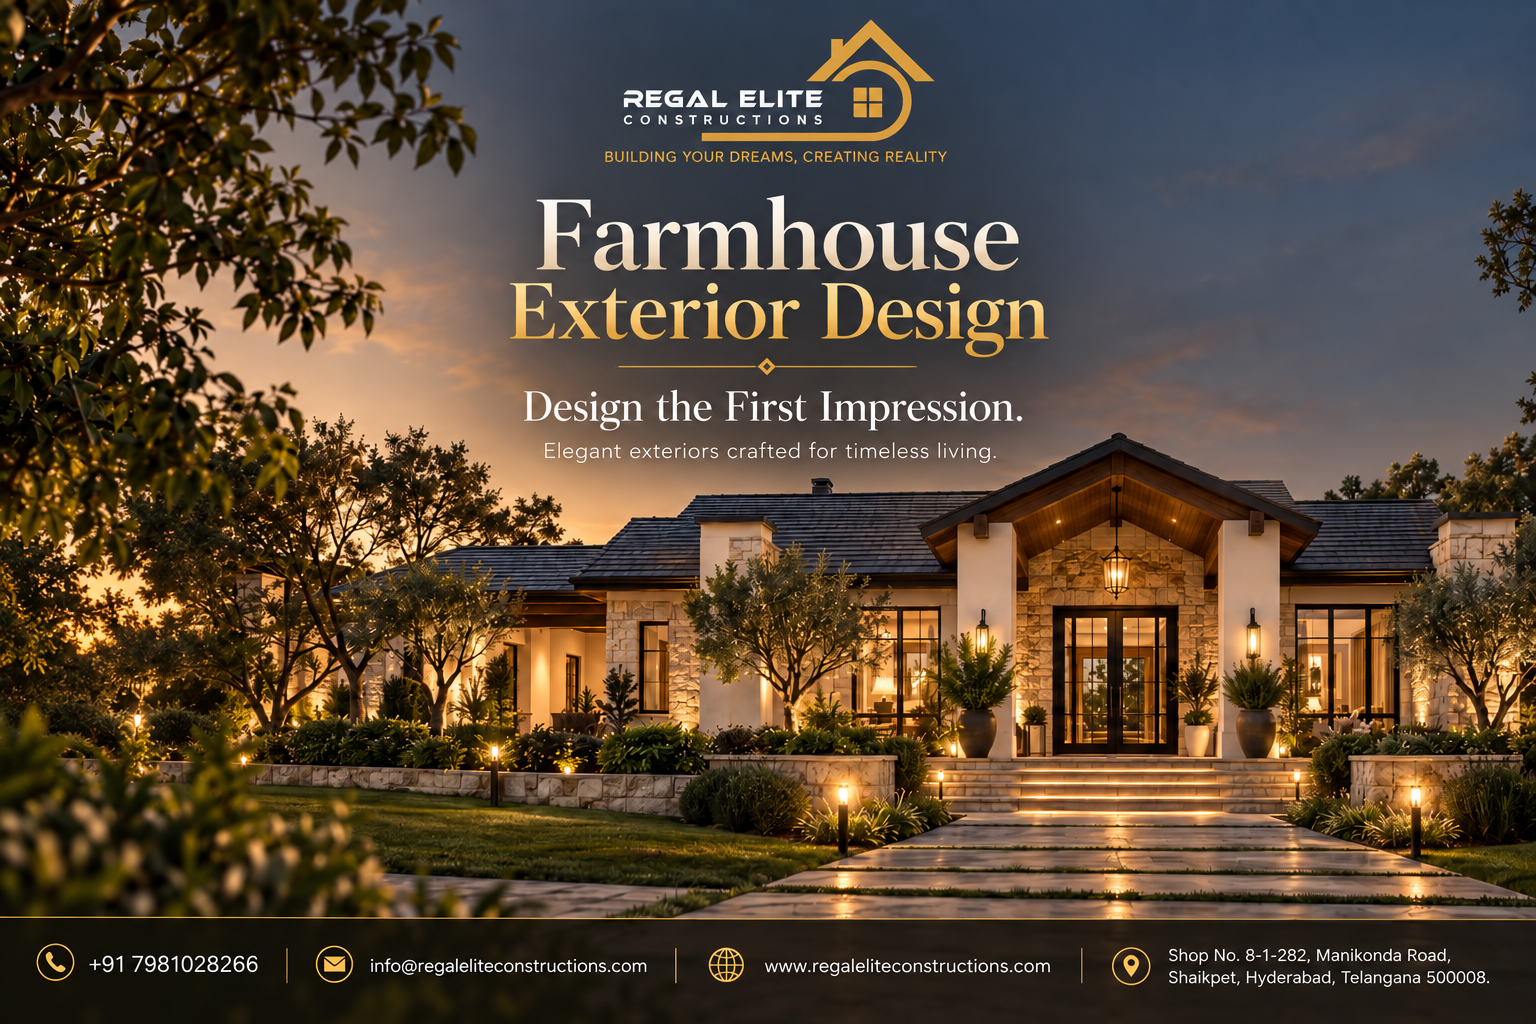
1. Begin with One Clear Architectural Story
Before selecting a single stone tile or timber panel, define the architectural story of the property. Farmhouse Exterior Design works best when the materials support one clear direction: contemporary rustic, Mediterranean-inspired, traditional country, modern tropical or understated luxury. Good Farmhouse Exterior Design establishes this direction early so that roofing, windows, boundary walls, outdoor decks and landscaping do not compete with one another.
A common mistake is choosing attractive materials independently and assuming they will automatically look good together. In reality, Farmhouse Exterior Design depends heavily on proportion and repetition. If a particular stone appears at the entrance, repeating it subtly on a landscape wall or outdoor seating feature can create continuity. Farmhouse Exterior Design feels more intentional when every major material has a reason to appear and a limited number of locations where it is allowed to dominate.
Start by preparing a palette board containing the proposed roof finish, stone, brick, timber tone, window-frame colour, paving material and exterior paint. Look at the samples together under natural daylight. This simple exercise often reveals colour conflicts that are difficult to notice when products are selected separately in a showroom.
2. Choosing the Right Stone for the Main Elevation
Natural stone gives Farmhouse Exterior Design visual permanence and a direct connection with the landscape. Depending on the desired character, Farmhouse Exterior Design may use granite for a stronger contemporary appearance, sandstone for warmth, limestone for softer elegance, slate for dramatic texture or locally available stone for a more regional architectural expression. The best option depends on colour, porosity, texture, installation method and exposure to weather.
When specifying stone, consider how Farmhouse Exterior Design will look from both five metres and fifty metres away. Tiny pieces with busy colour variation can make a large facade appear fragmented, while oversized slabs may feel too formal for a relaxed rural property. In a balanced Farmhouse Exterior Design, joint width, stone size and laying pattern are coordinated with the overall scale of walls, windows and roof masses.
Do not judge stone only from a small showroom sample. Ask to see a larger installed area whenever possible because natural variation is part of the material. A sample containing two attractive pieces may not reveal how twenty or thirty square metres will look once veins, colour changes and surface textures are repeated across an elevation.
3. Using Stone Without Making the House Look Heavy
Stone can easily become visually dominant, so Farmhouse Exterior Design should use it strategically rather than covering every available wall. One effective Farmhouse Exterior Design approach is to concentrate stone around the entrance, chimney-like vertical features, lower plinth areas or one major architectural volume. Large areas of lighter plaster or neutral walls then give the textured material room to breathe.
Another way to refine Farmhouse Exterior Design is to align stone transitions with real architectural edges. Avoid stopping stone randomly in the middle of a wall unless there is a deliberate reveal, column, setback or change in massing. Farmhouse Exterior Design looks more convincing when material transitions follow structural logic because the facade appears designed from the beginning rather than decorated after construction.
Practical stone detailing ideas
- Use rougher textures on large outdoor walls where a rustic expression is desired.
- Select smoother stone around frequently touched entrance areas for easier cleaning.
- Create drip edges or protective caps where horizontal stone surfaces are exposed to rainfall.
- Avoid too many different stone colours on one elevation.
- Coordinate grout or joint colour with the dominant stone tone.
- Use warm exterior lighting to reveal texture without creating harsh glare.
4. Brick as a Warm and Timeless Exterior Material
Brick brings warmth that works naturally with lawns, mature trees and earthy landscapes. In Farmhouse Exterior Design, brick can create anything from a traditional country-house atmosphere to a crisp contemporary elevation depending on colour, joint treatment and pattern. Modern Farmhouse Exterior Design often uses muted red, terracotta, brown, charcoal or lightly weathered brick rather than highly uniform glossy finishes.
The visual strength of brick comes from repetition, which means Farmhouse Exterior Design must pay close attention to workmanship. Uneven courses, inconsistent mortar joints and poorly resolved corners become noticeable across large wall surfaces. In premium Farmhouse Exterior Design, brick modules should coordinate with window dimensions, sill levels and wall openings whenever possible, reducing awkward cuts and giving the elevation a more composed appearance.
Brick is especially effective when used as a background material while stone or timber becomes the focal element. For example, a long brick wall can create visual stability while a recessed timber entrance introduces warmth and a stone base anchors the building. This hierarchy is often more sophisticated than making every material equally prominent.
5. Brick Patterns, Joints and Architectural Character
Small detailing decisions can completely change how Farmhouse Exterior Design reads from a distance. A traditional running-bond brick pattern feels familiar and relaxed, while carefully detailed soldier courses above openings can add structure without excessive ornament. Farmhouse Exterior Design can also use recessed joints, flush joints or thoughtfully coloured mortar to make the brick appear either more textured or more uniform.
For larger villas, Farmhouse Exterior Design may benefit from using brick primarily on horizontal volumes while taller architectural features receive stone or plaster. This helps break down the visual scale of a broad building. Farmhouse Exterior Design should avoid switching materials at every room or structural bay because too many changes can make a large farmhouse appear like several unrelated buildings joined together.
6. Bringing Natural Wood into the Exterior
Wood is often the material that gives Farmhouse Exterior Design its sense of warmth and hospitality. It works particularly well around entrance doors, pergolas, soffits, covered balconies, ceiling panels and sheltered feature walls. Because timber naturally attracts visual attention, Farmhouse Exterior Design usually needs less wood than homeowners initially expect. A few carefully positioned areas can influence the character of the entire facade.
Real timber, engineered exterior products and wood-look alternatives each have different maintenance requirements. Farmhouse Exterior Design should therefore distinguish between areas that can be reached easily for refinishing and areas several metres above ground. When Farmhouse Exterior Design places genuine wood in highly exposed locations, drainage, ventilation, appropriate coatings and periodic inspection become essential parts of the long-term maintenance plan.
Colour matters as much as material. Honey and teak-like tones create warmth against grey stone, while deeper walnut shades can provide stronger contrast against light plaster. Extremely orange wood tones may clash with some red bricks, so samples should always be viewed together before procurement.
7. Protecting Timber from Sun and Rain
The performance of exterior timber should influence Farmhouse Exterior Design from the earliest stage instead of being considered after the visual concept is complete. Deep roof projections, pergolas and recessed walls allow Farmhouse Exterior Design to use wood in protected areas where it can age more gracefully. Exposed horizontal timber surfaces generally need more attention than vertical sheltered applications.
A durable Farmhouse Exterior Design also provides access for future cleaning and recoating. Beautiful cladding becomes a maintenance problem when scaffolding is required every time a protective finish needs attention. Practical Farmhouse Exterior Design therefore considers maintenance zones, water run-off, hidden fixings, ventilation behind cladding and replacement access alongside visual appearance.
Owners who want a timber appearance with lower routine maintenance can explore exterior-grade alternatives, but the final choice should still be assessed for colour stability, heat behaviour, detailing and compatibility with the supporting wall system. Material warranties should be reviewed for the exact application rather than assumed from general product marketing.
8. Combining Stone, Brick and Wood Successfully
Using all three materials can create a sophisticated Farmhouse Exterior Design, but only when each one has a defined role. A useful hierarchy is to let brick form the background, stone provide architectural weight and wood supply warmth. Another Farmhouse Exterior Design may reverse that hierarchy, using plaster as the background while stone, brick and timber appear only in carefully controlled feature areas.
Colour coordination is critical when developing Farmhouse Exterior Design with multiple natural materials. Instead of trying to match everything perfectly, choose related undertones. Warm grey stone, muted brown brick and medium-toned timber can feel harmonious even though none is identical. Farmhouse Exterior Design becomes more refined when materials share a visual temperature while still providing enough contrast to remain individually recognizable.
A simple material distribution strategy
| Material | Ideal Role | Suitable Locations | Design Caution |
|---|---|---|---|
| Natural Stone | Visual anchor | Entrance volumes, plinths, columns, landscape walls | Too much can make the facade appear visually heavy |
| Brick | Warm background texture | Long walls, courtyard elevations, entrance wings | Inconsistent workmanship becomes obvious across large surfaces |
| Wood | Warm accent | Soffits, doors, pergolas, balconies, sheltered walls | Exposed locations can increase maintenance |
| Painted Plaster | Visual relief | Large calm wall surfaces | Overly bright colours can fight with natural materials |
| Metal | Fine detailing | Railings, windows, screens and gates | Too many decorative patterns can date the design |
9. Traditional, Rustic and Contemporary Interpretations
A successful Farmhouse Exterior Design does not have to copy an old rural house to feel authentic. Contemporary architecture can use simple rectangular volumes, broad glazing and clean roof lines while natural materials provide warmth. Traditional Farmhouse Exterior Design may instead use pitched roofs, deeper verandas, symmetrical openings, masonry walls and more visible timber detailing.
The right direction depends on how the property will be used. A weekend retreat surrounded by planting may suit a relaxed Farmhouse Exterior Design with shaded outdoor spaces and textured surfaces, while a high-end event or family property may require a more formal entrance composition. In either case, Farmhouse Exterior Design should respond to lifestyle instead of following exterior trends that may become dated quickly.
Rustic does not mean unfinished, and modern does not mean cold. Some of the most successful houses combine precisely detailed contemporary windows with rough stone, or traditional brick with minimal metal railings. The contrast works because the number of materials remains controlled.
10. Designing for Hyderabad and Telangana Conditions
Climate-responsive Farmhouse Exterior Design is especially important around Hyderabad, where strong sunlight and seasonal rainfall influence comfort and maintenance. Deep verandas, shaded windows, appropriate roof projections and protected outdoor seating can help Farmhouse Exterior Design feel pleasant during more parts of the day instead of depending entirely on air-conditioned interiors.
Orientation should also influence Farmhouse Exterior Design. Large areas of unshaded west-facing glass may create different comfort challenges than openings protected by balconies, trees, screens or deep recesses. A thoughtful Farmhouse Exterior Design studies sunlight, prevailing views and outdoor circulation before finalizing the elevation, because a beautiful rendering alone cannot show how the house will feel at different hours.
Dust should also influence colour selection and detailing. Extremely dark horizontal surfaces may reveal dust quickly, while unnecessary ledges can become maintenance traps. Drainage points around terraces, balconies, paving and landscape walls should be resolved before finishes are installed.
11. Roof Form Can Define the Entire House
The roof is one of the most influential components of Farmhouse Exterior Design because it is visible from long distances across an open property. A low contemporary roof can give Farmhouse Exterior Design a refined resort-like character, while a pitched or tiled roof immediately creates a more traditional rural identity. The decision should be coordinated with building width, ceiling heights and covered outdoor spaces.
Roof colour should complement rather than compete with the facade. In Farmhouse Exterior Design that already uses textured stone and warm brick, a restrained roof colour usually produces a calmer result. Farmhouse Exterior Design can also use generous eaves to create stronger shadow lines, protect selected wall areas and make verandas more comfortable without adding unnecessary decorative features.
Rainwater management should be designed rather than hidden as an afterthought. Gutters, downpipes, terrace outlets and discharge routes should be incorporated into elevations early so that plumbing lines do not later interrupt carefully planned stone or timber surfaces.
12. Windows and Doors Should Connect Materials
Windows can either unify or fragment Farmhouse Exterior Design. Consistent frame colours, logical alignment and coordinated sill levels allow Farmhouse Exterior Design to feel organized even when several wall materials are present. Slim dark frames often provide a useful neutral connection between stone, brick and wood, while warmer frame finishes may suit more traditional elevations.
Door design is particularly important because Farmhouse Exterior Design naturally directs attention toward the entrance. A timber entrance door can become the warm focal point within a stone surround, while a recessed doorway can create depth and shade. Farmhouse Exterior Design should also consider how the entrance appears at night, when lighting, ceiling finishes and landscape illumination become more visible than distant wall textures.
Window and door planning checklist
- Coordinate frame colour with roof, railing and gate finishes.
- Align heads and sill levels where architectural planning allows.
- Use appropriate shading for large glazed areas.
- Provide weather-conscious detailing around openings.
- Avoid placing too many unrelated window sizes on one facade.
- Use entrance lighting that illuminates surfaces rather than shining directly into visitors' eyes.
13. Make the Veranda and Entrance Part of the Architecture
A generous covered entrance can become the emotional centre of Farmhouse Exterior Design. Rather than adding a small canopy after the elevation is complete, Farmhouse Exterior Design can integrate the porch, veranda or entrance court into the main building mass. Stone columns, brick side walls and timber ceilings can then meet naturally rather than appearing as separate decorative pieces.
For properties used for family gatherings, Farmhouse Exterior Design should consider the arrival sequence from gate to parking, walkway and front door. A successful Farmhouse Exterior Design reveals the house gradually through planting, walls and framed views instead of presenting every facade element at once. This creates a stronger sense of place and can make even a relatively simple building feel more considered.
The entrance floor should also be practical. Highly polished outdoor stone can be difficult in wet conditions, while deeply textured paving may be harder to clean. Select finishes according to location, drainage and expected foot traffic.
14. Architectural Lighting for Stone, Brick and Timber
Night lighting can transform Farmhouse Exterior Design because textured materials respond strongly to controlled light. Low-angle illumination across stone creates shadows that reveal its surface, while subtle warm light can enrich brick. Farmhouse Exterior Design should use lighting to reveal architecture rather than covering the property with numerous bright fixtures.
In a refined Farmhouse Exterior Design, the brightest point is often the entrance or principal outdoor gathering area, not every exterior wall. Layered Farmhouse Exterior Design lighting may include concealed porch lights, carefully positioned wall fixtures, landscape uplights and low pathway lights. The goal is to create comfortable orientation and atmosphere while keeping glare under control.
Lighting ideas worth considering
- Wash selected stone walls with soft grazing light.
- Use concealed warm lighting beneath timber soffits.
- Illuminate pathways at low level instead of using excessive pole lights.
- Highlight one or two specimen trees rather than every plant.
- Keep fixture styles consistent across the building and landscape.
- Plan wiring and fixture locations before stone cladding is installed.
15. Connect the Building with the Landscape
Landscaping should strengthen Farmhouse Exterior Design instead of functioning as a separate project. Mature-looking planting, lawn proportions, shade trees and textured ground covers can soften masonry and help Farmhouse Exterior Design sit naturally within a larger plot. Landscape design is particularly valuable around transitions where paving, stone walls and building materials meet.
Plant selection also changes how Farmhouse Exterior Design is perceived over time. A newly completed property may initially expose every wall, but trees and shrubs gradually create shade, depth and framed views. Farmhouse Exterior Design should therefore be evaluated both as it appears on handover day and as it may look several years later when the garden develops.
Avoid placing irrigation spray directly against materials that do not benefit from repeated wetting. Coordinate planting beds, drainage and waterproofing at the design stage, particularly near retaining walls, basement edges and exterior timber.
16. Integrating a Swimming Pool and Outdoor Living Zone
A pool can become an extension of Farmhouse Exterior Design when its materials and geometry relate to the house. If the facade uses warm stone, Farmhouse Exterior Design can repeat a similar tone around selected pool walls or landscape features without copying the entire elevation. Timber-look decking, shaded seating and outdoor kitchens can create additional visual links.
The relationship between pool and Farmhouse Exterior Design should be studied from important indoor spaces. Living rooms, bedrooms and covered patios can frame water views while service equipment remains discreetly located. Well-planned Farmhouse Exterior Design also considers how exterior lighting, planting and pool illumination interact at night so that one feature does not visually overpower everything else.
For homeowners planning the pool as part of the overall farmhouse project, read Regal Elite Constructions' guide to best swimming pool construction in Hyderabad for homes, villas and resorts. Coordinating the pool layout with the architecture at an early stage can simplify levels, circulation, deck planning, drainage, landscape zones and outdoor entertainment areas.
17. Boundary Walls, Gates and Driveways Matter Too
The experience of Farmhouse Exterior Design starts at the property boundary rather than at the front door. Gates, boundary walls, signage, driveway paving and planting should introduce the same visual language as the main house. When Farmhouse Exterior Design uses stone as its primary anchor material, repeating a controlled amount at the entrance gate can create an immediate connection.
Consistency does not mean copying the house facade onto the boundary wall. Strong Farmhouse Exterior Design usually simplifies secondary structures so the main building remains dominant. Farmhouse Exterior Design can repeat one brick colour, one stone type or the timber tone at the gate while allowing landscaping and simpler plaster surfaces to complete the composition.
Driveway width, turning areas and parking locations should be planned early. A visually impressive entrance becomes inconvenient if vehicles cannot manoeuvre comfortably or if guest parking blocks pedestrian movement.
18. Build a Controlled Exterior Colour Palette
Colour can make sophisticated materials look either harmonious or disconnected. Farmhouse Exterior Design normally benefits from three levels of colour: a dominant neutral, a secondary natural texture and a darker or warmer accent. In Farmhouse Exterior Design using stone, brick and timber, the materials already introduce considerable colour variation, so painted surfaces can remain relatively calm.
When creating Farmhouse Exterior Design palettes, evaluate undertones instead of looking only at basic colour names. Two products described as grey may have blue, green, brown or beige undertones that behave very differently beside brick. Farmhouse Exterior Design samples should be viewed outdoors during morning, midday and evening because sunlight can significantly alter how colours appear.
Example colour combinations
- Warm contemporary: beige-grey stone, muted clay brick, teak-toned timber, charcoal metal.
- Modern rustic: dark grey stone, weathered brick, medium brown timber, off-white plaster.
- Light resort style: pale limestone tone, soft sand-coloured masonry, natural wood, warm white walls.
- Earthy regional style: locally inspired stone, terracotta brick, deeper timber tones and muted cream plaster.
19. Proportion and Massing Are More Important Than Expensive Finishes
No material can rescue poorly resolved proportions, which is why Farmhouse Exterior Design should focus first on massing. The relationship between roof height, wall width, windows, balconies and entrance volumes establishes the architectural character before any cladding is selected. A well-proportioned Farmhouse Exterior Design can look elegant with relatively simple finishes because the underlying composition already feels balanced.
For a wide single-storey property, Farmhouse Exterior Design may need vertical elements such as a taller entrance volume or strategically placed trees to prevent the elevation from appearing too flat. A two-storey Farmhouse Exterior Design may need strong horizontal roof lines, verandas or material bands to keep the building from feeling excessively tall relative to the surrounding landscape.
Digital elevation studies are useful, but also evaluate simplified black-and-white massing diagrams. If the architecture still looks balanced without materials and colours, the core composition is probably working well.
20. Control the Budget Through Material Priorities
Premium Farmhouse Exterior Design does not require premium materials on every square metre. Budget-conscious planning identifies the areas that visitors experience most closely and invests there first. Farmhouse Exterior Design may prioritize the entrance, veranda, outdoor entertainment zone and principal garden elevation while simplifying service-side walls that receive little visual attention.
Another cost-saving strategy is limiting the number of transitions. Farmhouse Exterior Design with five different stone types and several timber patterns often costs more in labour, wastage and detailing than a simpler scheme. Farmhouse Exterior Design generally looks more luxurious when two or three well-chosen materials are installed carefully instead of many expensive finishes competing for attention.
Where to spend more
- Main entrance craftsmanship.
- Weather-critical waterproofing and flashing.
- Quality windows and doors.
- Visible stone corners and termination details.
- Protected timber elements that are viewed closely.
- Exterior lighting infrastructure.
- Drainage around terraces, verandas and landscape walls.
Where simplification can help
- Less-visible side elevations.
- Service-yard wall finishes.
- Excess decorative moulding.
- Too many cladding materials.
- Unnecessary changes in paving patterns.
- Overcomplicated gate ornamentation.
21. Durability, Maintenance and Long-Term Appearance
A practical Farmhouse Exterior Design should still look attractive after years of sunlight, rainfall, dust and regular use. That means material selection should consider cleaning, repair and replacement as seriously as first-day appearance. Farmhouse Exterior Design can reduce maintenance by protecting vulnerable materials, providing good drainage and avoiding unnecessary horizontal surfaces where dirt and water collect.
Routine inspection is part of responsible Farmhouse Exterior Design, especially where masonry joints, sealants, wood finishes, roof interfaces and drainage systems are exposed. Instead of waiting for visible deterioration, Farmhouse Exterior Design owners can create a simple maintenance schedule covering cleaning, coating review, drainage clearance, vegetation control and checks around windows and material junctions.
Simple exterior maintenance schedule
| Area | Routine Check | Why It Matters |
|---|---|---|
| Stone and Brick | Inspect joints, staining and drainage paths | Early attention can prevent small defects from becoming larger repairs |
| Timber | Review finish condition, joints and water exposure | Protective systems may require periodic renewal |
| Roof and Gutters | Remove debris and verify rainwater discharge | Reduces unwanted water concentration near walls |
| Windows and Doors | Check sealants, drainage and hardware | Maintains weather resistance and usability |
| Landscape Edges | Control vegetation and irrigation near walls | Helps prevent persistent dampness and staining |
| Exterior Lighting | Inspect fixtures, seals and wiring access points | Maintains safety and nighttime presentation |
22. From Concept to Construction: Getting the Details Right
The most successful Farmhouse Exterior Design projects are resolved before site decisions become urgent. Drawings should explain where materials begin and end, how corners are handled, how windows meet cladding and how roof edges connect with walls. Farmhouse Exterior Design benefits from elevation drawings, enlarged details, material samples and site mock-ups rather than relying only on a photorealistic rendering.
During construction, Farmhouse Exterior Design should be reviewed at key stages before large areas are completed. A small stone panel, brick sample wall or timber mock-up allows owners and designers to assess colour and workmanship under real sunlight. Farmhouse Exterior Design adjustments are far easier at sample stage than after hundreds of square metres have already been installed.
Recommended design-to-construction sequence
- Study plot orientation, access, important views and existing vegetation.
- Finalize architectural massing before choosing decorative materials.
- Select a limited exterior palette.
- Prepare material samples and physical mock-ups.
- Coordinate windows, roofs, rainwater systems and service penetrations.
- Resolve drainage and waterproofing before final finishes.
- Plan landscape levels alongside the building.
- Coordinate exterior lighting and electrical points.
- Inspect initial installation quality before repeating work across the project.
- Prepare maintenance information for the owner after completion.
Stone vs Brick vs Wood: Which Material Should Lead the Facade?
There is no universal winner because each material creates a different architectural effect. Stone brings visual weight and permanence. Brick creates rhythm and warmth. Timber introduces a human scale and natural softness. The best choice depends on the building form, budget, desired maintenance level and surrounding landscape.
| Factor | Stone | Brick | Wood |
|---|---|---|---|
| Visual Character | Solid, natural, premium and grounded | Warm, familiar, textured and timeless | Inviting, organic and refined |
| Best Use | Feature volumes, entrances, plinths and landscape walls | Large wall areas, courtyards and background elevations | Doors, soffits, pergolas and protected highlights |
| Design Strength | Creates a strong architectural anchor | Provides repetition and visual continuity | Adds warmth with relatively small quantities |
| Maintenance Consideration | Joints, staining and surface cleaning | Mortar, drainage and local repairs | Finish condition and weather exposure |
| Best Pairing | Wood and calm plaster | Stone, timber and neutral metal | Stone, brick and dark window frames |
Pros and Cons of a Natural-Material Farmhouse Facade
Advantages
- Creates a warm, timeless visual identity.
- Connects architecture more naturally with gardens and open land.
- Offers substantial texture without relying on decorative ornament.
- Allows different materials to highlight architectural volumes.
- Can work with contemporary, rustic or traditional architecture.
- Natural variation can give each property an individual character.
- Materials can be repeated across boundary walls and outdoor structures for continuity.
- Careful combinations can remain visually relevant for many years.
Considerations
- Multiple materials require careful junction detailing.
- Natural products may vary in colour and texture.
- Timber generally needs more maintenance than masonry.
- Poorly selected stone can make an elevation visually heavy.
- Brick workmanship strongly affects the finished appearance.
- Material samples may look different outdoors than in a showroom.
- Water management must be considered behind and around exterior finishes.
- Overusing textures can make the architecture appear cluttered.
Common Exterior Design Mistakes to Avoid
Using too many materials
Stone, brick and timber are already visually expressive. Adding several tiles, decorative paints, patterned screens and multiple metal finishes can make the facade unnecessarily complicated. Restricting the palette usually produces a more expensive-looking result.
Choosing materials before finalizing the building form
Exterior finishes should strengthen architecture rather than hide weak proportions. Finalize wall volumes, roof shapes, balconies, openings and entrance hierarchy before spending too much time on surface decoration.
Ignoring water movement
Rainwater should have a clear path from roofs, terraces, balconies, paving and landscape walls. Exterior materials should not be expected to compensate for unresolved drainage or waterproofing details.
Installing stone or brick without a mock-up
A physical sample can reveal joint colour, laying pattern, texture and workmanship quality. It is far less expensive to reject a small mock-up than to remove a completed facade.
Exposing too much natural timber
Timber can look beautiful outdoors, but highly exposed locations can require additional maintenance. Use architecture itself—roofs, recesses and verandas—to protect the material where practical.
Forgetting future access
Exterior lights, wood coatings, windows, gutters and drainage points eventually require inspection. Plan safe access rather than creating details that are almost impossible to reach after landscaping is completed.
A Practical Exterior Planning Checklist
- Confirm the architectural style before final material selection.
- Choose one dominant material and one or two supporting materials.
- View samples under real outdoor light.
- Prepare a large sample panel for important masonry finishes.
- Coordinate roof and rainwater details before facade installation.
- Review how materials terminate at doors and windows.
- Check the facade from both close range and the property entrance.
- Consider sunlight and shade throughout the day.
- Plan exterior electrical conduits before cladding.
- Coordinate plumbing penetrations so they do not interrupt feature walls.
- Review landscape levels and finished floor levels together.
- Keep irrigation away from vulnerable wall surfaces where possible.
- Provide drainage around paved entertainment zones.
- Select slip-conscious finishes for wet outdoor areas.
- Plan parking and turning areas before landscape construction.
- Coordinate boundary-wall materials with the main house.
- Keep gate design visually related to window and railing finishes.
- Decide where genuine wood is practical and where alternatives may be preferable.
- Design nighttime lighting before electrical work is completed.
- Keep maintenance access in mind when approving every major detail.
Technical Resources for Stone, Brick, Wood and Exterior Performance
Homeowners, designers and contractors who want additional technical background can consult recognized building and material resources. The following links provide useful information covering masonry care, brick construction, wood properties, wall insulation and heat-conscious roofing concepts. Project-specific decisions should still be made with qualified local architects, engineers, contractors and product specialists.
- USDA Forest Service – Wood Handbook
- U.S. National Park Service – Guidance on Cleaning and Water-Repellent Treatments for Masonry
- U.S. National Park Service – Repointing Mortar Joints in Masonry Buildings
- Brick Industry Association – Technical Notes on Brick Construction
- U.S. Department of Energy Building Science Education – Continuous Exterior Wall Insulation
- U.S. Environmental Protection Agency – Cool Roof Guidance
Frequently Asked Questions
1. Which is better for a farmhouse facade: stone, brick or wood?
There is no single material that is best for every property. Stone provides visual strength, brick creates warmth and repetition, while timber gives the building a softer and more welcoming character. Many successful homes use one material as the dominant finish and the other two only as accents. The right combination depends on architectural style, climate exposure, maintenance expectations, budget and the surrounding landscape.
2. Can stone, brick and wood all be used on the same house?
Yes, but the materials need a clear hierarchy. Instead of dividing every wall into three materials, use one as a visual background, one as an architectural anchor and the third as an accent. For example, brick may cover the larger wall surfaces, stone can emphasize the entrance, and timber can be reserved for the main door, soffits and pergola. Neutral plaster can also provide visual space between textured materials.
3. What stone colours work well for farmhouses in Hyderabad?
Warm greys, earthy beige tones, natural brown-grey combinations and subdued locally inspired stone colours can work well with Hyderabad's bright sunlight and dusty environment. The final choice should be tested beside the roof, window frames, paving and landscape palette. Always inspect a larger stone sample because natural colour variation may be much greater than a small showroom piece suggests.
4. Is exposed brick suitable for a luxury farmhouse?
Absolutely. Luxury depends more on proportion, detailing and workmanship than on whether a surface is polished or rustic. High-quality exposed brick can create an elegant backdrop when joint consistency, openings, corners, sill details and material transitions are carefully executed. Combining brick with restrained stone, quality windows and warm timber can create a sophisticated contemporary or traditional appearance.
5. How can exterior timber be made easier to maintain?
Place genuine timber in protected locations whenever possible. Deep roof projections, covered verandas, recessed walls and soffits can reduce direct exposure. Specify materials and coatings appropriate for exterior use, provide drainage and ventilation where required, and make sure the timber remains reasonably accessible for future inspection. Maintenance recommendations should always follow the selected product or timber system.
6. How many exterior materials should a farmhouse use?
There is no fixed rule, but restraint usually improves the result. One dominant wall finish, one strong natural feature material and one accent material can be enough. Roofs, windows, metalwork, paving and landscaping already introduce additional colours and textures, so adding too many wall finishes may create visual clutter. A sample board can help determine whether the palette feels balanced.
7. Should the swimming pool match the exterior materials of the house?
It does not need to match exactly, but some visual relationship is helpful. Similar stone tones, timber-look deck colours, paving or landscape walls can connect the pool zone with the architecture. Repeating one material is often sufficient. Exact duplication everywhere can make the outdoor space feel overly coordinated, while having no shared materials may make the pool appear like a separate project.
8. What exterior colours make a farmhouse look premium?
Premium-looking facades commonly use controlled, natural palettes rather than many strong colours. Warm whites, muted greys, earthy beige, charcoal, clay tones and natural timber shades can provide a sophisticated base. The architectural proportions and quality of execution remain more important than any particular paint colour. Always review samples outdoors because strong sunlight can change how subtle colours appear.
9. Should exterior lighting be planned before construction is complete?
Yes. Electrical points, conduits, switching, landscape wiring and concealed lighting locations are easier to coordinate before cladding and landscaping are finished. Early planning also helps designers place fixtures where they highlight stone, brick, trees, walkways and entrances appropriately. Adding wiring later may require cutting into finished walls, paving or ceilings.
10. How can I keep the exterior looking good for many years?
Start with appropriate detailing rather than relying only on coatings. Good drainage, roof projections, correctly installed masonry, protected timber, accessible gutters and thoughtful landscape irrigation can reduce avoidable deterioration. After completion, inspect exterior joints, roof drainage, timber coatings, sealants, lighting and vegetation periodically. Addressing minor issues early is generally easier than dealing with extensive deterioration later.
Final Thoughts
Stone, brick and timber have remained popular for country houses because they offer qualities that painted surfaces alone cannot reproduce: depth, variation, warmth and a strong relationship with the surrounding landscape. The goal, however, should never be to use as much natural material as possible. A better approach is to understand which part of the architecture each material should support.
Start with proportions. Resolve the roof, entrance, windows, verandas and overall building mass before concentrating on decorative finishes. Then create a restricted material palette, prepare physical samples and study them outdoors. Place durable masonry where visual weight is needed, reserve timber for areas where its warmth will have the greatest impact and use calm surfaces to prevent the elevation from becoming overloaded.
A well-executed Farmhouse Exterior Design should feel connected to its site, comfortable in the local climate and visually balanced from the entrance gate to the garden. When stone, brick, wood, landscaping, lighting and outdoor spaces are designed as one coordinated composition, the farmhouse can achieve a timeless character without depending on short-lived architectural trends.
Contact Regal Elite Constructions:
Phone: +91 79810 28266
Email: regaleliteconstructions@gmail.com
Address: Shop No. 8-1-282, Manikonda Road , Shaikpet, Hyderabad, Telangana 500008.