
Boundary Wall Gate Design Ideas for Villas and Farmhouses
A villa or farmhouse entrance does far more than open and close a property. It establishes privacy, controls movement, supports security, and creates the first architectural impression before a visitor sees the main building. For a premium residence, the gate should therefore be planned as part of the full frontage, together with pillars, boundary walls, driveway levels, lighting, landscaping and access-control equipment.
For homeowners in Hyderabad, the best entrance is not necessarily the most decorative or the heaviest. It is the one that fits the scale of the property, works comfortably with everyday vehicle movement, survives outdoor exposure, and visually belongs to the architecture. A city villa on a compact road may need a very different solution from a farmhouse with a broad frontage, long driveway and large landscape area.
This guide from Regal Elite Constructions explains design ideas, materials, gate types, privacy strategies, automation planning, safety, lighting, maintenance and practical construction details for villas and farmhouses. Use it as a planning reference before you finalise fabrication drawings or begin civil work around the entrance.
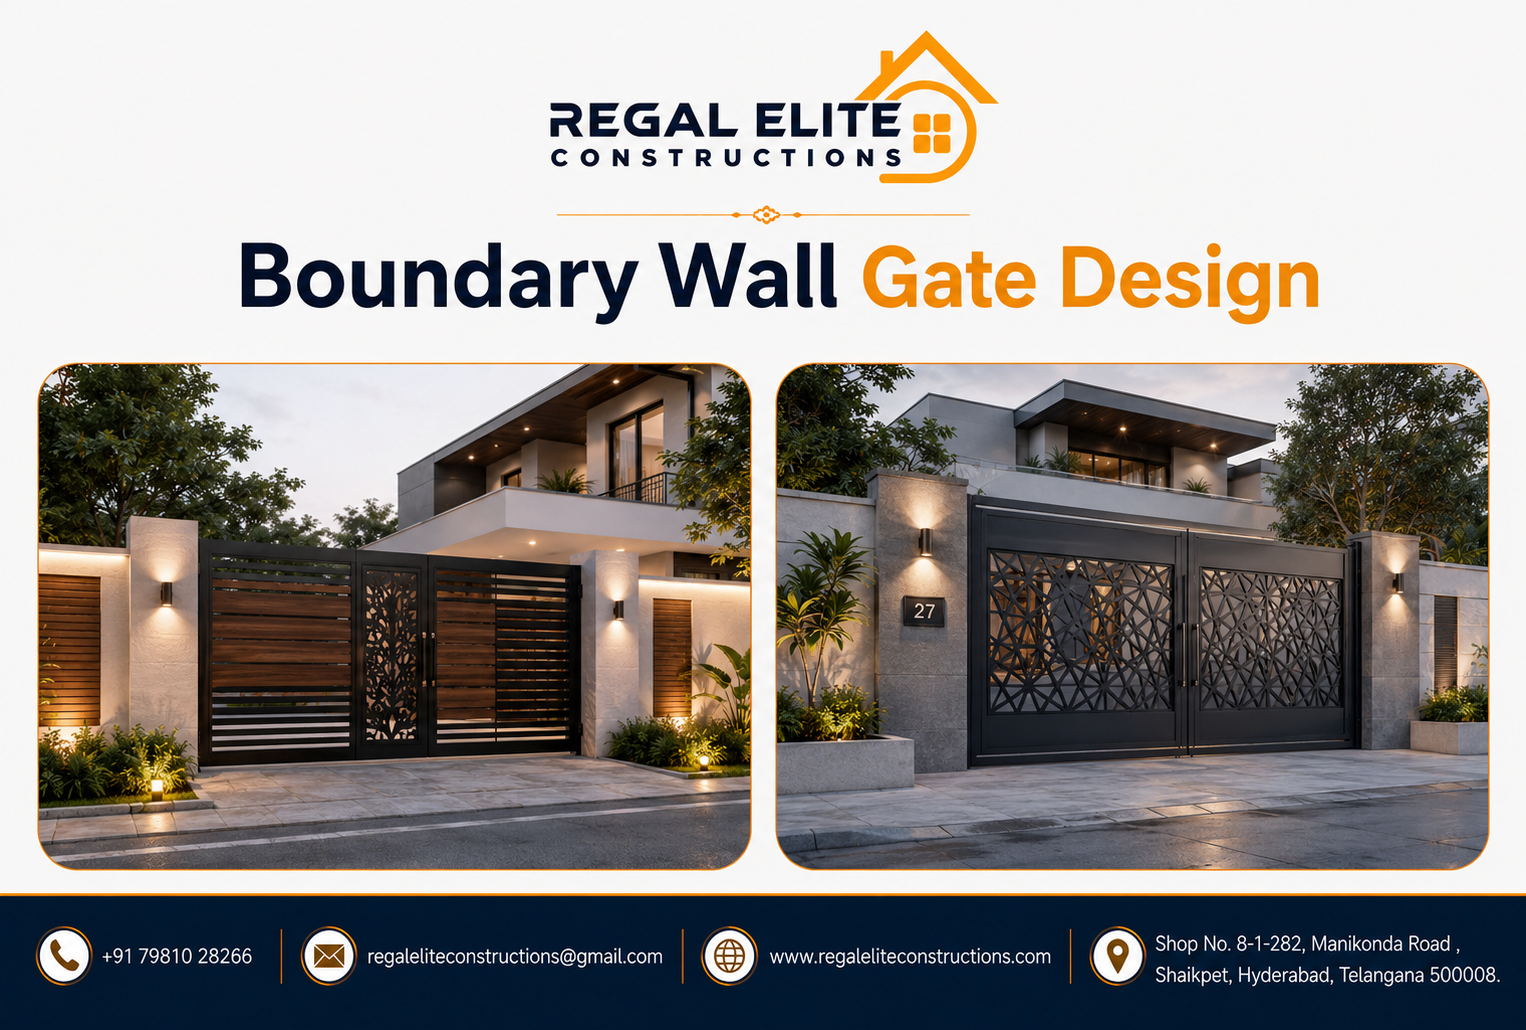
Quick Comparison of Popular Gate Options
| Gate Type | Best For | Space Requirement | Key Planning Point |
|---|---|---|---|
| Double Swing | Large villas and farmhouses | Needs clear swing area | Check leaf weight, hinge support and driveway clearance |
| Sliding | Urban villas and wider frontages | Needs side travel space | Coordinate track, drainage and motor position |
| Cantilever Sliding | Premium entrances where track-free paving is preferred | Needs extended side support area | Requires suitable structural support and fabrication |
| Telescopic Sliding | Sites with restricted side space | Reduced travel length compared with a single slider | More moving components require careful installation |
| Pedestrian Gate | Every villa or frequently used farmhouse | Separate walking opening | Plan visibility, accessibility, lighting and locking |
1. Start with the architecture, not the gate catalogue
In Boundary Wall Gate Design, A successful villa entrance begins with the architecture of the house, the width of the frontage and the way people approach the property. Instead of selecting a gate from a catalogue and trying to make it fit later, study the roof lines, balcony proportions, façade materials, landscape edges and driveway geometry first. A modern villa with broad horizontal slabs usually looks more coherent with a gate that repeats strong horizontal or vertical rhythms, while a farmhouse surrounded by trees can accept a warmer and more textured composition. The entrance should feel like the opening chapter of the property rather than an unrelated decorative object.
Think about what visitors see from twenty or thirty metres away. At that distance, the overall silhouette, pillar proportions and relationship between solid and open areas matter more than small ornament. From closer range, details such as handles, weld quality, panel joints, lighting and finish become important. The best entrance therefore works at several viewing distances. It should also make practical sense when a car turns in, when a pedestrian arrives and when the gate is closed for privacy. This matters in Boundary Wall Gate Design.
Before finalising the concept, place the gate elevation beside the villa elevation on the same drawing. Compare heights, lines and material colours. This simple exercise quickly reveals whether the entrance is visually connected to the building. It also prevents a common mistake: making the gate too elaborate for a clean contemporary home or too plain for a highly detailed traditional façade. This supports Boundary Wall Gate Design.
2. Choose the right gate type for daily movement
In Boundary Wall Gate Design, Gate style should be selected according to movement, not appearance alone. Swing gates are familiar, elegant and easy to understand, but they need clear space for each leaf to open. Sliding gates save driveway depth and can work well where vehicles stop close to the boundary, although they need sufficient side space for the leaf to travel. Telescopic systems can help where side space is limited, but they add mechanical complexity and deserve careful installation and maintenance planning.
For a farmhouse with a wide frontage, a double-leaf swing entrance can create a welcoming, ceremonial character. For an urban villa on a compact road, a sliding entrance may be more convenient because it does not project outward or occupy as much internal driveway space. A separate pedestrian gate can reduce unnecessary operation of the main vehicle gate and give family members, staff and visitors a more comfortable everyday route. This matters in Boundary Wall Gate Design.
Movement also changes the look of the façade. A large sliding panel can create a clean monolithic appearance, whereas paired swing leaves naturally introduce symmetry. When reviewing options, imagine the entrance both open and closed. The open position should not block a walkway, hit a parked car, clash with a landscape feature or expose dangerous moving parts. Daily usability is a design criterion, not an afterthought. This supports Boundary Wall Gate Design.
3. Modern minimalist ideas for contemporary villas
In Boundary Wall Gate Design, Minimalist entrances rely on proportion, alignment and finish quality rather than heavy decoration. Slim metal frames with neatly spaced vertical members can produce a refined look while allowing partial visibility. Solid metal sheets with narrow shadow gaps create stronger privacy. Perforated screens, laser-cut panels and carefully controlled timber-look elements can add texture without making the frontage busy. The key is restraint: one strong pattern is usually more effective than several competing motifs.
A popular strategy is to align the gate with architectural grooves, window mullions or vertical fins already used on the house. Another is to repeat a stone or tile accent from the façade on the gate pillars, allowing the metal leaf to remain simple. Warm lighting integrated into the pillars can make the entrance feel premium at night without relying on decorative scrollwork. This matters in Boundary Wall Gate Design.
Minimal does not mean featureless. Small changes in depth can create strong shadows, and a recessed handle or concealed hardware can improve the finished appearance. Dark neutral coatings often pair well with concrete, stone and warm wood tones, but colour should be chosen in relation to the actual exterior palette. A sample panel viewed outside in daylight is more reliable than choosing from a small colour swatch indoors. This supports Boundary Wall Gate Design.
4. Luxury statement entrances without visual overload
In Boundary Wall Gate Design, Luxury is created through scale, material quality and precision more than through excessive ornament. A tall entrance framed by well-proportioned masonry or stone pillars can make a stronger statement than a gate covered with decorative pieces. Large villas can support deeper frames, thicker sections and dramatic lighting, while smaller plots benefit from lighter visual treatment so the boundary does not overpower the house.
For a premium entrance, consider a layered composition. The gate can use a strong primary frame, a secondary screen for privacy and a limited accent material such as brass-toned metal, natural stone, engineered timber-look cladding or textured powder coating. Every accent should have a purpose. Repeating a metallic strip in the house nameplate, gate handle and pillar light can make the entire entrance feel coordinated. This matters in Boundary Wall Gate Design.
Luxury also depends on what is not immediately visible: smooth operation, accurate alignment, good drainage at the track, properly protected wiring and finishes that age predictably. A beautiful gate that scrapes, rattles or develops rust marks quickly will lose its premium character. Construction quality is therefore part of the visual design. This supports Boundary Wall Gate Design.
5. Farmhouse gate ideas that suit open landscapes
In Boundary Wall Gate Design, Farmhouse entrances are often viewed against a wider landscape, so they can be more relaxed than urban villa gates. A framed metal gate with open vertical bars, timber-look infill or stone pillars can feel appropriate where the property includes lawns, trees and long driveways. Rustic inspiration can work well, but it should be interpreted with durable materials and clean construction rather than relying on fragile decorative pieces.
Long farm roads also change the way the gate is perceived. The entrance may need to be visible at night and easy for guests, deliveries and service vehicles to identify. Clear lighting, a readable house or farm name and adequate turning space can be more valuable than very intricate ornament. If the property hosts gatherings, the entrance should be designed for repeated vehicle cycles rather than only occasional private use. This matters in Boundary Wall Gate Design.
A farmhouse boundary may combine several levels of openness. The front entrance can be architecturally rich, while side and rear boundaries use simpler, cost-effective treatments. This creates visual emphasis where it matters most and helps manage budgets across large plots. Landscape planting around the pillars can soften the structure and connect it with the natural setting. This supports Boundary Wall Gate Design.
6. Match the gate with the boundary wall
In Boundary Wall Gate Design, The gate and wall should read as one composition. If the wall has stone bands, deep grooves, vertical fins or metal screens, choose one or two of those elements to continue through the entrance. Avoid placing every wall material on the gate itself; visual connection does not require duplication. Sometimes the best solution is a very simple gate placed between richly finished pillars.
Height alignment is particularly important. The top line of the gate may align with the coping, an upper metal screen or a deliberate break in the wall. Random differences in height can make even expensive materials look unplanned. Likewise, pillar widths should relate to the thickness and rhythm of the wall panels, rather than appearing as oversized blocks added later. This matters in Boundary Wall Gate Design.
The transition between moving gate hardware and fixed wall construction needs technical coordination. Hinge plates, sliding tracks, motor bases, cable sleeves and control boxes should be anticipated during civil work. Planning these items early protects the finished masonry and reduces the need to chase conduits or drill through completed cladding later. This supports Boundary Wall Gate Design.
7. Create privacy without making the frontage feel closed
In Boundary Wall Gate Design, Privacy requirements vary by family, road condition and plot layout. A completely solid gate blocks direct views but can make a narrow frontage feel heavy. Semi-private solutions use closely spaced vertical fins, overlapping slats, perforated panels or layered screens so light and air can pass while sightlines are reduced. The right degree of openness should be tested from both street and property sides.
For villas with living rooms or gardens near the front boundary, stronger screening may be justified. Where the house sits well back from the road, a more open entrance can improve visibility and create a welcoming character. Farmhouses often benefit from partial openness because the landscape itself is part of the experience. This matters in Boundary Wall Gate Design.
Privacy design should also consider night conditions. Interior lighting can make a perforated or slatted gate appear more transparent from outside after dark. If privacy is critical, review the design with exterior and interior lights simulated. Small adjustments to slat angle or screen layering can make a significant difference. This supports Boundary Wall Gate Design.
8. Use steel intelligently for strength and refinement
In Boundary Wall Gate Design, Mild steel is widely used for gates because it can be fabricated in many shapes and sizes. The appearance, however, depends heavily on section selection and fabrication quality. Thin members may flex or look visually weak on a large span, while excessively heavy members can make a contemporary entrance bulky. A fabricator should select sections according to structural requirements, gate dimensions and hardware loads rather than appearance alone.
Welds, joints and panel flatness deserve attention before coating. Paint cannot hide poor metal preparation. Outdoor steel also needs a suitable corrosion-protection strategy. Depending on the system, this may include proper surface preparation, compatible primers and topcoats, galvanizing, or other protective treatment selected for the exposure conditions. This matters in Boundary Wall Gate Design.
For homeowners comparing quotations, ask what metal sections, thicknesses, coating system and hardware are included. Two gates that look similar in a rendering can differ greatly in weight, rigidity and finishing process. A clear specification makes comparison more meaningful and reduces surprises during fabrication. This supports Boundary Wall Gate Design.
9. Wood-look and mixed-material gate concepts
In Boundary Wall Gate Design, Natural timber creates warmth, but outdoor gates are exposed to rain, sunlight, dust and repeated movement. Many owners therefore use timber selectively or choose metal and composite products that provide a wood-like appearance with different maintenance characteristics. The right choice depends on the desired look, budget, exposure and willingness to perform periodic upkeep.
Mixed-material gates can be very effective when the combination is limited. A dark metal frame with warm wood-look vertical boards can suit contemporary farmhouses, while a metal screen paired with natural stone pillars can suit luxury villas. The material transition should be detailed carefully so water does not collect at joints and different materials can move without causing distortion. This matters in Boundary Wall Gate Design.
Colour samples should be compared against the actual wall and façade. Warm brown that looks attractive on a screen may clash with a cool grey building, while a muted teak tone may integrate more naturally. Physical samples viewed on site are usually worth the effort. This supports Boundary Wall Gate Design.
10. Laser-cut and perforated panel ideas
In Boundary Wall Gate Design, Laser-cut metal can introduce identity through geometric, botanical or abstract patterns. The strongest designs use a pattern scale appropriate to the size of the gate. Very small motifs can become visually noisy from the street and are harder to clean, while very large openings may reduce privacy. A medium-scale pattern with adequate solid area often creates the best balance.
Perforated sheet offers a more restrained alternative. Regular circular, square or custom perforations can create texture and partial visibility while maintaining a contemporary appearance. At night, backlighting can turn a perforated gate into a subtle architectural feature. The lighting should be positioned to avoid glare and should remain serviceable. This matters in Boundary Wall Gate Design.
Before approving patterned panels, think about fabrication tolerances and edge finishing. The decorative sheet is only one part of the system; it still needs a stable frame and suitable connections. Pattern placement should also avoid weak strips of metal around locks, handles or hardware openings. This supports Boundary Wall Gate Design.
11. Vertical slat gates for a taller, elegant appearance
In Boundary Wall Gate Design, Vertical slats visually increase height and suit many modern villas. They can be open, closely spaced or layered for privacy. Slim vertical elements also relate naturally to façade fins, narrow windows and tall entrance canopies. For a broad opening, the repetitive rhythm can make the span appear organised rather than massive.
Spacing should respond to security, privacy and maintenance. Very tight gaps collect more dust and can be harder to clean, while wide gaps reveal more of the driveway. If children or pets use the area, spacing and potential trapping points deserve particular attention. Designers should avoid creating climbable patterns where that would compromise security. This matters in Boundary Wall Gate Design.
The slat depth can also be manipulated. Deeper rectangular sections give stronger shadows and can reduce oblique views into the property. Slightly rotating fins can create privacy from the street while retaining airflow. These small geometric decisions can make a simple gate feel custom rather than generic. This supports Boundary Wall Gate Design.
12. Horizontal slat gates for wide villa frontages
In Boundary Wall Gate Design, Horizontal lines can make a gate appear wider and lower, which often complements modern villas with long balconies and flat roofs. The slats may be solid, spaced or arranged in varying widths. Keeping the surrounding pillars visually simple helps the horizontal rhythm remain the main feature.
One practical consideration is sagging or distortion across wide gate leaves. Horizontal visual design does not mean the structural frame should also be minimal. The hidden or visible frame must provide adequate stiffness, especially for large swing leaves. Sliding gates also require stable construction so the leaf tracks smoothly. This matters in Boundary Wall Gate Design.
A mixed-width pattern can add sophistication without decoration. For example, broad horizontal bands can be separated by narrow shadow gaps. If integrated with a pedestrian gate, align the bands continuously across both leaves so the entrance reads as one elevation when closed. This supports Boundary Wall Gate Design.
13. Combine pedestrian and vehicle access cleanly
In Boundary Wall Gate Design, A separate pedestrian entrance improves daily convenience and reduces cycles on an automated vehicle gate. It can be designed as an independent door within a pillar bay or visually integrated into the main composition. The latter approach looks seamless but requires careful detailing so hinges, thresholds and locking remain practical.
Pedestrian access should be obvious enough for first-time visitors to find. A handle, path, light or small canopy can signal the correct entrance without adding signage. The walking route should not force people into the vehicle movement zone if a safer separate path is possible. This matters in Boundary Wall Gate Design.
Where accessibility is an important project objective, width, threshold, maneuvering space and hardware should be reviewed against the applicable local requirements and the needs of users. International accessibility references can offer useful design thinking, but local approvals and project-specific requirements should govern the final construction. This supports Boundary Wall Gate Design.
14. Plan gate width around real vehicles
In Boundary Wall Gate Design, Gate width is often selected from habit rather than from actual vehicle movement. A narrow road, offset driveway, internal parking column or sharp turn may require a wider clear opening than a straight approach. Owners should consider the largest vehicle that reasonably needs regular access, including SUVs, delivery vans or maintenance vehicles.
A simple turning-path study can prevent future frustration. Mark the expected gate pillars on site and test the approach with an existing vehicle before construction if practical. For farmhouses that host events, also consider two-way movement, temporary parking and the possibility of larger service vehicles. This matters in Boundary Wall Gate Design.
Wider is not automatically better. Increasing span can add weight, structural demand and hardware cost. The goal is an opening that comfortably supports real use without unnecessary scale. Clear dimensions should refer to the usable opening after accounting for gate leaves, posts and hardware. This supports Boundary Wall Gate Design.
15. Design the pillars as structural and visual anchors
In Boundary Wall Gate Design, Gate pillars carry more responsibility than simply framing the entrance. They may support hinges, guide rails, automation equipment, lights, intercoms, house numbers and security devices. Their foundation and internal reinforcement should therefore be coordinated with the gate system and structural requirements.
Visually, pillars establish scale. Too narrow and they can look weak beside a large entrance; too wide and they can dominate the frontage. Cladding thickness must also be included in the final dimension. A stone-clad pillar drawn at one size but built without allowance for the cladding can reduce the intended clear gate width. This matters in Boundary Wall Gate Design.
Pillars are also ideal places to simplify services. Conduits for power, intercom, data, lighting and access control can be concealed inside or alongside the structure if planned before finishing. A removable access panel in a discreet location can make future maintenance much easier. This supports Boundary Wall Gate Design.
16. Lighting ideas for a premium night-time entrance
In Boundary Wall Gate Design, Entrance lighting should support safety, navigation and architecture. Pillar lights can define the opening, low-level lights can guide pedestrians and concealed linear lighting can reveal textures without creating glare. Bright floodlights are useful in some security situations but often make a luxury entrance feel harsh if they are the only source.
Warm or neutral light usually complements stone, concrete and warm metal finishes, but the final choice should coordinate with the house exterior. Light fixtures exposed to weather need appropriate outdoor ratings and installation. Wiring routes, drivers and access for replacement should be planned rather than hidden permanently behind cladding. This matters in Boundary Wall Gate Design.
The most attractive night-time entrances often use layers: a practical light at the pedestrian gate, softer architectural light on the pillars and separate security lighting where needed. Put each layer on suitable controls so the property does not need to operate at full brightness all night. This supports Boundary Wall Gate Design.
17. Automation that feels effortless rather than complicated
In Boundary Wall Gate Design, Automation can add convenience, especially for frequently used villa entrances. Sliding and swing systems can be operated through remotes, keypads, intercoms or compatible access-control systems. The motor should be selected for the gate's size, weight, frequency of operation and site conditions rather than simply choosing the cheapest available unit.
Safety deserves equal priority. A powered gate is moving machinery, and design should address potential crushing, trapping, impact and shear zones. Sensors, protective edges, appropriate controls, safe clearances and professional commissioning are part of the system. Owners should receive instructions for emergency release and routine maintenance. This matters in Boundary Wall Gate Design.
Automation equipment should also be visually integrated. Motor boxes, photocells and control cabinets need service access, but they do not have to dominate the façade. Early coordination can hide conduits and locate equipment discreetly while keeping it accessible to technicians. This supports Boundary Wall Gate Design.
18. Security features that do not make a villa look industrial
In Boundary Wall Gate Design, Residential security can be layered without turning the entrance into a fortress. Strong construction, controlled visibility, reliable locking, good lighting and camera coverage often create a more refined result than adding aggressive spikes or excessive barriers. The best strategy considers the entire frontage, not only the gate leaf.
Camera positions should avoid being blocked when the gate opens. Intercoms and access readers need comfortable mounting heights and weather protection. For farmhouses, lighting and clear sightlines around the entrance can be particularly important because the gate may be some distance from the house. This matters in Boundary Wall Gate Design.
A secure design should also avoid creating easy footholds or large gaps near locks. Hardware should be selected for the exposure and expected use. If additional security devices are planned, coordinate them before fabrication so the gate frame can accommodate mounts and wiring neatly. This supports Boundary Wall Gate Design.
19. Drainage and ground levels around the entrance
In Boundary Wall Gate Design, Many gate problems begin at ground level. Sliding tracks can collect sand, leaves and water if the driveway slopes poorly. Swing leaves can scrape the paving when levels are not coordinated. Thresholds that are added late can interrupt drainage or create an uncomfortable bump for vehicles and pedestrians.
Establish finished road level, driveway slope, internal paving level and stormwater direction before fixing the gate geometry. On farmhouse sites, natural ground may change significantly across the entrance, making grading especially important. Water should be directed away from electrical equipment and should not pond around motor foundations or gate posts. This matters in Boundary Wall Gate Design.
If a sliding system uses a ground track, provide practical cleaning access. Cantilever systems can avoid a track across the driveway in suitable projects, but they require different structural space and support. The right solution depends on the site rather than a single preferred mechanism. This supports Boundary Wall Gate Design.
20. Select finishes for Hyderabad's outdoor exposure
In Boundary Wall Gate Design, Outdoor gates face sunlight, rain, dust and pollution. A finish should therefore be chosen for exterior durability as well as colour. Surface preparation is critical; high-quality coating applied over poor preparation will not perform as expected. Corners, welds, drainage holes and hidden contact areas require attention before the final finish.
Powder coating can provide a clean, factory-finished appearance when the complete preparation and coating system is appropriate for the gate. Wet paint systems can also perform well when specified and applied correctly. Galvanizing may be considered where strong corrosion protection is required, subject to the fabrication and aesthetic requirements of the project. This matters in Boundary Wall Gate Design.
Owners should ask how touch-ups will be handled after installation, because hinges, welding adjustments or transport damage can expose metal. A small maintenance kit and clear care instructions are useful for premium gates. This supports Boundary Wall Gate Design.
21. Classic and traditional gate ideas
In Boundary Wall Gate Design, Traditional villas can support arched tops, framed panels, carefully controlled ornamental metalwork and symmetrical compositions. The danger is over-decoration. A few well-scaled motifs usually appear more elegant than dense scrollwork covering every surface. The gate should echo the architecture without copying every decorative detail.
Natural stone pillars, warm exterior lighting and a restrained metal pattern can create a timeless entrance for a Mediterranean, colonial or classical villa. Decorative components should be securely fixed and shaped to avoid sharp projections in high-contact areas. Cleaning and repainting access should also be considered. This matters in Boundary Wall Gate Design.
Traditional does not mean old-fashioned technology. A classic-looking gate can incorporate modern automation, intercoms and concealed electrical systems. Keeping technical components visually quiet allows the architectural style to remain dominant. This supports Boundary Wall Gate Design.
22. Colour combinations that work with villas and farmhouses
In Boundary Wall Gate Design, Gate colour should be chosen as part of the exterior palette. Charcoal, black, bronze, warm grey and muted brown tones are versatile because they can support stone, concrete, beige plaster and timber accents. Bright colours can work for distinctive properties but require stronger architectural justification.
Instead of matching the gate exactly to the wall, consider coordinated contrast. A light boundary wall with a dark gate creates a clear focal point. A stone-clad entrance with a warm bronze gate can feel softer and more natural. Farmhouses may use earthier tones that blend with landscape materials. This matters in Boundary Wall Gate Design.
Gloss level also changes perception. High gloss highlights surface imperfections and can feel more formal, while satin or matte finishes often suit contemporary architecture. Ask for a coated sample large enough to judge in direct sun and shade before approving the final colour. This supports Boundary Wall Gate Design.
23. Integrate landscaping with the entrance
In Boundary Wall Gate Design, Planting can transform a hard gate structure into a welcoming arrival. Low shrubs, ornamental grasses or small trees can frame the pillars without blocking visibility or interfering with moving leaves. Avoid placing thorny or fast-growing plants where people use intercoms, handles or pedestrian paths.
Landscape irrigation needs coordination with metalwork and electrical components. Constant sprinkler overspray on the gate or motor area can accelerate staining and create maintenance problems. Drip irrigation and thoughtful emitter placement may be more suitable close to the entrance. This matters in Boundary Wall Gate Design.
For a farmhouse, a longer entrance avenue can create drama without making the gate itself excessively ornate. Trees, lighting and paving can lead the eye toward the house, allowing the boundary entrance to remain simple and elegant. This supports Boundary Wall Gate Design.
24. Add a nameplate, number and identity details
In Boundary Wall Gate Design, House numbers, villa names and farmhouse names help guests and deliveries locate the property. They should be readable from the approach without overwhelming the architecture. A small illuminated number on a gate pillar is often more useful than a large decorative plaque.
Fonts, letter spacing and metal finish can be coordinated with the gate. Backlit letters may look premium, but they require space for wiring and access to drivers. Surface-mounted letters are simpler and can still appear refined when aligned carefully. This matters in Boundary Wall Gate Design.
If the entrance includes multiple devices such as a doorbell, intercom, access reader and mailbox, group them into a clear panel rather than placing each item randomly. This creates a cleaner elevation and makes future maintenance more straightforward. This supports Boundary Wall Gate Design.
25. Budget intelligently: spend where it is visible and functional
In Boundary Wall Gate Design, A good entrance does not need the most expensive material in every location. Prioritise structural reliability, hardware, corrosion protection and accurate fabrication first. Decorative upgrades can then be concentrated on the street-facing surface, gate pillars and lighting where they create the greatest visual impact.
Large farmhouse boundaries particularly benefit from this strategy. The main entrance can have premium stone, metalwork and lighting while long side walls use simpler finishes. For villas, one carefully detailed pedestrian gate may add more perceived quality than covering the entire wall with expensive cladding. This matters in Boundary Wall Gate Design.
Ask contractors for itemised specifications rather than only a lump-sum figure. Knowing the gate size, metal sections, finish, hardware, automation allowance, civil works and electrical scope makes it easier to control changes and compare proposals fairly. This supports Boundary Wall Gate Design.
26. Coordinate gate work with swimming pool and outdoor planning
In Boundary Wall Gate Design, On villas and farmhouses, the entrance is part of a larger outdoor system that may include driveway paving, gardens, a pool, parking, a guard room and entertainment areas. Planning these separately can create conflicts in levels, drainage and circulation. A coordinated site plan helps every outdoor feature support the same arrival sequence.
For example, a driveway that leads toward a pool deck should manage headlights, privacy and guest circulation. Service access may need a secondary route so maintenance vehicles do not pass through private recreation zones. Landscape walls and gate pillars can repeat materials used around the pool for visual continuity. This matters in Boundary Wall Gate Design.
Owners planning a broader outdoor upgrade can also review Regal Elite Constructions' guide to swimming pool construction for homes, villas and resorts. Thinking about the gate, driveway, pool and landscape together can produce a more coherent property than treating each as a separate project. This supports Boundary Wall Gate Design.
27. Maintenance planning for long-term appearance
In Boundary Wall Gate Design, Every gate needs periodic attention. Hinges, rollers, tracks, fasteners, locks, sensors and motors experience movement and exposure. A maintenance plan should be established when the gate is installed rather than after a problem appears. Cleaning schedules also depend on the finish and local dust levels.
Sliding tracks should be kept free of stones and debris. Drainage openings should remain clear. Coating damage should be repaired before corrosion spreads under the finish. Automated systems need checks according to the manufacturer's instructions, and safety devices should continue to work as intended. This matters in Boundary Wall Gate Design.
Keep product documents, paint or coating references, automation manuals and service contact details together. This small record makes future repair much easier, especially several years after construction when the original installer or product model may no longer be immediately remembered. This supports Boundary Wall Gate Design.
28. Common mistakes to avoid
In Boundary Wall Gate Design, One frequent mistake is selecting the visual style before measuring the site accurately. Another is finalising the boundary wall before deciding the gate type, leaving insufficient side space for a slider or inadequate structural support for heavy swing leaves. Late electrical planning can also result in visible conduit and damaged finishes.
Over-decoration is another risk. Decorative sheets, stone, timber-look boards, lights, nameplates and ornamental frames can all be attractive individually, but using them together without hierarchy often creates visual clutter. Choose one primary idea and let secondary details support it. This matters in Boundary Wall Gate Design.
Finally, do not ignore operation. A gate photographed closed may look perfect while being awkward every day because it opens too slowly, blocks a path or requires difficult vehicle manoeuvres. Review the design as a moving system used by real people. This supports Boundary Wall Gate Design.
29. A practical design process from concept to installation
In Boundary Wall Gate Design, Begin with site measurements, road width, driveway geometry, ground levels and photographs of the villa or farmhouse. Define privacy, security, access and automation needs. Next, shortlist gate types that physically work on the site before exploring decorative styles. This order keeps the concept realistic.
Develop an elevation showing the gate, pillars and adjacent wall together. Select materials and finishes, then prepare fabrication details and civil requirements. Confirm electrical conduits, motor foundation, intercom position, lighting and drainage. If the gate is automated, review safety devices and emergency operation before commissioning. This matters in Boundary Wall Gate Design.
After fabrication, inspect finish quality and dimensions before final installation where possible. Once installed, test full movement repeatedly, verify clearances and make sure owners know how to operate locks, controls and emergency release. Good handover is the final stage of good design. This supports Boundary Wall Gate Design.
30. How Regal Elite Constructions can approach a custom entrance
In Boundary Wall Gate Design, A custom villa or farmhouse entrance benefits from coordination between architecture, civil construction, fabrication, electrical work and landscape planning. Regal Elite Constructions can approach the frontage as a complete architectural element rather than treating the gate as an isolated metal product. That makes it easier to align gate pillars, wall finishes, lighting, driveway and broader outdoor works.
For Hyderabad properties, site-specific planning matters because frontage conditions vary widely. Some villas sit on narrow urban roads with limited turning space, while farmhouses may have long approaches and larger gateways. An on-site review helps establish a design that suits real dimensions, the style of the property and expected daily use. This matters in Boundary Wall Gate Design.
The objective should be an entrance that remains attractive after the initial installation photographs. Durable materials, maintainable details, safe operation and a balanced elevation give the property lasting value and create a confident first impression.
Pros and Cons of the Main Gate Styles
Swing Gates
- Pros: classic appearance, simple movement, works beautifully with symmetrical villa elevations, and can suit broad farmhouse entrances.
- Cons: requires clear swing space, large leaves can be heavy, and sloping driveways may complicate movement.
Sliding Gates
- Pros: preserves driveway depth, suits compact frontage conditions, integrates well with automation and contemporary architecture.
- Cons: needs side travel space, ground tracks require cleaning where used, and poor drainage can affect smooth operation.
Solid Privacy Gates
- Pros: strong screening, clean modern appearance, and useful where living spaces are close to the road.
- Cons: can feel visually heavy, catches more wind than open designs, and requires careful structural planning.
Open or Semi-Open Gates
- Pros: lighter appearance, improved visibility, better connection with landscaping and a welcoming farmhouse character.
- Cons: lower privacy and potentially more visibility into parked vehicles or front gardens.
Authoritative References for Planning and Safety
Gate construction and automation should always follow the approvals, codes, product requirements and professional advice applicable to your project. The following resources are useful background references for building, accessibility, powered-gate safety and corrosion protection. International resources are provided for general design awareness and should not be treated as substitutes for applicable Indian or local requirements.
- Bureau of Indian Standards – National Building Code of India
- Bureau of Indian Standards – Accessibility Guidance (IS 4963:2024 document)
- UK Health and Safety Executive – Powered Gate Safety
- UK Health and Safety Executive – Powered Gate Basics
- ADA.gov – 2010 Standards for Accessible Design
- American Galvanizers Association – Corrosion Protection for Steel
Frequently Asked Questions
Which gate style is best for a modern villa?
For most modern villas, clean sliding gates, vertical-slat gates, horizontal-slat gates and restrained solid-panel gates work very well. The best choice depends on frontage width, driveway geometry, privacy and the architecture of the house. Rather than selecting the style from an online image alone, compare it with the full elevation of your property.
Is a sliding gate better than a swing gate for a farmhouse?
Not automatically. A farmhouse with a broad approach and ample internal clearance can use a double swing gate beautifully. A sliding gate is useful when you want to preserve driveway depth or when frequent vehicle operation makes sliding more practical. Site levels and side travel space should decide the mechanism.
How wide should a villa entrance gate be?
There is no single width that suits every property. The usable opening should be based on road width, driveway angle, vehicle size and turning path. Test the approach with the largest vehicle likely to use the entrance regularly and make sure pillars, leaves and hardware do not reduce the intended clear width.
What material is suitable for an outdoor gate in Hyderabad?
Fabricated steel is commonly selected because it offers design flexibility and strength. Performance depends on section size, fabrication quality, surface preparation and the complete corrosion-protection or coating system. Timber-look metal or composite infill can be used when a warmer appearance is desired.
Can a gate be fully private and still look modern?
Yes. Solid metal panels, overlapping slats, deep vertical fins and perforated screens can provide different levels of privacy while retaining a clean contemporary appearance. Test sightlines from the road during both daytime and night-time conditions.
Should I automate the main gate?
Automation is useful where the gate is operated frequently, during rain, late at night or when vehicles should enter without occupants stepping out. The system must be selected for the actual leaf size and weight and should include appropriate safety features, emergency release and professional maintenance.
What safety features should an automatic gate have?
Safety should address impact, crushing, trapping and shear risks around the moving leaf and fixed structures. Depending on the system, professional installers may use sensors, protective edges, suitable control logic, guarded mechanisms and safe clearances. The final system should be commissioned and maintained properly.
How can I make the entrance look more luxurious?
Improve proportion and detailing before adding decoration. Well-scaled pillars, accurate metal fabrication, concealed wiring, premium finishes, coordinated stone, restrained lighting and clean landscaping usually create a more luxurious result than excessive ornament.
How do I reduce rust and maintenance?
Choose an exterior-appropriate protection system, insist on proper metal preparation, avoid water traps in fabrication, keep drainage clear and repair coating damage promptly. Ask for finish specifications and future touch-up instructions at handover.
Should the gate match the boundary wall exactly?
It should coordinate rather than copy. Repeat one or two materials, colours or geometric lines from the wall and villa façade. A simple gate can look excellent between detailed pillars, while a patterned gate often needs a quieter surrounding wall.
Final Planning Checklist
- Measure the real clear opening, road width and driveway turning path.
- Confirm whether swing, sliding, cantilever or telescopic movement fits the site.
- Coordinate gate pillars, boundary wall height, cladding thickness and drainage.
- Decide privacy level before choosing slat spacing or panel perforation.
- Specify metal sections, finish system, hardware and automation in writing.
- Plan conduits for motor power, lights, intercom, access control and cameras before finishing work.
- Provide safe pedestrian access and practical emergency operation.
- Review the entrance in both daylight and night-time lighting.
- Keep maintenance access to motors, tracks, sensors and electrical components.
- Verify applicable permissions, local rules and project-specific structural requirements before construction.
Contact Regal Elite Constructions
Planning a villa, farmhouse, boundary wall, entrance gate, swimming pool or premium residential construction project in Hyderabad? Contact Regal Elite Constructions for project discussion and site-specific planning.
Phone: +91 79810 28266
Email: regaleliteconstructions@gmail.com
Address: Shop No. 8-1-282, Manikonda Road, Shaikpet, Hyderabad, Telangana 500008.