
Simple Boundary Wall Design Ideas for Modern Homes
A thoughtfully planned Simple Boundary Wall Design can completely change the first impression of a modern home. A boundary wall is no longer treated only as a structure that separates one property from another. It has become an important architectural feature that provides privacy, security, definition, and visual continuity between the house, entrance gate, landscaping, driveway, and surrounding environment.
Modern homeowners increasingly prefer a Simple Boundary Wall Design because simplicity works exceptionally well with contemporary architecture. Instead of covering the front elevation with excessive patterns, complicated mouldings, multiple materials, and unnecessary decorative features, a clean wall can make the entire property look more sophisticated. Straight lines, balanced proportions, carefully selected finishes, subtle lighting, and a coordinated gate are often enough to create an impressive exterior.
Choosing the right Simple Boundary Wall Design requires more planning than simply selecting an attractive photograph online. Plot dimensions, road level, house elevation, vehicle entrance, pedestrian gate, ventilation, privacy requirements, existing landscaping, drainage, construction materials, local development regulations, and long-term maintenance should all influence the final design.
At Regal Elite Constructions, a Simple Boundary Wall Design can be approached as part of the complete exterior architecture rather than as an isolated construction element. When the house elevation and compound wall share related colours, materials, horizontal lines, vertical features, and lighting styles, the entire property looks more intentional and premium.
Why Simple Boundary Walls Work So Well for Modern Homes
The biggest advantage of a Simple Boundary Wall Design is visual clarity. Modern architecture is generally based on clean geometry, uncomplicated surfaces, functional forms, and carefully controlled details. A boundary structure designed with the same principles naturally complements villas, independent houses, duplex homes, farmhouses, and contemporary residential projects.
A carefully executed Simple Boundary Wall Design can also make a relatively small property appear wider. Too many vertical divisions, contrasting materials, ornamental grills, projections, grooves, and colours often create visual noise. A restrained wall with broad horizontal surfaces can produce a cleaner and more spacious appearance.
Another reason homeowners select a Simple Boundary Wall Design is maintenance. Exterior structures remain exposed to sunlight, monsoon rain, dust, vehicle pollution, moisture, and repeated temperature changes. Highly detailed surfaces generally contain more joints, recesses, edges, and decorative elements where dirt can accumulate. Simpler surfaces are usually easier to inspect, clean, repair, repaint, and maintain.
A modern Simple Boundary Wall Design does not mean a plain concrete wall without personality. Simplicity is about controlling the number of visual elements. A beautiful wall may contain texture, stone, wood-look finishes, metal screens, lighting, landscape pockets, grooves, or feature panels while still maintaining an uncluttered composition.
1. Clean Horizontal Boundary Wall
One of the most versatile ideas is a Simple Boundary Wall Design based on long horizontal lines. Horizontal grooves, elongated panels, low-height planters, linear lighting, and wide gate sections visually stretch the property frontage. This approach works particularly well for contemporary homes that already feature rectangular balconies, projecting slabs, broad windows, and flat roofs.
For this type of Simple Boundary Wall Design, the wall may be finished in one primary neutral colour with a second darker tone around the gate or pillars. Rather than adding decorative elements everywhere, one or two horizontal bands can provide enough visual depth.
A horizontal Simple Boundary Wall Design can also integrate a sliding vehicle gate very effectively. The gate lines can continue the same visual pattern established on the wall, making the entrance appear like one uninterrupted architectural composition instead of separate wall and gate components.
2. White and Grey Minimal Boundary Wall
White and grey remain among the most practical colour combinations for a Simple Boundary Wall Design. White creates freshness and visual openness, while medium or charcoal grey introduces contrast around pillars, gates, recessed panels, and architectural highlights.
When planning this Simple Boundary Wall Design, avoid dividing every section into a different shade. A better strategy is to select one dominant colour covering most of the wall and use the secondary colour only for emphasis. This creates hierarchy and helps the entrance become the natural focal point.
Warm grey, off-white, ivory, beige-grey, and textured cement finishes can make a Simple Boundary Wall Design feel softer and more residential than a harsh combination of bright white and jet black. The exact colour should ideally relate to the exterior paint and materials already used on the house.
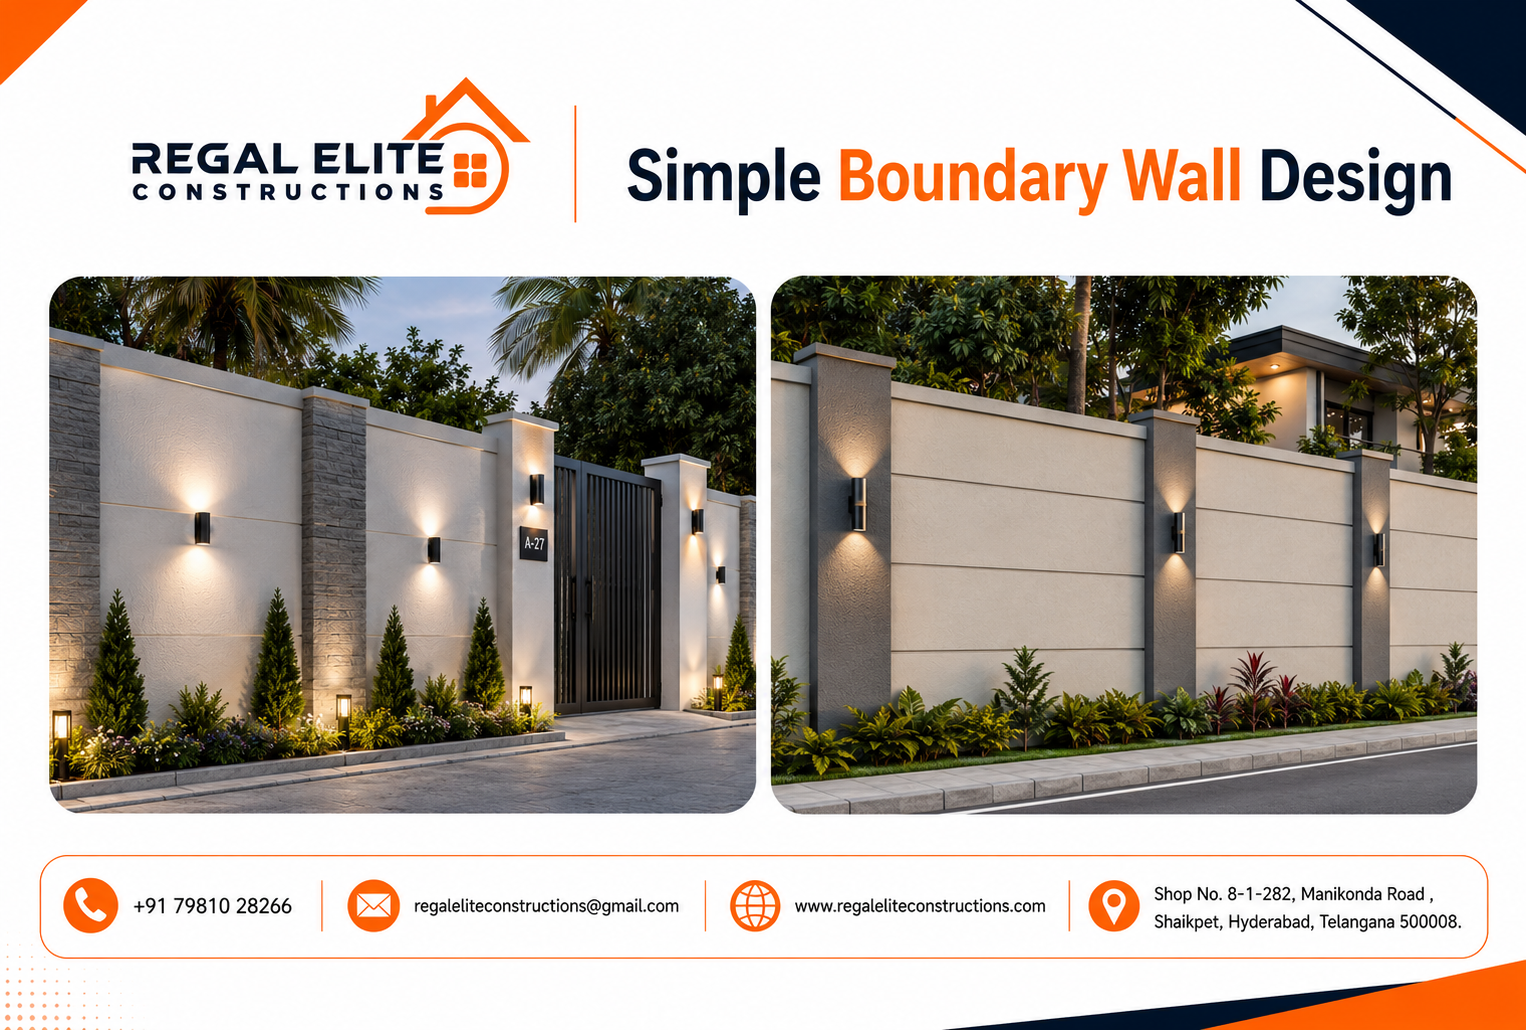
3. Boundary Wall with Stone Accent Panels
Natural-looking stone can add depth to a Simple Boundary Wall Design without making it overly decorative. The key is using stone selectively. Instead of cladding the complete boundary, homeowners can restrict it to the entrance pillar, house-number panel, one feature wall, or the area surrounding a pedestrian gate.
A stone-accented Simple Boundary Wall Design works especially well when similar stone is already present on the building elevation. Repeating the same material creates visual continuity from the outer edge of the property to the main house.
When selecting stone for a Simple Boundary Wall Design, consider outdoor exposure, water absorption, surface texture, staining, installation method, and ease of cleaning. A material should not be chosen only because it looks attractive in a showroom; exterior durability is equally important.
4. Modern Wall with Vertical Slats
Vertical metal or wood-look slats can transform a Simple Boundary Wall Design by introducing controlled transparency. These sections are useful where homeowners want airflow and partial visibility without leaving the property fully exposed.
In a well-proportioned Simple Boundary Wall Design, vertical slats can be positioned above a solid lower wall or used between masonry pillars. This allows the lower portion to provide privacy while the upper section keeps the façade visually light.
A Simple Boundary Wall Design with vertical slats is particularly effective for properties with landscaped front setbacks. Plants remain partially visible from the road, helping the frontage feel greener and more welcoming while maintaining a defined property edge.
5. Concrete Finish Boundary Wall
Exposed-concrete-inspired finishes have become popular for a modern Simple Boundary Wall Design. Their neutral texture works naturally with black gates, wood finishes, green landscaping, architectural lighting, and contemporary home elevations.
A concrete-style Simple Boundary Wall Design looks best when surface proportions and workmanship are carefully controlled. Minimalist architecture exposes imperfections more easily because there are fewer decorative components available to hide uneven levels, inconsistent grooves, rough corners, or poorly aligned panels.
For homeowners who like an industrial-modern appearance, a Simple Boundary Wall Design using concrete textures can be softened through warm lighting, timber-look entrance elements, ornamental grasses, palms, shrubs, or creepers.
6. Boundary Wall with Wood-Look Elements
Wood-like finishes bring warmth to a Simple Boundary Wall Design and help balance the harder appearance of concrete, plaster, steel, and stone. They are especially suitable for gate panels, address plates, soffits, entrance features, and selected vertical strips.
A modern Simple Boundary Wall Design does not necessarily require natural timber. Depending on the application, exterior-grade alternatives can provide a wood-inspired appearance while reducing some maintenance concerns associated with exposed natural wood.
The strongest visual result usually comes from limiting timber tones to selected areas. If a Simple Boundary Wall Design uses wood-look material on every surface, the design can quickly lose the clean contrast that originally made the feature attractive.
7. Boundary Wall with Integrated Lighting
Lighting is one of the easiest ways to elevate a Simple Boundary Wall Design after sunset. Warm wall washers, concealed linear lights, recessed fixtures, gate-pillar lights, and low-level landscape lighting can highlight texture and geometry while improving nighttime visibility.
For a sophisticated Simple Boundary Wall Design, lighting points should ideally be considered before construction is completed. Planning electrical conduits, fixture positions, service access, waterproofing, and switching early prevents exposed wiring and unnecessary modifications later.
Avoid installing an individual decorative fixture on every pillar unless the architectural style genuinely demands it. A Simple Boundary Wall Design normally looks more premium with fewer, strategically positioned lights that highlight important areas such as the entrance, house number, textured panel, and landscaping.
8. Minimal Boundary Wall with a Statement Gate
A neutral Simple Boundary Wall Design can provide the perfect background for a striking gate. Since the gate is one of the largest moving and visually prominent elements in the frontage, homeowners can allow it to become the primary design feature while keeping the surrounding walls quiet.
Black, charcoal, bronze, warm grey, and wood-finish gates all work beautifully with a Simple Boundary Wall Design. The ideal choice depends on the building elevation and whether the homeowner wants a subtle entrance or stronger visual contrast.
Gate dimensions should also be incorporated into the Simple Boundary Wall Design from the beginning. Vehicle width, turning radius, driveway slope, pedestrian movement, automation requirements, drainage, gate opening mechanism, and available side clearance can affect the design.
9. Green Boundary Wall with Planters
Landscaping can make a Simple Boundary Wall Design feel less rigid. Narrow planting beds, integrated planters, climbers, feature trees, shrubs, and groundcover can soften concrete surfaces while adding privacy and seasonal character.
When greenery is incorporated into a Simple Boundary Wall Design, irrigation and drainage require as much consideration as plant selection. Water should not continuously remain against wall surfaces because unmanaged moisture can contribute to staining, deterioration, algae, and finish problems.
The plant palette for a Simple Boundary Wall Design should suit the available sunlight, local climate, watering schedule, root behaviour, and maintenance commitment. A sophisticated planting scheme does not need many varieties; repeating a smaller selection often creates a cleaner landscape.
10. Boundary Wall with Decorative Metal Screens
Laser-cut and perforated screens can be introduced into a Simple Boundary Wall Design where ventilation, filtered visibility, and architectural detail are required. The screen pattern should remain relatively clean so it complements rather than overwhelms the architecture.
A metal-screen Simple Boundary Wall Design can be particularly attractive when lighting is installed behind or below the screen. During the evening, patterns create subtle shadows and transform an otherwise simple section into a feature.
Metal finishes used in a Simple Boundary Wall Design should be selected with outdoor exposure and corrosion protection in mind. Installation details should also allow maintenance and repainting where required.
11. Two-Tone Boundary Wall Design
Using two colours is an affordable way of giving a Simple Boundary Wall Design greater architectural definition. One colour can dominate large wall surfaces while the second defines entrance pillars, horizontal bands, recesses, grooves, or frames.
A good two-tone Simple Boundary Wall Design usually creates contrast without introducing too many competing visual zones. Deep charcoal paired with warm white, beige with coffee brown, light grey with graphite, or ivory with muted earthy tones can suit modern residential architecture.
Before finalising colours for a Simple Boundary Wall Design, view samples outdoors under natural daylight. Small indoor colour cards can look significantly different when applied across a large exterior surface.
12. Boundary Wall with House Number Feature
A house number or nameplate can become an elegant focal point within a Simple Boundary Wall Design. Instead of attaching a small plate after everything is finished, the signage area can be planned as part of the architecture.
The signage portion of a Simple Boundary Wall Design may combine raised lettering, metal numbers, stone backing, subtle illumination, or contrasting textures. For maximum sophistication, typography should remain clean and readable rather than excessively ornamental.
A well-lit house-number section also improves practical visibility. In a Simple Boundary Wall Design, one clearly defined signage feature is often more effective than several unrelated decorative accents.
13. High-Privacy Boundary Wall
For houses located along busy streets or densely developed neighbourhoods, a high-privacy Simple Boundary Wall Design may be preferred. The challenge is creating privacy without making the residence appear closed, intimidating, or disconnected from its surroundings.
A high Simple Boundary Wall Design can be visually softened by dividing large surfaces using shallow grooves, contrasting materials, carefully placed planting, recessed lighting, or changes in depth rather than excessive ornamentation.
Before deciding wall height, homeowners should check applicable planning and development requirements. A Simple Boundary Wall Design should be developed with site-specific professional guidance because permissible conditions can differ according to location and property characteristics.
14. Low Boundary Wall for Open Modern Homes
Some residential projects benefit from a lower Simple Boundary Wall Design, particularly when the architecture is intended to feel open and landscape-focused. A lower masonry base can be combined with railings, screens, planting, or transparent sections.
This type of Simple Boundary Wall Design is well suited to homes with attractive front gardens because it allows landscaping and portions of the architectural elevation to remain visible from outside.
Security should still guide the final configuration. A low Simple Boundary Wall Design can be paired with controlled gate access, lighting, surveillance, and appropriate landscape planning according to the homeowner's requirements.
15. Boundary Wall with Recessed Grooves
Recessed grooves are among the most cost-effective ways to give a plastered Simple Boundary Wall Design architectural character. Horizontal or vertical grooves create controlled shadow lines without requiring expensive cladding across the whole frontage.
In a Simple Boundary Wall Design, groove spacing should relate to the overall wall dimensions. Randomly placed lines can make the wall appear fragmented, whereas carefully aligned grooves create rhythm and visual order.
Grooves can also coordinate with the main elevation. When balcony edges, façade bands, window lines, and the Simple Boundary Wall Design follow similar alignments, the house looks like one coordinated composition.
16. Textured Paint Boundary Wall
Textured exterior finishes offer another practical option for a Simple Boundary Wall Design. Fine-grain textures can provide subtle depth, while slightly rougher finishes may help visually disguise minor surface irregularities.
The texture selected for a Simple Boundary Wall Design should be appropriate for exterior exposure and compatible with the underlying surface preparation and coating system recommended for the project.
A combination of smooth and textured surfaces can work effectively. For example, the main Simple Boundary Wall Design may remain smooth while a recessed entrance panel receives a contrasting texture, creating visual richness without clutter.
17. Modern Pillar-and-Panel Boundary Wall
A pillar-and-panel Simple Boundary Wall Design provides an organised rhythm that suits both narrow and broad plots. Structural or architectural pillars establish repeating divisions while the sections between them can remain plastered, screened, landscaped, or partially open.
The proportions of pillars are important. Oversized pillars can make a Simple Boundary Wall Design look heavy, especially on smaller residential frontages. Slimmer, well-spaced vertical elements often produce a more contemporary appearance.
Repeating one material or colour on the pillars and using another finish on the panels can give the Simple Boundary Wall Design enough contrast while maintaining consistency.
18. Boundary Wall for Corner Houses
A corner property requires a Simple Boundary Wall Design that works from more than one viewing direction. Rather than designing only the main gate elevation and treating the side boundary as an afterthought, both visible street-facing sides should feel connected.
For a corner Simple Boundary Wall Design, consistent colours, repeating horizontal bands, common pillar details, and a controlled material palette create continuity around the plot.
Visibility around access points and road intersections is another important consideration for a corner Simple Boundary Wall Design. The layout should be coordinated with applicable requirements and site conditions rather than relying only on visual preference.
19. Boundary Wall for Small Urban Plots
Small plots often benefit most from a restrained Simple Boundary Wall Design. When the frontage is limited, too many materials and decorative details make the entrance visually crowded.
A small-property Simple Boundary Wall Design may use only a smooth plaster finish, one contrasting entrance frame, a minimal gate, a house-number feature, and one integrated planting area.
Sliding gates can be considered where appropriate because they may help preserve driveway space, although their feasibility depends on available side clearance and site conditions. The Simple Boundary Wall Design should therefore be coordinated with the gate mechanism before construction.
20. Boundary Wall for Villas and Luxury Homes
Luxury does not always require elaborate ornamentation. A high-end Simple Boundary Wall Design can achieve a premium appearance through quality materials, precision workmanship, balanced proportions, architectural lighting, and carefully detailed gates.
For villas, the Simple Boundary Wall Design should generally relate to the larger scale of the building. Broad wall panels, prominent but controlled entrance features, deep recesses, landscaping, and large-format material applications can complement the proportions of a substantial residence.
Material junctions are particularly important in a luxury Simple Boundary Wall Design. Where plaster meets stone, metal, wood-look finishes, lighting, gates, or landscape features, careful detailing creates a much more refined result.
Choosing Materials for Your Boundary Wall
Material selection determines both the appearance and performance of a Simple Boundary Wall Design. Common construction approaches may involve masonry, reinforced concrete components, plastered surfaces, natural or engineered cladding, steel or aluminium elements, exterior coatings, and landscaping.
Before finalising a Simple Boundary Wall Design, homeowners should evaluate material durability, weather resistance, structural suitability, availability, maintenance requirements, installation quality, and compatibility with local conditions.
| Material / Finish | Visual Character | Best Use | Maintenance Consideration |
|---|---|---|---|
| Exterior plaster and paint | Clean and minimal | Large wall surfaces | Periodic cleaning and repainting |
| Stone cladding | Natural and premium | Feature pillars and entrance zones | Check joints, staining and surface condition |
| Metal slats | Modern and lightweight | Ventilation and semi-private zones | Inspect protective coating |
| Concrete-style finish | Industrial contemporary | Minimalist houses and villas | Good workmanship is essential |
| Wood-look finish | Warm and welcoming | Gates and feature panels | Select outdoor-suitable material |
| Decorative metal screen | Architectural and semi-transparent | Accent zones | Corrosion protection and cleaning |
A successful Simple Boundary Wall Design does not depend on using the most expensive material. Proper proportion, neat workmanship, suitable construction methods, good drainage, thoughtful colour selection, and accurate detailing can often produce a better outcome than an unnecessarily complicated combination of luxury finishes.
Matching the Boundary Wall with Your House Elevation
One of the most important principles of a Simple Boundary Wall Design is architectural continuity. The outer wall is usually the first built element visible from the street, so it should introduce the design language of the house rather than compete with it.
If the house uses white walls, charcoal frames, warm timber accents, and natural stone, the Simple Boundary Wall Design can repeat two or three of those elements. Exact duplication is unnecessary; visual relationship is what matters.
For a property with strong horizontal architecture, a Simple Boundary Wall Design with horizontal grooves or elongated panels may work effectively. Homes dominated by vertical fins or tall windows may instead benefit from vertical wall features.
Regal Elite Constructions also works on complementary exterior lifestyle elements. Homeowners exploring complete property development can read more about best swimming pool construction in Hyderabad for homes, villas and resorts . Coordinating outdoor features from the beginning can help the Simple Boundary Wall Design, driveway, landscape, farmhouse areas, swimming pool zones, and building elevation feel like parts of the same property rather than unrelated additions.
Security and Privacy Considerations
Appearance is important, but a Simple Boundary Wall Design should first satisfy practical requirements. Privacy needs vary greatly between a quiet gated community, a busy main road, a farmhouse, a corner plot, and a densely populated urban neighbourhood.
A well-planned Simple Boundary Wall Design can use solid sections around private spaces while introducing carefully positioned screens or slats where airflow and partial visibility are beneficial.
The relationship between gate height and wall height also matters. If the gate is significantly different from the Simple Boundary Wall Design, the façade can look visually disconnected. Aligning key levels produces a more cohesive frontage.
Security cameras, video doorbells, intercoms, motion sensors, entrance lighting, gate automation, and access-control provisions can be planned alongside the Simple Boundary Wall Design. Early electrical planning is generally cleaner than adding exposed cables and boxes after construction.
Importance of Proper Drainage
Drainage is easily overlooked when selecting a Simple Boundary Wall Design from photographs. In actual construction, however, ground levels, stormwater movement, road level, driveway slope, and landscape irrigation can influence long-term wall performance.
The base of a Simple Boundary Wall Design should not become a permanent collection point for water. Site-specific construction and drainage solutions should be developed by qualified professionals based on soil, levels, materials, and structural conditions.
Planters incorporated into a Simple Boundary Wall Design need appropriate waterproofing and drainage. Beautiful greenery can become a maintenance problem if irrigation water continuously migrates into adjacent finishes.
Boundary Wall Lighting Ideas
Good lighting adds a second personality to a Simple Boundary Wall Design. During daytime, the architecture depends on materials, texture, colour, and shadow. At night, carefully selected artificial lighting determines which features remain visible.
Warm Wall-Washing Lights
A warm beam can highlight the texture of a stone or concrete Simple Boundary Wall Design. Wall-washing is especially effective on broad feature panels where shadows can reveal subtle surface variation.
Recessed Entrance Lighting
Small recessed fixtures around the entrance can create an elegant Simple Boundary Wall Design without introducing large decorative lamps. Lighting can also make gate operation and pedestrian movement more comfortable after dark.
House Number Lighting
Backlit numbers or a discreet light above the signage panel provide both visual interest and functionality. This small feature can become the identifying element of a Simple Boundary Wall Design.
Colour Combinations for Modern Boundary Walls
Colour strongly influences whether a Simple Boundary Wall Design appears elegant, warm, dramatic, traditional, or industrial. Modern homes generally benefit from a controlled exterior palette with only two or three dominant tones.
- Warm white + charcoal: crisp, contemporary and versatile.
- Ivory + wood tone: warm and welcoming for villas.
- Light grey + graphite: suitable for minimalist architecture.
- Beige + natural stone: softer and more earthy.
- Concrete grey + black: bold industrial-modern character.
- Off-white + muted brown: balanced and understated.
The safest approach is to derive the Simple Boundary Wall Design palette from the house elevation. Repeating existing colours reduces the risk that the boundary looks like a later addition.
How to Make a Simple Design Look Premium
Making a Simple Boundary Wall Design look premium is primarily about execution. Straight edges, consistent joints, crisp grooves, accurately aligned gate frames, neatly installed lights, smooth plastering, controlled colour transitions, and clean material junctions make an enormous difference.
Another way to improve a Simple Boundary Wall Design is to establish one clear focal point. The vehicle gate, pedestrian entrance, address panel, stone feature, or landscaped recess can become the main feature while the rest of the structure remains visually quiet.
Negative space is equally valuable. Every empty surface does not require decoration. Allowing sections of a Simple Boundary Wall Design to remain uninterrupted can make feature elements feel more important.
Common Boundary Wall Design Mistakes
Using Too Many Materials
Combining stone, tiles, textured paint, metal screens, wood panels, glass, multiple paint colours, and decorative grooves in the same Simple Boundary Wall Design defeats the purpose of simplicity. Select a small number of complementary finishes instead.
Ignoring the Main House
A beautiful wall can still feel wrong if it has no relationship to the building behind it. The Simple Boundary Wall Design should consider the house elevation, roofline, balcony forms, windows, colours, materials, and overall architectural personality.
Designing the Gate Separately
The gate and Simple Boundary Wall Design should be developed together. Heights, patterns, opening systems, pillar positions, motor provisions, pedestrian access, driveway slopes, and electrical requirements influence each other.
Adding Lighting After Construction
Unplanned external conduits and wires can reduce the visual quality of a finished Simple Boundary Wall Design. Electrical points are much easier to conceal when they are coordinated during construction.
Ignoring Maintenance
A photograph may look impressive immediately after completion, but homeowners should consider how the Simple Boundary Wall Design will age after years of dust, rain, sunlight, plant growth, vehicle pollution, and routine use.
Copying a Design Without Adapting It
A boundary wall seen on a large villa cannot always be reduced proportionally for a narrow urban plot. Every Simple Boundary Wall Design should be adapted to the actual frontage, building scale, entrance position, road conditions, and homeowner requirements.
Boundary Wall Construction Planning
Before construction begins, the Simple Boundary Wall Design should move from a visual concept to coordinated working information. Dimensions, levels, structural requirements, gates, pillars, materials, lighting, drainage, plumbing interfaces, landscaping, and finishes should be resolved.
A professionally coordinated Simple Boundary Wall Design can reduce last-minute decisions on site. When dimensions and material transitions are established early, contractors can plan work sequences more accurately.
The structural system for a Simple Boundary Wall Design should be determined by qualified professionals based on wall configuration, ground conditions, dimensions, loading, materials, site conditions, and applicable standards rather than assumed from appearance alone.
Boundary Walls and Indian Building Requirements
Any Simple Boundary Wall Design should be developed with applicable local permissions and development regulations in mind. Building requirements can vary according to jurisdiction, property type, road conditions, plot characteristics, and other factors, so homeowners should verify the rules applicable to their specific project.
The Bureau of Indian Standards publishes the National Building Code and other construction-related standards. Homeowners and professionals researching a Simple Boundary Wall Design can refer to the Bureau of Indian Standards guide to the National Building Code of India for broader building guidance.
For further technical reference, BIS has also published Standardized Development and Building Regulations, which includes provisions relating to boundary walls. Such technical material can be useful when professionals are evaluating a Simple Boundary Wall Design, although local requirements applicable to the actual site should still be checked.
The Ministry of Housing and Urban Affairs provides national-level information relating to housing and urban development, while the Telangana Building Permission Approval and Self Certification System is relevant for building-permission information in Telangana. These resources provide useful starting points before executing a Simple Boundary Wall Design in Hyderabad or elsewhere in Telangana.
Additional technical information can be explored through the BIS Standards Portal and the National Urban Digital Mission. A homeowner does not need to personally interpret every technical standard, but a Simple Boundary Wall Design should be planned and executed with appropriate professional guidance.
Boundary Wall Ideas for Hyderabad Homes
For Hyderabad properties, a Simple Boundary Wall Design should consider strong sunlight, seasonal rain, dust, local construction practices, plot sizes, road levels, neighbourhood density, and the homeowner's privacy expectations.
In neighbourhoods where frontages are compact, a visually lightweight Simple Boundary Wall Design can prevent the house from appearing compressed. Horizontal grooves, narrow vertical screens, restrained colours, and compact landscaping can work particularly well.
Larger villas and farmhouses can use a broader Simple Boundary Wall Design with longer stretches of wall, larger landscape pockets, integrated entrance lighting, and a more prominent gateway while maintaining a minimal visual language.
Hyderabad's mix of independent houses, premium villas, farmhouses, redevelopment projects, and gated residential developments means there is no single Simple Boundary Wall Design suitable for every property. The best result is customised to the site.
Boundary Wall Design for Farmhouses
Farmhouses often require a Simple Boundary Wall Design that works across much longer property edges than urban houses. Cost, durability, security, maintenance, entrances, landscape integration, and construction speed therefore become particularly important.
At the main farmhouse entrance, the Simple Boundary Wall Design can be upgraded with stone, lighting, signage, gate pillars, and landscape features while secondary stretches remain more economical and functional.
This strategy keeps investment focused on areas with the greatest visual impact. A Simple Boundary Wall Design does not need identical premium treatment across every metre of a large property.
Boundary Wall Design for Duplex Houses
Duplex homes usually have stronger vertical proportions than single-storey houses, so the Simple Boundary Wall Design needs enough visual presence to relate to the taller building without becoming unnecessarily massive.
Repeating a vertical fin, timber-look strip, stone panel, or colour from the upper elevation in the Simple Boundary Wall Design can create a connection between the street-level architecture and upper floors.
Because the front setback may also contain parking, landscaping, steps, and service areas, the Simple Boundary Wall Design should be considered as part of the entire ground-level circulation plan.
Boundary Wall Design for Narrow Frontages
A narrow frontage requires disciplined composition. A Simple Boundary Wall Design with one or two strong ideas will generally look wider and more sophisticated than a frontage divided into many small decorative panels.
Where the vehicle gate occupies most of the frontage, the gate effectively becomes a major portion of the Simple Boundary Wall Design. Its material, pattern, colour, and proportions therefore deserve the same attention as the masonry wall.
A pedestrian entrance can sometimes be integrated visually with the main gate instead of creating another heavy pillar arrangement. This can help the Simple Boundary Wall Design remain streamlined.
Modern Boundary Wall Trends Worth Considering
Current exterior architecture increasingly favours restrained forms, earthy textures, neutral colours, concealed lighting, integrated landscaping, and large uninterrupted surfaces. These ideas fit naturally into a Simple Boundary Wall Design.
Another trend is combining solid masonry with semi-transparent screens. This approach makes a Simple Boundary Wall Design feel more breathable while allowing the homeowner to control exactly where privacy is required.
Integrated greenery is also becoming increasingly influential in exterior planning. Rather than treating plants as decoration added after construction, a Simple Boundary Wall Design can reserve intentional spaces for landscape lighting, planters, creepers, and feature vegetation.
How Landscaping Changes the Final Appearance
Even an extremely basic Simple Boundary Wall Design can appear premium when surrounded by well-planned landscaping. Plants introduce movement, seasonal variation, texture, shadow, and natural colour that architectural surfaces cannot provide by themselves.
Tall narrow plants can visually emphasise pillars, while low hedges can soften the bottom edge of a Simple Boundary Wall Design. Creepers may be suitable in selected locations when their growth and maintenance are properly managed.
Landscape lighting should complement rather than compete with wall lighting. A coordinated Simple Boundary Wall Design can use subtle illumination to highlight both built surfaces and vegetation without making the entrance excessively bright.
How to Select the Right Gate
Because a gate occupies substantial visual space, selecting it is a major part of developing a Simple Boundary Wall Design. Swing gates, sliding gates, folding configurations, pedestrian gates, and automated systems each have different spatial and operational requirements.
A gate should not be selected solely from a catalogue before the Simple Boundary Wall Design has been planned. Gate width, height, track or hinge requirements, automation equipment, electrical supply, ground clearance, drainage, driveway slope, and structural support should be coordinated.
Visually, the gate can either blend into the Simple Boundary Wall Design or intentionally contrast with it. Both approaches can succeed when they are deliberate.
How Much Decoration Does a Modern Wall Need?
Very little decoration may be required when the proportions of a Simple Boundary Wall Design are already strong. An entrance frame, three-dimensional recess, contrasting gate, single feature texture, or linear light can provide enough interest.
Homeowners sometimes continue adding features because an unfinished Simple Boundary Wall Design appears plain during construction. It is important to remember that gates, landscape, house numbers, lights, plants, and the completed building elevation will all contribute to the final view.
Stopping at the right point is one of the most important skills in minimalist architecture. The success of a Simple Boundary Wall Design often depends more on what is deliberately omitted than on how many features are installed.
Maintenance Tips for Long-Lasting Appearance
Routine inspection helps preserve a Simple Boundary Wall Design. Look for surface cracks, peeling coatings, damaged joints, corrosion, water stains, blocked drainage paths, deteriorated sealants, unstable cladding, or plant growth affecting construction elements.
Cleaning requirements depend on the finishes selected. A light-coloured Simple Boundary Wall Design may show road dust more quickly than a mid-tone finish, while highly textured surfaces can collect dirt differently from smooth painted walls.
Landscape maintenance also influences the wall. Plants touching a Simple Boundary Wall Design should be managed according to species and site conditions so that irrigation, roots, branches, or climbing growth do not cause avoidable maintenance concerns.
Why Professional Planning Matters
A homeowner may find hundreds of inspiration photos, but turning a photograph into a safe, practical, buildable Simple Boundary Wall Design requires adaptation. Dimensions, structure, soil, levels, gate engineering, drainage, electrical planning, finishes, material availability, and workmanship all affect the outcome.
Professional planning helps ensure that a Simple Boundary Wall Design looks appropriate for the actual house rather than simply reproducing an unrelated internet reference.
It also creates an opportunity to coordinate the wall with the driveway, landscaping, exterior elevation, entrances, parking, lighting, outdoor amenities, and future maintenance. That coordination can make a Simple Boundary Wall Design feel integrated with the entire residence.
Why Choose Regal Elite Constructions?
Regal Elite Constructions focuses on creating residential exterior solutions suited to individual properties and client requirements. When developing a Simple Boundary Wall Design, the objective should be to balance visual appeal with practical construction, durability, security, privacy, maintenance, and compatibility with the main building.
Rather than applying the same pattern to every project, a Simple Boundary Wall Design can be adapted according to plot frontage, architecture, gate configuration, colour preference, landscaping, and the level of privacy required by the homeowner.
Customers considering a boundary wall as part of a larger home, villa, farmhouse, or outdoor development project can explore Regal Elite Constructions for more information about the company's construction services and project solutions.
Frequently Asked Questions
1. What is the best simple boundary wall for a modern house?
The best Simple Boundary Wall Design is one that complements the architecture of the house while meeting privacy, security, ventilation, access, maintenance, and budget requirements. Clean plastered walls combined with one accent material, a modern gate, landscaping, and subtle lighting are a versatile option for many contemporary homes.
2. Which colour is best for a modern boundary wall?
Neutral colours such as off-white, grey, beige, charcoal, warm ivory, and muted brown work well for a Simple Boundary Wall Design. The best colour normally comes from the existing exterior palette of the house so the wall and building feel visually connected.
3. How can I make a simple boundary wall look expensive?
A Simple Boundary Wall Design can look premium through excellent workmanship, clean lines, controlled proportions, high-quality exterior finishes, a coordinated gate, selective cladding, concealed electrical work, elegant signage, landscaping, and carefully positioned lighting. Expensive materials are not necessarily required across the entire wall.
4. Is stone cladding suitable for boundary walls?
Stone can be an effective feature within a Simple Boundary Wall Design when the material, substrate preparation, fixing method, joints, drainage, and exterior exposure are properly considered. Using stone selectively on entrance pillars or focal areas can produce a sophisticated effect without visually overloading the wall.
5. Can lights be integrated inside a boundary wall?
Yes. A Simple Boundary Wall Design can incorporate recessed lights, wall washers, linear lighting, gate-pillar lights, house-number illumination, and landscape lighting. Electrical conduits, fixture locations, waterproofing, and maintenance access should ideally be planned before finishes are completed.
6. What materials are commonly used for modern boundary walls?
Depending on structural requirements and site conditions, a Simple Boundary Wall Design may combine masonry or concrete construction with exterior plaster, paint, stone cladding, metal screens, slats, decorative panels, wood-look finishes, architectural lighting, and landscaping. The final selection should consider durability and maintenance as well as appearance.
7. Should the boundary wall match the main house?
Yes, visual coordination is highly recommended. A Simple Boundary Wall Design can repeat selected colours, materials, horizontal lines, vertical forms, textures, or architectural details from the house without copying every element. This helps the complete property appear deliberately designed.
8. Is a solid wall or an open wall better?
The answer depends on privacy, airflow, security, streetscape, landscaping, and local requirements. A Simple Boundary Wall Design can combine both approaches by using solid lower sections with screens, railings, or vertical slats above selected areas.
9. How should I choose the height of my boundary wall?
Wall height should not be decided purely from appearance. A Simple Boundary Wall Design must consider privacy and security together with applicable local building and development requirements. A qualified professional should review the specific site before dimensions are finalised.
10. Can landscaping be built into a boundary wall?
Yes. Integrated planting can dramatically improve a Simple Boundary Wall Design. Planters, shrubs, climbers, ornamental grasses, and feature plants can soften hard construction surfaces. Appropriate waterproofing, irrigation, drainage, root behaviour, and long-term maintenance should be considered during planning.
Final Thoughts
A modern boundary wall should do much more than mark the edge of a property. The right Simple Boundary Wall Design can improve security, strengthen privacy, create an attractive entrance, frame landscaping, support lighting, organise vehicle and pedestrian access, and dramatically improve the overall street presence of a home.
The strongest designs are rarely the ones with the greatest number of decorative features. A carefully proportioned Simple Boundary Wall Design using two or three complementary materials can often appear more timeless than a wall overloaded with patterns, colours, tiles, cladding, projections, and ornamental work.
Every home is different, so the final solution should be based on the property's dimensions, architecture, road conditions, landscape, gates, privacy needs, construction requirements, and homeowner preferences. With thoughtful design and professional execution, a Simple Boundary Wall Design can remain attractive and functional for many years while providing an elegant first impression of the home.
For homeowners in Hyderabad looking to improve the entrance of a modern house, villa, duplex property, or farmhouse, planning the Simple Boundary Wall Design as part of the overall architecture can produce a far more cohesive result than treating it as an independent structure after the house is complete.
Contact Regal Elite Constructions
Phone: +91 79810 28266
Email: regaleliteconstructions@gmail.com
Address:
Shop No. 8-1-282,
Manikonda Road, Shaikpet,
Hyderabad, Telangana 500008.