
Best Farmhouse Boundary Wall Design Ideas for Farmhouses: Complete 2026 Guide
Explore practical, premium and durable boundary wall ideas for farmhouse properties, from modern minimal walls and natural stone combinations to privacy-focused layouts, entrance features and landscape-friendly solutions.
Choosing the right Farmhouse Boundary Wall Design is one of the most important exterior decisions for a farmhouse because the boundary establishes privacy, security, visual identity and the first impression of the entire property. A farmhouse may have beautiful architecture, a landscaped lawn and a premium driveway, but an unsuitable perimeter can make the site feel unfinished. The best solution balances structure, aesthetics, maintenance, local conditions and budget. It should also work with the entrance gate, lighting, planting, parking movement and the long-term use of the property.
For homeowners in and around Hyderabad, a thoughtful Farmhouse Boundary Wall Design should respond to heat, dust, monsoon runoff, road exposure and the scale of larger plots. It is useful to think beyond decorative elevation alone. Foundation type, wall thickness, column spacing, drainage, soil movement and material weathering all influence performance. Architectural finishes should be selected only after the basic construction approach is clear. This guide explains design directions, material combinations, planning principles, cost factors, security considerations and maintenance ideas so you can create a boundary that looks refined and functions reliably.
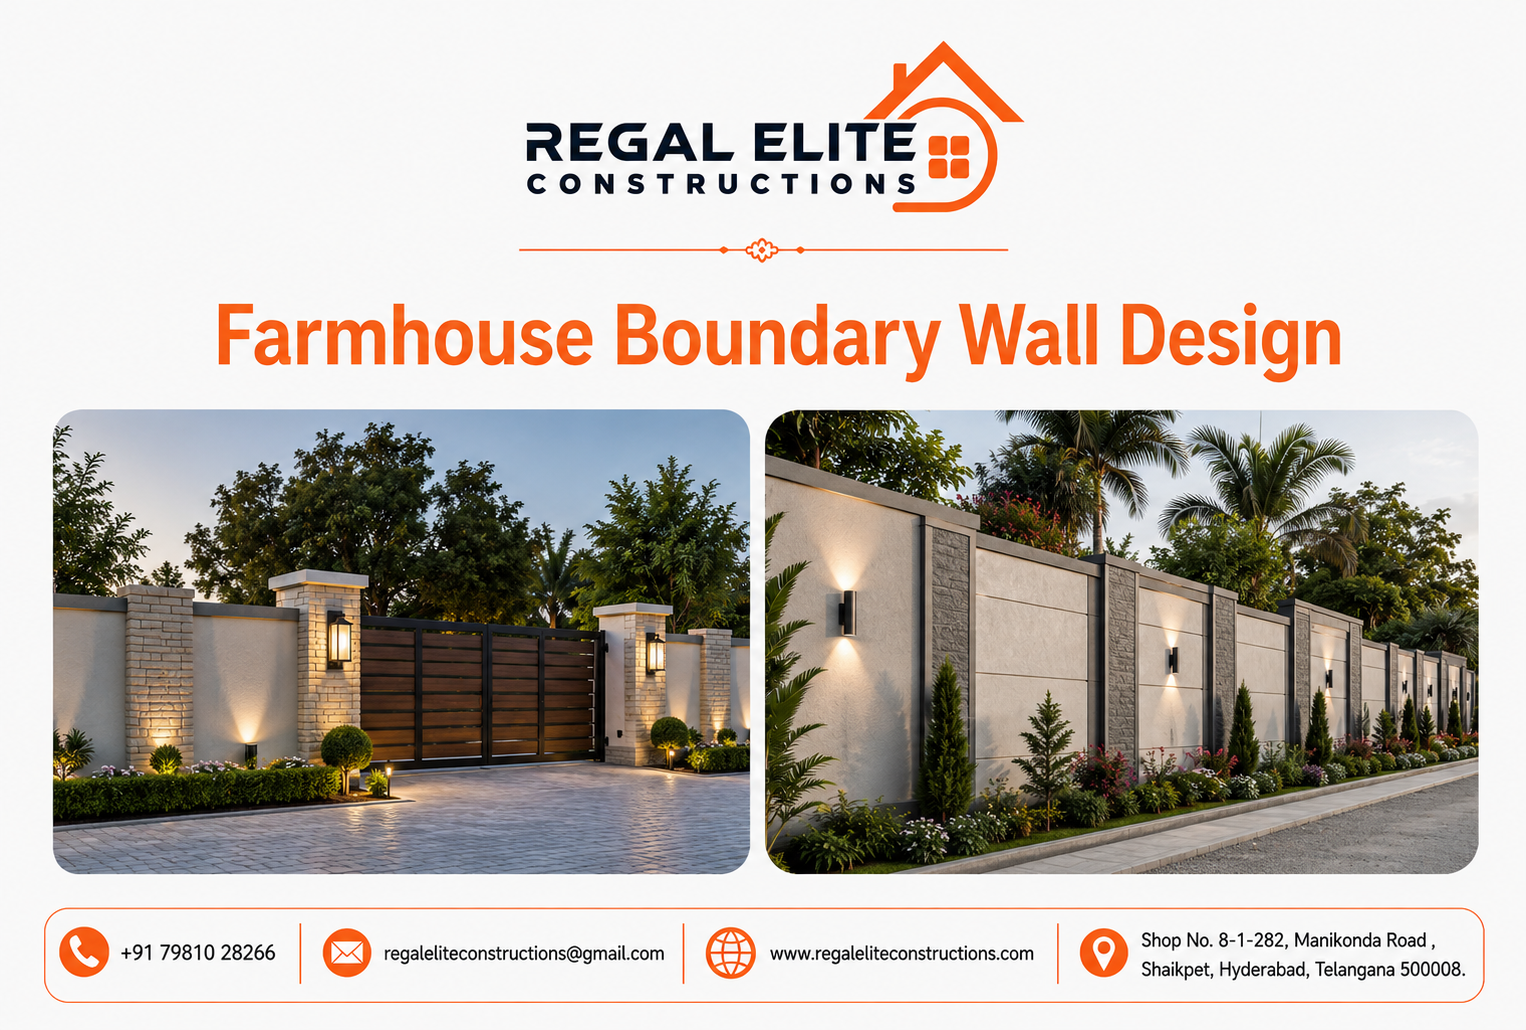
Why Farmhouse Boundary Wall Design Matters for a Farmhouse
A successful Farmhouse Boundary Wall Design takes these realities into account. Farmhouses usually occupy larger plots than typical urban homes, so the boundary becomes a major architectural element rather than a small edge condition. Long walls can easily look monotonous if every metre is treated the same. A better approach creates rhythm through piers, textured bays, landscape pockets, shadow grooves, lighting or carefully placed screens. The entrance can receive stronger detailing while secondary stretches stay simpler. This hierarchy keeps the project visually controlled and can also help concentrate premium materials where they create the most impact.
A successful Farmhouse Boundary Wall Design takes these realities into account. Privacy needs are different from one farmhouse to another. Some owners want a completely solid perimeter, while others prefer controlled views of gardens, orchards or arrival courts. The road-facing side may require more privacy than the side adjoining open land. Instead of applying one identical treatment everywhere, divide the perimeter into zones. Use stronger screening near bedrooms, pool decks and family lawns, and lighter treatments near service drives or scenic edges where appropriate.
A successful Farmhouse Boundary Wall Design takes these realities into account. Security depends on more than wall height. Gate hardware, access control, lighting, visibility at corners, the relationship between wall and ground level, and the strength of structural elements all matter. A visually heavy wall is not automatically a better wall. The design should support clear access management without creating hidden pockets or awkward blind spots near the entry. Coordinating the boundary with CCTV positions, electrical conduits and future automation can prevent costly rework.
A successful Farmhouse Boundary Wall Design takes these realities into account. Maintenance is often underestimated at the design stage. Large farmhouse boundaries have considerable surface area, so repainting, cleaning or repairing an elaborate finish can become expensive. Materials that look impressive in a small sample may weather differently when exposed continuously to sun and rain. A restrained material palette, accessible service details and sensible protection at the top of the wall can improve long-term appearance. The best boundary should still look intentional after several seasons, not only on handover day.
20 Best Farmhouse Boundary Wall Design Ideas
1. Modern horizontal-line wall
A well-planned Farmhouse Boundary Wall Design should feel like part of the farmhouse architecture rather than an afterthought. The modern horizontal-line wall approach uses clean rendered surfaces, long horizontal grooves, concealed lighting and a slim metal gate. This gives the perimeter a defined visual language while allowing the house, driveway, landscape and gate to read as one composition. It is especially effective for contemporary farmhouses with simple architecture. The proportions of solid wall, openings, columns and decorative zones should be adjusted to plot size, road width and the amount of privacy required. On a large property, repeating one small detail consistently usually looks more premium than adding many unrelated materials.
When developing this version of Farmhouse Boundary Wall Design, the construction team should coordinate the finish with practical concerns such as drainage, soil condition, gate movement, utility lines, lighting conduits and maintenance access. The surface seen from the road is important, but the inner face deserves equal attention because it becomes part of the landscape visible from the farmhouse. Durable coping, sensible water runoff and easy-to-repair finishes can help the wall age more gracefully. For premium results, select a small material palette and repeat it at the main gate, pedestrian entry, landscape beds and key corners.
2. Natural stone boundary wall
A well-planned Farmhouse Boundary Wall Design should feel like part of the farmhouse architecture rather than an afterthought. The natural stone boundary wall approach uses locally inspired stone cladding, robust masonry and earthy textures. This gives the perimeter a defined visual language while allowing the house, driveway, landscape and gate to read as one composition. It is especially effective for farmhouses surrounded by gardens, orchards or rocky landscapes. The proportions of solid wall, openings, columns and decorative zones should be adjusted to plot size, road width and the amount of privacy required. On a large property, repeating one small detail consistently usually looks more premium than adding many unrelated materials.
When developing this version of Farmhouse Boundary Wall Design, the construction team should coordinate the finish with practical concerns such as drainage, soil condition, gate movement, utility lines, lighting conduits and maintenance access. The surface seen from the road is important, but the inner face deserves equal attention because it becomes part of the landscape visible from the farmhouse. Durable coping, sensible water runoff and easy-to-repair finishes can help the wall age more gracefully. For premium results, select a small material palette and repeat it at the main gate, pedestrian entry, landscape beds and key corners.
3. Exposed brick wall
A well-planned Farmhouse Boundary Wall Design should feel like part of the farmhouse architecture rather than an afterthought. The exposed brick wall approach uses warm brick tones, recessed joints and simple coping. This gives the perimeter a defined visual language while allowing the house, driveway, landscape and gate to read as one composition. It is especially effective for rustic, country and transitional farmhouses. The proportions of solid wall, openings, columns and decorative zones should be adjusted to plot size, road width and the amount of privacy required. On a large property, repeating one small detail consistently usually looks more premium than adding many unrelated materials.
When developing this version of Farmhouse Boundary Wall Design, the construction team should coordinate the finish with practical concerns such as drainage, soil condition, gate movement, utility lines, lighting conduits and maintenance access. The surface seen from the road is important, but the inner face deserves equal attention because it becomes part of the landscape visible from the farmhouse. Durable coping, sensible water runoff and easy-to-repair finishes can help the wall age more gracefully. For premium results, select a small material palette and repeat it at the main gate, pedestrian entry, landscape beds and key corners.
4. Concrete and wood-look wall
A well-planned Farmhouse Boundary Wall Design should feel like part of the farmhouse architecture rather than an afterthought. The concrete and wood-look wall approach uses structured concrete surfaces paired with weather-resistant wood-look panels. This gives the perimeter a defined visual language while allowing the house, driveway, landscape and gate to read as one composition. It is especially effective for modern villas that need warmth without heavy ornament. The proportions of solid wall, openings, columns and decorative zones should be adjusted to plot size, road width and the amount of privacy required. On a large property, repeating one small detail consistently usually looks more premium than adding many unrelated materials.
When developing this version of Farmhouse Boundary Wall Design, the construction team should coordinate the finish with practical concerns such as drainage, soil condition, gate movement, utility lines, lighting conduits and maintenance access. The surface seen from the road is important, but the inner face deserves equal attention because it becomes part of the landscape visible from the farmhouse. Durable coping, sensible water runoff and easy-to-repair finishes can help the wall age more gracefully. For premium results, select a small material palette and repeat it at the main gate, pedestrian entry, landscape beds and key corners.
5. Vertical slat feature wall
A well-planned Farmhouse Boundary Wall Design should feel like part of the farmhouse architecture rather than an afterthought. The vertical slat feature wall approach uses metal or composite vertical slats between solid masonry piers. This gives the perimeter a defined visual language while allowing the house, driveway, landscape and gate to read as one composition. It is especially effective for properties that want partial visibility and a lighter street edge. The proportions of solid wall, openings, columns and decorative zones should be adjusted to plot size, road width and the amount of privacy required. On a large property, repeating one small detail consistently usually looks more premium than adding many unrelated materials.
When developing this version of Farmhouse Boundary Wall Design, the construction team should coordinate the finish with practical concerns such as drainage, soil condition, gate movement, utility lines, lighting conduits and maintenance access. The surface seen from the road is important, but the inner face deserves equal attention because it becomes part of the landscape visible from the farmhouse. Durable coping, sensible water runoff and easy-to-repair finishes can help the wall age more gracefully. For premium results, select a small material palette and repeat it at the main gate, pedestrian entry, landscape beds and key corners.
6. Jaali-inspired boundary wall
A well-planned Farmhouse Boundary Wall Design should feel like part of the farmhouse architecture rather than an afterthought. The jaali-inspired boundary wall approach uses patterned screens, solid lower panels and controlled openings. This gives the perimeter a defined visual language while allowing the house, driveway, landscape and gate to read as one composition. It is especially effective for Indian-style farmhouses that need ventilation with privacy. The proportions of solid wall, openings, columns and decorative zones should be adjusted to plot size, road width and the amount of privacy required. On a large property, repeating one small detail consistently usually looks more premium than adding many unrelated materials.
When developing this version of Farmhouse Boundary Wall Design, the construction team should coordinate the finish with practical concerns such as drainage, soil condition, gate movement, utility lines, lighting conduits and maintenance access. The surface seen from the road is important, but the inner face deserves equal attention because it becomes part of the landscape visible from the farmhouse. Durable coping, sensible water runoff and easy-to-repair finishes can help the wall age more gracefully. For premium results, select a small material palette and repeat it at the main gate, pedestrian entry, landscape beds and key corners.
7. Minimal white compound wall
A well-planned Farmhouse Boundary Wall Design should feel like part of the farmhouse architecture rather than an afterthought. The minimal white compound wall approach uses smooth white or ivory plaster, crisp bands and a dark gate. This gives the perimeter a defined visual language while allowing the house, driveway, landscape and gate to read as one composition. It is especially effective for Mediterranean, tropical and minimal farmhouses. The proportions of solid wall, openings, columns and decorative zones should be adjusted to plot size, road width and the amount of privacy required. On a large property, repeating one small detail consistently usually looks more premium than adding many unrelated materials.
When developing this version of Farmhouse Boundary Wall Design, the construction team should coordinate the finish with practical concerns such as drainage, soil condition, gate movement, utility lines, lighting conduits and maintenance access. The surface seen from the road is important, but the inner face deserves equal attention because it becomes part of the landscape visible from the farmhouse. Durable coping, sensible water runoff and easy-to-repair finishes can help the wall age more gracefully. For premium results, select a small material palette and repeat it at the main gate, pedestrian entry, landscape beds and key corners.
8. Grey textured wall
A well-planned Farmhouse Boundary Wall Design should feel like part of the farmhouse architecture rather than an afterthought. The grey textured wall approach uses cement texture, charcoal accents and shadow grooves. This gives the perimeter a defined visual language while allowing the house, driveway, landscape and gate to read as one composition. It is especially effective for urban-style farmhouses on plotted land. The proportions of solid wall, openings, columns and decorative zones should be adjusted to plot size, road width and the amount of privacy required. On a large property, repeating one small detail consistently usually looks more premium than adding many unrelated materials.
When developing this version of Farmhouse Boundary Wall Design, the construction team should coordinate the finish with practical concerns such as drainage, soil condition, gate movement, utility lines, lighting conduits and maintenance access. The surface seen from the road is important, but the inner face deserves equal attention because it becomes part of the landscape visible from the farmhouse. Durable coping, sensible water runoff and easy-to-repair finishes can help the wall age more gracefully. For premium results, select a small material palette and repeat it at the main gate, pedestrian entry, landscape beds and key corners.
9. Stone-and-plaster combination
A well-planned Farmhouse Boundary Wall Design should feel like part of the farmhouse architecture rather than an afterthought. The stone-and-plaster combination approach uses natural stone zones balanced by smooth plaster fields. This gives the perimeter a defined visual language while allowing the house, driveway, landscape and gate to read as one composition. It is especially effective for premium homes that need visual richness without looking busy. The proportions of solid wall, openings, columns and decorative zones should be adjusted to plot size, road width and the amount of privacy required. On a large property, repeating one small detail consistently usually looks more premium than adding many unrelated materials.
When developing this version of Farmhouse Boundary Wall Design, the construction team should coordinate the finish with practical concerns such as drainage, soil condition, gate movement, utility lines, lighting conduits and maintenance access. The surface seen from the road is important, but the inner face deserves equal attention because it becomes part of the landscape visible from the farmhouse. Durable coping, sensible water runoff and easy-to-repair finishes can help the wall age more gracefully. For premium results, select a small material palette and repeat it at the main gate, pedestrian entry, landscape beds and key corners.
10. Precast panel wall
A well-planned Farmhouse Boundary Wall Design should feel like part of the farmhouse architecture rather than an afterthought. The precast panel wall approach uses repeatable concrete panels between structural posts. This gives the perimeter a defined visual language while allowing the house, driveway, landscape and gate to read as one composition. It is especially effective for large plots where speed and consistent appearance matter. The proportions of solid wall, openings, columns and decorative zones should be adjusted to plot size, road width and the amount of privacy required. On a large property, repeating one small detail consistently usually looks more premium than adding many unrelated materials.
When developing this version of Farmhouse Boundary Wall Design, the construction team should coordinate the finish with practical concerns such as drainage, soil condition, gate movement, utility lines, lighting conduits and maintenance access. The surface seen from the road is important, but the inner face deserves equal attention because it becomes part of the landscape visible from the farmhouse. Durable coping, sensible water runoff and easy-to-repair finishes can help the wall age more gracefully. For premium results, select a small material palette and repeat it at the main gate, pedestrian entry, landscape beds and key corners.
11. Brick jaali feature wall
A well-planned Farmhouse Boundary Wall Design should feel like part of the farmhouse architecture rather than an afterthought. The brick jaali feature wall approach uses solid masonry at privacy zones with ventilated brick patterns near landscaped areas. This gives the perimeter a defined visual language while allowing the house, driveway, landscape and gate to read as one composition. It is especially effective for warm-climate sites that value airflow. The proportions of solid wall, openings, columns and decorative zones should be adjusted to plot size, road width and the amount of privacy required. On a large property, repeating one small detail consistently usually looks more premium than adding many unrelated materials.
When developing this version of Farmhouse Boundary Wall Design, the construction team should coordinate the finish with practical concerns such as drainage, soil condition, gate movement, utility lines, lighting conduits and maintenance access. The surface seen from the road is important, but the inner face deserves equal attention because it becomes part of the landscape visible from the farmhouse. Durable coping, sensible water runoff and easy-to-repair finishes can help the wall age more gracefully. For premium results, select a small material palette and repeat it at the main gate, pedestrian entry, landscape beds and key corners.
12. Metal screen wall
A well-planned Farmhouse Boundary Wall Design should feel like part of the farmhouse architecture rather than an afterthought. The metal screen wall approach uses laser-cut or perforated metal panels supported by masonry bases. This gives the perimeter a defined visual language while allowing the house, driveway, landscape and gate to read as one composition. It is especially effective for decorative entrances and feature stretches. The proportions of solid wall, openings, columns and decorative zones should be adjusted to plot size, road width and the amount of privacy required. On a large property, repeating one small detail consistently usually looks more premium than adding many unrelated materials.
When developing this version of Farmhouse Boundary Wall Design, the construction team should coordinate the finish with practical concerns such as drainage, soil condition, gate movement, utility lines, lighting conduits and maintenance access. The surface seen from the road is important, but the inner face deserves equal attention because it becomes part of the landscape visible from the farmhouse. Durable coping, sensible water runoff and easy-to-repair finishes can help the wall age more gracefully. For premium results, select a small material palette and repeat it at the main gate, pedestrian entry, landscape beds and key corners.
Planning the Structure Behind Farmhouse Boundary Wall Design
In any technically sound Farmhouse Boundary Wall Design, Boundary walls are exposed to wind, temperature changes, rainwater, accidental impact and ground movement. The structural arrangement therefore needs to be appropriate for wall height, panel length, soil condition, foundation depth and the weight of cladding or gates. Long masonry panels should not simply be extended indefinitely without considering structural movement and support.
In any technically sound Farmhouse Boundary Wall Design, Site levels should be surveyed before construction begins. If the road level, plot level and neighbouring land levels differ, the wall may also need to retain soil in certain locations. A retaining condition is structurally different from a simple freestanding boundary and should be designed accordingly. Filling soil against an ordinary wall without checking the design can create lateral pressure and moisture problems.
In any technically sound Farmhouse Boundary Wall Design, Foundations should be based on actual ground conditions. Expansive soil, filled land, sloping ground or areas exposed to water movement may require a different approach than firm natural soil. A qualified structural professional can determine footing sizes, reinforcement and column spacing based on the project. This is more reliable than applying a standard dimension everywhere.
In any technically sound Farmhouse Boundary Wall Design, Gate piers deserve special attention because large swing, sliding or automated gates create concentrated loads and operational forces. The gate foundation, track or cantilever system, motor base, conduit routing and drainage around the entrance should be resolved together. The architectural finish should then wrap around a properly planned structural core.
In any technically sound Farmhouse Boundary Wall Design, Water protection starts at the top. Coping or caps should encourage runoff away from wall faces and prevent water from entering cracks or porous joints. Horizontal ledges that trap water tend to stain quickly. At the bottom, landscaping and paving should not bury finished surfaces in wet soil unless those surfaces are designed for it.
In any technically sound Farmhouse Boundary Wall Design, Electrical services are easier to hide when planned before plastering. Conduits for gate automation, intercom, CCTV, wall lights, landscape lighting and future upgrades can be integrated inside piers or service ducts. Provide accessible junction points rather than permanently sealing every connection.
Gate Integration in Farmhouse Boundary Wall Design
Gate planning is inseparable from Farmhouse Boundary Wall Design. The main gate is normally the visual centre of the road-facing elevation. Its geometry should relate to the wall: horizontal wall grooves pair well with horizontal gate slats; vertical screens can echo vertical gate members; stone piers can repeat stone used at the house entrance. This relationship creates a designed composition rather than separate purchased elements.
Gate planning is inseparable from Farmhouse Boundary Wall Design. Sliding gates require clear side space and a planned track or cantilever arrangement. Swing gates need sufficient internal or permitted external movement and should not conflict with slopes, parked vehicles or landscape elements. Automation equipment requires power, controls, drainage and maintenance access. All of these should be resolved before final paving.
Gate planning is inseparable from Farmhouse Boundary Wall Design. A pedestrian gate improves day-to-day access and can reduce unnecessary movement of the main vehicle gate. It may be integrated into the same entrance frame but should remain easy to identify. House numbers, nameplates, parcel access and intercom systems can be located nearby in a neat service panel.
Gate planning is inseparable from Farmhouse Boundary Wall Design. Lighting around the gate should help orientation and security without producing glare. Concealed linear lighting, downward wall lights, step lights and subtle pillar fixtures usually look more architectural than very bright decorative fittings. Plan maintenance access to drivers, transformers and wiring.
Landscape Integration with Farmhouse Boundary Wall Design
Landscape-led Farmhouse Boundary Wall Design can make the perimeter feel calmer and more natural. Planting can soften long walls and reduce the need for excessive decorative finishes. Trees with appropriate root behaviour, layered shrubs, grasses and climbers can create depth along the inner edge. Plant selection should consider irrigation requirements, mature size and whether roots or moisture may affect foundations or finishes.
Landscape-led Farmhouse Boundary Wall Design can make the perimeter feel calmer and more natural. Landscape pockets can be created at regular intervals rather than planting one continuous dense strip. This preserves service access and lets important wall features remain visible. Uplights can highlight trees or textured stone, while softer wash lighting can reveal architectural rhythm.
Landscape-led Farmhouse Boundary Wall Design can make the perimeter feel calmer and more natural. Climbers and green screens need proper support and maintenance planning. Allow a controlled gap where necessary so plant growth does not trap moisture against vulnerable finishes. If irrigation lines run near the wall, route them so leaks can be found and repaired without breaking masonry.
Landscape-led Farmhouse Boundary Wall Design can make the perimeter feel calmer and more natural. At pool or entertainment zones, the inner face of the boundary becomes part of the outdoor room. A clean plaster finish, stone feature panel or green wall can improve views from the deck. For ideas on integrating outdoor recreation with premium construction, see Regal Elite Constructions’ guide to best swimming pool construction in Hyderabad for homes, villas and resorts.
Privacy and Security Strategies for Farmhouse Boundary Wall Design
A secure Farmhouse Boundary Wall Design is created through layered planning rather than appearance alone. Use solid wall sections where direct views need to be blocked, and consider screened sections where airflow and partial visibility are acceptable. This prevents the property from feeling completely closed while still protecting important private zones.
A secure Farmhouse Boundary Wall Design is created through layered planning rather than appearance alone. Place lighting where people approach or change direction: the main gate, pedestrian gate, driveway turn, service entrance and dark corners. Security lighting should be coordinated with CCTV so intense glare does not reduce image quality.
A secure Farmhouse Boundary Wall Design is created through layered planning rather than appearance alone. Keep trees, signboards and decorative projections from creating easy climbing points near vulnerable areas. Beautiful design and practical security should be resolved together, especially at low side boundaries or places where external ground levels are higher.
A secure Farmhouse Boundary Wall Design is created through layered planning rather than appearance alone. Plan conduits and mounting plates for cameras, sensors and intercom devices during construction. Surface-mounted wiring added later can spoil the elevation and is often more exposed to weather or tampering.
A secure Farmhouse Boundary Wall Design is created through layered planning rather than appearance alone. Separate public arrival from service access when the plot permits. A service gate for staff, deliveries or maintenance can reduce congestion at the main entrance and may use a simpler wall treatment while maintaining the same overall material language.
Cost Factors That Influence Farmhouse Boundary Wall Design
Budgeting for Farmhouse Boundary Wall Design should be based on complete scope, not only the visible finish. Total cost depends on perimeter length, wall height, foundation requirements, soil conditions, structural frame, chosen infill, cladding, gate size, excavation, labour access and finishing. A short premium entrance may cost more per running foot than long plain side stretches, which is why zoning the design is useful.
Budgeting for Farmhouse Boundary Wall Design should be based on complete scope, not only the visible finish. Natural stone and elaborate metal fabrication can increase material and installation costs, while simple plastered masonry may be more economical. However, the cheapest initial finish is not always the lowest life-cycle option if it requires frequent repainting or repairs. Compare expected maintenance as well as construction price.
Budgeting for Farmhouse Boundary Wall Design should be based on complete scope, not only the visible finish. Site access affects productivity. Farmhouse plots in developing areas may have uneven roads, limited power or water supply, and long material transport distances. These practical conditions can change labour and equipment requirements. A contractor should inspect the site rather than quote only from a photograph.
Budgeting for Farmhouse Boundary Wall Design should be based on complete scope, not only the visible finish. Large automated gates, architectural lighting, CCTV infrastructure, intercoms and landscape elements are often excluded from basic wall quotations. Define the scope clearly so comparisons between contractors are meaningful. Ask whether rates include excavation, disposal, foundations, reinforcement, plaster, paint, coping, scaffolding and final cleaning.
Budgeting for Farmhouse Boundary Wall Design should be based on complete scope, not only the visible finish. Value engineering should simplify construction without making the design look cheap. One effective strategy is to use premium stone or screens at the gate and key corners, while keeping long side and rear boundaries in a simpler coordinated finish. Repeating the same colour family maintains visual continuity.
Common Mistakes to Avoid in Farmhouse Boundary Wall Design
The visual success of Farmhouse Boundary Wall Design often depends on avoiding a few predictable problems. Review the following points before finalising drawings:
- Copying a wall elevation from a small urban plot without adapting it to a large farmhouse perimeter.
- Selecting heavy cladding before confirming the supporting structure and fixing method.
- Ignoring road level, drainage and rainwater movement around the boundary.
- Using too many colours, textures and decorative patterns on one elevation.
- Creating very deep ledges and grooves that collect dust, leaves or water.
- Installing gate automation only after paving and finishing are complete.
- Placing irrigation lines directly against finishes without maintenance access.
- Using untreated or unsuitable metals in exposed locations where corrosion is likely.
- Making the entire perimeter visually identical when only the entrance needs premium detailing.
- Forgetting the inner face of the wall, which is often highly visible from lawns, decks and driveways.
Step-by-Step Process for Creating Farmhouse Boundary Wall Design
Step 1: Survey the property
During this stage of Farmhouse Boundary Wall Design, Confirm plot dimensions, existing boundary markers, road levels, neighbouring levels, slopes, trees, utilities and access points. The decision should be documented before the next trade begins, because late changes often create mismatched levels, extra cutting and visible patchwork. A coordinated drawing set and clear site supervision help protect both design intent and construction quality.
Step 2: Define privacy zones
During this stage of Farmhouse Boundary Wall Design, Mark where full privacy, partial screening or open landscape views are desired. The decision should be documented before the next trade begins, because late changes often create mismatched levels, extra cutting and visible patchwork. A coordinated drawing set and clear site supervision help protect both design intent and construction quality.
Step 3: Confirm access strategy
During this stage of Farmhouse Boundary Wall Design, Decide the main vehicle gate, pedestrian entry, service gate and future automation requirements. The decision should be documented before the next trade begins, because late changes often create mismatched levels, extra cutting and visible patchwork. A coordinated drawing set and clear site supervision help protect both design intent and construction quality.
Step 4: Develop the architectural concept
During this stage of Farmhouse Boundary Wall Design, Choose a primary style, limited colour palette and no more than a few major finish materials. The decision should be documented before the next trade begins, because late changes often create mismatched levels, extra cutting and visible patchwork. A coordinated drawing set and clear site supervision help protect both design intent and construction quality.
Step 5: Coordinate structural design
During this stage of Farmhouse Boundary Wall Design, Have appropriate professionals determine foundations, columns, beams, reinforcement and retaining conditions. The decision should be documented before the next trade begins, because late changes often create mismatched levels, extra cutting and visible patchwork. A coordinated drawing set and clear site supervision help protect both design intent and construction quality.
Step 6: Resolve drainage and services
During this stage of Farmhouse Boundary Wall Design, Plan coping, weep or drainage strategies where relevant, electrical conduits, CCTV points, intercom and lighting. The decision should be documented before the next trade begins, because late changes often create mismatched levels, extra cutting and visible patchwork. A coordinated drawing set and clear site supervision help protect both design intent and construction quality.
Step 7: Create detailed elevations
During this stage of Farmhouse Boundary Wall Design, Show material boundaries, groove sizes, gate levels, pier widths, lighting locations and signage. The decision should be documented before the next trade begins, because late changes often create mismatched levels, extra cutting and visible patchwork. A coordinated drawing set and clear site supervision help protect both design intent and construction quality.
Step 8: Prepare samples
During this stage of Farmhouse Boundary Wall Design, Approve stone, plaster texture, paint, metal finish and lighting temperature on real samples. The decision should be documented before the next trade begins, because late changes often create mismatched levels, extra cutting and visible patchwork. A coordinated drawing set and clear site supervision help protect both design intent and construction quality.
Step 9: Execute in logical stages
During this stage of Farmhouse Boundary Wall Design, Complete setting out and structural work before decorative cladding and final finishes. The decision should be documented before the next trade begins, because late changes often create mismatched levels, extra cutting and visible patchwork. A coordinated drawing set and clear site supervision help protect both design intent and construction quality.
Step 10: Inspect before handover
During this stage of Farmhouse Boundary Wall Design, Check alignment, cracks, drainage, gate operation, lighting, coating consistency and cleanup. The decision should be documented before the next trade begins, because late changes often create mismatched levels, extra cutting and visible patchwork. A coordinated drawing set and clear site supervision help protect both design intent and construction quality.
Maintenance Guide for Long-Lasting Farmhouse Boundary Wall Design
Routine care preserves the appearance of Farmhouse Boundary Wall Design. Inspect the wall after the monsoon for cracks, damp patches, staining and areas where water is collecting. Small defects are easier to repair before they expand.
Routine care preserves the appearance of Farmhouse Boundary Wall Design. Clean textured surfaces using methods suitable for the material. Aggressive pressure washing or harsh chemicals may damage coatings, soft stone, grout or sealers.
Routine care preserves the appearance of Farmhouse Boundary Wall Design. Repaint exterior plaster based on coating condition and manufacturer guidance rather than waiting until large areas peel. Preparation is critical to the quality of repainting.
Routine care preserves the appearance of Farmhouse Boundary Wall Design. Check metal gates, screens and hardware for coating damage, rust, loose fasteners and drainage blockages. Touch up exposed metal before corrosion spreads.
Routine care preserves the appearance of Farmhouse Boundary Wall Design. Trim vegetation so branches and roots do not continually rub against finishes or obstruct cameras, lights and gates. Keep irrigation spray away from sensitive wall surfaces.
Routine care preserves the appearance of Farmhouse Boundary Wall Design. Service gate automation periodically, keeping tracks, rollers, hinges, sensors and motor areas clean. Ensure paving settlement does not interfere with gate movement.
How Farmhouse Boundary Wall Design Can Match Different Farmhouse Styles
Contemporary farmhouse
For this architectural direction, Farmhouse Boundary Wall Design should reinforce the character of the main building. Use clean plaster planes, dark metal, horizontal bands and controlled stone accents. Keep the gate geometric and lighting minimal. The most convincing result comes from repeating materials or colours already present on the farmhouse facade, without copying every detail. The boundary should introduce the property, not compete with it.
Rustic farmhouse
For this architectural direction, Farmhouse Boundary Wall Design should reinforce the character of the main building. Use exposed brick, natural stone, earthy plaster and landscape integration. Slight material variation can feel authentic when workmanship remains disciplined. The most convincing result comes from repeating materials or colours already present on the farmhouse facade, without copying every detail. The boundary should introduce the property, not compete with it.
Luxury villa-style farmhouse
For this architectural direction, Farmhouse Boundary Wall Design should reinforce the character of the main building. Use premium entrance cladding, wider gate piers, sophisticated lighting and a simpler perimeter beyond the entry zone. The most convincing result comes from repeating materials or colours already present on the farmhouse facade, without copying every detail. The boundary should introduce the property, not compete with it.
Traditional Indian farmhouse
For this architectural direction, Farmhouse Boundary Wall Design should reinforce the character of the main building. Use brick jaali, restrained arches, stone bands or warm plaster colours. Avoid overloading every bay with motifs. The most convincing result comes from repeating materials or colours already present on the farmhouse facade, without copying every detail. The boundary should introduce the property, not compete with it.
Mediterranean-inspired farmhouse
For this architectural direction, Farmhouse Boundary Wall Design should reinforce the character of the main building. Use off-white or warm ivory walls, textured stucco, simple coping and dark or bronze metal gates. The most convincing result comes from repeating materials or colours already present on the farmhouse facade, without copying every detail. The boundary should introduce the property, not compete with it.
Tropical farmhouse
For this architectural direction, Farmhouse Boundary Wall Design should reinforce the character of the main building. Combine light-coloured walls, greenery, ventilated screens and shaded entrance details that feel visually cool and landscape-led. The most convincing result comes from repeating materials or colours already present on the farmhouse facade, without copying every detail. The boundary should introduce the property, not compete with it.
Authoritative Resources to Check Before Finalising farmhouse perimeter wall
Regulations and approvals can vary by jurisdiction, property type and development context. Before executing farmhouse perimeter wall, owners and professionals should verify current requirements with relevant authorities. The following resources are useful starting points:
- Bureau of Indian Standards – Guide for Using National Building Code of India 2016
- BIS – Standardized Development and Building Regulations
- Ministry of Housing and Urban Affairs, Government of India
- BuildNow Telangana – Building and Layout Approval System
- BuildNow Telangana – Building Permission FAQs
- Greater Hyderabad Municipal Corporation
Why Work with Regal Elite Constructions for farmhouse perimeter wall
For a coordinated farmhouse perimeter wall, Farmhouse projects benefit from coordination between architectural appearance and site execution. A boundary wall touches civil work, masonry, structural elements, plastering, cladding, fabrication, electrical provisions, gate installation and landscaping interfaces. Managing these components through one coordinated plan helps reduce mismatched details.
For a coordinated farmhouse perimeter wall, Regal Elite Constructions can help property owners develop a boundary concept that suits the farmhouse style, plot scale and practical requirements. The design can prioritise a premium entrance while controlling costs on long side and rear stretches. Material samples and clear elevation planning help owners understand the intended result before finishes are executed.
For a coordinated farmhouse perimeter wall, For Hyderabad-area farmhouse projects, local site conditions can vary considerably between developed layouts, village roads, rocky plots and filled land. A site visit makes it possible to review access, levels, existing structures and likely construction constraints before finalising the approach.
For a coordinated farmhouse perimeter wall, If your property is being developed in stages, the boundary can be planned to support future gates, lighting, CCTV, landscape work and driveway levels. This avoids unnecessary demolition when later phases begin. Early coordination is particularly useful for large plots where the perimeter is completed before the main house.
Frequently Asked Questions About farmhouse perimeter wall
Which boundary wall style is best for a modern farmhouse?
When considering farmhouse perimeter wall, A clean plastered wall with restrained stone, charcoal metal or vertical slat accents is a strong option for many modern farmhouses. The best choice depends on the house facade, plot size and desired privacy.
Is stone cladding suitable for farmhouse boundary walls?
When considering farmhouse perimeter wall, Yes, when the supporting wall, fixing system, stone type and weather exposure are properly considered. Stone is especially effective at gate piers and feature sections, where it creates impact without covering the entire perimeter.
Can I use a precast wall for a premium farmhouse?
When considering farmhouse perimeter wall, Yes. Precast can be practical for long boundaries, and appearance can be upgraded using paint, texture, grooves, landscaping, decorative piers or premium treatment at the entrance.
How do I make a long boundary wall look less boring?
When considering farmhouse perimeter wall, Break the elevation into a consistent rhythm using piers, recessed panels, material changes, landscape pockets, controlled screens or lighting. Use repetition rather than random decoration.
Should the boundary wall match the farmhouse exterior?
When considering farmhouse perimeter wall, It should coordinate with the farmhouse rather than copy it exactly. Repeating one or two facade materials, colours or geometric ideas usually creates enough visual connection.
How can I improve privacy without making the property feel closed?
When considering farmhouse perimeter wall, Use solid sections near private zones and lighter screened sections where views are acceptable. Landscaping inside the wall can add a softer second layer of privacy.
What should be planned before installing an automated gate?
When considering farmhouse perimeter wall, Confirm gate type, opening direction, available side space, foundation or track, motor location, power supply, controls, drainage, safety sensors and maintenance access before paving is completed.
How often does a boundary wall need maintenance?
When considering farmhouse perimeter wall, Frequency depends on materials and exposure. Inspect periodically for cracks, dampness, coating failure, rust, drainage problems and vegetation impact, especially after heavy rains.
Do I need permission for a farmhouse boundary wall?
When considering farmhouse perimeter wall, Requirements vary by location, property status and applicable development rules. Check the current requirements of the competent local authority and use qualified professionals before construction.
How can I control the cost of a premium wall?
When considering farmhouse perimeter wall, Concentrate expensive materials at the entrance and important visible sections, then use simpler coordinated finishes on long secondary stretches. Define the full scope before comparing quotations.
Final Thoughts on farmhouse perimeter wall
The best farmhouse perimeter wall combines architecture, structure, privacy, security, drainage, landscape and maintenance in one coordinated solution. Begin with the practical needs of the property, then select a style that supports the farmhouse rather than competing with it. Keep the material palette controlled, make the entrance special, simplify long secondary stretches and plan services before finishes. This approach can create a boundary that remains attractive and functional as the landscape and farmhouse mature over time.
Whether you prefer stone, modern plaster, exposed brick, metal screens, precast panels or a mixed-material approach, a professionally planned farmhouse perimeter wall should be adapted to the actual site. For help with planning and execution, visit Regal Elite Constructions to explore construction services and discuss a solution for your property.
Contact Us :
Phone: +91 79810 28266
Email: regaleliteconstructions@gmail.com
Address: Shop No. 8-1-282, Manikonda Road, Shaikpet, Hyderabad, Telangana 500008.