
Farmhouse Designers Gachibowli: Complete Guide to Luxury Farmhouse Design and Planning
Plan a practical, climate-responsive and premium farmhouse near Hyderabad with thoughtful architecture, landscape integration, pool planning and construction coordination.
Looking for a complete design-and-build partner? Visit Regal Elite Constructions to explore farmhouse construction, interiors and swimming-pool solutions.
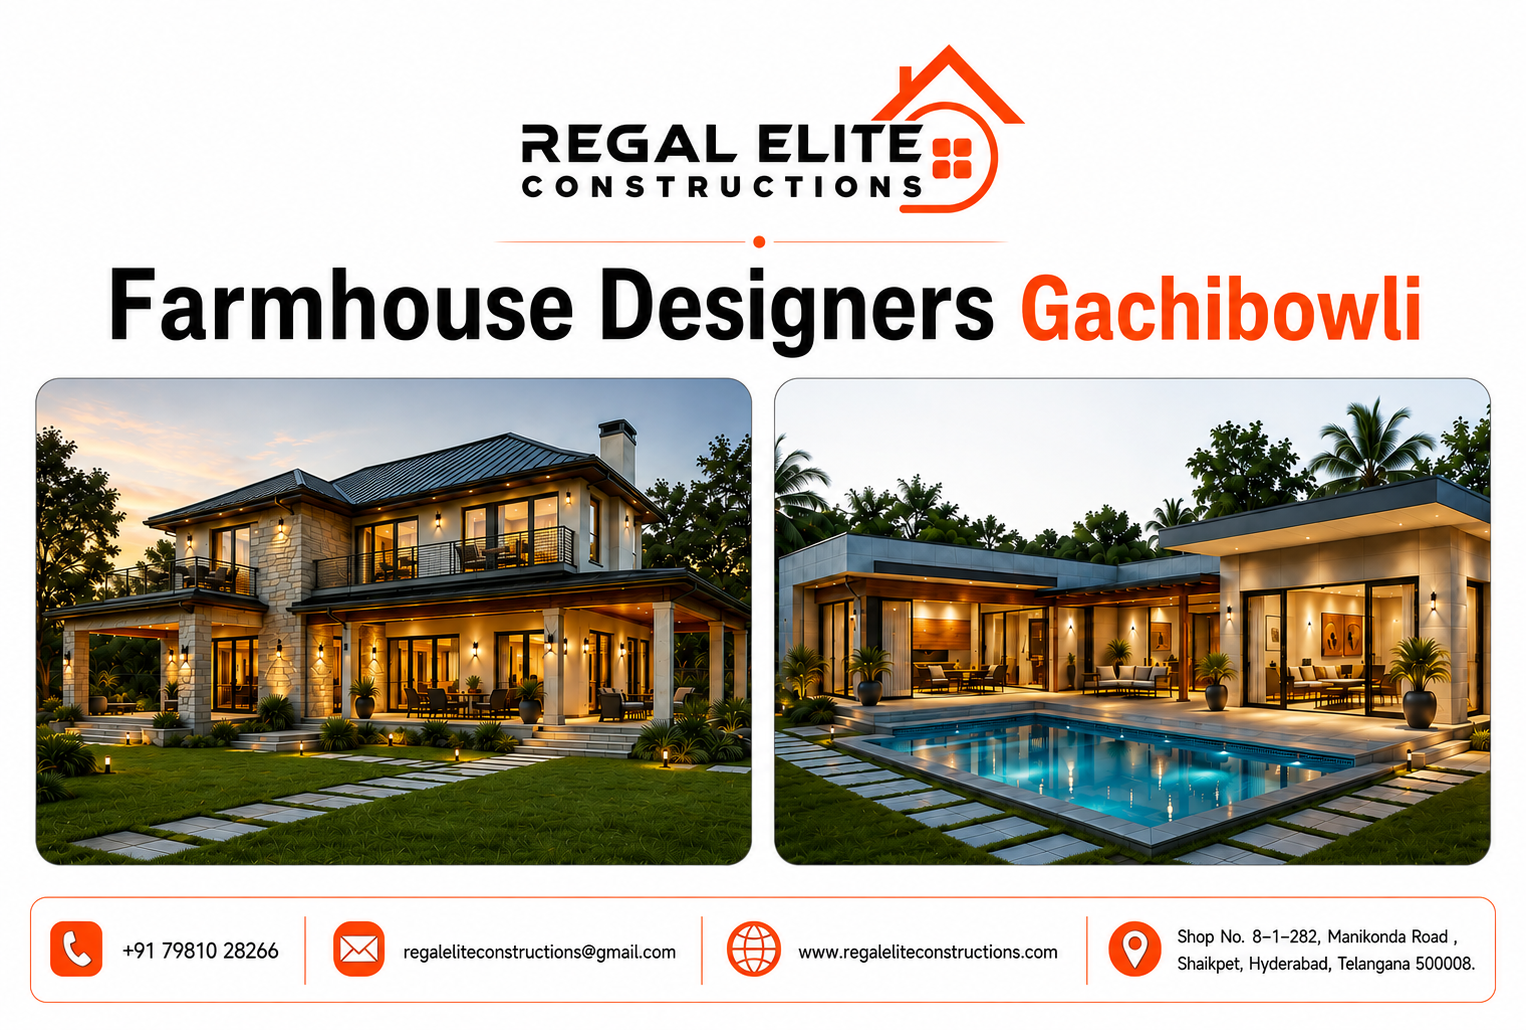
Why Professional Farmhouse Design Matters
Choosing Farmhouse Designers Gachibowli is the first major decision when you want a weekend retreat, family farmhouse, wellness property, rental villa, or long-term countryside residence near Hyderabad. A successful farmhouse must do much more than look attractive in a drawing. It should respond to the shape of the land, local heat, seasonal rain, privacy needs, vehicle movement, landscape maintenance, water availability, future expansion, and the way your family actually plans to use the property.
Regal Elite Constructions approaches Farmhouse Designers Gachibowli as a complete planning responsibility rather than a decoration exercise. The design process connects architecture, civil engineering, landscape planning, services, interiors, swimming-pool integration, lighting, drainage, and construction budgeting. This integrated approach reduces the gap between an impressive concept and a practical building that can be completed, maintained, and enjoyed for many years.
Gachibowli is closely connected to Hyderabad’s technology, finance, education, healthcare, and premium residential zones. Many owners therefore want farmhouses that feel peaceful without becoming difficult to access or manage. The best design balances a relaxed rural atmosphere with modern comforts such as reliable power, efficient cooling, secure parking, internet connectivity, guest accommodation, outdoor entertainment, and low-maintenance materials.
Understanding the Role of a Farmhouse Designer
Farmhouse Designers Gachibowli study the site before deciding the appearance of the building. They review approach roads, plot dimensions, level differences, existing trees, adjoining properties, views, wind movement, sunlight, drainage direction, and potential locations for utilities. This information becomes the base for a design that belongs to the property rather than a generic villa copied onto rural land.
Experienced Farmhouse Designers Gachibowli also convert lifestyle expectations into a workable space program. A family may request four bedrooms, a pool, a lawn, a party deck, staff quarters, parking, a vegetable garden, and future rental potential. Every request affects circulation, privacy, service access, cost, and built-up area. A coordinated plan prevents one feature from reducing the usefulness of another.
The designer’s role continues beyond floor plans. Material selections, window proportions, roof form, waterproofing details, electrical points, plumbing routes, landscape edges, lighting levels, and outdoor transitions all influence the final result. When these decisions are documented early, construction becomes more predictable and site changes are easier to control.
Site Analysis Before the First Drawing
Reliable Farmhouse Designers Gachibowli begin with measured information. A contour or level survey helps identify where soil may need cutting or filling, how rainwater will move, and whether the building should sit on a raised plinth. Soil investigation can guide foundation recommendations, while boundary verification reduces the risk of planning beyond the legal plot limits.
The site entrance deserves particular attention. A farmhouse may receive family cars, service vehicles, event vendors, delivery vehicles, and emergency access. The driveway should be comfortable, safe at night, and easy to maintain during heavy rain. Turning radii, gate width, security cabin location, guest drop-off, and covered parking should be designed together.
Farmhouse Designers Gachibowli must also observe the most valuable natural features. A mature tree can become the centre of a courtyard. A distant view can determine the position of a living room or terrace. A low area can be developed as a rain garden rather than filled without thought. Site-responsive design often creates stronger character while reducing unnecessary construction.
Before finalisation, owners should verify land use, title, applicable building permission, setbacks, road access, and local authority requirements through qualified professionals. Regulations can vary by jurisdiction and plot classification, so design and legal due diligence should progress together.
Creating the Right Farmhouse Master Plan
A strong master plan by Farmhouse Designers Gachibowli divides the property into clear zones: arrival, private living, guest use, outdoor recreation, service functions, landscape, utilities, and future development. The zones should feel connected but should not interfere with one another. For example, kitchen deliveries should not pass through the pool deck, and staff movement should not reduce bedroom privacy.
The main building is not always best placed at the centre. Moving it toward one side may preserve a larger continuous lawn, improve views, create a private pool court, or leave space for a future guest pavilion. Orientation should be decided through environmental and functional analysis, not symmetry alone.
Skilled Farmhouse Designers Gachibowli use landscape as part of the architecture. Pathways, trees, pergolas, walls, level changes, water features, and planting beds can define outdoor rooms. This is especially important on large plots, where unplanned open space can feel empty and require excessive maintenance.
A useful master plan also identifies service infrastructure early: borewell or water storage, rainwater collection, sewage treatment or septic provisions where applicable, electrical panels, backup power, solar equipment, garbage holding, pump rooms, pool filtration, and landscape irrigation. Concealing these functions without making them difficult to access is a key design skill.
Popular Farmhouse Design Styles
Farmhouse Designers Gachibowli can develop several architectural directions, but the style should match the owner’s taste, construction budget, maintenance preference, and site context. A modern farmhouse may use simple masses, large shaded openings, stone textures, restrained colours, and clean landscape lines. A traditional design may include verandas, sloping roofs, courtyards, columns, clay finishes, or locally inspired details.
Tropical contemporary farmhouses are suitable for owners who want indoor-outdoor living. Deep overhangs, shaded decks, ventilated corridors, screened openings, and planted courts can make the property feel cooler and more relaxed. The challenge is to detail these features against wind-driven rain, insects, dust, and long-term weathering.
Luxury resort-style concepts by Farmhouse Designers Gachibowli often include arrival courts, double-height spaces, pool-facing lounges, spa bathrooms, private bedroom decks, outdoor bars, fire-pit zones, and dramatic night lighting. These features should be planned with careful acoustic separation and simple service access so that entertaining does not make the house difficult to operate.
Rustic design does not mean careless construction. Exposed brick, stone, timber-look finishes, lime textures, reclaimed elements, and handcrafted details require technical coordination. Correct waterproofing, termite protection, fixing systems, and compatible materials are essential for durability.
Floor Planning for Comfort and Privacy
Good Farmhouse Designers Gachibowli organise rooms according to real patterns of use. The entrance should offer a clear sense of arrival without revealing every private area. Living, dining, kitchen, and outdoor spaces should connect naturally, while bedrooms need visual and acoustic privacy. Guests should be able to find common facilities without entering family-only zones.
Ground-floor bedrooms are useful for elderly family members and visitors with limited mobility. Wider passages, step-free entries, accessible bathrooms, proper lighting, and shaded resting areas can make the farmhouse comfortable for multiple generations. Planning these features from the beginning is more effective than adding them later.
Farmhouse Designers Gachibowli often recommend a separate family lounge when the property will host gatherings. The formal living room can face the arrival or garden, while the family lounge remains close to bedrooms. A powder room near entertaining areas reduces traffic through private bathrooms.
The kitchen should be planned around the expected scale of use. A weekend home for a small family has different requirements from a farmhouse used for parties, rentals, or extended stays. Pantry storage, utility area, secondary preparation space, staff access, waste movement, and outdoor cooking can be incorporated without making the kitchen feel industrial.
Indoor–Outdoor Living Done Correctly
One reason owners search for Farmhouse Designers Gachibowli is the desire for a stronger connection with nature. Large doors alone do not create successful indoor–outdoor living. The transition must consider shade, floor levels, rain protection, drainage, mosquito control, furniture placement, lighting, and security.
Covered verandas are among the most useful farmhouse features. They protect walls from direct sun and rain, create informal seating, and provide a comfortable transition between air-conditioned rooms and the landscape. Their depth and orientation should be calculated according to use rather than added as a narrow decorative strip.
Farmhouse Designers Gachibowli can connect the dining room to an outdoor breakfast court, the living room to a shaded deck, and the master bedroom to a private garden. Each outdoor area should have a clear purpose. Too many small decks and leftover corners increase cost and maintenance without improving the experience.
Floor finishes at exterior thresholds need slip resistance and suitable slopes. Drain channels, waterproofing upturns, door sill details, and covered edges help prevent water entry during intense rain. These technical details are as important as the visual openness.
Designing for Hyderabad’s Climate
Climate-responsive planning is a major responsibility for Farmhouse Designers Gachibowli. Hyderabad experiences strong sun, hot periods, dust, and seasonal heavy rain. Building orientation, shading, insulation, roof treatment, window design, natural ventilation, landscaping, and material colour can reduce heat gain and improve comfort.
West-facing glass should be controlled with external shading, reduced opening area, vegetation, double glazing where justified, or well-insulated wall construction. Merely using thicker curtains does not stop the heat before it enters the building. Roof insulation and reflective or protected roof finishes can also make a noticeable difference.
Farmhouse Designers Gachibowli may create cross-ventilation through aligned openings, ventilated stairwells, courtyards, high-level windows, or shaded internal streets. Natural ventilation works best when air paths are clear and when openings can be secured and screened.
Landscape design can moderate the immediate microclimate. Shade trees around outdoor seating, permeable surfaces, planted edges, and reduced areas of exposed paving help control heat. However, planting should be selected according to water needs, root behaviour, maintenance, and proximity to foundations or pools.
Sustainable and Resource-Efficient Farmhouses
Responsible Farmhouse Designers Gachibowli treat sustainability as a practical design method. Water conservation, efficient fixtures, rainwater harvesting, treated-water reuse where feasible, solar readiness, daylight, shading, durable materials, and waste segregation can reduce long-term operating demands.
Rainwater management should begin at the roof and continue across the site. Gutters, downpipes, recharge or storage systems, surface slopes, swales, drain lines, and overflow paths must be coordinated. A farmhouse plot provides opportunities for groundwater recharge, but the system should be designed for local soil and rainfall conditions.
Farmhouse Designers Gachibowli can reserve roof areas for solar panels, provide safe maintenance access, avoid shading from parapets or equipment, and coordinate inverter or battery locations. Even when solar installation is planned for a later stage, preparing conduits and structural provisions can reduce future disruption.
Material efficiency is also important. A compact structural grid, standardised opening sizes, thoughtful spans, and controlled façade complexity can reduce waste. Locally available materials may lower transport requirements, but performance, durability, sourcing consistency, and workmanship should be assessed before selection.
Swimming Pool Integration
Many clients approach Farmhouse Designers Gachibowli with a swimming pool as a central requirement. The pool should be located according to sun, wind, privacy, supervision, views, drainage, and service access. It should feel connected to the house without exposing bedrooms or creating constant noise near quiet areas.
A pool deck requires non-slip materials, safe edges, adequate drainage, outdoor showers, storage, lighting, and convenient access to a washroom. The filtration room should be reachable by technicians without crossing the main house. Electrical safety and equipment specifications must be handled by qualified professionals.
Farmhouse Designers Gachibowli coordinate water level, deck level, indoor floor level, retaining walls, landscape, and stormwater routes. Poor coordination can lead to splash water entering rooms, deck settlement, blocked drains, or an uncomfortable step between the house and pool.
For a detailed overview of pool planning and construction, read Regal Elite Constructions’ guide to the best swimming pool construction in Hyderabad for homes, villas, and resorts. Integrating the pool during the farmhouse design stage usually produces a cleaner result than adding it after construction.
Landscape Planning for Large Plots
Professional Farmhouse Designers Gachibowli work with landscape thinking from the earliest stage. The goal is not to fill every corner with ornamental planting. A successful landscape creates shade, privacy, movement, views, seasonal interest, usable lawns, play areas, food-growing zones, and ecological value while remaining manageable.
Large lawns look attractive but demand water, mowing, fertilisation, and regular care. A balanced plan may combine a smaller activity lawn with native or climate-suitable planting, orchards, gravel paths, shaded courts, meadow-like areas, kitchen gardens, and rain-sensitive planting zones.
Farmhouse Designers Gachibowli should coordinate trees with underground services and structures. Roots can affect paving, drains, pool walls, and foundations if species and locations are chosen carelessly. Trees should also be positioned to provide useful shade without blocking solar panels or creating excessive leaf fall into the pool.
Outdoor lighting must be subtle and functional. Entrance gates, paths, steps, level changes, seating, trees, façades, parking, and service zones need different lighting approaches. Excessive brightness creates glare and reduces the calm rural atmosphere. Warm, shielded, maintainable fittings are generally more suitable for landscape settings.
Materials and Finishes That Age Well
Experienced Farmhouse Designers Gachibowli select finishes according to exposure and maintenance, not showroom appearance alone. Exterior stone, tiles, textured coatings, wood substitutes, metals, glass, and roof materials must withstand heat, dust, rain, cleaning, and occasional periods when the property is unoccupied.
Natural stone can create a timeless appearance, but the type, thickness, fixing method, joint detail, sealing, and substrate must suit the application. Large exterior pieces may require mechanical fixing rather than adhesive-only installation. Mock-ups help confirm colour variation and workmanship.
Farmhouse Designers Gachibowli often recommend limiting the exterior palette to a small number of compatible materials. Too many finishes can make the farmhouse visually busy and increase the number of specialised trades required. A restrained palette allows form, shadow, landscape, and proportion to create character.
Interior finishes should suit the expected usage. A rental or event-oriented farmhouse may require highly durable surfaces, replaceable fabrics, protected corners, and easy cleaning. A private retreat may prioritise natural textures, custom joinery, and more delicate details. The material strategy should reflect the operating model.
Structural, Waterproofing, and Service Coordination
The visual work of Farmhouse Designers Gachibowli must be supported by structural and service coordination. Column positions, beam depths, slab openings, stair geometry, large cantilevers, double-height spaces, and roof forms affect room planning and elevations. Early coordination reduces awkward beams, lowered ceilings, and expensive changes.
Waterproofing requires special attention at terraces, sunken toilets, balconies, planters, pools, external walls, retaining structures, and roof penetrations. The system should include surface preparation, compatible products, correct slopes, protective layers, testing, and documented workmanship.
Farmhouse Designers Gachibowli also plan service routes so that repairs do not damage finished rooms. Plumbing shafts, inspection chambers, electrical panels, air-conditioning outdoor units, drainage cleanouts, water tanks, pumps, and network equipment need accessible but discreet positions.
A farmhouse may remain unused for several days or weeks. Smart controls, leak detection, remote cameras, automatic landscape irrigation, power monitoring, and secure utility zones can improve management. Technology should be reliable and simple enough for owners and caretakers to operate.
Budget Planning and Cost Control
Transparent Farmhouse Designers Gachibowli align design ambition with budget before detailed work begins. The total cost is influenced by built-up area, structural complexity, number of bathrooms, glazing, roof form, façade materials, landscape scope, pool specifications, external development, utilities, interiors, furniture, and site access.
Owners should separate essential scope from optional upgrades. Structural quality, waterproofing, drainage, safe electrical work, functional planning, and durable services should not be compromised for decorative features. Premium finishes can be phased, but concealed failures are expensive to correct later.
Farmhouse Designers Gachibowli can prepare an area statement and preliminary specification to support early costing. As the design develops, quantity estimates, vendor quotations, and material approvals should be updated. Cost control works best as a continuous process rather than a single quotation at the end.
Contingency should be considered for site conditions, market changes, design refinements, and unforeseen work. Clear change-order procedures help owners understand the cost and time effect of modifications. Decisions made late in construction usually carry a higher price than decisions made during design.
Farmhouse Design and Construction Process
A disciplined process allows Farmhouse Designers Gachibowli to protect design quality while keeping construction organised. The first stage includes client discussions, requirement gathering, site study, document review, survey information, approximate budget, and timeline expectations.
Concept design follows, including master plan options, floor plans, architectural character, key views, and initial material direction. Owners should review how spaces work before focusing only on façade images. A beautiful elevation cannot correct a weak plan.
After approval, Farmhouse Designers Gachibowli develop detailed drawings for architecture, structure, plumbing, electrical systems, lighting, air conditioning, landscape, interiors, and specialist features. The drawing package should clearly communicate dimensions, levels, materials, junctions, and coordination requirements.
During construction, regular site review, material sampling, quality checks, progress tracking, and documented decisions are important. Final stages include testing, snag correction, cleaning, handover information, warranties, maintenance guidance, and as-built documentation where available.
Comparison of Farmhouse Design Approaches
The right approach depends on the property’s purpose. Farmhouse Designers Gachibowli should help owners understand the trade-offs rather than automatically recommending the most expensive option.
| Approach | Best For | Key Advantages | Points to Manage |
|---|---|---|---|
| Compact modern farmhouse | Weekend family use | Efficient construction, easier maintenance, strong connection to landscape | Storage and guest capacity must be planned carefully |
| Courtyard farmhouse | Privacy and passive comfort | Protected outdoor space, daylight, ventilation, visual character | Drainage, proportions, and heat control need proper detailing |
| Resort-style farmhouse | Entertaining and premium rentals | Strong guest experience, pool integration, multiple activity areas | Higher services, staffing, maintenance, and acoustic requirements |
| Traditional veranda farmhouse | Relaxed family living | Deep shade, timeless identity, excellent outdoor transition | Roof details and traditional finishes require skilled workmanship |
| Phased farmhouse campus | Long-term development | Allows future guest rooms, pavilion, studio, or event areas | Utilities and master plan must anticipate later construction |
Common Farmhouse Design Mistakes
One common mistake is selecting Farmhouse Designers Gachibowli only by looking at rendered images. Owners should also review planning logic, technical drawings, completed work, communication, construction understanding, and the ability to coordinate consultants.
Another mistake is maximising built-up area without protecting open space. The value of a farmhouse often comes from landscape, privacy, shaded outdoor living, and visual relief. A large house on an overcrowded plot can feel like an urban villa with higher maintenance.
Uncoordinated Farmhouse Designers Gachibowli may treat the pool, landscape, interiors, and building as separate projects. This creates mismatched levels, interrupted views, exposed services, repeated excavation, and inconsistent materials. A coordinated master plan saves time and produces a more coherent result.
Ignoring water movement is especially risky. Roof runoff, driveway slopes, low points, neighbouring discharge, pool overflow, landscape irrigation, and sewage systems must be studied together. Decorative landscaping cannot compensate for poor drainage.
Another error is copying a design from a different climate or plot. Farmhouse Designers Gachibowli should adapt references rather than reproduce them. Window sizes, roof design, materials, shading, and outdoor spaces must respond to Hyderabad’s environmental conditions and the site’s particular opportunities.
Finally, owners sometimes postpone maintenance planning. Every pool, lawn, façade finish, water feature, automation system, and large glazed surface creates an operating requirement. A design should be evaluated not only by construction cost but also by the effort and expense required to keep it attractive.
Why Choose Regal Elite Constructions
Regal Elite Constructions offers clients access to Farmhouse Designers Gachibowli who understand the relationship between design and execution. The team works across farmhouse planning, construction, interior design, outdoor development, and swimming-pool solutions, helping owners reduce coordination between unrelated vendors.
A single integrated team can carry design intent into site decisions more consistently. Material choices can be reviewed for availability and workmanship, structural requirements can be identified before they affect aesthetics, and landscape or pool levels can be coordinated with the building.
Clients choosing Farmhouse Designers Gachibowli through Regal Elite Constructions can discuss lifestyle, budget, phasing, and maintenance in one process. This is valuable for owners who need a practical roadmap rather than only presentation drawings.
The company’s approach is suited to custom projects where each plot, family, and objective is different. Whether the requirement is a private weekend retreat, luxury farmhouse, rental property, pool-focused villa, or phased estate, the design can be shaped around the actual use case.
Questions to Ask Before Appointing a Designer
Before finalising Farmhouse Designers Gachibowli, ask how the team studies the site, verifies levels, coordinates structural and service consultants, controls design changes, and supports construction. Request clarity on deliverables, number of revisions, visualisations, working drawings, site visits, approvals support, timelines, and payment stages.
Ask whether the proposal includes only architecture or also landscape, interiors, pool design, lighting, and utility planning. A low fee may cover a limited scope that later requires several additional consultants. Comparing scope is more useful than comparing only the initial amount.
Reliable Farmhouse Designers Gachibowli should be willing to explain why a plan is arranged in a particular way. Design decisions should connect to privacy, climate, circulation, views, cost, structure, or maintenance. Explanations help owners make informed choices rather than approving images without understanding their consequences.
It is also sensible to discuss ownership of drawings, use of third-party consultants, responsibility for authority submissions, frequency of site coordination, and how deviations will be handled. Clear written terms protect both the owner and the design team.
Detailed Planning Checklist
Use this checklist when briefing Farmhouse Designers Gachibowli: number of regular users, age groups, guest frequency, overnight capacity, preferred architectural style, expected events, pool use, staff requirements, parking count, pets, accessibility, hobbies, work-from-farmhouse needs, storage, future additions, maintenance preference, and target budget.
Prepare a site information folder containing ownership documents, survey, road details, plot dimensions, photographs, utility availability, neighbouring conditions, existing trees, water information, and any known restrictions. Professional verification should be obtained where required.
During concept review, ask Farmhouse Designers Gachibowli to show arrival sequence, room relationships, furniture layouts, sunlight direction, outdoor use, service movement, landscape zones, parking, utility locations, and future expansion. A plan should be tested with daily scenarios, not reviewed only as lines on paper.
Before construction drawings are released, confirm room dimensions, door swings, bathroom layouts, kitchen equipment, electrical requirements, air-conditioning strategy, ceiling heights, floor levels, material intent, pool dimensions, drainage, landscape structure, and major furniture positions.
Frequently Asked Questions
1. What services do Farmhouse Designers Gachibowli provide?
They can provide site analysis, concept planning, master planning, architectural design, floor plans, elevations, three-dimensional views, material guidance, landscape coordination, pool integration, interior planning, service coordination, working drawings, and construction support, depending on the agreed scope.
2. How early should I contact Farmhouse Designers Gachibowli?
Ideally, contact the design team before purchasing or finalising the development strategy for the land. Early involvement allows access, levels, legal constraints, utilities, views, and development potential to be considered before major financial commitments.
3. Can Farmhouse Designers Gachibowli design a farmhouse on a small plot?
Yes. A smaller property can still achieve privacy, greenery, outdoor seating, and a strong sense of retreat through compact planning, courtyards, vertical landscaping, controlled building placement, and multi-use spaces.
4. Do Farmhouse Designers Gachibowli also plan swimming pools?
A coordinated design team can integrate the pool with the house, deck, landscape, drainage, plant room, outdoor shower, lighting, and safety provisions. Specialist pool engineering and equipment selection should be included through qualified professionals.
5. How do Farmhouse Designers Gachibowli control farmhouse construction cost?
Cost is controlled through a clear area program, realistic specifications, structural simplicity, material prioritisation, periodic estimates, coordinated drawings, early vendor input, documented changes, and a sensible contingency.
6. Can Farmhouse Designers Gachibowli create a low-maintenance farmhouse?
Yes. Low-maintenance design can use durable finishes, protected openings, simpler roof forms, controlled landscape areas, automated irrigation, accessible services, efficient drainage, limited material variety, and equipment selected for local service availability.
7. What information do Farmhouse Designers Gachibowli need from the owner?
The team needs plot information, ownership and approval context, family requirements, desired rooms, style preferences, pool and landscape expectations, budget range, timing, maintenance preferences, future expansion ideas, and examples of spaces the owner likes.
8. Do Farmhouse Designers Gachibowli handle traditional and modern styles?
Professional designers can develop modern, tropical, rustic, traditional, courtyard, resort-style, or blended concepts. The final direction should be adapted to the plot, climate, budget, materials, and owner’s lifestyle.
9. How long does a farmhouse design take?
The period depends on plot complexity, project size, consultant coordination, authority requirements, revision speed, and level of detail. A proper process generally moves through briefing, site study, concept design, design development, and technical documentation rather than jumping directly to construction.
10. Why choose local Farmhouse Designers Gachibowli?
Local experience can improve understanding of climate, material availability, workmanship, site logistics, service vendors, regional preferences, and authority processes. Owners should still evaluate the specific team’s portfolio, technical capability, communication, and scope.
11. Can Farmhouse Designers Gachibowli plan future expansion?
Yes. A phased master plan can reserve locations for guest cottages, an event pavilion, staff facilities, additional parking, a studio, sports areas, or expanded landscape. Main utilities should be sized and routed with future stages in mind.
12. What makes experienced Farmhouse Designers Gachibowli different?
Experience is reflected in site-responsive planning, realistic detailing, climate awareness, coordinated services, material judgement, cost understanding, construction communication, and the ability to turn lifestyle ideas into spaces that work after completion.
Authoritative Resources for Better Planning
Owners and project teams can consult the following authoritative resources during planning and technical coordination:
- Bureau of Indian Standards – National Building Code of India
- Indian Green Building Council – Green Homes Rating System
- Ministry of Housing and Urban Affairs, Government of India
- Hyderabad Metropolitan Development Authority
- Greater Hyderabad Municipal Corporation
- Telangana Real Estate Regulatory Authority
- Bureau of Energy Efficiency, Government of India
Requirements vary by location and project type. Owners should obtain project-specific advice from licensed architects, engineers, legal professionals, and the relevant local authority.
Service Highlights
The following points summarise the integrated value offered during professional farmhouse planning:
- Farmhouse Designers Gachibowli support coordinated planning for architecture, landscape, services, comfort, durability and long-term usability.
- Farmhouse Designers Gachibowli support coordinated planning for architecture, landscape, services, comfort, durability and long-term usability.
- Farmhouse Designers Gachibowli support coordinated planning for architecture, landscape, services, comfort, durability and long-term usability.
- Farmhouse Designers Gachibowli support coordinated planning for architecture, landscape, services, comfort, durability and long-term usability.
- Farmhouse Designers Gachibowli support coordinated planning for architecture, landscape, services, comfort, durability and long-term usability.
- Farmhouse Designers Gachibowli support coordinated planning for architecture, landscape, services, comfort, durability and long-term usability.
- Farmhouse Designers Gachibowli support coordinated planning for architecture, landscape, services, comfort, durability and long-term usability.
- Farmhouse Designers Gachibowli support coordinated planning for architecture, landscape, services, comfort, durability and long-term usability.
- Farmhouse Designers Gachibowli support coordinated planning for architecture, landscape, services, comfort, durability and long-term usability.
- Farmhouse Designers Gachibowli support coordinated planning for architecture, landscape, services, comfort, durability and long-term usability.
- Farmhouse Designers Gachibowli support coordinated planning for architecture, landscape, services, comfort, durability and long-term usability.
- Farmhouse Designers Gachibowli support coordinated planning for architecture, landscape, services, comfort, durability and long-term usability.
- Farmhouse Designers Gachibowli support coordinated planning for architecture, landscape, services, comfort, durability and long-term usability.
- Farmhouse Designers Gachibowli support coordinated planning for architecture, landscape, services, comfort, durability and long-term usability.
- Farmhouse Designers Gachibowli support coordinated planning for architecture, landscape, services, comfort, durability and long-term usability.
- Farmhouse Designers Gachibowli support coordinated planning for architecture, landscape, services, comfort, durability and long-term usability.
- Farmhouse Designers Gachibowli support coordinated planning for architecture, landscape, services, comfort, durability and long-term usability.
- Farmhouse Designers Gachibowli support coordinated planning for architecture, landscape, services, comfort, durability and long-term usability.
- Farmhouse Designers Gachibowli support coordinated planning for architecture, landscape, services, comfort, durability and long-term usability.
- Farmhouse Designers Gachibowli support coordinated planning for architecture, landscape, services, comfort, durability and long-term usability.
- Farmhouse Designers Gachibowli support coordinated planning for architecture, landscape, services, comfort, durability and long-term usability.
- Farmhouse Designers Gachibowli support coordinated planning for architecture, landscape, services, comfort, durability and long-term usability.
- Farmhouse Designers Gachibowli support coordinated planning for architecture, landscape, services, comfort, durability and long-term usability.
Conclusion: Build a Farmhouse Around the Way You Live
The best Farmhouse Designers Gachibowli do not begin with a fixed façade. They begin with the land, the owner’s goals, the climate, the budget, and the long-term operating plan. From those inputs, they create a master plan in which the building, pool, landscape, movement, services, and views support one another.
A farmhouse should feel effortless when complete: easy to arrive at, comfortable in different seasons, private when needed, welcoming during gatherings, safe for all age groups, and practical to maintain. Achieving that result requires careful decisions at every scale, from the position of the house on the land to the slope of an exterior threshold.
Regal Elite Constructions brings together planning and execution for clients searching for dependable Farmhouse Designers Gachibowli. By coordinating architecture, construction, interiors, outdoor areas, and swimming-pool requirements, the team can help transform a plot into a coherent retreat rather than a collection of disconnected features.
To begin your project, discuss your land, preferred style, expected usage, and budget with Farmhouse Designers Gachibowli at Regal Elite Constructions. Early professional planning can protect the property’s natural advantages, reduce avoidable changes, and create a farmhouse that remains functional, attractive, and valuable over time.
Extended Project Management and Maintenance Guidance
A well-managed farmhouse project benefits from a written decision register. Each entry can record the date, subject, available options, selected option, cost implication, drawing reference, responsible person, and required completion date. This simple practice prevents verbal instructions from being forgotten and helps the owner, designer, contractor, and specialist vendors work from the same information. It is particularly useful when several family members are involved in approvals or when the project is visited only on weekends.
Quality control should be planned before work starts. Sample panels for masonry, plaster texture, exterior paint, stone fixing, tile joints, waterproofing protection, and landscape edging allow standards to be agreed before large areas are completed. Checklists can cover reinforcement placement, concrete preparation, block alignment, plumbing pressure tests, electrical insulation tests, waterproofing pond tests, drainage slopes, door installation, glazing sealants, and final equipment commissioning. Photographic records provide a useful reference for concealed services.
Handover should include more than keys. Owners should receive available warranties, equipment manuals, approved material details, paint codes, spare tiles, supplier contacts, maintenance intervals, valve and panel labels, pump operating instructions, pool-care guidance, landscape schedules, and information about concealed lines. A clear handover package makes future maintenance faster and reduces dependence on individual site workers.
Operational planning is especially important for properties used occasionally. The caretaker needs a simple routine for opening and closing the building, checking water tanks, operating pumps, running taps, inspecting for leakage, ventilating rooms, maintaining the pool, testing backup power, cleaning drains, and monitoring pests. Designing accessible service points and labelling controls can substantially reduce mistakes.
Security can be designed without making the retreat feel defensive. Layered planning may include a visible entrance, controlled gate, adequate boundary lighting, camera coverage of approach routes, secure service doors, protected equipment rooms, window hardware, alarm provisions, and landscape that does not create concealed corners near the building. Technology should complement, not replace, sensible spatial planning and reliable on-site procedures.
Acoustic planning also deserves attention. Generator areas, pumps, pool equipment, outdoor speakers, party decks, staff rooms, and vehicle zones should be separated from bedrooms and neighbouring properties. Wall construction, door seals, equipment mounts, landscape buffers, and the direction of outdoor sound all influence comfort. Addressing noise during planning is easier than attempting to correct complaints after occupation.
Extended Project Management and Maintenance Guidance
A well-managed farmhouse project benefits from a written decision register. Each entry can record the date, subject, available options, selected option, cost implication, drawing reference, responsible person, and required completion date. This simple practice prevents verbal instructions from being forgotten and helps the owner, designer, contractor, and specialist vendors work from the same information. It is particularly useful when several family members are involved in approvals or when the project is visited only on weekends.
Quality control should be planned before work starts. Sample panels for masonry, plaster texture, exterior paint, stone fixing, tile joints, waterproofing protection, and landscape edging allow standards to be agreed before large areas are completed. Checklists can cover reinforcement placement, concrete preparation, block alignment, plumbing pressure tests, electrical insulation tests, waterproofing pond tests, drainage slopes, door installation, glazing sealants, and final equipment commissioning. Photographic records provide a useful reference for concealed services.
Handover should include more than keys. Owners should receive available warranties, equipment manuals, approved material details, paint codes, spare tiles, supplier contacts, maintenance intervals, valve and panel labels, pump operating instructions, pool-care guidance, landscape schedules, and information about concealed lines. A clear handover package makes future maintenance faster and reduces dependence on individual site workers.
Operational planning is especially important for properties used occasionally. The caretaker needs a simple routine for opening and closing the building, checking water tanks, operating pumps, running taps, inspecting for leakage, ventilating rooms, maintaining the pool, testing backup power, cleaning drains, and monitoring pests. Designing accessible service points and labelling controls can substantially reduce mistakes.
Security can be designed without making the retreat feel defensive. Layered planning may include a visible entrance, controlled gate, adequate boundary lighting, camera coverage of approach routes, secure service doors, protected equipment rooms, window hardware, alarm provisions, and landscape that does not create concealed corners near the building. Technology should complement, not replace, sensible spatial planning and reliable on-site procedures.
Acoustic planning also deserves attention. Generator areas, pumps, pool equipment, outdoor speakers, party decks, staff rooms, and vehicle zones should be separated from bedrooms and neighbouring properties. Wall construction, door seals, equipment mounts, landscape buffers, and the direction of outdoor sound all influence comfort. Addressing noise during planning is easier than attempting to correct complaints after occupation.
Extended Project Management and Maintenance Guidance
A well-managed farmhouse project benefits from a written decision register. Each entry can record the date, subject, available options, selected option, cost implication, drawing reference, responsible person, and required completion date. This simple practice prevents verbal instructions from being forgotten and helps the owner, designer, contractor, and specialist vendors work from the same information. It is particularly useful when several family members are involved in approvals or when the project is visited only on weekends.
Quality control should be planned before work starts. Sample panels for masonry, plaster texture, exterior paint, stone fixing, tile joints, waterproofing protection, and landscape edging allow standards to be agreed before large areas are completed. Checklists can cover reinforcement placement, concrete preparation, block alignment, plumbing pressure tests, electrical insulation tests, waterproofing pond tests, drainage slopes, door installation, glazing sealants, and final equipment commissioning. Photographic records provide a useful reference for concealed services.
Handover should include more than keys. Owners should receive available warranties, equipment manuals, approved material details, paint codes, spare tiles, supplier contacts, maintenance intervals, valve and panel labels, pump operating instructions, pool-care guidance, landscape schedules, and information about concealed lines. A clear handover package makes future maintenance faster and reduces dependence on individual site workers.
Operational planning is especially important for properties used occasionally. The caretaker needs a simple routine for opening and closing the building, checking water tanks, operating pumps, running taps, inspecting for leakage, ventilating rooms, maintaining the pool, testing backup power, cleaning drains, and monitoring pests. Designing accessible service points and labelling controls can substantially reduce mistakes.
Security can be designed without making the retreat feel defensive. Layered planning may include a visible entrance, controlled gate, adequate boundary lighting, camera coverage of approach routes, secure service doors, protected equipment rooms, window hardware, alarm provisions, and landscape that does not create concealed corners near the building. Technology should complement, not replace, sensible spatial planning and reliable on-site procedures.
Acoustic planning also deserves attention. Generator areas, pumps, pool equipment, outdoor speakers, party decks, staff rooms, and vehicle zones should be separated from bedrooms and neighbouring properties. Wall construction, door seals, equipment mounts, landscape buffers, and the direction of outdoor sound all influence comfort. Addressing noise during planning is easier than attempting to correct complaints after occupation.
Contact Us :
Phone: +91 79810 28266
Email: regaleliteconstructions@gmail.com
Address: Shop No. 8-1-282, Manikonda Road, Shaikpet, Hyderabad, Telangana 500008.
Website: https://regaleliteconstructions.com/