
3 BHK Farmhouse Design Ideas with Outdoor Living Spaces
A thoughtfully planned 3 BHK Farmhouse Design gives a family something a conventional city house rarely provides: comfortable private rooms combined with generous gardens, shaded verandas, entertaining areas, open skies and a closer relationship with nature. For families around Hyderabad, a farmhouse can become a weekend retreat, a permanent residence, a place for celebrations or a peaceful property where several generations spend time together.
The success of a 3 BHK Farmhouse Design is not determined only by how attractive the front elevation looks. The real quality of the property comes from the relationship between bedrooms, living spaces, sunlight, ventilation, gardens, parking, landscape areas, swimming pools, outdoor dining, services and privacy. When these elements are coordinated from the beginning, the farmhouse feels larger, calmer and considerably easier to maintain.
This guide from Regal Elite Constructions explains practical ways to plan a 3 BHK Farmhouse Design with outdoor living spaces suited to Hyderabad's lifestyle and climate.
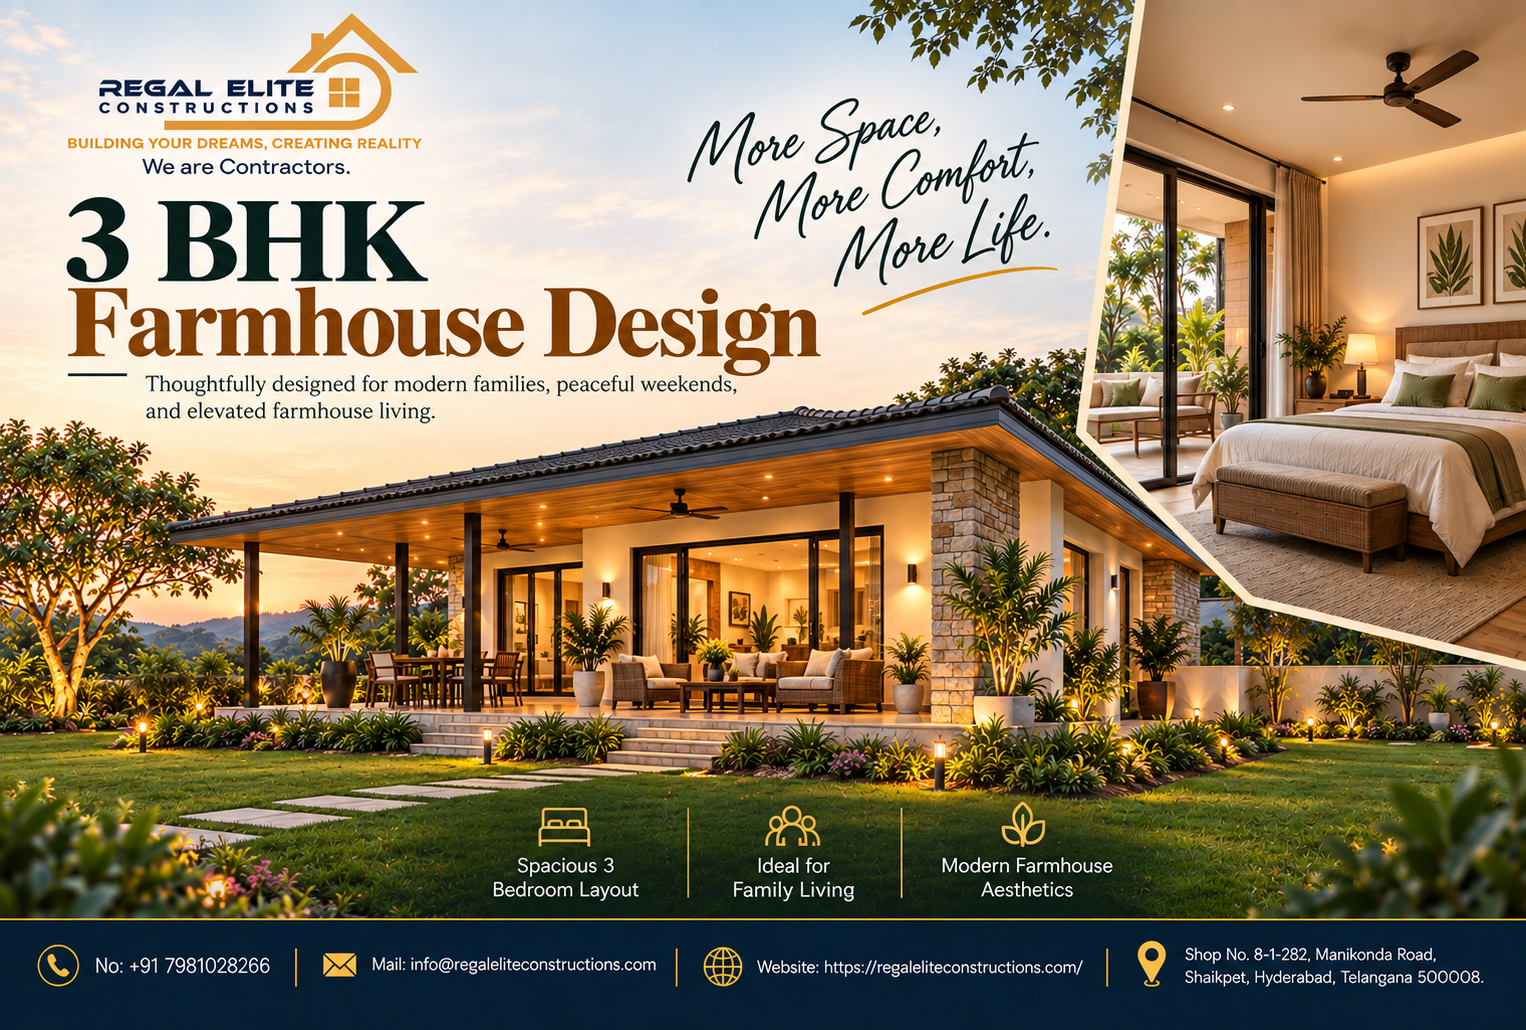
Why Three Bedrooms Work So Well for a Modern Farmhouse
A 3 BHK Farmhouse Design sits in a practical middle ground between a compact weekend cottage and an oversized luxury villa. Three bedrooms are sufficient for many families because they provide a master suite, a children's or family bedroom and a flexible guest bedroom without allowing the residential structure to consume the entire plot.
The remaining land can then support the qualities that make farmhouse living special. A well-balanced 3 BHK Farmhouse Design can preserve room for a lawn, swimming pool, barbecue corner, outdoor dining pavilion, children's play zone, vegetable garden, fruit trees, walking paths or even a small multipurpose event lawn.
Instead of assuming that a bigger building automatically creates a better farmhouse, owners should consider how much indoor space is genuinely needed. A carefully planned 3 BHK Farmhouse Design often feels more luxurious than a larger house because the relationship between the home and the landscape becomes stronger.
Start with the Site, Not the Floor Plan
One of the most important decisions in a 3 BHK Farmhouse Design is where the building sits on the plot. The same floor plan can perform very differently depending on orientation, access road position, surrounding properties, existing trees, slope and views.
Before fixing the footprint, study the land carefully. Identify the road edge, prevailing breeze, morning and afternoon sun, natural drainage direction, neighbouring buildings, electrical access, water source and any existing vegetation worth preserving. These observations should shape the 3 BHK Farmhouse Design rather than being considered after construction begins.
A common mistake is placing the farmhouse exactly in the centre of the property. This can break the outdoor area into several small pieces that are difficult to use. In many projects, positioning the 3 BHK Farmhouse Design slightly toward one portion of the site creates a more generous uninterrupted garden, pool or event lawn.
Create Clear Zones Across the Property
Good farmhouse planning works best when the site is divided into purposeful zones. A functional 3 BHK Farmhouse Design generally includes an arrival zone, indoor family zone, private bedroom zone, outdoor entertainment zone, recreational zone and service zone.
1. Arrival and Parking Zone
The entry should immediately establish privacy and order. A driveway can lead visitors toward covered parking while keeping the main landscape visible. Within a 3 BHK Farmhouse Design, parking should not dominate the garden-facing elevation or force guests to walk through service areas.
2. Indoor Family Zone
The living room, dining room and kitchen usually form the social core. In a modern 3 BHK Farmhouse Design, these spaces should connect directly to a veranda, deck, courtyard or lawn so that indoor gatherings naturally extend outdoors.
3. Private Bedroom Zone
Bedrooms need separation from entertainment noise. The strongest 3 BHK Farmhouse Design layouts position sleeping areas away from barbecue decks, party lawns and pool equipment while still providing attractive garden views.
4. Outdoor Entertainment Zone
This may include outdoor dining, a pergola, deck, lawn and pool. When incorporated into a 3 BHK Farmhouse Design from the first planning stage, these elements appear intentional instead of looking like later additions.
Sample Space Distribution for a Three-Bedroom Farmhouse
There is no universal room size suitable for every property. Nevertheless, a comfortable 3 BHK Farmhouse Design usually prioritises generous common areas rather than creating unnecessarily oversized bedrooms.
| Area | Planning Approach | Connection to Outdoors |
|---|---|---|
| Entrance | Covered porch or foyer with clear visual direction | Garden, driveway or landscaped court |
| Living Room | Open, bright and suitable for family gatherings | Wide doors opening to veranda or lawn |
| Dining | Position between kitchen and living space | Outdoor dining or courtyard access |
| Kitchen | Island or parallel layout with pantry | Utility yard or outdoor kitchen |
| Master Bedroom | Private suite with wardrobe and bathroom | Private garden, sit-out or pool view |
| Bedroom 2 | Children, parents or family bedroom | Landscape or courtyard view |
| Bedroom 3 | Guest or multipurpose bedroom | Quiet garden view |
| Outdoor Living | Shaded seating and dining | Lawn, pool and garden |
The goal should be movement rather than simply square footage. In a successful 3 BHK Farmhouse Design, a person arriving at the property understands naturally how to reach the living room, bedrooms and outdoor areas without passing through private or service spaces.
Visual connections are equally important. The 3 BHK Farmhouse Design should reveal landscape views from major indoor areas so the garden becomes part of everyday living rather than scenery seen only when someone intentionally goes outside.
Make the Living Room the Bridge Between Indoors and Outdoors
The living room is usually the most important shared space in a 3 BHK Farmhouse Design. Instead of designing it like a closed urban apartment living room, consider wide sliding or folding doors that open onto a covered veranda or patio.
This arrangement gives the 3 BHK Farmhouse Design two different personalities. With the doors closed, the space is comfortable and air-conditioned. During pleasant mornings, evenings or winter months, opening the doors allows the living room and veranda to function as one large entertainment zone.
Furniture positioning should protect this connection. Avoid placing bulky sofas or cabinets directly across the main garden opening. In an effective 3 BHK Farmhouse Design, occupants should see greenery almost immediately after entering the principal living area.
Use a Deep Veranda for All-Season Outdoor Living
A veranda is one of the most valuable additions to a 3 BHK Farmhouse Design. It provides shade, protects doors and windows from direct sun and rain, and creates a comfortable transition between air-conditioned rooms and the garden.
The veranda can accommodate lounge chairs, an outdoor sofa, a dining table, hanging chairs or traditional seating. For a family-oriented 3 BHK Farmhouse Design, it can become the most frequently used area during early mornings, evenings and the cooler season.
Depth matters. A very narrow roof projection may protect the wall but will not create a genuine outdoor room. The veranda in a 3 BHK Farmhouse Design should therefore be planned according to furniture layout, walking clearance, sun angles and drainage rather than purely as an elevation feature.
Add a Pergola for a Resort-Like Outdoor Experience
A pergola can give a 3 BHK Farmhouse Design a strong leisure character without enclosing another room. It may be positioned beside the pool, within the lawn, outside the dining area or at a viewpoint within a larger property.
Materials should match maintenance expectations. Powder-coated metal, engineered exterior materials, properly protected timber and masonry structures can all work when correctly detailed. For a low-maintenance 3 BHK Farmhouse Design, homeowners should consider long-term exposure to sun, dust and seasonal rain before selecting finishes.
The best pergola does more than look attractive. Within a 3 BHK Farmhouse Design, it should provide a reason to use a particular part of the garden, whether for morning tea, evening conversations, dining or quiet reading.
Plan an Outdoor Dining Area Near the Kitchen
Outdoor dining becomes inconvenient when food must travel across half the property. A practical 3 BHK Farmhouse Design positions the outdoor dining area reasonably close to the indoor kitchen or provides a secondary outdoor preparation counter.
Consider a wash basin, weather-resistant storage, electrical outlets and sufficient task lighting. If barbecue cooking is important, the 3 BHK Farmhouse Design should also consider smoke direction so outdoor cooking does not constantly affect bedrooms or indoor living areas.
A dining pergola overlooking the lawn is particularly effective because adults can remain seated while children play nearby. This simple relationship can make a 3 BHK Farmhouse Design more useful for real family life than expensive decorative features.
Create a Courtyard for Privacy and Natural Light
Not every outdoor area needs to face the boundary. A courtyard introduced within a 3 BHK Farmhouse Design can provide a protected garden visible from the living room, passage, dining space or bedrooms.
Courtyards are especially useful where neighbouring development reduces privacy. A well-positioned courtyard allows a 3 BHK Farmhouse Design to bring greenery deep into the floor plan without exposing major windows directly toward adjacent properties.
The courtyard can contain a specimen tree, stone feature, small water element or simple planting bed. Keeping the composition uncluttered often produces a stronger architectural effect. In this way, the 3 BHK Farmhouse Design receives daylight and landscape character even within the central areas of the house.
Swimming Pool Integration Should Begin During Planning
A private pool is often one of the first amenities owners imagine when discussing a 3 BHK Farmhouse Design. However, pool location affects almost every other outdoor decision, including lawn size, deck area, children's safety, privacy, drainage, lighting and views from the house.
Instead of placing a pool wherever space remains, coordinate it with the 3 BHK Farmhouse Design while developing the site plan. The living room, veranda and pool can then form one organised leisure zone, while bedrooms and service spaces remain quieter.
For detailed guidance on pool construction and planning, read Regal Elite Constructions' guide to best swimming pool construction in Hyderabad for homes, villas and resorts.
A pool associated with a 3 BHK Farmhouse Design also needs practical infrastructure: filtration equipment access, electrical safety, deck drainage, cleaning circulation, equipment storage and sufficient room for maintenance personnel.
Keep the Pool Visible but Protect Bedroom Privacy
Families often want the swimming pool to be visible from the living and dining areas. This can improve supervision and create a resort atmosphere. In a carefully arranged 3 BHK Farmhouse Design, however, direct pool views should not automatically mean that every bedroom opens onto the entertainment zone.
The master bedroom may enjoy a controlled view through a private sit-out or landscaped buffer. Other bedrooms can face quieter gardens. This zoning makes the 3 BHK Farmhouse Design comfortable both when the property is peaceful and when guests are using the pool.
Planting, screens, level changes and thoughtful window orientation can provide separation without building visually heavy walls. Such layers help a 3 BHK Farmhouse Design retain openness while protecting personal space.
Design the Master Bedroom as a Private Retreat
The master suite in a 3 BHK Farmhouse Design does not need to be excessively large to feel luxurious. A well-proportioned bedroom, practical wardrobe, comfortable bathroom and direct access to a small private sit-out can provide more value than unused floor area.
Try to position the bed so occupants wake up to a garden view rather than a blank compound wall. In an elegant 3 BHK Farmhouse Design, landscaping becomes part of the bedroom experience while carefully placed screens or plants maintain privacy.
If older parents may eventually use the master suite, consider step-free movement and an accessible bathroom from the beginning. Future flexibility strengthens the long-term usefulness of the 3 BHK Farmhouse Design.
Plan the Second Bedroom for Family Flexibility
The second bedroom in a 3 BHK Farmhouse Design may serve children, parents or relatives depending on the family's changing needs. Neutral planning therefore works better than creating a room so specialised that it becomes difficult to adapt.
Provide comfortable wardrobe storage, convenient bathroom access and room for a desk or reading chair. A garden-facing window can make this part of the 3 BHK Farmhouse Design feel connected with nature without requiring a private outdoor deck.
If the farmhouse will eventually become a permanent residence, adequate storage deserves more attention than it typically receives in weekend homes. A durable 3 BHK Farmhouse Design should work equally well for occasional stays and extended periods.
Turn the Third Bedroom into a Flexible Guest Suite
A third bedroom makes a 3 BHK Farmhouse Design particularly practical because it can operate as a guest room most of the time while doubling as a home office, hobby room or quiet reading space when unoccupied.
If rental or hospitality use is anticipated, positioning this room slightly away from the primary family bedrooms can improve privacy. In a privately used 3 BHK Farmhouse Design, the same separation is useful when relatives stay overnight.
Whenever possible, let the guest suite face a quieter portion of the landscape rather than the parking or utility yard. Small decisions of this kind make the 3 BHK Farmhouse Design feel thoughtfully composed.
Use an Open Kitchen Without Ignoring Practical Cooking Needs
Open kitchens work beautifully in a social 3 BHK Farmhouse Design because whoever is cooking remains connected with family members in the dining and living areas. A generous island can also become a breakfast counter or serving station.
However, Indian cooking requirements must be considered realistically. Powerful ventilation, sufficient preparation surfaces, pantry storage and a separate utility or washing area can make the 3 BHK Farmhouse Design much more practical.
Some families choose a visually open main kitchen combined with a smaller heavy-cooking or utility kitchen. This approach allows the 3 BHK Farmhouse Design to maintain an elegant entertainment area while supporting regular cooking habits.
Outdoor Kitchen and Barbecue Planning
For families who entertain regularly, an outdoor kitchen can substantially improve the experience of a 3 BHK Farmhouse Design. It may include a counter, sink, refrigerator, storage and dedicated barbecue equipment.
The location should be convenient but not directly outside a bedroom. Proper task lighting and weather protection are also essential. Outdoor equipment selected for a 3 BHK Farmhouse Design should be suitable for heat, moisture, dust and seasonal exposure.
A well-designed outdoor kitchen can reduce people moving repeatedly through the indoor kitchen during gatherings. This makes a 3 BHK Farmhouse Design easier to host in and easier to clean afterwards.
Plan for Hyderabad's Heat and Strong Sun
Climate-responsive planning should guide every 3 BHK Farmhouse Design around Hyderabad. Large glass areas may look attractive in visualisations, but unprotected openings facing intense afternoon sun can increase indoor heat considerably.
Roof overhangs, verandas, pergolas, trees and correctly positioned shading devices can reduce direct solar exposure. A climate-aware 3 BHK Farmhouse Design should use glass strategically rather than treating every façade as a transparent wall.
Natural ventilation can improve comfort during suitable seasons, while insulated roof assemblies and efficient windows can support air-conditioning performance. The 3 BHK Farmhouse Design should combine architectural form and mechanical comfort instead of expecting air-conditioning alone to solve every heat-related issue.
Prepare the Property for Monsoon Rain
Outdoor living spaces make drainage especially important. A 3 BHK Farmhouse Design should establish finished ground levels, roof drainage routes, pathway slopes and landscape drainage before decorative paving begins.
Pool decks, patios and entrance areas should not direct stormwater toward internal rooms. Raised thresholds and carefully designed channels can help a 3 BHK Farmhouse Design cope with intense rain events without creating inconvenient puddles or moisture problems.
Rainwater collection and recharge may also be considered according to site conditions and applicable requirements. Integrating these systems during the 3 BHK Farmhouse Design stage is generally easier than modifying completed landscaping later.
Choose Landscaping for Shade, Privacy and Maintenance
Landscaping should have a purpose. The garden around a 3 BHK Farmhouse Design can create shade, filter dust, frame views, screen neighbouring properties and direct movement across the site.
Large lawns look impressive but require water and continuous maintenance. A more balanced 3 BHK Farmhouse Design may combine lawn with native or climate-appropriate planting, shaded ground covers, gravel zones, paved paths and selected trees.
Plant trees with mature size and root behaviour in mind. Avoid placing inappropriate species extremely close to foundations, pools or underground services. In a professionally planned 3 BHK Farmhouse Design, landscape drawings should be coordinated with plumbing, drainage, electrical conduits and lighting.
Create an Outdoor Living Room, Not Just a Patio
An outdoor living area becomes valuable when it feels like a genuine room. For a comfortable 3 BHK Farmhouse Design, consider seating arrangement, shade, ceiling fans where suitable, power outlets, lighting, side tables and convenient connection to a washroom.
Weather-resistant furniture should be arranged for conversation rather than simply lined up against walls. The outdoor living portion of the 3 BHK Farmhouse Design should support the same social behaviours as the indoor living room while taking advantage of fresh air and landscape views.
Small comforts make a large difference. A nearby drinking-water point, discreet storage for cushions and accessible switches can make a 3 BHK Farmhouse Design feel professionally considered rather than merely decorative.
Lighting Should Create Layers After Sunset
A farmhouse is often used most actively in the evening, so exterior lighting deserves careful attention in every 3 BHK Farmhouse Design. Floodlighting the entire property from a few extremely bright fixtures rarely produces the best atmosphere.
Instead, combine functional driveway lighting, pathway lights, veranda illumination, subtle landscape lighting and carefully positioned feature lights. This layered approach allows the 3 BHK Farmhouse Design to remain comfortable and visually interesting after sunset.
Pool areas, steps and level changes require particular attention for safety. Lighting circuits in a 3 BHK Farmhouse Design should be planned with qualified electrical professionals and suitable outdoor-rated equipment.
Materials Should Be Selected for Real Outdoor Conditions
Material selection affects the maintenance requirements of a 3 BHK Farmhouse Design for many years. Outdoor surfaces experience direct sunlight, rain, dust, cleaning chemicals and regular foot traffic.
Choose flooring based on slip resistance, durability and ease of cleaning rather than appearance alone. Around wet areas, the 3 BHK Farmhouse Design should prioritise safe surfaces and suitable drainage.
Exterior paints, cladding, metal finishes and timber alternatives should also be selected according to exposure. A good 3 BHK Farmhouse Design balances premium aesthetics with the owner's willingness to perform future maintenance.
Include Water Management and Sustainability Early
Large plots create opportunities for sustainable planning. A responsible 3 BHK Farmhouse Design can consider roof-water collection, groundwater recharge where appropriate, efficient irrigation, solar hot water, photovoltaic power and energy-efficient lighting.
Landscape irrigation should be designed according to actual plant requirements. The 3 BHK Farmhouse Design can also reserve suitable zones for composting garden waste without interfering with entertainment areas.
Energy-efficient architecture begins before appliances are purchased. Orientation, shading, roof treatment, ventilation and daylighting can influence how the 3 BHK Farmhouse Design performs throughout the year.
Before finalising architecture, prepare one coordinated site plan showing the building, driveway, parking, pool, decks, landscape, underground services, drainage, utility areas and major trees. This helps prevent conflicts between civil construction and outdoor development.
Provide Privacy Without Closing the Property
Privacy is essential in a 3 BHK Farmhouse Design, particularly where neighbouring plots may eventually be developed. High solid walls everywhere can make a property feel enclosed, so consider layered landscape screening where security conditions permit.
Trees, hedges, architectural screens and pergola structures can control sightlines while maintaining openness. Within a 3 BHK Farmhouse Design, bedroom windows need stronger privacy than entertainment spaces.
Think about privacy both during the day and at night. Interior lights can make glass façades much more transparent after sunset, so curtains, screens and landscape placement should form part of the 3 BHK Farmhouse Design strategy.
Keep Service Areas Discreet but Accessible
A polished farmhouse still needs practical service infrastructure. The 3 BHK Farmhouse Design should include locations for water pumps, electrical panels, waste storage, garden equipment, laundry, pool equipment and maintenance access.
Hiding every service behind difficult-to-reach landscaping creates maintenance problems. Instead, a professional 3 BHK Farmhouse Design provides discreet access routes that technicians can use without moving through private bedrooms or principal entertainment areas.
Outdoor air-conditioning units, pumps and generators should also be considered acoustically. Their position within the 3 BHK Farmhouse Design can significantly influence sleeping comfort and the atmosphere of the garden.
Comparison: Compact, Balanced and Luxury Farmhouse Planning
| Feature | Compact Approach | Balanced Approach | Luxury Approach |
|---|---|---|---|
| Indoor Area | Essential rooms and efficient circulation | Generous living with practical room sizes | Larger suites and speciality spaces |
| Outdoor Space | Small sit-out and garden | Veranda, lawn and dining area | Pool, pergola, outdoor kitchen and multiple gardens |
| Landscape | Low-maintenance planting | Balanced lawn and plantation | Detailed resort-style landscape |
| Entertainment | Living room and patio | Indoor-outdoor living zone | Multiple entertainment areas |
| Maintenance | Lower | Moderate | Higher |
For many families, the balanced approach creates the most practical 3 BHK Farmhouse Design because it delivers a premium outdoor experience without making every corner expensive or maintenance intensive.
Pros and Cons of a Three-Bedroom Farmhouse
Advantages
- Three bedrooms suit many nuclear and multigenerational families.
- More plot area can remain available for landscape and recreation.
- Indoor construction costs can remain more controlled than oversized villa concepts.
- The floor plan can remain simple and easy to navigate.
- A 3 BHK Farmhouse Design can comfortably support guests while preserving family privacy.
- Outdoor areas can provide additional entertainment capacity without adding enclosed rooms.
- Maintenance can be easier than extremely large farmhouse buildings.
Possible Limitations
- Very large families may require additional guest accommodation.
- Properties frequently used for events may need separate staff or hospitality facilities.
- A compact 3 BHK Farmhouse Design requires disciplined storage planning.
- Outdoor areas need regular landscape and surface maintenance.
- Swimming pools and large lawns add operating expenses.
- Future expansion must be anticipated so additions do not damage the original planning.
Common Planning Mistakes to Avoid
Building Too Much
An oversized building can consume the very landscape that makes farmhouse ownership attractive. Keep the 3 BHK Farmhouse Design proportional to the land and actual family needs.
Adding the Pool at the End
Late pool decisions often interfere with drainage, circulation and garden planning. Coordinate recreational amenities from the beginning.
Ignoring Afternoon Sun
Beautiful western glass façades can create uncomfortable heat gain if they are poorly shaded.
Making Every Outdoor Area Hardscape
A farmhouse should not become a large paved compound. Balance patios with planting, shade and permeable areas.
Forgetting Maintenance Access
A visually clean 3 BHK Farmhouse Design still needs access to water tanks, equipment, drainage chambers, electrical systems and landscape services.
Choosing Finishes Only from Catalogues
Materials that look impressive indoors or in photographs may not perform equally well in exposed outdoor conditions.
Plan Construction in the Correct Sequence
The execution of a 3 BHK Farmhouse Design becomes easier when architectural, structural, plumbing, electrical, pool and landscape teams work from coordinated information.
- Conduct site survey and verify property conditions.
- Confirm applicable permissions and development requirements.
- Prepare conceptual zoning.
- Finalise architectural floor plans.
- Coordinate structural requirements.
- Plan water supply and drainage.
- Plan electrical and outdoor lighting.
- Coordinate pool engineering where applicable.
- Prepare landscape and irrigation plans.
- Complete construction and waterproofing.
- Execute external development and hardscape.
- Install planting, lighting and outdoor furniture.
- Test services before final handover.
This sequence reduces avoidable rework and helps the completed 3 BHK Farmhouse Design look like one unified project rather than several independent construction packages.
Practical Pre-Construction Checklist
- Plot dimensions verified
- Access road checked
- Site levels surveyed
- Setbacks confirmed
- Building orientation finalised
- Parking requirements calculated
- Bedroom privacy reviewed
- Living-room garden views checked
- Kitchen utility area planned
- Outdoor dining located
- Pool location coordinated
- Pool equipment area reserved
- Landscape zones planned
- Existing trees reviewed
- Rainwater routes designed
- External drainage planned
- Water storage calculated
- Irrigation system considered
- Electrical load assessed
- Outdoor lighting points marked
- Security camera positions reviewed
- Service access maintained
- Waste storage planned
- Future expansion considered
Reviewing this checklist before construction can protect the quality of the 3 BHK Farmhouse Design and prevent small planning omissions from becoming expensive site modifications.
Authoritative Resources for Better Farmhouse Planning
Homeowners should treat online inspiration as a starting point rather than a substitute for project-specific professional advice. Building regulations, structural requirements and land-use conditions vary according to property location and development jurisdiction.
- Bureau of Indian Standards – National Building Code of India
- Bureau of Energy Efficiency – Eco Niwas Samhita / Residential Energy Efficiency
- Indian Green Building Council – Green Homes
- Central Ground Water Board – Rainwater Harvesting and Groundwater Recharge Guidance
- Central Public Works Department – Horticulture and Landscaping Specifications
- Hyderabad Metropolitan Development Authority – Government Orders and Building Rules
Approval requirements, land-use rules, setbacks, building permissions, water systems and structural conditions depend on the individual site. Always verify the current requirements with qualified architects, engineers and the relevant government authority before starting construction.
Frequently Asked Questions
1. What is a good size for a three-bedroom farmhouse?
There is no single ideal built-up area because the correct size depends on plot dimensions, family size, required bathrooms, kitchen style, verandas and recreational facilities. Instead of chasing maximum square footage, prioritise comfortable room proportions and preserve enough land for meaningful outdoor areas.
2. Is a three-bedroom farmhouse suitable for a family of five or six?
Yes. A master bedroom, children's or parents' room and flexible third bedroom can suit many families. The exact arrangement should consider age groups, privacy requirements and whether guests frequently stay overnight.
3. Should a farmhouse have an open-plan living room and kitchen?
Open planning can make a farmhouse feel spacious and social, particularly when the living room opens toward the veranda and garden. Families who do extensive cooking may combine the open kitchen with a separate utility or heavy-cooking area.
4. Where should the swimming pool be positioned?
The pool should be visible from important family areas where practical while remaining separated from bedrooms and service areas. Sun exposure, privacy, drainage, children's safety, deck space and equipment access should all influence its location.
5. Which outdoor areas are most useful in Hyderabad?
A shaded veranda, covered outdoor dining zone, pergola, lawn and landscaped seating areas are particularly useful. Shade is important because completely exposed patios can become uncomfortable during hotter periods.
6. Is a large lawn necessary for a farmhouse?
No. Large lawns can look impressive but require irrigation, mowing and regular maintenance. Many properties benefit from a mixture of lawn, trees, planted beds, paved pathways and lower-maintenance landscape zones.
7. Should bedrooms face the swimming pool?
Not necessarily. Pool views can be attractive, but direct exposure to an entertainment area may reduce privacy and increase noise. Living and dining areas generally benefit more from direct pool connections, while bedrooms can face quieter landscaped areas.
8. How can a farmhouse stay cooler naturally?
Orientation, shaded windows, verandas, roof insulation, trees, cross-ventilation and reduced exposure to intense afternoon sun can all support indoor comfort. Mechanical cooling can then complement the architecture instead of compensating for avoidable heat gain.
9. Should farmhouse landscaping be completed after construction?
The planting itself usually happens later, but landscape planning should begin much earlier. Major trees, irrigation lines, paths, retaining structures, drainage, outdoor lights and pool areas must be coordinated with civil construction.
10. Can a farmhouse be expanded later?
Yes, but future expansion should be considered from the first planning stage. Reserve logical areas for additional rooms, guest accommodation or recreational spaces without blocking drainage, gardens, vehicle circulation or important views.
Final Thoughts
The strongest farmhouse projects are not defined by the largest built-up area or the longest list of luxury features. They succeed because every element serves a purpose. Bedrooms provide privacy, shared spaces encourage family interaction, verandas provide shade, landscape creates comfort, pools support recreation and service infrastructure remains easy to maintain.
A successful 3 BHK Farmhouse Design should therefore be viewed as an entire property rather than simply a three-bedroom floor plan. When architecture and outdoor living are designed together, even a relatively straightforward farmhouse can feel spacious, premium and deeply connected with nature.
Regal Elite Constructions can help homeowners coordinate farmhouse architecture, construction, outdoor development, landscaping and swimming-pool requirements so that each component contributes to one organised vision. Starting with thoughtful site planning and realistic lifestyle requirements makes it much easier to create a farmhouse that remains comfortable and attractive for years.
Contact Regal Elite Constructions:
Phone: +91 79810 28266
Email: regaleliteconstructions@gmail.com
Address: Shop No. 8-1-282, Manikonda Road, Shaikpet, Hyderabad, Telangana 500008.
Website: https://regaleliteconstructions.com/