
2 BHK Farmhouse Plan: Complete Family & Weekend Stay Guide
Practical planning ideas for comfortable two-bedroom farmhouses in Hyderabad and surrounding areas.
A well-designed two-bedroom farmhouse can feel far more spacious and useful than its bedroom count suggests. For families in and around Hyderabad, it can become a quiet weekend retreat, a place for grandparents and children to spend time together, a base for gardening and outdoor recreation, or a comfortable property for short holiday stays.
The best results come from balancing indoor comfort, outdoor space, maintenance, climate response and future flexibility rather than simply fitting two bedrooms into a rectangle.
This guide explains how to think about the entire property: plot placement, room zoning, verandahs, kitchens, bathrooms, parking, gardens, utility areas, rainwater management, energy efficiency, swimming-pool coordination, future additions and construction sequencing.
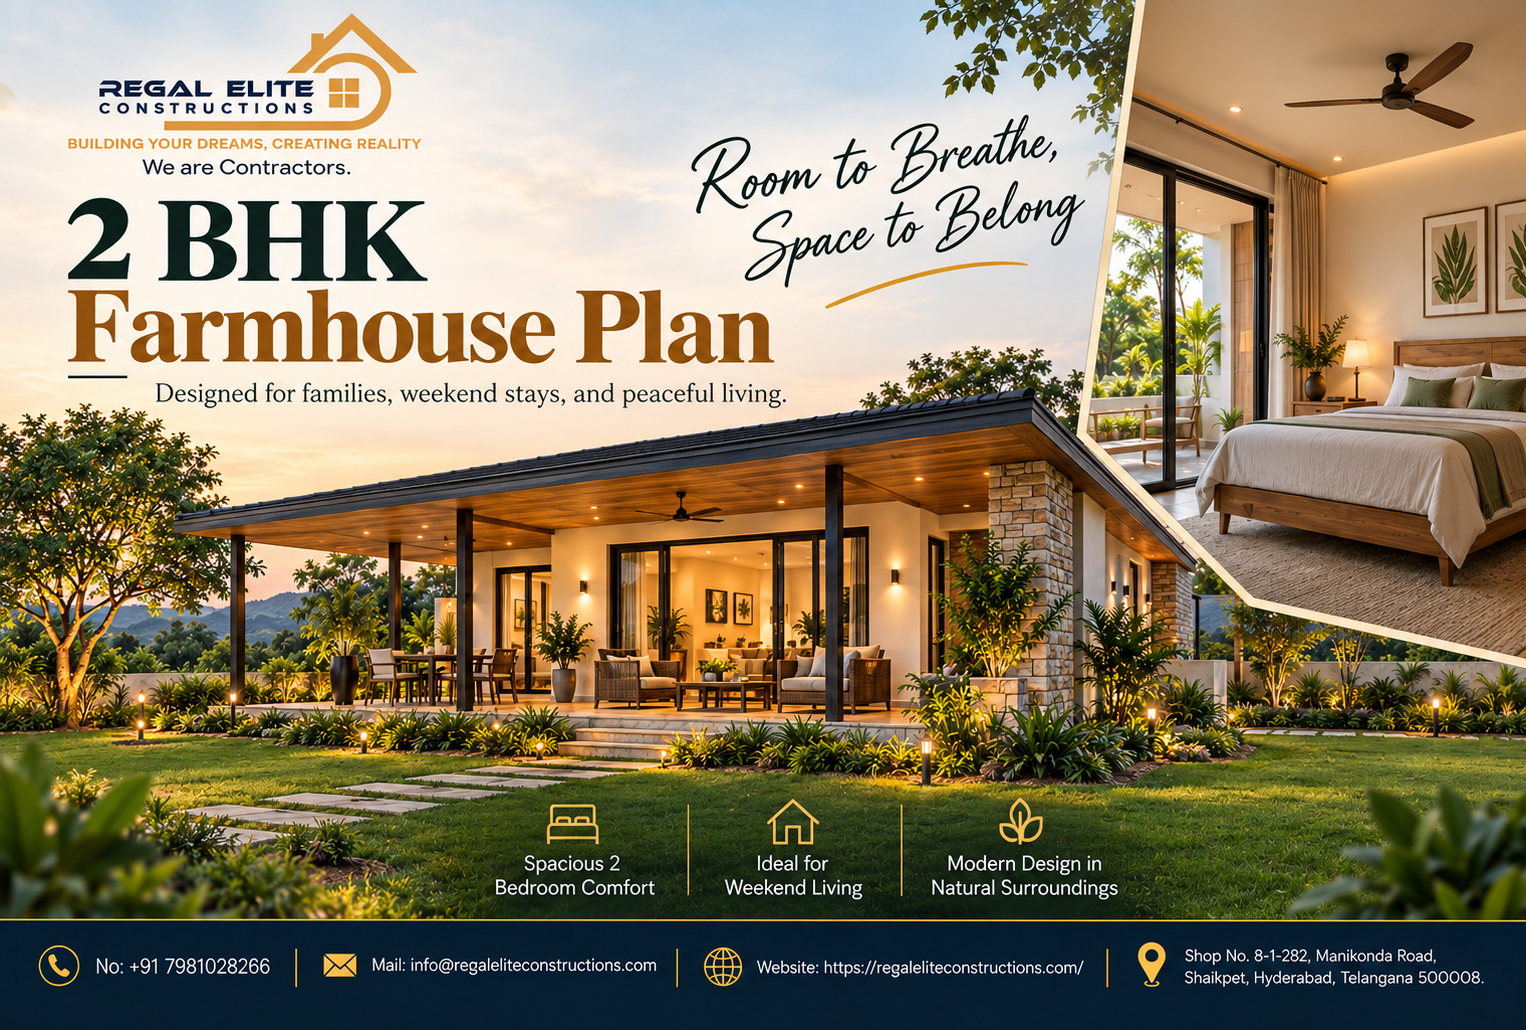
Why a Two-Bedroom Farmhouse Works So Well for Families
For a family-focused farmhouse, a 2 BHK Farmhouse Plan should consider family-first zoning: a living room that opens toward the lawn, two private bedrooms, a practical kitchen, and shaded outdoor seating so parents, children, and guests can use the property comfortably.
For a family-focused farmhouse, a 2 BHK Farmhouse Plan should consider weekend arrival: a clear entry sequence with parking close to the house, a covered porch for luggage during rain, and direct access to the living area.
For a family-focused farmhouse, a 2 BHK Farmhouse Plan should consider bedroom privacy by placing the bedrooms away from noisy gathering spaces and using a passage or buffer wall where practical.
For a family-focused farmhouse, a 2 BHK Farmhouse Plan should consider guest flexibility. One bedroom can be reserved for parents or guests while the second can serve children, friends or longer holiday stays.
For a family-focused farmhouse, a 2 BHK Farmhouse Plan should connect the living and dining areas efficiently so unnecessary corridors are reduced and the main social area feels larger.
For a family-focused farmhouse, a 2 BHK Farmhouse Plan should keep the kitchen near the dining area and utility zone with proper storage, ventilation and working counter space.
For a family-focused farmhouse, a 2 BHK Farmhouse Plan can benefit greatly from a shaded verandah for breakfast, evening tea, children's play and relaxed family conversations.
For a family-focused farmhouse, a 2 BHK Farmhouse Plan should use wide doors toward a lawn, courtyard or deck so indoor and outdoor spaces visually connect.
Planning the Plot Before Planning the Rooms
For a family-focused farmhouse, a 2 BHK Farmhouse Plan should start with site orientation. Study sunlight, wind direction, road access, existing trees, surrounding development and the best natural views.
For a family-focused farmhouse, a 2 BHK Farmhouse Plan should encourage natural ventilation wherever site conditions allow. Openings on more than one wall can improve cross-ventilation.
For a family-focused farmhouse, a 2 BHK Farmhouse Plan should make intelligent use of daylight while limiting excessive heat and glare.
For a family-focused farmhouse, a 2 BHK Farmhouse Plan should address heat control through shaded openings, roof insulation, trees, chajjas and suitable external finishes.
For a family-focused farmhouse, a 2 BHK Farmhouse Plan should account for monsoon conditions with proper roof drainage, plinth levels, surface slopes and water discharge routes.
For a family-focused farmhouse, a 2 BHK Farmhouse Plan should reserve outdoor areas early for lawns, fruit trees, children's play, a kitchen garden and shaded sitting zones.
For a family-focused farmhouse, a 2 BHK Farmhouse Plan should include practical parking and turning space without allowing vehicles to dominate the landscape.
For a family-focused farmhouse, a 2 BHK Farmhouse Plan should also consider elder-friendly movement with minimal level changes, safe flooring and easy access to at least one bedroom.
| Area | Planning Recommendation | Family Benefit |
|---|---|---|
| Living Room | Open toward the garden or verandah | Creates a larger social space |
| Master Bedroom | Private location with attached bathroom where possible | Improves privacy and comfort |
| Second Bedroom | Flexible furniture and storage | Works for children, guests or parents |
| Kitchen | Near dining and utility access | Improves daily functionality |
| Verandah | Shaded and connected to living area | Encourages outdoor living |
| Parking | Near entrance without blocking landscape | Convenient weekend arrival |
Ideal Room Arrangement for Weekend Living
A practical 2 BHK Farmhouse Plan should place the main living room at the centre of family activity while keeping the bedrooms slightly separated for privacy.
A comfortable 2 BHK Farmhouse Plan can use an open living and dining arrangement to make the interior appear larger without increasing construction unnecessarily.
A well-zoned 2 BHK Farmhouse Plan should avoid placing bedroom doors directly beside entertainment areas if the property will host family gatherings regularly.
A compact 2 BHK Farmhouse Plan can gain functionality through built-in storage rather than oversized rooms.
A thoughtful 2 BHK Farmhouse Plan should provide adequate wardrobe space because weekend homes often need storage for bedding, outdoor equipment and seasonal items.
A comfortable 2 BHK Farmhouse Plan should provide sufficient bathroom ventilation and waterproofing, especially when the property remains closed for periods between visits.
A modern 2 BHK Farmhouse Plan may also include a small work desk or multipurpose nook for people who occasionally work remotely during weekend stays.
A family-oriented 2 BHK Farmhouse Plan should consider clear visual access between the living area and outdoor play zones when young children frequently use the property.
Designing the Living and Dining Area
A successful 2 BHK Farmhouse Plan should treat the living room as the social heart of the farmhouse. It should feel connected, comfortable and easy to maintain.
In a 2 BHK Farmhouse Plan, large glazed doors toward the garden can visually extend the room and create a stronger relationship between the interior and landscape.
A 2 BHK Farmhouse Plan should provide enough circulation around sofas, dining furniture and doorways so family gatherings do not make the interior feel congested.
A 2 BHK Farmhouse Plan can use a dining table positioned between the kitchen and outdoor seating zone to improve movement during meals and gatherings.
A well-planned 2 BHK Farmhouse Plan should also consider television location, electrical points, ceiling fans, lighting and furniture before construction rather than after completion.
For frequent entertaining, a 2 BHK Farmhouse Plan can include additional informal seating along a window, verandah edge or built-in bench.
Bedrooms Designed for Comfort and Privacy
The main bedroom in a 2 BHK Farmhouse Plan should be positioned where noise from outdoor gatherings, parking and kitchen work is reduced.
The second bedroom in a 2 BHK Farmhouse Plan should remain flexible enough to serve children, parents, guests or friends.
A family-friendly 2 BHK Farmhouse Plan may use twin beds, a queen bed or convertible furniture depending on expected visitors.
A 2 BHK Farmhouse Plan should provide cross-ventilation or properly designed mechanical ventilation where natural ventilation cannot be achieved.
A 2 BHK Farmhouse Plan should avoid unnecessary oversized bedrooms at the expense of verandahs, storage or garden space.
A comfortable 2 BHK Farmhouse Plan should provide adequate electrical points near beds for lamps, chargers and occasional work equipment.
Kitchen Design for Weekend and Family Use
A functional 2 BHK Farmhouse Plan should include a kitchen that is easy to clean and large enough for group cooking during weekends.
A practical 2 BHK Farmhouse Plan should provide dedicated locations for the refrigerator, water purifier, microwave, cooking appliances and waste segregation.
A 2 BHK Farmhouse Plan can benefit from a rear utility door that connects the kitchen to an outdoor wash or service zone.
A 2 BHK Farmhouse Plan should include enough pantry storage for dry groceries because farmhouse properties may be located farther from daily shopping areas.
A 2 BHK Farmhouse Plan should coordinate kitchen windows, chimney ducts and exhaust outlets during design to avoid later modifications.
A family-oriented 2 BHK Farmhouse Plan can also include a breakfast counter if it does not restrict circulation.
Outdoor Spaces Are as Important as Indoor Rooms
The strength of a 2 BHK Farmhouse Plan often comes from its relationship with outdoor spaces rather than the size of the house alone.
A 2 BHK Farmhouse Plan should ideally connect the living room with a shaded verandah, lawn or courtyard.
A 2 BHK Farmhouse Plan can reserve one outdoor corner for barbecue preparation, family dinners or small gatherings.
A 2 BHK Farmhouse Plan should provide safe paths between the house, parking, lawn and recreation areas.
A 2 BHK Farmhouse Plan can include a children's play area that remains visible from common family spaces.
A 2 BHK Farmhouse Plan should retain mature trees whenever practical because they provide shade, character and improved outdoor comfort.
Swimming Pool Planning for a Farmhouse
If you intend to add a swimming pool, a 2 BHK Farmhouse Plan should reserve its location before construction begins.
A 2 BHK Farmhouse Plan with a pool should consider visibility from the living room or verandah for better family supervision.
A 2 BHK Farmhouse Plan should keep pool filtration equipment, drainage, electrical systems and maintenance access separate from major family circulation routes.
A 2 BHK Farmhouse Plan with a swimming pool should use non-slip surrounding surfaces and appropriate safety measures.
If you are considering adding a pool to your farmhouse, you can also read Regal Elite Constructions' guide on best swimming pool construction in Hyderabad for homes, villas and resorts .
A 2 BHK Farmhouse Plan should keep sufficient landscaped buffer between the building and pool so the outdoor zone feels relaxed rather than overcrowded.
Natural Light, Ventilation and Hyderabad Climate
A climate-responsive 2 BHK Farmhouse Plan should control direct solar exposure while still allowing useful natural daylight.
A 2 BHK Farmhouse Plan should use verandahs, trees, overhangs and external shading to protect frequently used windows.
A 2 BHK Farmhouse Plan should take advantage of cross-ventilation where site orientation allows.
A 2 BHK Farmhouse Plan should consider ceiling height, roof insulation and material selection as part of heat-control planning.
A 2 BHK Farmhouse Plan should avoid relying only on air-conditioning when passive cooling measures can improve comfort and reduce energy demand.
A 2 BHK Farmhouse Plan can combine shaded courtyards, trees and permeable landscape areas to improve the outdoor microclimate.
Bathrooms and Plumbing Planning
A practical 2 BHK Farmhouse Plan should group bathrooms and kitchen plumbing where possible to simplify service runs.
A 2 BHK Farmhouse Plan should provide proper bathroom waterproofing, floor slopes and ventilation.
A 2 BHK Farmhouse Plan should include maintenance access for pumps, tanks and plumbing connections.
A 2 BHK Farmhouse Plan used only on weekends should use durable plumbing fixtures and accessible shut-off valves.
A 2 BHK Farmhouse Plan should coordinate septic systems, sewer lines or other wastewater solutions according to local requirements.
Rainwater Management and Water Conservation
A sustainable 2 BHK Farmhouse Plan should consider rainwater management during the first stages of site planning.
A 2 BHK Farmhouse Plan can direct roof water toward approved storage or recharge systems where suitable.
A 2 BHK Farmhouse Plan should grade outdoor surfaces away from the building to reduce water accumulation near foundations.
A 2 BHK Farmhouse Plan should consider water-efficient fixtures to reduce unnecessary consumption during family gatherings.
A 2 BHK Farmhouse Plan can use suitable harvested water for landscaping where local conditions and treatment requirements allow.
Choosing Materials for Low Maintenance
A weekend-oriented 2 BHK Farmhouse Plan should prioritize durability because the property may remain unused for several days or weeks.
A 2 BHK Farmhouse Plan should use flooring that can handle dust, outdoor footwear, children and frequent cleaning.
A 2 BHK Farmhouse Plan should use weather-resistant exterior coatings and properly detailed waterproofing.
A 2 BHK Farmhouse Plan should select windows and doors that are secure, easy to maintain and appropriate for local weather.
A 2 BHK Farmhouse Plan should avoid delicate materials in areas that receive heavy outdoor traffic or regular moisture exposure.
Planning for Future Expansion
A future-ready 2 BHK Farmhouse Plan should leave logical space for an additional bedroom, gazebo, pool or service area where permitted.
A 2 BHK Farmhouse Plan can position utilities so future extensions do not require major demolition.
A 2 BHK Farmhouse Plan should avoid placing permanent landscape features in areas likely to be required for later construction.
A 2 BHK Farmhouse Plan may also consider structural provisions for future expansion only when designed and approved by a qualified structural engineer.
Farmhouse Safety and Security
A secure 2 BHK Farmhouse Plan should provide good visibility around entrance points and parking areas.
A 2 BHK Farmhouse Plan should consider exterior lighting, boundary security and camera provisions where required.
A 2 BHK Farmhouse Plan should ensure electrical panels, water pumps and service equipment remain accessible without entering private bedrooms.
A family-friendly 2 BHK Farmhouse Plan should avoid slippery outdoor finishes around gardens and wet areas.
A 2 BHK Farmhouse Plan with children or elderly family members should prioritize safe level changes and clear circulation paths.
Budget Planning for Farmhouse Construction
A cost-conscious 2 BHK Farmhouse Plan should separate essential construction costs from optional decorative upgrades.
A 2 BHK Farmhouse Plan should prioritize foundations, structure, waterproofing, plumbing and electrical quality before expensive surface finishes.
A 2 BHK Farmhouse Plan can control cost through simple building geometry and efficient structural planning.
A 2 BHK Farmhouse Plan should include allowances for site development, external drainage, compound work and landscaping.
A 2 BHK Farmhouse Plan should also account for water tanks, pumps, electrical backup and other rural or semi-urban infrastructure needs.
Key Planning Checklist
- Confirm plot measurements.
- Check land use and applicable approvals.
- Study sunlight and wind direction.
- Identify existing trees.
- Plan vehicle access.
- Reserve landscape zones.
- Finalize bedroom privacy.
- Coordinate plumbing areas.
- Plan natural ventilation.
- Provide rainwater drainage.
- Reserve utility areas.
- Consider future expansion.
- Plan swimming pool location early.
- Check electrical load requirements.
- Coordinate water storage.
- Review accessibility requirements.
Before finalizing a 2 BHK Farmhouse Plan, families should review these points together with the architect and contractor so expectations are clear before construction starts.
Common Mistakes to Avoid
One common mistake in a 2 BHK Farmhouse Plan is maximizing built-up area while leaving too little usable landscape.
Another mistake in a 2 BHK Farmhouse Plan is ignoring orientation and later relying heavily on air-conditioning.
Poorly located bathrooms can make a 2 BHK Farmhouse Plan more expensive because plumbing lines become unnecessarily long.
A 2 BHK Farmhouse Plan should not place bedrooms directly beside noisy outdoor party areas unless sufficient acoustic separation is provided.
A 2 BHK Farmhouse Plan should avoid narrow passages, unnecessary room divisions and furniture layouts that restrict movement.
A 2 BHK Farmhouse Plan should also avoid designing the house separately from the landscape because farmhouse living depends heavily on outdoor areas.
Authoritative Resources to Check During Planning
Farmhouse design decisions should be coordinated with applicable local rules and qualified professionals. The following resources are useful starting points:
- Bureau of Indian Standards – National Building Code
- BIS – Guide for Using the National Building Code
- Bureau of Energy Efficiency – Residential Building Energy Guidance
- Ministry of Housing and Urban Affairs – Model Building Bye-Laws
- India Meteorological Department – Rainfall Information
- GHMC – Published Building Permit Conditions
Frequently Asked Questions
1. What plot size is suitable for a comfortable two-bedroom farmhouse?
There is no single ideal plot size. The correct size depends on setbacks, parking, landscaping, wastewater arrangements, local regulations and whether you want features such as a swimming pool, orchard or future extension.
2. Is a single-storey farmhouse better for weekend stays?
For many families, a single-storey layout is convenient because it reduces stair use and makes movement between bedrooms, living areas and gardens easier. A two-storey building may be useful where the plot is smaller.
3. Should both bedrooms have attached bathrooms?
It depends on the budget and expected number of guests. Two attached bathrooms provide greater privacy, while one attached bathroom and one common bathroom may offer better cost efficiency.
4. How can a farmhouse stay cooler in Hyderabad?
Good orientation, shaded openings, roof insulation, cross-ventilation, verandahs, trees and suitable building materials can help reduce heat gain.
5. Is rainwater harvesting worth planning from the beginning?
Yes. Roof catchments, downpipes, filters, recharge arrangements and overflow routes are much easier to coordinate before construction.
6. When should a future swimming pool be considered?
Ideally during initial site planning, even if construction of the pool will take place later. This prevents conflicts with utilities, drainage, landscaping and circulation.
7. What should families prioritize if the budget is limited?
Prioritize structural quality, waterproofing, electrical safety, plumbing, ventilation, drainage, durable flooring and good doors and windows before decorative upgrades.
8. Can the second bedroom serve multiple purposes?
Yes. With suitable furniture and storage, it can work as a guest bedroom, children's room, hobby room or work-from-farm space.
Final Thoughts
A successful family farmhouse is not defined by maximum built-up area. It is defined by how naturally the house supports arrival, rest, cooking, outdoor time, privacy, play, gardening, maintenance and future change.
A compact home with two well-planned bedrooms, a generous social zone and a strong relationship with the landscape can deliver a richer weekend experience than a much larger building with poor zoning.
Before construction, prepare a detailed brief, measure the plot accurately, identify existing trees and levels, confirm approvals, decide the long-term position of major features, and coordinate architectural, structural, electrical and plumbing drawings.
For farmhouse planning and construction support in Hyderabad, visit Regal Elite Constructions .
Contact Regal Elite Constructions:
Phone: +91 79810 28266
Email: regaleliteconstructions@gmail.com
Address: Shop No. 8-1-282, Manikonda Road, Shaikpet, Hyderabad, Telangana 500008.