
1 BHK Farmhouse Plans for a Compact Weekend Retreat
A compact farmhouse can offer far more than its bedroom count suggests. With intelligent architecture, shaded outdoor areas, landscape planning, efficient utilities and a clear understanding of how the property will actually be used, a small weekend home can become a comfortable private retreat for couples, small families and people who simply want a peaceful break from city life.
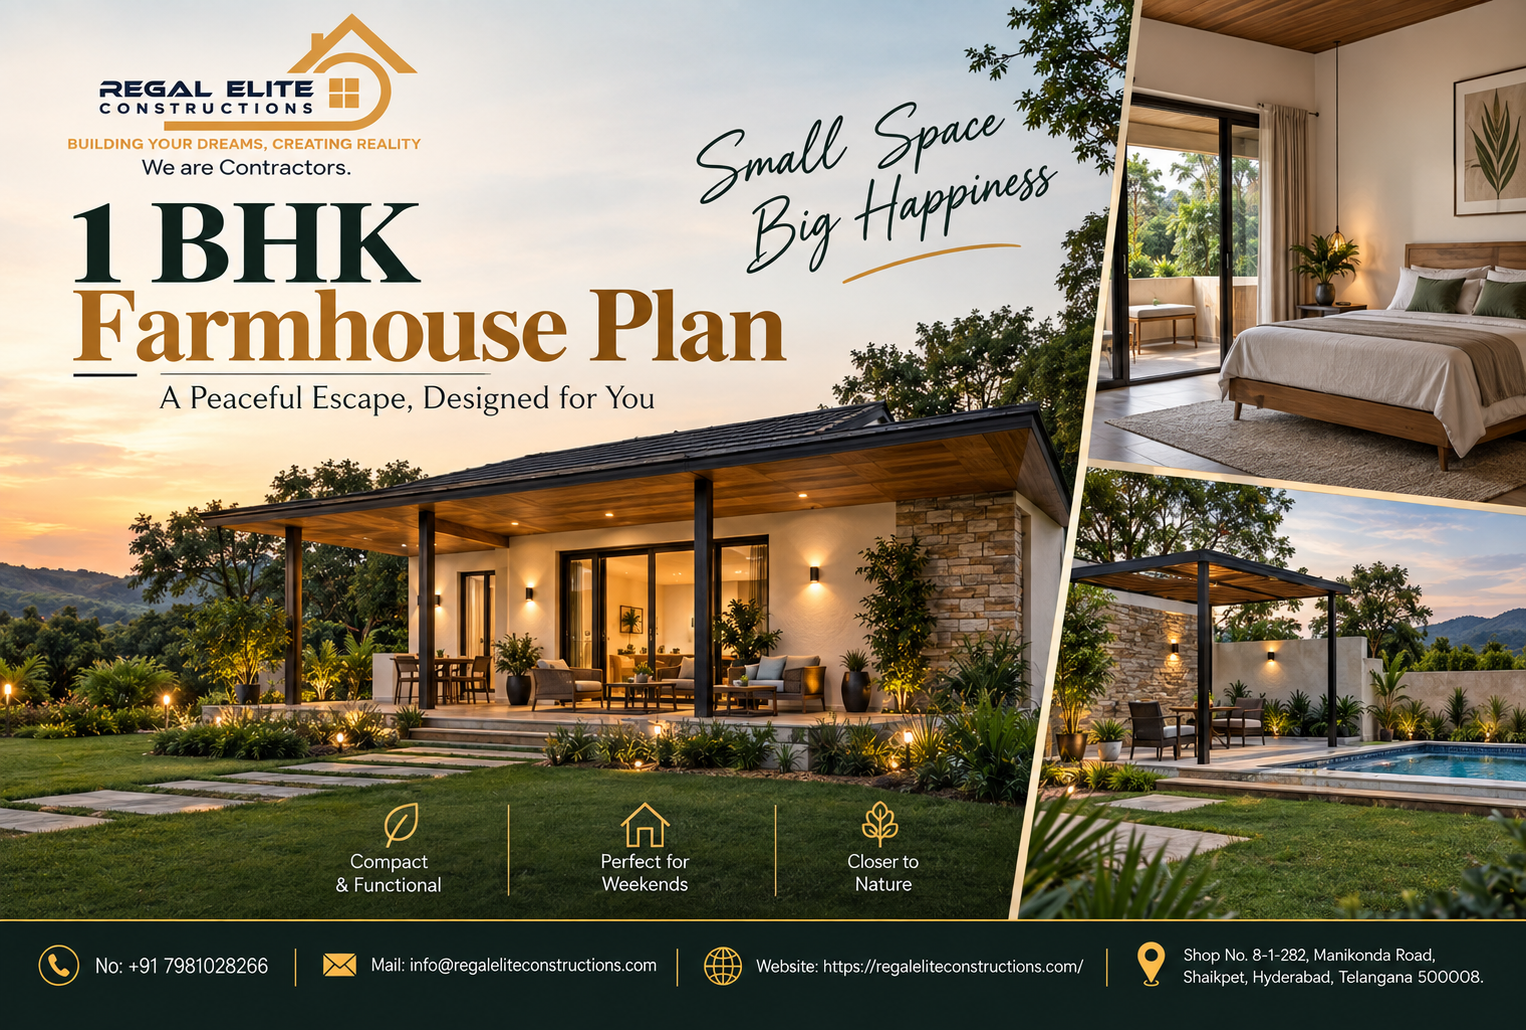
Why Compact Farmhouses Are Becoming Popular
A thoughtfully developed 1 BHK Farmhouse Plan can provide the relaxation of a countryside property without creating an oversized building that becomes expensive to construct and maintain. For weekend users, the priority is usually not the maximum number of rooms but the quality of the spaces they actually use: a comfortable bedroom, an inviting living area, an efficient kitchen, a pleasant bathroom and a strong connection with the garden. A successful 1 BHK Farmhouse Plan therefore allocates more attention to daylight, cross ventilation, verandas, lawns and outdoor seating than a typical urban apartment would. This approach can leave a greater portion of the plot open for trees, pathways, recreation and future additions. When owners begin with a clear 1 BHK Farmhouse Plan, they can also control construction complexity, reduce unnecessary circulation space and concentrate their budget on elements that improve the weekend experience, such as landscaping, shaded decks, quality windows, durable flooring and comfortable outdoor lighting.
The strongest advantage of a 1 BHK Farmhouse Plan is its ability to separate the idea of luxury from the idea of size. A farmhouse does not need five bedrooms to feel premium. A high ceiling, a wide sliding door overlooking greenery, a generous sit-out, a beautifully finished bathroom and carefully planned lighting can make a compact structure feel sophisticated. In many cases, a 1 BHK Farmhouse Plan is particularly appropriate for owners who expect to visit primarily on weekends and holidays. Instead of keeping several rarely used rooms locked for most of the year, owners can create one excellent bedroom and invest the remaining site area in gardens or recreational features. An architecturally balanced 1 BHK Farmhouse Plan can also simplify housekeeping because there are fewer interior areas collecting dust while the property is vacant, an important consideration for farmhouses located away from the owner's primary residence.
Another reason to choose a 1 BHK Farmhouse Plan is flexibility. Compact construction makes it possible to reserve part of the plot for future development instead of deciding everything at the beginning. A young couple may initially need only one bedroom, while a family may later decide to add a guest suite, children's room, gazebo or independent studio. When the first 1 BHK Farmhouse Plan is positioned carefully on the site, those additions can be introduced without destroying the original garden or blocking important views. The key is to treat the project as a complete site plan rather than simply placing a small house in the centre of the property. A professionally designed 1 BHK Farmhouse Plan considers future access routes, electrical capacity, plumbing extensions, structural possibilities, landscape maturity and privacy so that later improvements remain practical.
Start With the Plot, Not the Floor Plan
Before drawing rooms, study the land carefully because the site will determine whether a 1 BHK Farmhouse Plan feels naturally comfortable or constantly fights against heat, drainage problems and awkward access. Note where the sun rises and sets, where strong seasonal winds enter, which neighbouring properties overlook the site and where rainwater naturally collects. The best location for a 1 BHK Farmhouse Plan may not always be the centre of the plot. Moving the building toward one side can sometimes create a larger uninterrupted lawn, improve privacy or make space for a swimming pool. Existing trees should also be documented before design begins because mature shade can be more valuable than planting new landscaping after construction. When evaluating the site for a 1 BHK Farmhouse Plan, owners should also investigate approach road conditions, electrical connections, water availability, drainage options and applicable development regulations before finalising architectural concepts.
Orientation is particularly important for a 1 BHK Farmhouse Plan in and around Hyderabad, where summer heat can significantly affect indoor comfort. Large areas of unprotected west-facing glass can increase afternoon heat, while shaded openings and strategically placed vegetation can make outdoor areas more pleasant. The bedroom in a 1 BHK Farmhouse Plan should ideally receive comfortable natural light without becoming unnecessarily hot during the late afternoon. Deep verandas, pergolas, recessed windows and tree planting can help protect walls and openings. Cross ventilation should be planned rather than assumed; windows or doors on appropriate opposing sides can help fresh air move through the living areas when weather conditions permit. Climate-responsive decisions made while creating the 1 BHK Farmhouse Plan can improve comfort throughout the building's life instead of relying entirely on air-conditioning.
Privacy is equally important when positioning a 1 BHK Farmhouse Plan. Farmhouse properties often have neighbouring plots, agricultural activity, service roads or future development around them, so a completely exposed glass house may look attractive in a rendering but feel uncomfortable after occupation. A better 1 BHK Farmhouse Plan directs the most transparent living spaces toward a private internal garden while using landscaping, compound walls, service areas or smaller openings along less desirable edges. Arrival should also be considered early. Guests should understand intuitively where to park and how to reach the main entrance without walking through private bedroom areas. A well-composed 1 BHK Farmhouse Plan therefore coordinates architecture, driveway, parking, pedestrian movement and landscape rather than designing each element independently.
Helpful Planning Principle
Instead of asking how much house can fit on the plot, ask how little enclosed construction is needed to create the lifestyle you want. The remaining land can become the feature that makes the farmhouse special.
Planning the Ideal Compact Layout
The living room is often the heart of a 1 BHK Farmhouse Plan because weekend homes are primarily social spaces. Rather than dividing the property into many small rooms, an open living and dining arrangement can create a feeling of generosity. The living room in a 1 BHK Farmhouse Plan can open directly onto a covered veranda or garden deck through wide doors, visually extending the room beyond its built-up area. Furniture placement should be considered while planning windows and circulation so that large openings do not leave nowhere to place a sofa, television or storage unit. Ceiling height can also influence the perception of space. Even a relatively modest floor area may feel considerably larger when the 1 BHK Farmhouse Plan includes a well-proportioned ceiling, natural daylight and uninterrupted views toward landscaping.
Kitchen design deserves careful consideration in a 1 BHK Farmhouse Plan because weekend use differs from daily city living. Some owners cook simple meals while others host barbecue evenings or family lunches. A compact but efficient kitchen in a 1 BHK Farmhouse Plan can include adequate refrigerator space, a practical countertop, essential storage and easy access to an outdoor dining area. Instead of increasing kitchen size unnecessarily, consider whether part of the cooking and entertaining activity can take place outside under a covered counter or barbecue zone. Storage for drinking water, occasional-use utensils and cleaning equipment is particularly useful because farmhouse supplies may remain on site between visits. The kitchen within a 1 BHK Farmhouse Plan should also be positioned so groceries can be brought in conveniently from the parking area without passing through the entire house.
Bedroom planning can determine whether a 1 BHK Farmhouse Plan feels like a genuine retreat or merely a temporary room. The bedroom should have enough space for a comfortable bed, side tables, luggage and practical storage without becoming disproportionately large. A private garden view can greatly improve the experience of a 1 BHK Farmhouse Plan, especially when windows are positioned to capture morning light or mature greenery. If the room opens onto a private sit-out, the boundary between indoor and outdoor living becomes even stronger. The attached bathroom should be designed for easy cleaning, good ventilation and moisture protection. Where space permits, a wardrobe niche can help keep the main sleeping area visually uncluttered. In a premium 1 BHK Farmhouse Plan, quality of proportion and detailing matters more than adding unnecessary floor area.
Suggested Space Distribution
| Area | Suggested Planning Range | Primary Purpose | Planning Priority |
|---|---|---|---|
| Living & Dining | 220–320 sq. ft. | Relaxing, dining and entertaining | Garden connection and natural light |
| Bedroom | 140–190 sq. ft. | Sleeping and private retreat | Privacy, ventilation and storage |
| Kitchen | 70–110 sq. ft. | Weekend meal preparation | Efficient storage and work triangle |
| Bathroom | 45–70 sq. ft. | Daily use | Waterproofing and ventilation |
| Covered Sit-out | 120–250 sq. ft. | Outdoor relaxation | Shade and landscape views |
| Utility / Store | 30–60 sq. ft. | Equipment and maintenance supplies | Easy service access |
Note: These are conceptual planning ranges only. Actual dimensions should be determined according to plot conditions, local regulations, structural requirements and the owner's needs.
Compactness should never mean congestion. When developing a 1 BHK Farmhouse Plan, circulation space should be reduced intelligently rather than eliminating comfortable movement. Long internal corridors generally consume valuable area without improving the weekend experience, so rooms can instead connect through a central living zone. An efficient 1 BHK Farmhouse Plan might place the bedroom on one quieter side, the kitchen toward the service edge and the living room facing the primary landscape. The bathroom can be positioned where plumbing routes remain efficient without compromising bedroom privacy. Door swings, wardrobe depth, dining-chair movement and furniture dimensions should be checked on the drawing instead of being decided after construction. Every square foot in a 1 BHK Farmhouse Plan should have a clear purpose, but the result should still feel relaxed rather than tightly packed.
Covered outdoor space can dramatically improve a 1 BHK Farmhouse Plan because it effectively becomes an additional living room during comfortable weather. A veranda can accommodate morning tea, reading, informal meals and evening conversations while protecting users from direct sunlight or light rain. In a well-designed 1 BHK Farmhouse Plan, the veranda should not be treated as a decorative strip around the building. Its depth needs to respond to furniture and actual use. Space for two chairs requires less depth than an outdoor dining table, swing or lounge arrangement. Ceiling fans, lighting points and weather-resistant electrical sockets can make the area significantly more functional. Integrating this space from the beginning ensures that the 1 BHK Farmhouse Plan maintains architectural continuity between indoor rooms and the landscape.
Storage is frequently overlooked in a 1 BHK Farmhouse Plan, yet weekend properties need places for gardening tools, outdoor cushions, cleaning supplies, spare linen, sports equipment and maintenance materials. Without designated storage, these items eventually enter the bedroom or living room and make the house feel smaller. A practical 1 BHK Farmhouse Plan may therefore include a compact external store accessible from the service side, along with internal cabinets for household items. Built-in seating with storage below can be useful in some areas, but it should not replace dedicated utility storage where equipment is dirty or bulky. Owners who plan to lock valuable items between visits should consider secure cabinets as well. Good storage allows the visible areas of a 1 BHK Farmhouse Plan to remain calm, uncluttered and ready for spontaneous weekend visits.
Architecture That Makes a Small Farmhouse Feel Larger
Visual continuity is one of the simplest ways to make a 1 BHK Farmhouse Plan feel more spacious. Using similar floor tones between the living room and covered sit-out can create a stronger relationship between inside and outside, provided materials are selected correctly for their respective conditions. A 1 BHK Farmhouse Plan can also benefit from large openings positioned toward attractive landscape features rather than randomly increasing glass everywhere. Long sightlines across the living room toward a garden, feature tree or pool can create a greater sense of depth. Built-in furniture should be used selectively so the interior does not become visually heavy. When colours, materials, lighting and openings are coordinated, a compact 1 BHK Farmhouse Plan can feel far more generous than its actual built-up area suggests.
Roof design strongly influences the character of a 1 BHK Farmhouse Plan. A simple flat roof can support a contemporary architectural language, while a sloping roof or carefully designed pitched section can create a more traditional retreat-like appearance. Whatever style is selected, a 1 BHK Farmhouse Plan needs proper waterproofing, drainage and detailing because farmhouse properties can remain unattended during heavy rain. Roof overhangs may provide useful shading, while parapets and gutters should be coordinated with water discharge points. Decorative roof forms should never compromise basic weather protection or make future maintenance unnecessarily difficult. If solar panels, water tanks or service equipment are planned, their location should be considered before elevations are finalised. Integrating these elements allows the 1 BHK Farmhouse Plan to remain visually clean while preserving practical access.
Material selection for a 1 BHK Farmhouse Plan should balance appearance with durability. Natural-looking stone, textured plaster, exposed brick tones, wood-finish materials and neutral surfaces can suit farmhouse architecture, but every material should be evaluated for weather exposure and maintenance requirements. The exterior of a 1 BHK Farmhouse Plan may experience dust, intense sunlight, seasonal rain and periods without daily cleaning, so overly delicate finishes can become frustrating. Anti-skid exterior flooring is especially important around entrances, decks and wet areas. Metal components should receive suitable protection against corrosion, while exterior timber or timber-look products should be chosen according to exposure. The best finishes are not simply those that look impressive on completion day; they are those that help a 1 BHK Farmhouse Plan continue looking attractive after years of actual weekend use.
Landscaping Should Be Part of the Architecture
Landscaping transforms a 1 BHK Farmhouse Plan from a small house into a genuine retreat. Instead of spreading plants randomly around the plot, divide the landscape into purposeful zones such as arrival greenery, private bedroom garden, central lawn, outdoor dining, children's play, plantation areas and service landscaping. A strong 1 BHK Farmhouse Plan should consider these zones during architectural design because door positions and windows need to relate to what is outside them. Plant selection should reflect local climate, water availability and expected maintenance. Large lawns can look impressive but may demand regular irrigation and care, so combining lawn with trees, groundcovers, gravel, paved areas and native or climate-suitable planting can provide visual variety. When landscaping and the 1 BHK Farmhouse Plan evolve together, the property feels designed as one environment rather than a house surrounded by leftover garden.
Trees can play an important environmental role around a 1 BHK Farmhouse Plan by creating shade, framing views and improving privacy. Existing healthy trees should be assessed before deciding the final building footprint because removing mature vegetation and starting again can delay the feeling of a settled retreat. In a new 1 BHK Farmhouse Plan, tree planting can be positioned to shade outdoor seating and selected walls as vegetation matures. However, large trees should not be planted carelessly near foundations, underground services or septic infrastructure. Landscape architects and horticulture professionals can help determine appropriate species and locations. Irrigation routes should also be coordinated before paving is completed. A landscape strategy that supports the 1 BHK Farmhouse Plan can reduce visual exposure, make outdoor areas more comfortable and create attractive views from nearly every interior room.
Outdoor lighting should complement a 1 BHK Farmhouse Plan without turning the property into an over-lit event venue. Low-level pathway lights, carefully positioned tree lighting, entrance illumination and warm sit-out lighting can provide both safety and atmosphere. Electrical planning for a 1 BHK Farmhouse Plan should include weather-protected outlets where equipment, decorative lights or outdoor appliances may be used. Security lighting may be brighter around gates and service areas but should be controlled separately from mood lighting. Avoid creating glare directly into the bedroom or neighbouring properties. Timers, sensors and smart controls can help owners manage lighting when the farmhouse is vacant. When landscape and architectural illumination are planned together, the 1 BHK Farmhouse Plan can remain visually appealing after sunset while maintaining energy-conscious operation.
Adding a Swimming Pool to a Compact Retreat
A swimming pool can become the central recreational feature of a 1 BHK Farmhouse Plan, but it should be positioned according to circulation, privacy, sunlight and maintenance rather than simply placed in the largest empty part of the plot. The pool should ideally be visible from relevant common areas of the 1 BHK Farmhouse Plan while remaining safely separated from service movement and vehicle access. Space around the water is as important as the pool itself because users need safe walking surfaces, seating, shade and access to equipment. Owners considering this feature can review Regal Elite Constructions' detailed guide to swimming pool construction in Hyderabad for homes, villas and resorts. Integrating pool planning early allows a 1 BHK Farmhouse Plan to coordinate drainage, landscape, outdoor showers, electrical systems and recreational zones more effectively.
The pool does not necessarily need to be large to complement a 1 BHK Farmhouse Plan. A compact plunge pool can offer cooling and relaxation while leaving more room for gardens, decks or outdoor dining. In a recreational 1 BHK Farmhouse Plan, the relationship between water and the sit-out often matters more than maximum pool length. A shaded lounge facing the pool can become one of the most frequently used parts of the property. Safety is essential, particularly when children visit, so access, edges, depth changes, slip resistance and supervision should be considered carefully. Equipment rooms and filtration access should be positioned so technicians can maintain them without disturbing the house. When water features are integrated thoughtfully, the 1 BHK Farmhouse Plan can achieve a resort-inspired atmosphere on a relatively compact footprint.
Pool ownership also changes maintenance planning for a 1 BHK Farmhouse Plan. A farmhouse that remains vacant for several weekdays still requires water-quality management, filtration and periodic cleaning, so owners should evaluate who will take responsibility when they are away. The landscape surrounding a pool in a 1 BHK Farmhouse Plan should also be chosen with maintenance in mind because some trees may continuously drop leaves into the water. Equipment capacity, drainage routes and electrical protection should be designed by qualified specialists rather than improvised during finishing. For owners who want a lower-maintenance retreat, an attractive lawn, deck, pergola or water feature may sometimes be more appropriate than a full swimming pool. The right choice depends on how frequently the 1 BHK Farmhouse Plan will be occupied and how much ongoing property management the owner is comfortable arranging.
Construction Budget and Cost Control
Budget planning for a 1 BHK Farmhouse Plan should include far more than the cost of the enclosed building. Compound walls, gates, bore or water arrangements, tanks, septic or drainage systems, electrical infrastructure, driveway development, landscaping, outdoor lighting and furniture can collectively represent a meaningful portion of the investment. Before starting a 1 BHK Farmhouse Plan, owners should therefore prepare a project-wide budget rather than evaluating only a per-square-foot building rate. Premium windows, bathroom fixtures and landscape features may be worth prioritising because they directly influence comfort, while excessive decorative detailing can often be simplified. A contingency allowance is also useful because site conditions or owner-requested changes may affect spending. Clear drawings and specifications help contractors price the 1 BHK Farmhouse Plan more accurately and reduce the risk of major decisions being left until construction is already underway.
The most effective way to save money on a 1 BHK Farmhouse Plan is usually not to choose the cheapest material in every category. Cost control begins with design discipline. Simple structural grids, sensible spans, repeated window sizes and efficient plumbing routes can reduce complexity without reducing quality. A compact 1 BHK Farmhouse Plan can also avoid unnecessary façade projections and complicated roof geometry that increase waterproofing and finishing work. Owners should identify where premium spending produces noticeable value. Good waterproofing, electrical safety, plumbing quality, structural workmanship and exterior durability generally deserve priority over temporary decorative trends. Furniture can be upgraded later, but concealed infrastructure is difficult to replace after completion. When budget decisions are linked to performance, the 1 BHK Farmhouse Plan can remain financially controlled while still feeling refined.
Construction sequencing is another major factor in the success of a 1 BHK Farmhouse Plan. Underground services, drainage, water lines and electrical conduits should be coordinated before extensive landscaping or paving is installed. A poorly sequenced 1 BHK Farmhouse Plan can lead to finished surfaces being broken later because a pipe, cable or irrigation line was forgotten. Landscape levels should also coordinate with building plinth levels so rainwater does not flow toward entrances. Pool construction, if included, should be planned alongside structural and external works instead of treated as an entirely separate late addition. Site access for material deliveries must remain available while major construction is underway. Careful sequencing allows the 1 BHK Farmhouse Plan to move from civil work to services, finishing and landscaping with fewer conflicts and avoidable rework.
Utilities, Water and Electrical Planning
Reliable utilities are essential for a 1 BHK Farmhouse Plan because rural or peri-urban properties may have different infrastructure conditions from city apartments. Water-source reliability, storage capacity and pumping systems should be evaluated before determining daily-use arrangements. A responsible 1 BHK Farmhouse Plan should also provide appropriate wastewater management according to local requirements and site conditions. Plumbing inspection chambers, pump areas and tanks need maintenance access even after landscaping matures. Outdoor taps are useful for gardening and cleaning, while separate valves can make maintenance easier. Water-saving fixtures and carefully planned irrigation can help reduce unnecessary consumption. Owners should engage relevant qualified professionals for site-specific infrastructure decisions because every plot differs. Proper utility planning allows the 1 BHK Farmhouse Plan to remain comfortable even when the property is occupied intermittently.
Electrical design for a 1 BHK Farmhouse Plan should anticipate both everyday use and outdoor activities. In addition to normal lighting and sockets, consider gate automation, CCTV, Wi-Fi equipment, garden pumps, landscape lights, outdoor fans, water heaters, kitchen appliances and possible pool systems. A future-ready 1 BHK Farmhouse Plan may also reserve provisions for rooftop solar, electric-vehicle charging or additional recreational equipment. Surge protection, earthing and weather-resistant outdoor electrical products should be handled by qualified professionals and installed according to applicable requirements. Backup power may be useful depending on local supply reliability and the owner's expectations. Electrical panels should remain accessible but visually discreet. Coordinating these requirements before plastering and paving helps the 1 BHK Farmhouse Plan avoid exposed cables and repeated modifications later.
Smart-home features can improve convenience in a 1 BHK Farmhouse Plan, particularly because the property may remain unoccupied for several days at a time. Remote control of selected lighting, cameras, gate access and climate systems can help owners monitor important functions. However, a 1 BHK Farmhouse Plan should not depend entirely on complicated automation that becomes difficult to maintain. Essential lights, pumps and access systems should have practical manual controls or backup strategies. Reliable network connectivity must also be considered because many smart features require internet access. Security cameras should focus on gates, entry points and property boundaries while respecting privacy. Technology is most useful when it solves a specific operational problem. A balanced 1 BHK Farmhouse Plan combines appropriate automation with durable, straightforward systems that local technicians can understand and maintain.
Sustainability and Long-Term Efficiency
Sustainable design for a 1 BHK Farmhouse Plan starts with passive architectural decisions rather than expensive technology. Appropriate orientation, shaded openings, insulation strategies, natural ventilation and landscape shading can reduce unwanted heat before mechanical cooling is considered. A climate-responsive 1 BHK Farmhouse Plan can also use roof treatment and carefully selected glass to improve comfort. Rainwater management should be integrated into site planning so runoff is directed safely and opportunities for harvesting or groundwater-supportive strategies can be investigated with suitable professionals. Water-efficient landscaping is another important consideration because maintaining an unnecessarily thirsty garden can become a major operational burden. Sustainability works best when it also improves owner convenience. By reducing heat gain, water demand and unnecessary energy consumption, the 1 BHK Farmhouse Plan can become easier and potentially more economical to operate.
Solar energy may be worth evaluating for a 1 BHK Farmhouse Plan depending on electrical consumption, roof conditions, available sunlight and applicable connection arrangements. Owners can review official information from India's Ministry of New and Renewable Energy when investigating rooftop solar opportunities. If solar is anticipated, the 1 BHK Farmhouse Plan should reserve suitable roof space and avoid unnecessary shading from architectural features or future trees. Equipment locations and electrical routes should be coordinated with the building design rather than added randomly after completion. Solar should still be treated as one component of a broader energy strategy that includes efficient lighting, appropriate cooling equipment and responsible use. A well-planned 1 BHK Farmhouse Plan combines passive design and efficient systems before determining the most appropriate renewable-energy investment.
Long-term maintenance should influence every important choice in a 1 BHK Farmhouse Plan. Owners frequently focus on opening-day appearance without asking how easily exterior walls, roofs, decks, drains, pumps and gardens can be serviced five years later. A durable 1 BHK Farmhouse Plan provides access to inspection chambers, electrical panels, water tanks, filtration equipment and roof areas without damaging finished landscaping. Materials should be chosen with realistic cleaning schedules in mind, especially if caretakers are not permanently present. Drainage channels need accessible cleaning points because leaves and debris can accumulate while the property is vacant. Landscape species should match available maintenance resources. By designing for accessibility and durability, a 1 BHK Farmhouse Plan can retain its appeal without becoming a continuous maintenance burden.
Security and Privacy for Weekend Properties
Security planning is particularly relevant to a 1 BHK Farmhouse Plan because a weekend property may remain unoccupied for extended periods. The first layer of protection should be a clearly defined site boundary and controlled entrance rather than relying only on cameras. A security-conscious 1 BHK Farmhouse Plan can position the main door where it is visible from the driveway and avoid creating hidden recesses around frequently used entrances. Good external lighting can improve visibility without illuminating the entire landscape unnecessarily. Windows and sliding doors should use suitable hardware and locking systems, while service entrances require the same attention as the main entrance. CCTV and alarm equipment may provide additional monitoring, but physical design remains important. Integrating security from the beginning ensures the 1 BHK Farmhouse Plan does not require unattractive barriers to be added after construction.
Landscape design can reinforce privacy around a 1 BHK Farmhouse Plan without creating a fortress-like appearance. Dense planting, trees, earth berms where appropriate, screens and thoughtfully positioned walls can block undesirable sightlines while preserving garden views from the house. The bedroom side of a 1 BHK Farmhouse Plan may require stronger visual screening than the arrival zone, while a pool or outdoor shower area requires particular privacy. Planting alone should not be the only solution where immediate security is necessary because young trees take time to mature. Combining permanent boundaries with vegetation usually produces a more balanced result. Views from neighbouring plots may also change if surrounding land is developed later, so planning should anticipate future conditions. A carefully screened 1 BHK Farmhouse Plan can feel open internally while remaining private from the outside.
A caretaker space is not automatically necessary for every 1 BHK Farmhouse Plan, but owners should consider how the property will be maintained between visits. If a full-time caretaker is planned, their accommodation and service access should be treated respectfully and integrated without compromising guest privacy. For a smaller 1 BHK Farmhouse Plan, owners may instead arrange periodic gardening, housekeeping, security patrols and pool maintenance. The correct solution depends on property size, landscape complexity and frequency of visits. Storage for maintenance tools should be accessible without requiring workers to enter the main living areas. Service movement can be designed along a side path or separate gate where the site permits. Operational planning is an important part of the 1 BHK Farmhouse Plan because the farmhouse should remain ready for use without requiring hours of preparation every weekend.
Design Styles for a Compact Weekend Home
A modern 1 BHK Farmhouse Plan generally uses simple forms, large openings, clean rooflines and a restrained material palette. This style can work particularly well for compact buildings because unnecessary decorative elements are avoided and attention shifts toward proportion, landscape and natural light. In a modern 1 BHK Farmhouse Plan, concrete textures, neutral plaster, stone accents and warm wood-look surfaces can be combined selectively rather than using every material on one façade. Large sliding doors can strengthen the relationship between living areas and outdoor decks, while concealed or carefully composed services help maintain a clean appearance. Modern architecture should still respond to local heat, rain and maintenance conditions. The most successful contemporary 1 BHK Farmhouse Plan is visually simple but technically well resolved.
A rustic 1 BHK Farmhouse Plan can create a more relaxed countryside character through textured surfaces, sloping roofs, natural colours and generous verandas. The objective should be authenticity rather than covering every surface with artificial rustic decoration. A well-balanced rustic 1 BHK Farmhouse Plan can use stone strategically at entrances or landscape walls while keeping other areas simple. Timber-look ceiling details, clay-inspired tones or textured plaster can provide warmth when chosen for durability. Traditional architectural principles such as shaded openings and deep roof projections may also improve comfort when properly designed. Rustic design does not require outdated interiors; kitchens, bathrooms and lighting can remain contemporary. Blending modern convenience with natural materials allows the 1 BHK Farmhouse Plan to feel relaxed without becoming visually heavy.
A resort-inspired 1 BHK Farmhouse Plan focuses strongly on experience. Arrival planting, water views, a pool deck, dramatic bedroom glazing and carefully designed outdoor lighting can make a compact property feel like a private hospitality retreat. The interior of a resort-style 1 BHK Farmhouse Plan can remain relatively simple because much of the visual impact comes from framed landscape views and indoor-outdoor relationships. A semi-open shower courtyard, private bedroom garden or shaded lounge may provide more memorable value than elaborate wall decoration. However, every feature should remain realistic for private maintenance. Resort properties employ full-time teams; a weekend farmhouse usually does not. The best resort-inspired 1 BHK Farmhouse Plan therefore borrows the atmosphere of hospitality design while maintaining the operational simplicity required by an individual owner.
Common Planning Mistakes to Avoid
One common mistake in a 1 BHK Farmhouse Plan is making the building too large for the lifestyle it needs to support. Owners sometimes start with a compact brief but continue adding formal dining rooms, extra lounges, stores and oversized utility areas until the project loses its original efficiency. A focused 1 BHK Farmhouse Plan should prioritise the spaces used during real weekends rather than imagined large events that happen once a year. Outdoor gathering areas can often accommodate occasional visitors more economically than permanently enlarging the house. Furniture layouts should be tested before room sizes are increased because poor furniture placement can make even large rooms feel uncomfortable. Protecting the original concept allows the 1 BHK Farmhouse Plan to remain affordable, easy to maintain and closely connected to the landscape.
Another mistake is starting construction on a 1 BHK Farmhouse Plan before architecture, structure and services are properly coordinated. Changes made on site can be costly and may affect quality. The architectural drawings for a 1 BHK Farmhouse Plan should align with structural requirements, plumbing positions, electrical points, air-conditioning provisions, drainage, landscape levels and any pool or outdoor development. Choosing tiles or wall colours early is less important than resolving these technical relationships. Owners should also understand what is included and excluded in contractor quotations so assumptions do not become disputes later. A coordinated design package makes site supervision easier and helps different trades work toward the same objective. Investing time in planning usually produces a more predictable 1 BHK Farmhouse Plan than attempting to design important details during construction.
Ignoring permissions can create serious complications for a 1 BHK Farmhouse Plan. Development conditions can vary according to the location, land use, plot characteristics and jurisdiction, so owners should not assume that a farmhouse can automatically be constructed simply because land is privately owned. Before finalising a 1 BHK Farmhouse Plan, relevant land documents, development controls, setbacks and permission procedures should be checked through qualified professionals and applicable authorities. Hyderabad Metropolitan Development Authority resources and the TG-bPASS system can provide official planning information for relevant areas. Site-specific legal advice may also be appropriate before major investment. Design concepts should remain flexible until applicable requirements have been verified. A legally and technically informed 1 BHK Farmhouse Plan is far safer than beginning construction based only on neighbouring buildings or informal advice.
Recommended Project Process
The first stage of a 1 BHK Farmhouse Plan should be a detailed brief. Write down how many people normally visit, whether guests stay overnight, how often cooking occurs, whether a pool is essential, how much gardening is acceptable and whether the farmhouse could later become a permanent residence. This information helps designers shape a 1 BHK Farmhouse Plan around real priorities. The brief should also identify approximate budget expectations and preferred architectural character. Site measurements, photographs, access information and available land documentation should be gathered before design begins. At this stage, owners should avoid becoming attached to a specific online floor plan because it may not respond to their site. A personalised 1 BHK Farmhouse Plan begins by understanding the owner and the land before deciding room dimensions.
Concept development is the next stage of a 1 BHK Farmhouse Plan. Designers can test alternative building positions, arrival routes, landscape zones and orientations before detailing the preferred option. One concept may place the 1 BHK Farmhouse Plan near the entrance and preserve a large rear garden, while another may move it deeper into the property for privacy. Comparing alternatives at this stage is far easier than changing foundations later. Concept drawings should communicate not only rooms but also parking, garden areas, pool position, service routes and future expansion opportunities. Three-dimensional views can help owners understand architectural character, but functional planning should be resolved first. Once the concept feels balanced, the 1 BHK Farmhouse Plan can progress into detailed drawings and coordinated engineering.
During detailed design, the 1 BHK Farmhouse Plan should be coordinated with structure, electrical systems, plumbing, drainage, lighting and landscape requirements. Window sizes, sill heights, bathroom niches, kitchen counters, air-conditioning routes and external levels should become increasingly specific. Material schedules can help clarify what is expected in the finished 1 BHK Farmhouse Plan and make contractor comparisons more meaningful. Owners should review drawings carefully and ask practical questions: Where will luggage go? Where is the washing machine? How is the roof accessed? Where will outdoor cushions be stored? How will rainwater leave the veranda? Small questions frequently reveal important design gaps. The more thoroughly these decisions are resolved on drawings, the less improvisation will be required while constructing the 1 BHK Farmhouse Plan.
Pros and Cons of a Compact One-Bedroom Farmhouse
| Advantages | Potential Limitations |
|---|---|
| Lower enclosed construction area compared with larger farmhouse formats | Limited overnight accommodation for large groups |
| More land can remain available for gardens and outdoor recreation | Requires careful storage planning |
| Generally easier to clean and maintain | Future family growth may require an extension |
| Can support a strong indoor-outdoor lifestyle | Poor planning can make compact rooms feel crowded |
| Allows budget to be concentrated on quality rather than unnecessary area | Large events may depend heavily on outdoor areas |
| Suitable for couples and small families seeking weekend use | Guest privacy requires creative planning |
The biggest benefit of a 1 BHK Farmhouse Plan is that it encourages owners to spend on experiences rather than unused rooms. A generous outdoor deck, attractive garden, comfortable bedroom and beautiful bathroom may produce more enjoyment than additional bedrooms that remain locked. The smaller enclosed footprint of a 1 BHK Farmhouse Plan can also leave greater flexibility for plantation areas, recreational lawns or later construction. At the same time, compact living requires realistic expectations. Families who frequently host several overnight guests may eventually find one bedroom restrictive. Sofa beds or temporary arrangements can solve occasional needs but should not be treated as a permanent substitute for bedrooms if guests stay regularly. Evaluating real patterns of use before finalising the 1 BHK Farmhouse Plan helps determine whether compact living is appropriate.
Another benefit of a 1 BHK Farmhouse Plan is that design quality can receive greater attention within a controlled built-up area. Instead of distributing a fixed budget across many rooms, owners can invest in better windows, stronger waterproofing, attractive flooring, thoughtful lighting and durable bathroom fixtures. However, a premium 1 BHK Farmhouse Plan should not become unnecessarily expensive simply because the footprint is small. Decorative features need to be evaluated according to how much they improve actual use. Premium construction is best understood as coordinated planning, reliable workmanship and appropriate material selection rather than imported finishes everywhere. When spending priorities are clear, the 1 BHK Farmhouse Plan can feel refined while maintaining sensible overall project economics.
Future adaptability can offset many limitations of a 1 BHK Farmhouse Plan. Owners who think they may need additional accommodation can reserve a logical extension zone or plan a detached guest pavilion for a later phase. The first 1 BHK Farmhouse Plan should therefore avoid occupying every strategic part of the site. Utility capacity and circulation routes can sometimes be designed with future expansion in mind, although technical requirements should always be assessed by qualified professionals. A phased approach allows owners to experience the property before deciding what else is truly needed. After a year of weekend use, they may discover that a larger veranda is more valuable than another bedroom. Designing for change allows the 1 BHK Farmhouse Plan to evolve according to actual lifestyle rather than assumptions.
Frequently Asked Questions
1. How much area is enough for a compact farmhouse?
The appropriate area for a 1 BHK Farmhouse Plan depends on lifestyle, plot size, local regulations and the amount of outdoor space the owner wants to preserve. A compact home can function efficiently when the living, dining, kitchen, bedroom, bathroom and storage areas are planned carefully instead of simply reducing every room. The advantage of a 1 BHK Farmhouse Plan is that enclosed construction can remain relatively controlled while shaded outdoor areas provide additional lifestyle space. Rather than selecting an arbitrary square-foot target, begin by preparing furniture layouts and identifying the activities each room must support. A comfortable sit-out may provide more value than increasing the indoor living room. Site setbacks, structural systems and approval requirements also influence the final footprint. For this reason, the ideal 1 BHK Farmhouse Plan should be developed specifically for the plot rather than copied directly from a generic online drawing.
2. Can a small farmhouse include a swimming pool?
Yes, a 1 BHK Farmhouse Plan can include a swimming pool if the plot has appropriate space and the owner is prepared for ongoing maintenance. The pool should be considered during the earliest site-planning stage because its location affects landscape, drainage, electrical systems, circulation and outdoor seating. For a compact 1 BHK Farmhouse Plan, a plunge pool or moderate recreational pool may be more suitable than an oversized swimming pool that dominates the property. Pool decks need enough safe circulation area, and equipment must remain accessible for servicing. Families with children should give particular attention to supervision and access control. Landscaping should also be selected to minimise excessive debris falling into the water. When integrated thoughtfully, a pool can make the 1 BHK Farmhouse Plan feel like a private resort without requiring a large residential building.
3. Is one bedroom practical for a weekend farmhouse?
A 1 BHK Farmhouse Plan can be highly practical for couples, individuals or small families who mainly use the property as a weekend retreat. The most important question is how frequently overnight guests are expected. If large groups visit only occasionally, outdoor entertainment areas and flexible living-room furniture may support daytime gatherings without permanently increasing the building. A 1 BHK Farmhouse Plan is less suitable when several relatives regularly stay overnight and require separate private rooms. In that situation, owners may prefer a larger initial design or reserve space for a future detached guest room. The benefit of beginning compactly is that owners can experience how they actually use the land before expanding. When the primary objective is relaxation, gardening and escaping city routines rather than hosting large groups, a 1 BHK Farmhouse Plan can provide an excellent balance between comfort and simplicity.
4. What should be included in the farmhouse layout?
At minimum, a comfortable 1 BHK Farmhouse Plan usually includes a bedroom, bathroom, living area, dining provision, kitchen and practical storage. Outdoor living should be considered part of the overall programme rather than an afterthought. A covered veranda can dramatically improve the usefulness of a 1 BHK Farmhouse Plan because many weekend activities naturally move outdoors. Depending on the property, owners may also require parking, a utility zone, gardening storage, outdoor wash area, security provisions and space for water or electrical infrastructure. Pool equipment or caretaker facilities may need additional planning. Instead of creating every possible room, prioritise multifunctional spaces that can adapt to different activities. A thoughtfully organised 1 BHK Farmhouse Plan should feel complete without becoming unnecessarily complicated or expensive to maintain.
5. Which farmhouse style is best for Hyderabad's climate?
There is no single architectural style that every 1 BHK Farmhouse Plan must follow, but climate-responsive principles are important around Hyderabad. Deep shade, controlled west-facing exposure, cross ventilation, appropriate roof treatment and well-positioned trees can improve comfort regardless of whether the architecture is modern, rustic or resort-inspired. A contemporary 1 BHK Farmhouse Plan may use large glass openings, but those openings should be shaded and positioned carefully instead of facing intense afternoon sun without protection. Traditional design principles such as verandas and roof projections can also be interpreted in a modern way. Material durability under heat, dust and seasonal rain should be considered alongside appearance. The best style is therefore one that combines the owner's aesthetic preferences with site orientation and environmental performance. A climate-aware 1 BHK Farmhouse Plan usually remains more comfortable than a design selected purely from photographs.
6. How can construction costs be controlled?
Cost control for a 1 BHK Farmhouse Plan begins with a clear scope and coordinated drawings. Simple structural planning, practical spans, efficient plumbing routes and sensible material choices can reduce unnecessary expense before construction begins. Owners should prepare a complete budget for the 1 BHK Farmhouse Plan that includes not only the building but also site preparation, compound walls, utilities, driveway, landscaping, outdoor lighting and optional pool work. Quotations should be compared on equivalent specifications because a lower number may simply exclude important items. Avoid frequent design changes after work starts, since demolition and rework waste both labour and materials. Prioritise structural quality, waterproofing, electrical safety and durable finishes before decorative upgrades. With disciplined planning, a 1 BHK Farmhouse Plan can deliver a premium weekend experience without unnecessary construction area or excessive ornamentation.
7. Can the farmhouse be expanded later?
A 1 BHK Farmhouse Plan can often be designed with future expansion in mind, subject to site conditions, regulations and structural planning. The first step is reserving a logical location for a future bedroom, guest suite or independent pavilion without compromising the primary garden. An expandable 1 BHK Farmhouse Plan may also consider how plumbing, electrical routes and circulation could connect to a later phase. However, future structural additions should never be assumed without engineering input because foundations and load-bearing systems must be designed appropriately. Detached additions can sometimes provide greater flexibility than attaching new rooms directly to the original house. Landscape planting should also avoid permanently blocking likely expansion zones. By discussing long-term possibilities during the initial design stage, owners can ensure the 1 BHK Farmhouse Plan remains adaptable instead of making future improvements unnecessarily disruptive.
8. Do farmhouse projects need building approvals?
Approval requirements for a 1 BHK Farmhouse Plan depend on the property's location, land classification, proposed development and the authority having jurisdiction. Owners should never assume that calling a building a farmhouse removes normal planning obligations. Before construction of a 1 BHK Farmhouse Plan, land documentation, land-use conditions, setbacks and applicable building-permission procedures should be verified through qualified architects, legal professionals and relevant government authorities. For sites within applicable Hyderabad metropolitan jurisdictions, official HMDA and TG-bPASS resources can help owners understand the current permission framework. Requirements can change and may differ significantly between locations, so information from another farmhouse project should not automatically be applied to a new plot. Completing proper due diligence before investing in the 1 BHK Farmhouse Plan can prevent expensive redesigns and regulatory complications later.
9. Is a compact farmhouse suitable as a rental property?
A 1 BHK Farmhouse Plan may potentially be used for short stays or hospitality purposes where legally permitted, but rental use introduces different operational considerations from a purely private retreat. Guests expect intuitive circulation, durable finishes, reliable water supply, secure access and easily maintained spaces. A rental-oriented 1 BHK Farmhouse Plan may benefit from a particularly strong outdoor experience because private gardens, decks or pools can differentiate a compact property. Owners also need to consider housekeeping, linen storage, waste management, parking and guest safety. Any commercial or hospitality use should be checked against applicable legal, planning, taxation and operational requirements rather than assumed to be permitted. If rental income is an important objective, the 1 BHK Farmhouse Plan should be developed with both owner experience and guest operations in mind from the beginning.
Final Planning Recommendations
Before approving a 1 BHK Farmhouse Plan, walk through the proposed property mentally from the main gate onward. Imagine arriving at night, unloading groceries, opening the house after a week, sitting outside for breakfast, entertaining friends, using the bathroom after swimming and locking the property before returning to the city. This exercise can reveal whether the 1 BHK Farmhouse Plan supports real behaviour or merely looks attractive on paper. Check how workers will access service areas, where outdoor furniture will be stored during heavy weather and how gardens will be watered when nobody is present. Architecture should reduce friction rather than introduce it. A design that anticipates daily and weekly routines will usually produce a more satisfying 1 BHK Farmhouse Plan than one driven entirely by façade appearance.
Owners should also review a 1 BHK Farmhouse Plan at multiple scales. First examine the entire property to understand arrival, landscape and orientation. Then review each room with furniture dimensions. Finally, study construction details such as window protection, bathroom waterproofing and external drainage. A successful 1 BHK Farmhouse Plan needs all three levels to work together. Beautiful landscaping cannot compensate for a poorly ventilated bedroom, while an excellent floor plan can still fail if water collects around the building. Request coordinated drawings and maintain clear communication among architectural, structural, electrical, plumbing and landscape teams. Decisions should be documented so the site team is not forced to guess. This disciplined process transforms the 1 BHK Farmhouse Plan from a simple drawing into an executable construction strategy.
Quality control should remain active throughout construction of a 1 BHK Farmhouse Plan. Important work eventually becomes concealed behind plaster, flooring, ceilings and landscaping, which means inspections need to occur at the right stage. Structural work, waterproofing and services within a 1 BHK Farmhouse Plan should be reviewed by appropriate qualified professionals before finishes hide them. Mock-ups can help owners approve key materials and details before they are repeated across the project. Photographic documentation of concealed pipes and conduits can also be useful for future maintenance. Owners should resist rushing the final stages merely to meet a social event or holiday deadline, because incomplete testing may create long-term problems. Careful execution allows the completed 1 BHK Farmhouse Plan to perform as successfully as the architectural concept intended.
Why Work With an Experienced Farmhouse Construction Team?
Building a 1 BHK Farmhouse Plan requires coordination beyond conventional interior construction because the project extends across the entire property. Architecture, landscape, outdoor paving, boundary works, drainage, water systems, lighting and optional recreational features all need to interact. An experienced team can help translate a 1 BHK Farmhouse Plan into a coordinated project rather than treating the house and external works as separate contracts with conflicting levels and services. Owners should review a contractor's ability to understand drawings, coordinate specialists, document changes and maintain quality instead of selecting solely on the lowest initial quotation. Clear specifications and staged inspections remain important regardless of contractor experience. Strong project coordination can prevent small site decisions from weakening the overall 1 BHK Farmhouse Plan.
Regal Elite Constructions can be considered by property owners who want professional support for a 1 BHK Farmhouse Plan in Hyderabad and surrounding areas. The value of working with a coordinated team is the ability to consider the home, landscape and outdoor amenities together. When discussing a 1 BHK Farmhouse Plan with a construction company, owners should arrive with basic information about plot size, location, expected usage, preferred design style, budget direction and any requirements such as swimming pools or future extensions. This allows early discussions to focus on practical possibilities rather than generic floor plans. The final design should always respond to site-specific conditions and applicable approvals. A customised 1 BHK Farmhouse Plan ultimately provides greater value than forcing a standard layout onto a unique property.
Professional involvement is particularly valuable when the 1 BHK Farmhouse Plan includes several external components. A farmhouse may appear visually simple, yet underground drainage, water storage, irrigation, electrical systems, landscape levels and pool equipment can make coordination complex. During execution of a 1 BHK Farmhouse Plan, contractors, engineers and designers should share updated information so that one trade does not damage or obstruct another. Landscape teams need accurate locations of underground services, while electricians need to know outdoor lighting and gate requirements early. Pool contractors require coordination with structural and drainage work. Managing these interfaces reduces rework and helps preserve the intended finish. The construction quality of a 1 BHK Farmhouse Plan depends as much on coordination as it does on individual materials.
A Weekend Retreat Should Feel Effortless
The ultimate purpose of a 1 BHK Farmhouse Plan is to create a place where arriving feels easier than staying in the city. Owners should be able to enter, open a few doors toward the garden and immediately enjoy the environment without spending half the weekend managing the property. This is why simplicity is one of the strongest qualities a 1 BHK Farmhouse Plan can possess. Easy-to-clean surfaces, reliable utilities, sensible storage and low-maintenance landscaping reduce preparation time. Furniture should be comfortable and durable rather than overly delicate. Outdoor spaces should have enough shade to remain usable for meaningful parts of the day. When design decisions consistently support relaxation and convenience, the 1 BHK Farmhouse Plan becomes a genuine retreat rather than another property that creates obligations.
A successful 1 BHK Farmhouse Plan should also feel different at different times of day. Morning sunlight can animate a breakfast veranda, while trees create changing shadows across the afternoon garden. In the evening, the 1 BHK Farmhouse Plan can transition into a quiet social environment with warm outdoor lighting and comfortable seating. These experiences come from orientation and landscape planning rather than expensive decoration. Views from the bed, sofa and dining table should be considered during design because these are the places occupants repeatedly experience. Even a small courtyard or framed tree can provide a stronger visual memory than an elaborate feature wall. Designing around moments rather than only measurements helps the 1 BHK Farmhouse Plan deliver emotional value beyond its physical square footage.
Most importantly, a 1 BHK Farmhouse Plan should reflect its owner's priorities instead of reproducing a photograph from another project. One owner may want a peaceful garden retreat for reading, another may prioritise weekend cooking and outdoor dining, while another wants a pool-focused recreational property. The architecture of the 1 BHK Farmhouse Plan should therefore emerge from lifestyle requirements, site conditions and budget rather than a fixed formula. A compact farmhouse has enough flexibility to become contemporary, rustic, tropical, resort-inspired or minimal depending on those priorities. What remains constant is the need for proper orientation, efficient rooms, reliable construction and thoughtful external development. When all these elements are integrated, the 1 BHK Farmhouse Plan can offer a level of comfort and character that is disproportionate to its modest enclosed area.
Compact Farmhouse Planning Checklist
Before construction begins, use the 1 BHK Farmhouse Plan as the central coordination document for the entire site rather than viewing it only as a floor layout. Confirm property measurements, access, applicable planning requirements, building position, levels, parking and major landscape zones. Review where the 1 BHK Farmhouse Plan receives morning and afternoon sun and whether existing trees should be retained. Check the relationship between the gate, driveway and entrance so vehicles do not dominate the best garden area. Identify water, power and wastewater strategies early and reserve accessible locations for necessary equipment. If a swimming pool, gazebo or guest suite may be added later, keep those expansion areas clear. Comprehensive site planning allows the 1 BHK Farmhouse Plan to form part of a coherent property rather than becoming an isolated structure surrounded by unplanned leftover land.
During architectural review, examine whether the 1 BHK Farmhouse Plan provides enough furniture space while avoiding excessive room dimensions. Draw the actual bed, sofa, dining table, kitchen appliances and storage units on the plan. Confirm that the 1 BHK Farmhouse Plan offers comfortable door movement and that pathways do not cut awkwardly through furniture arrangements. Check window positions from both inside and outside: they should capture pleasant views while controlling privacy and heat. Verify bathroom ventilation, kitchen service access and convenient storage for weekend supplies. Consider whether the covered outdoor area has sufficient depth for the furniture you intend to use. A drawing may appear spacious when empty, but furniture reveals how the building will function. Reviewing these details helps the 1 BHK Farmhouse Plan remain comfortable after occupation.
Before approving construction materials, evaluate how each finish will perform in the 1 BHK Farmhouse Plan when the building is exposed to heat, dust, moisture and periods without daily cleaning. Exterior surfaces of the 1 BHK Farmhouse Plan should withstand local weather while remaining reasonably easy to maintain. Bathroom and terrace waterproofing systems deserve particular attention because failures can damage finishes and create costly repairs. Exterior paving should provide appropriate slip resistance, especially around pools and wet landscaping. Windows and doors need suitable sealing, hardware and weather performance. Select colours and textures using physical samples where possible because digital renderings may not represent materials accurately. Durable choices may not always be the cheapest initially, but appropriate material selection helps the 1 BHK Farmhouse Plan maintain its quality over repeated seasons.
Creating Value Through Outdoor Space
One of the smartest ways to increase perceived space in a 1 BHK Farmhouse Plan is to create multiple outdoor destinations. Instead of one large lawn with no specific use, provide a shaded breakfast corner, a small fire-side seating area where appropriate, a tree bench, a pool deck or a garden pathway. These features make the 1 BHK Farmhouse Plan feel as though it contains several different environments even though the enclosed building remains compact. Outdoor destinations should respond to sun and shade during the hours when they will be used. A west-facing seating space without protection may remain empty during hot evenings, while a shaded corner beneath mature vegetation may become a favourite location. By distributing activities across the site, the 1 BHK Farmhouse Plan gains functional variety without increasing enclosed construction.
Outdoor dining is particularly effective for a 1 BHK Farmhouse Plan because meals are often central to weekend gatherings. A dining table placed under a covered veranda can serve both everyday family meals and larger social occasions. The kitchen in the 1 BHK Farmhouse Plan should connect conveniently to this area so food, utensils and drinks do not have to travel across bedrooms or long pathways. Ceiling fans, appropriate lighting and accessible electrical points can improve usability. If barbecue cooking is planned, locate it where smoke does not enter bedrooms or neighbouring properties. Weather-resistant furniture reduces the effort required to move everything indoors after every visit. A practical outdoor dining arrangement effectively extends the social capacity of the 1 BHK Farmhouse Plan without adding another enclosed room.
A garden shower or wash area can also complement a pool-oriented 1 BHK Farmhouse Plan. This feature allows users to rinse off before entering the house and can reduce water and dirt entering the main bathroom. In a carefully planned 1 BHK Farmhouse Plan, the outdoor shower should have appropriate privacy, drainage and slip-resistant flooring. It does not need to be elaborate; a well-screened functional installation may be sufficient. Pool towels and outdoor accessories can be stored nearby in a weather-protected cabinet. If the farmhouse does not include a swimming pool, an external wash point can still be useful for gardening and maintenance. Small practical details such as these improve daily experience and help the 1 BHK Farmhouse Plan remain cleaner and easier to manage.
Interior Design Ideas
Interior design for a 1 BHK Farmhouse Plan should reinforce visual calm. Too many colours, feature walls, ceiling patterns and furniture styles can make a compact home feel busy. A restrained 1 BHK Farmhouse Plan can use a neutral base with texture introduced through fabrics, timber tones, artwork and selected natural materials. Furniture with appropriate proportions is critical; oversized sofas and deep decorative cabinets can quickly reduce circulation. Rather than filling every wall, allow some surfaces to remain simple so windows and landscape views become focal points. Curtains or blinds should balance privacy with daylight and be easy to operate after periods when the house is closed. A cohesive interior palette can make the 1 BHK Farmhouse Plan appear larger while maintaining the relaxed atmosphere expected from a weekend home.
Lighting can significantly improve the interior mood of a 1 BHK Farmhouse Plan. Instead of relying exclusively on one bright ceiling fixture, combine general lighting with wall lights, bedside lamps, under-cabinet kitchen lighting and selected decorative fixtures. Different lighting layers allow the 1 BHK Farmhouse Plan to shift from practical daytime use to a relaxed evening environment. Warm lighting often complements natural materials and garden views, though technical choices should suit specific tasks. Outdoor lights visible through windows should be coordinated so they extend the perception of space rather than creating glare. Switch positions should be logical at entrances, bedsides and key circulation points. When thoughtfully designed, lighting helps a compact 1 BHK Farmhouse Plan feel sophisticated without relying on expensive decorative finishes.
Furniture for a 1 BHK Farmhouse Plan should be selected according to actual use and ease of maintenance. A large dining table may be unnecessary if most meals happen outside, while a comfortable sofa may deserve more space because evenings are often spent in the living room. In a compact 1 BHK Farmhouse Plan, occasional furniture such as nesting tables, benches or movable stools can support guests without permanently occupying valuable circulation. Upholstery should be chosen for durability, especially where doors frequently remain open to gardens. Removable or washable covers can simplify maintenance. Bedroom furniture should prioritise comfort and storage rather than filling the room with decorative pieces. Thoughtful furniture reinforces the efficiency of the 1 BHK Farmhouse Plan and ensures the architectural space remains easy to use.
Farmhouse Planning for Hyderabad and Surrounding Areas
Owners developing a 1 BHK Farmhouse Plan around Hyderabad should pay particular attention to heat management, water planning, monsoon drainage and site access. Conditions vary considerably between locations, so assumptions should not be based solely on distance from the city. A site-specific 1 BHK Farmhouse Plan should consider soil and topography information where relevant, availability of utilities and the character of surrounding development. Seasonal rain may reveal drainage patterns that are not visible during dry months, while peak summer conditions demonstrate the importance of shade. Road quality and turning space can influence both construction logistics and eventual visitor access. Local knowledge combined with professional architectural and engineering guidance helps the 1 BHK Farmhouse Plan respond to practical realities rather than purely aesthetic preferences.
Weekend traffic patterns can also influence the location strategy for a 1 BHK Farmhouse Plan. A property that is beautiful but extremely difficult to reach may be visited less frequently than expected. Before investing in the 1 BHK Farmhouse Plan, owners should experience the journey at the times they are most likely to travel and consider road access during different seasons. Nearby services such as fuel, groceries, medical facilities and basic repair support may also affect convenience. This does not mean a farmhouse must be close to dense development; isolation may be part of its appeal. The objective is simply to understand how location affects real use. A retreat that can be accessed comfortably is more likely to justify the investment in the 1 BHK Farmhouse Plan.
Water planning deserves early attention for any Hyderabad-area 1 BHK Farmhouse Plan. Landscape size, pool requirements and frequency of occupancy can influence total demand far more than the one-bedroom house itself. Before finalising the 1 BHK Farmhouse Plan, assess available water sources and suitable storage strategies with relevant professionals. Landscaping should be designed according to realistic supply rather than creating a high-maintenance garden that becomes difficult to sustain. Rainwater-management opportunities can be studied as part of overall site planning. Plumbing should also provide isolation valves so individual areas can be serviced without shutting down the entire property. Responsible water planning makes the 1 BHK Farmhouse Plan more resilient while helping owners avoid unnecessary operational stress.
Before You Finalise the Design
Review the 1 BHK Farmhouse Plan with every major stakeholder before work begins. Family members may identify needs that were overlooked, while engineers and contractors may highlight technical coordination issues. Ask the architect to explain how the 1 BHK Farmhouse Plan responds to orientation, privacy, drainage and future development instead of reviewing only room dimensions. Confirm whether the building position leaves enough usable outdoor area after parking, services and setbacks are considered. If a pool is planned, review its relationship with the living room and bedroom. Ensure service equipment does not occupy premium garden views. These conversations are inexpensive during design but expensive after foundations are built. A thoroughly reviewed 1 BHK Farmhouse Plan provides a stronger foundation for accurate budgeting and smoother execution.
Obtain clarity on documentation for the 1 BHK Farmhouse Plan before selecting contractors. Architectural floor plans alone may not provide enough information for consistent construction. Depending on project scope, the 1 BHK Farmhouse Plan may require structural drawings, electrical layouts, plumbing drawings, drainage plans, elevations, sections, door-window schedules, waterproofing details and external development information. Interior drawings may also be needed for kitchens, wardrobes and bathrooms. Specifications should identify material categories and workmanship expectations so contractor quotes can be compared properly. Any revision issued during construction should be clearly dated and communicated to the site team. Good documentation reduces uncertainty and supports quality control. Treating drawings as a coordinated information system helps the 1 BHK Farmhouse Plan move from design into construction more reliably.
Finally, confirm that the 1 BHK Farmhouse Plan still matches the original reason for building the farmhouse. Projects often become larger during design because owners see additional ideas and begin adding features. Return to the initial objective and ask whether each addition genuinely improves the 1 BHK Farmhouse Plan or merely increases cost and maintenance. A peaceful weekend home benefits from restraint. One comfortable bedroom, a welcoming living area, a practical kitchen, an excellent veranda and a beautiful garden may provide everything required. Optional elements such as pools, gazebos and guest rooms should support the owner's lifestyle rather than becoming obligations. Maintaining clarity of purpose protects the simplicity that makes the 1 BHK Farmhouse Plan attractive in the first place.
Conclusion
A carefully designed 1 BHK Farmhouse Plan proves that a weekend retreat does not need a large building to deliver comfort, privacy and memorable outdoor living. The most successful projects use architecture to frame the landscape rather than dominate it. When the 1 BHK Farmhouse Plan is positioned according to sunlight, views, privacy and access, even a compact building can feel connected to a much larger environment. Generous verandas, shaded seating, trees, lawns and optional recreational spaces extend everyday activity beyond the walls. This makes the land itself part of the living experience. Owners who focus on proportion, durability and actual usage rather than unnecessary floor area can create a 1 BHK Farmhouse Plan that remains enjoyable and manageable for years.
Good planning also ensures that a 1 BHK Farmhouse Plan remains practical when the excitement of construction is over. Reliable water systems, electrical planning, storage, drainage, security and maintenance access may not be the most glamorous parts of design, but they determine how effortlessly the farmhouse operates. A beautiful 1 BHK Farmhouse Plan that constantly requires repairs or complicated maintenance quickly loses its appeal as a retreat. Technical coordination should therefore receive the same attention as elevations and interior finishes. Durable materials and accessible services protect long-term value. By combining design quality with operational simplicity, the 1 BHK Farmhouse Plan becomes a property owners can enjoy rather than continuously manage.
For owners in Hyderabad considering a 1 BHK Farmhouse Plan, the strongest starting point is a detailed discussion about the plot, intended lifestyle and future expectations. Avoid selecting a generic layout before understanding the land. A customised 1 BHK Farmhouse Plan can respond to views, existing trees, road access, climatic conditions and opportunities for outdoor development that an off-the-shelf drawing cannot recognise. It can also reserve space for future guest accommodation or recreational features without disturbing the original garden. Working through these decisions before construction provides clarity for both budget and execution. With thoughtful architecture and coordinated construction, the 1 BHK Farmhouse Plan can become a compact but highly rewarding private weekend destination.
Additional Practical Advice
Keep landscaping realistic around a 1 BHK Farmhouse Plan. Large lawns and complex ornamental planting may look impressive immediately after completion but can demand regular water, trimming and supervision. A balanced landscape for a 1 BHK Farmhouse Plan might combine selected lawn areas with trees, hardy planting, gravel, natural ground surfaces and paved zones. Irrigation should be divided logically so different planting types receive appropriate water. Plant growth should also be considered near walls, windows and pathways because vegetation will change significantly over time. Selecting species according to site conditions is more sustainable than choosing plants based only on appearance. A manageable garden allows the 1 BHK Farmhouse Plan to remain attractive between visits without requiring excessive maintenance.
Consider acoustics when developing a 1 BHK Farmhouse Plan, particularly if entertainment areas are important. Outdoor speakers, pool gatherings and late-night conversations should be positioned with neighbouring properties in mind. Within the 1 BHK Farmhouse Plan, the bedroom should ideally be separated from the loudest entertainment area through distance, wall placement or orientation. Mechanical equipment such as pumps and outdoor air-conditioning units should not sit immediately beside bedroom windows. Generator or backup equipment, where used, requires especially careful location and professional installation. Farmhouses are intended to provide tranquillity, so unnecessary mechanical or entertainment noise should be controlled through planning. Quiet bedroom conditions and carefully located service equipment improve the overall experience of the 1 BHK Farmhouse Plan.
Think about accessibility even when the current owners of a 1 BHK Farmhouse Plan are young and active. Avoiding unnecessary internal level changes can improve comfort for children, older relatives and guests with temporary mobility limitations. The main entrance of a 1 BHK Farmhouse Plan can be designed with comfortable steps or an accessible route depending on site levels. Bathrooms can use practical door widths and sensible layouts rather than becoming unnecessarily tight. Outdoor pathways should be stable and adequately illuminated. Planning for comfortable movement does not need to make the farmhouse look institutional; many accessibility principles simply result in better architecture. A future-aware 1 BHK Farmhouse Plan remains enjoyable for a broader range of users and life stages.
Making the Investment Work Long Term
A 1 BHK Farmhouse Plan should be evaluated as a long-term property rather than only a construction project. Landscaping will mature, family requirements may change and surrounding development can evolve. An adaptable 1 BHK Farmhouse Plan can accommodate these changes through reserved expansion zones, flexible outdoor areas and infrastructure that can be maintained or upgraded. Owners should retain approved drawings, equipment manuals, warranties and photographs of concealed services after completion. These records simplify future repairs and renovations. Establishing a routine maintenance schedule for roofs, drains, waterproofing, pumps and landscaping can also reduce unexpected problems. The strongest long-term value comes from a 1 BHK Farmhouse Plan that combines good initial construction with consistent care rather than relying on appearance alone.
Property owners should resist comparing the cost of one 1 BHK Farmhouse Plan directly with another without examining specifications and site conditions. One project may include extensive compound work, swimming pools, imported fixtures and landscaping while another quotation covers only the building. Even two similar-looking versions of a 1 BHK Farmhouse Plan can have different structural, waterproofing, window and electrical specifications. Transparent cost discussions should therefore identify what is included, what is provisional and which items will be selected later. A detailed scope makes budget adjustments more strategic because owners can see where savings are possible without compromising essential performance. Accurate comparison allows the 1 BHK Farmhouse Plan to be developed according to genuine value rather than misleading headline rates.
Construction supervision remains important even for a relatively small 1 BHK Farmhouse Plan. Compact size does not eliminate structural, waterproofing, plumbing or electrical risks. In fact, details in a 1 BHK Farmhouse Plan may be highly visible because there are fewer rooms and every finish contributes strongly to the overall impression. Regular inspections can verify alignment with drawings and identify problems before subsequent work hides them. Owners should maintain a documented process for approving changes rather than relying only on verbal instructions. Testing of plumbing, waterproofing and electrical systems should occur at appropriate stages. Careful supervision helps ensure that the completed 1 BHK Farmhouse Plan reflects the quality anticipated during design.
From Compact Building to Complete Retreat
The transformation from a drawing to a complete 1 BHK Farmhouse Plan is most successful when the project is viewed as landscape architecture plus building architecture. The house may occupy only a small portion of the property, yet the entire plot defines the experience. A well-integrated 1 BHK Farmhouse Plan can use pathways to slow down arrival, trees to create privacy, shaded decks to extend living space and strategic lighting to create evening atmosphere. Pool areas, lawns and gardens should connect through comfortable circulation rather than feeling like separate features. When every external zone supports a specific activity, owners are likely to use more of the property. This integrated approach turns the 1 BHK Farmhouse Plan into a complete weekend environment instead of simply a small residence on a large plot.
Simplicity should remain the central design principle of a 1 BHK Farmhouse Plan. Compact architecture works best when unnecessary walls, circulation and decorative complexity are removed, allowing high-quality essentials to stand out. A simple 1 BHK Farmhouse Plan can still contain rich experiences through framed views, changing natural light, textured materials and connections to outdoor spaces. Simplicity can also make repairs easier because systems remain understandable and accessible. The result does not need to look basic; restraint often creates a more premium visual character than excessive decoration. When every element has a reason for being included, the 1 BHK Farmhouse Plan becomes efficient, elegant and closely aligned with the idea of escaping complicated city routines.
Ultimately, the right 1 BHK Farmhouse Plan is the one that makes owners want to visit frequently. A successful project should offer a comfortable place to sleep, an easy space for meals and conversation, a strong relationship with nature and enough flexibility for changing weekend activities. When architecture, engineering, landscaping and construction quality are coordinated, a 1 BHK Farmhouse Plan can provide an experience that feels far larger than its built-up area. Begin with the land, establish realistic priorities, verify applicable requirements and invest in durable essentials before decorative extras. Whether the final property includes a pool, lawn, orchard, outdoor kitchen or simply a peaceful veranda beneath trees, a carefully executed 1 BHK Farmhouse Plan can become a private retreat that continues delivering value for many years.
Planning a Compact Farmhouse in Hyderabad?
Explore professional farmhouse planning, construction, landscaping and outdoor development solutions with Regal Elite Constructions.
Visit Regal Elite ConstructionsAuthoritative Planning & Reference Resources
- Hyderabad Metropolitan Development Authority – Planning Department
- HMDA – Development Permission & Building Permission Information
- TG-bPASS – Telangana Building Permission System
- Bureau of Indian Standards – National Building Code of India
- Telangana Real Estate Regulatory Authority
- Ministry of New and Renewable Energy – Rooftop Solar Information
- Central Ground Water Board – Government of India
Always confirm the latest site-specific land-use, planning, structural, environmental and building requirements with qualified professionals and the relevant authorities before beginning construction.
Contact Regal Elite Constructions:
Phone: +91 79810 28266
Email: regaleliteconstructions@gmail.com
Address: Shop No. 8-1-282, Manikonda Road, Shaikpet, Hyderabad, Telangana 500008.
Website: https://regaleliteconstructions.com/