
Single-Floor Farmhouse Design Ideas for Comfortable Living
A farmhouse should feel different from a conventional city house. It should give you room to slow down, enjoy the landscape, spend time with family and move comfortably between indoor and outdoor areas. For many property owners around Hyderabad, a Single Floor Farmhouse Design offers an especially practical combination of accessibility, openness and connection with nature.
Instead of dividing daily activities between multiple levels, a Single Floor Farmhouse Design keeps bedrooms, living spaces, kitchens, verandas and gardens connected on one easily accessible floor. This makes everyday movement simpler for children, adults and elderly family members while allowing the architecture to spread naturally across a larger plot.
A successful farmhouse, however, is not simply a large one-storey house surrounded by empty land. The best Single Floor Farmhouse Design carefully coordinates orientation, sunlight, ventilation, landscape, privacy, vehicle movement, drainage, utilities and future maintenance before construction begins.
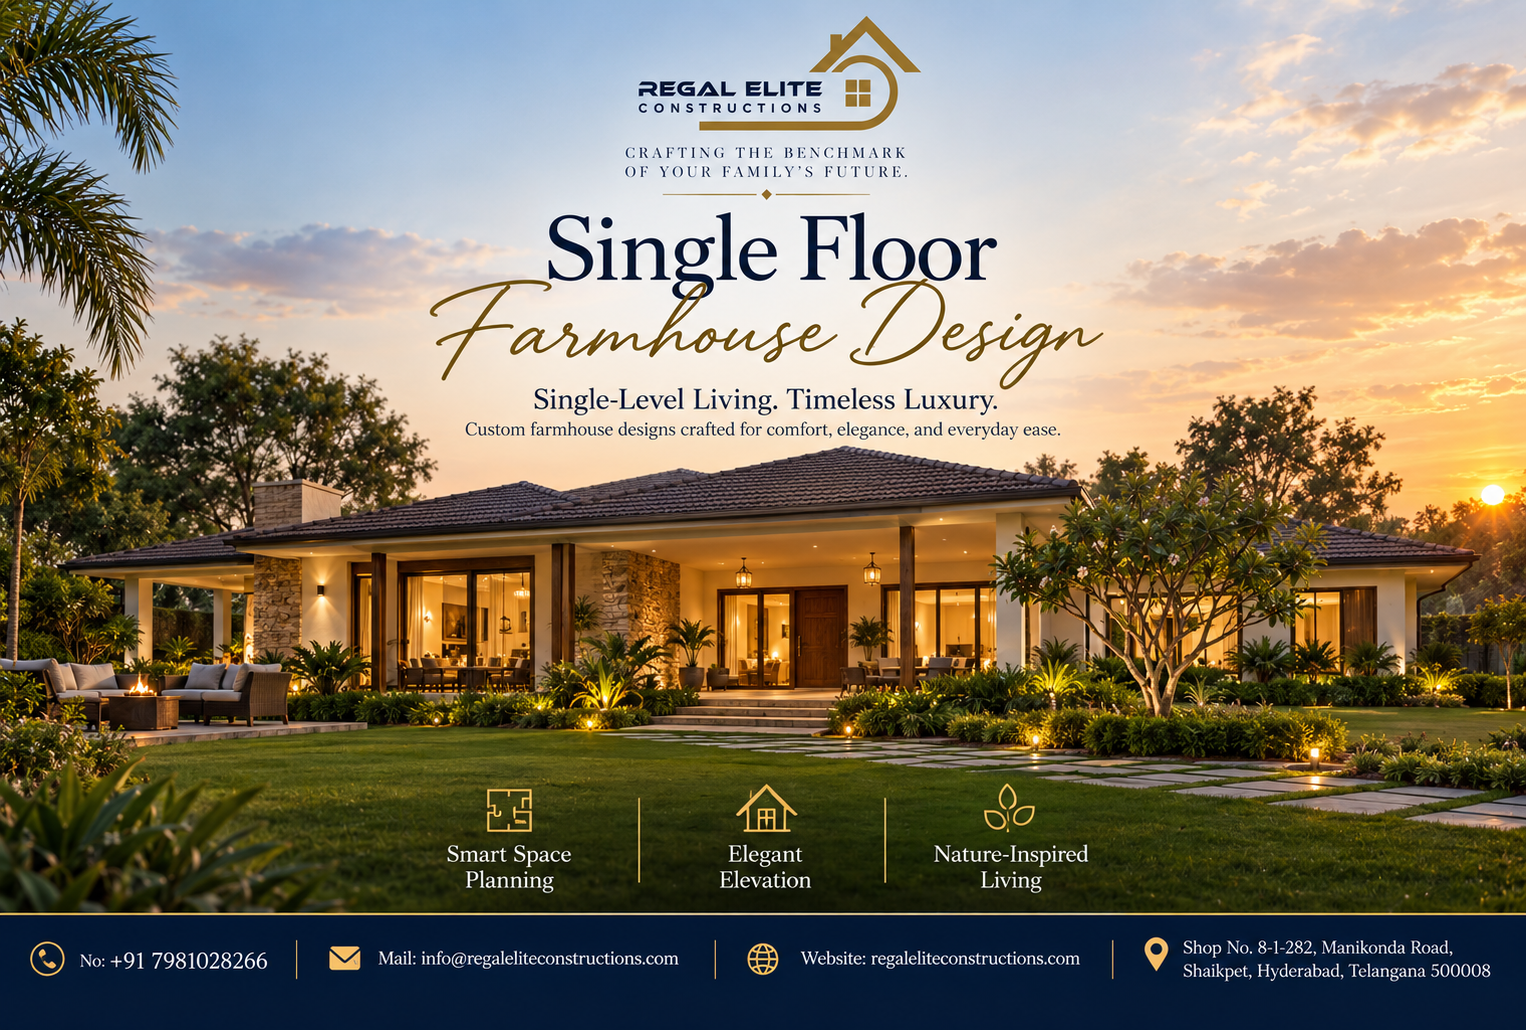
Why One-Level Farmhouses Are Becoming Popular
Lifestyle priorities have changed significantly. Many owners no longer want a farmhouse that is impressive only when viewed from outside. They want spaces that are comfortable during weekend stays, family gatherings, celebrations, remote working and longer vacations. This is one reason a Single Floor Farmhouse Design has become attractive for people who value convenience rather than unnecessary vertical construction.
A staircase consumes floor area, interrupts circulation and can eventually become inconvenient for senior citizens. Removing that vertical dependency allows a Single Floor Farmhouse Design to organize the important rooms around gardens, courtyards, patios or verandas instead.
The horizontal planning also creates opportunities for multiple rooms to have direct access to outdoor spaces. A bedroom can open towards a private garden, the living room can connect to a covered sit-out and the kitchen can have convenient access to an outdoor dining zone. When planned intelligently, a Single Floor Farmhouse Design can therefore feel larger than its built-up area suggests.
Another advantage is visual continuity. Long rooflines, shaded verandas and landscaped edges help the farmhouse sit naturally within its surroundings rather than appearing like an urban building transplanted onto agricultural or suburban land.
Start With the Site, Not the Floor Plan
One of the most common mistakes in farmhouse construction is selecting a floor plan online before understanding the site. Every property has different road access, dimensions, orientation, slopes, neighboring buildings, existing trees and views. The correct Single Floor Farmhouse Design should be developed after these conditions are documented.
Start by identifying the strongest and weakest parts of the property. Where does the morning sun enter? Which side receives harsh afternoon heat? Is there a pleasant landscape view? Where does rainwater naturally move? Which side requires greater privacy? A site-responsive Single Floor Farmhouse Design uses these answers to determine where rooms, windows and outdoor spaces should be located.
For example, the best location for a swimming pool may not be the largest empty corner of the plot. The pool should relate to the living spaces, sunlight, privacy and circulation. Likewise, parking should be convenient but should not dominate the view from the main living room.
Because a Single Floor Farmhouse Design generally occupies a wider footprint than a compact multi-storey structure, careful site planning becomes particularly important. The goal is to create a balanced relationship between built and open areas rather than covering the site unnecessarily.
Choose the Right Built-Up Area
A large plot does not automatically require a huge house. In fact, excessive construction can defeat the purpose of owning a farmhouse. A well-planned Single Floor Farmhouse Design should provide enough space for comfortable living while protecting valuable land for gardens, recreation and outdoor activities.
Consider how often the farmhouse will be occupied. A weekend property for a family of four has different requirements from a property regularly used for extended-family gatherings. Before finalizing the Single Floor Farmhouse Design, create a realistic list of permanent requirements and occasional requirements.
Permanent spaces usually include bedrooms, bathrooms, kitchen, living room, dining room and utility areas. Occasional requirements might include a party lawn, extra guest sleeping, outdoor dining or entertainment facilities. Instead of making every internal room oversized, these occasional needs can often be handled with flexible outdoor and semi-open areas.
An efficient Single Floor Farmhouse Design may therefore provide better comfort than a much larger but poorly organized building. Thoughtful dimensions, furniture planning and storage usually matter more than raw square footage.
Plan a Welcoming Entrance
The arrival experience establishes the character of the property before visitors enter the home. In a Single Floor Farmhouse Design, the entrance can be expressed through landscaping, a covered porch, textured walls, natural stone, timber-finish elements or a landscaped courtyard.
Avoid placing the main door directly in front of the parking area unless the plot leaves no alternative. A short landscaped approach creates a stronger sense of arrival. The entrance of a Single Floor Farmhouse Design should also provide protection from sun and rain so that people are not standing in an exposed area while entering.
A practical foyer can prevent the front door from opening directly into the primary seating area. It can include a console, artwork, shoe storage or a view towards a garden. In larger properties, this transition zone also helps separate formal visitors from private family areas.
Create a Central Living Space That Connects the Home
The living room often becomes the social heart of a farmhouse. Instead of treating it as an isolated enclosed room, a Single Floor Farmhouse Design can use the living area as a central connector between bedrooms, dining spaces and outdoor recreation zones.
Large windows or sliding doors can extend the room visually towards a garden or veranda. This relationship is particularly important because the purpose of a farmhouse is often to enjoy the surrounding open land. In a carefully arranged Single Floor Farmhouse Design, the living room can appear spacious without depending on excessive internal floor area.
Furniture placement should be considered while designing doors and glazing. A beautiful wall of glass is less useful if it leaves nowhere for a television, storage unit or comfortable seating. Architects should therefore test actual furniture layouts before finalizing the Single Floor Farmhouse Design.
Open-Plan Living and Dining Without Losing Definition
Open plans are popular in farmhouse architecture because they create a relaxed atmosphere. However, removing every partition can produce a space that feels like a hall instead of a home. A balanced Single Floor Farmhouse Design creates visual connection while giving each activity a recognizable zone.
Floor finishes, ceiling treatments, furniture orientation and lighting can define areas without constructing full-height walls. For example, a dining table can sit between the kitchen and living room while a ceiling feature subtly marks its position. This approach allows a Single Floor Farmhouse Design to remain open while still feeling organized.
Another useful strategy is creating partial visual separation. A low storage unit, decorative screen or indoor planter can divide spaces while allowing light and air to continue through the house.
Design a Practical Farmhouse Kitchen
Farmhouse kitchens often support more intensive entertaining than regular city kitchens. Families may cook for large groups during weekends, celebrations and holidays. Therefore, the kitchen in a Single Floor Farmhouse Design should be sized according to real usage rather than appearance alone.
A practical arrangement might include a main preparation counter, pantry storage, refrigerator zone and separate utility access. If frequent gatherings are expected, the Single Floor Farmhouse Design can include a secondary preparation or wash area so that the visible kitchen remains organized when guests are present.
The connection between the kitchen and outdoor dining should also be considered. When a barbecue area, garden dining space or pool deck is planned, a convenient service path reduces unnecessary movement through the living room.
Ventilation deserves attention as well. Even when mechanical exhaust is installed, well-positioned windows improve comfort. In a climate-responsive Single Floor Farmhouse Design, heat-producing areas should be coordinated with the overall airflow strategy rather than treated separately.
Bedroom Planning for Privacy and Comfort
One-level architecture makes bedroom zoning especially important because every room shares the same floor. A good Single Floor Farmhouse Design separates quiet sleeping spaces from noisy entertainment and service areas.
The master bedroom may be positioned towards a private garden, while guest bedrooms can occupy a separate wing closer to common areas. If parents or elderly family members frequently stay at the farmhouse, their bedroom should be easy to reach without long corridors or level changes.
Direct garden access is one of the strongest advantages of a Single Floor Farmhouse Design. Nevertheless, privacy must be protected. Bedrooms should not open directly towards party lawns or high-traffic walkways unless screens, landscape buffers or verandas create separation.
Storage should also be designed early. Wardrobe depth, bedside clearances and luggage space may seem like interior-design decisions, but they affect the architectural dimensions of the Single Floor Farmhouse Design.
Make Bathrooms Comfortable for Long-Term Use
Farmhouse bathrooms are often presented with luxurious materials, but usability is more important than decorative finishes. A Single Floor Farmhouse Design should provide good drainage, appropriate waterproofing, safe flooring, ventilation and sufficient movement space.
Consider designing at least one bathroom with future accessibility in mind. A wider entrance, obstruction-free shower and adequate turning area can make the house easier to use as family requirements change. This is one of the long-term advantages that should be incorporated into a Single Floor Farmhouse Design before construction, because structural changes later are more expensive.
Windows can provide natural light while high sill levels, frosted glazing or landscape screening maintain privacy. Plumbing lines should also be coordinated efficiently to reduce unnecessary pipe runs and simplify maintenance.
Use Verandas as Functional Living Spaces
A veranda is one of the most useful elements in farmhouse architecture. It creates shade, protects external walls and forms a comfortable transition between the house and landscape. In a well-planned Single Floor Farmhouse Design, the veranda is not decorative leftover space; it is an outdoor room.
Its depth should respond to intended use. A narrow strip may provide weather protection but will not comfortably accommodate chairs and tables. If the veranda is intended for breakfast, evening tea or family conversations, the Single Floor Farmhouse Design should provide enough width for furniture plus circulation.
Ceiling fans, outdoor lighting and electrical points increase usability throughout the year. The floor finish should resist weather exposure and provide safe grip when wet. Strategically positioned landscaping can create privacy without blocking natural airflow.
Courtyard Farmhouse Ideas
Courtyards can make one-level farmhouses particularly interesting. A courtyard brings greenery, light and visual depth into the center of the building. Depending on the plot, a Single Floor Farmhouse Design may use an open courtyard, semi-covered courtyard or landscaped internal patio.
Rooms surrounding the courtyard gain attractive internal views, reducing dependence on the boundary-facing sides of the building. This can be useful on properties where certain external directions have less privacy. A courtyard-based Single Floor Farmhouse Design also creates opportunities for cross movement between indoor and semi-outdoor areas.
Drainage is critical. Open courtyards must be properly sloped and connected to suitable rainwater systems. Plant selection should consider root behavior, leaf shedding and maintenance. The objective is to create a calming central landscape rather than a difficult-to-maintain decorative feature.
Connect Interior Spaces With the Garden
The difference between a farmhouse and an ordinary suburban home often comes down to the quality of its outdoor connection. A Single Floor Farmhouse Design should frame selected landscape views rather than simply adding large windows everywhere.
Consider what will be seen from the living room, bedrooms, dining table and entrance. A carefully positioned tree, water feature or lawn can become part of the architecture. When landscape planning begins together with the Single Floor Farmhouse Design, windows can be positioned to capture specific views.
Avoid placing utility equipment, water tanks, pump rooms or service yards within important sightlines. These elements are necessary but should be integrated discreetly.
Outdoor pathways should also connect logically. Residents should be able to move from the living room to the lawn, pool or outdoor dining space without taking unnecessarily long routes around the building.
Swimming Pool Planning for a Farmhouse
A private pool can become a major recreational feature, but it should be considered during architectural planning rather than added after construction. The pool position influences the Single Floor Farmhouse Design because it affects views, circulation, privacy, drainage and outdoor entertainment spaces.
Ideally, the pool should be visible from important common areas without dominating every room. Families with children may value visual supervision from the living or dining area. At the same time, the pool equipment zone should remain discreet and accessible for maintenance.
For owners considering a pool as part of their Single Floor Farmhouse Design, detailed planning guidance is available in Regal Elite Constructions' guide to best swimming pool construction in Hyderabad for homes, villas and resorts. The pool structure, waterproofing, filtration, deck, lighting and landscape should be coordinated as one project.
The pool should also have safe walking surfaces and appropriate separation from vehicle zones. A thoughtful Single Floor Farmhouse Design treats the swimming area as an extension of the home instead of an isolated feature at the far end of the property.
Explore More Farmhouse and Construction Solutions
If you are planning architecture, construction, landscaping or outdoor amenities together, working from a coordinated master plan can prevent expensive alterations later. You can explore the services and projects available through Regal Elite Constructions before developing the final Single Floor Farmhouse Design for your property.
An integrated approach can be particularly useful where the farmhouse includes a swimming pool, landscaped gardens, compound walls, outdoor kitchens, pergolas, parking and utility infrastructure. The elements may appear independent, but all of them influence the final Single Floor Farmhouse Design.
Modern Farmhouse Exterior Ideas
Modern farmhouse architecture does not require excessive ornamentation. Clean lines, shaded glazing, natural textures and carefully selected materials can create a sophisticated appearance. A contemporary Single Floor Farmhouse Design often looks strongest when the elevation reflects the internal plan rather than relying on decorative additions.
Long horizontal rooflines emphasize the one-level character of the building. Stone cladding can provide texture, while warm timber tones can soften modern concrete surfaces. The best Single Floor Farmhouse Design usually limits the material palette so that the landscape remains visually important.
Exterior materials should be selected for weather resistance and maintenance. A finish that looks attractive immediately after installation may not be ideal if it requires frequent repainting or specialized cleaning. Ask how every material is expected to age before approving it.
Traditional and Rustic Farmhouse Character
Not every farmhouse needs a minimalist modern appearance. Sloping roofs, deep verandas, clay-colored finishes, exposed brick and natural stone can create a warm rural character. A traditional Single Floor Farmhouse Design can still include modern engineering, energy-efficient glazing and contemporary internal facilities.
The key is authenticity. Rather than attaching decorative elements without purpose, architectural features should respond to climate and use. Deep overhangs provide shade, covered verandas create outdoor seating and textured masonry can visually connect the building to the landscape.
A rustic Single Floor Farmhouse Design can also use locally appropriate landscaping, gravel pathways, native planting and warm exterior lighting to create atmosphere without relying on excessive decoration.
Roof Design Options
The roof has a strong influence on farmhouse appearance and performance. Flat roofs support a contemporary aesthetic and can accommodate solar panels or selected utilities. Sloping roofs create a more traditional character and may help direct rainwater efficiently when properly detailed.
The correct option for a Single Floor Farmhouse Design depends on architectural style, drainage strategy, construction system, maintenance expectations and budget. Complex roof geometries should not be used merely for visual effect because additional junctions can increase waterproofing and maintenance requirements.
Regardless of style, insulation and heat control should be considered. Since the entire occupied area in a Single Floor Farmhouse Design sits directly below the roof, its thermal performance significantly affects indoor comfort.
Orientation, Shade and Hyderabad's Climate
Hyderabad experiences strong solar exposure during warmer months, so orientation and shading deserve attention. Windows should not be sized purely for appearance. The Single Floor Farmhouse Design should respond differently to each direction based on sunlight, outdoor views and neighboring conditions.
Deep projections, verandas, pergolas and landscape can reduce direct solar exposure. Trees can provide valuable shade when positioned carefully. A climate-conscious Single Floor Farmhouse Design uses passive strategies first and then supplements them with mechanical cooling where required.
Natural ventilation can improve comfort during suitable seasons. However, cross ventilation depends on the position of openings and the actual movement path of air, not simply the number of windows. Rooms should therefore be studied individually.
Government energy-efficiency guidance also emphasizes building-envelope performance, natural ventilation and daylighting potential. Owners can use these principles as useful references while developing an energy-conscious farmhouse.
Natural Light Without Excess Heat
Large glass openings are visually attractive but can create overheating and glare when poorly oriented. A successful Single Floor Farmhouse Design balances daylight with shading.
Instead of using identical windows on every side, the design can vary opening sizes according to orientation. Covered outdoor spaces can shade large doors while still providing broad views. Skylights may work in selected areas, but their heat gain and waterproofing details should be considered carefully.
The goal of a Single Floor Farmhouse Design should be comfortable daylight throughout the day rather than dramatic brightness for architectural photographs.
Cross Ventilation and Fresh Air
Fresh air contributes significantly to the relaxed character of a farmhouse. A Single Floor Farmhouse Design can take advantage of its broad external perimeter by providing openings on multiple sides of important rooms.
Cross ventilation generally works best when air has a clear entry and exit path. Interior partitions, wardrobes and closed corridors can interrupt that path, which is why ventilation planning should happen alongside furniture planning.
A courtyard or shaded veranda can also help create pleasant intermediate spaces. Where outdoor air quality, weather or security requires windows to remain closed, mechanical ventilation and air-conditioning strategies can complement the passive Single Floor Farmhouse Design.
Landscape Planning Should Begin Early
Landscape architecture should not be postponed until the building is complete. Trees, lawns, pathways, drainage channels, garden lighting and irrigation all interact with the architecture. A Single Floor Farmhouse Design becomes substantially more cohesive when landscape planning begins during the concept stage.
Large existing trees deserve particular attention. If healthy and safely positioned, they may become valuable focal points. Designing around them can create shade and character that would take many years to recreate with new planting.
An effective Single Floor Farmhouse Design may divide the property into different landscape zones: arrival garden, private bedroom garden, family lawn, pool zone, service garden and recreational area.
This is usually more practical than treating the entire plot as one undifferentiated lawn, which can consume significant irrigation water and maintenance effort.
Outdoor Dining, Barbecue and Entertainment Areas
Farmhouses are frequently used for gatherings, making outdoor entertainment planning important. A Single Floor Farmhouse Design can place an outdoor dining space close to the kitchen while maintaining views towards the lawn or pool.
Shade is essential. Pergolas, covered verandas or lightweight roofs make outdoor spaces useful beyond early morning and evening hours. Fans and lighting can improve comfort after sunset.
Consider service movement as well. Food, dishes and waste should be able to move conveniently between kitchen and outdoor dining areas. A well-planned Single Floor Farmhouse Design prevents staff or family members from repeatedly carrying items through formal living areas.
Parking and Vehicle Movement
Vehicle circulation can occupy a surprising amount of land if not planned carefully. The entrance gate, driveway, parking, turning area and pedestrian movement should therefore be studied together with the Single Floor Farmhouse Design.
Try to prevent vehicles from becoming the dominant view from living rooms or gardens. Landscape buffers can visually screen parking areas while maintaining convenient access to the entrance.
For properties that regularly host gatherings, temporary overflow parking should be anticipated. The Single Floor Farmhouse Design should also keep vehicle routes safely separated from children’s recreation, pool decks and primary pedestrian pathways.
Accessibility for Every Generation
One of the strongest reasons to choose one-storey architecture is accessibility. A Single Floor Farmhouse Design can eliminate daily dependence on stairs and make movement easier for elderly residents, young children and people with temporary mobility limitations.
However, one floor does not automatically mean accessible design. Avoid unnecessary level differences between the living room, veranda and garden. Provide comfortable doorway widths and ensure frequently used bathrooms have practical movement space.
A future-ready Single Floor Farmhouse Design can incorporate these features subtly without making the property appear institutional. Small decisions taken during planning may prevent major alterations later.
Storage and Utility Planning
A farmhouse requires substantial storage because it may hold garden tools, outdoor furniture, recreational equipment, additional bedding, event supplies and maintenance materials. A Single Floor Farmhouse Design should include dedicated storage instead of forcing these items into bedrooms and corridors.
Utility spaces for washing, cleaning and household equipment are equally important. If staff accommodation is required, it should have a practical connection to service areas without compromising privacy.
Electrical panels, pumps, inverters, water-treatment equipment and similar systems require designated locations. A technically coordinated Single Floor Farmhouse Design keeps these systems accessible for maintenance while concealing them from important visual areas.
Water Management and Rainwater Planning
Large farmhouse plots require careful water planning. Roof runoff, paved surfaces, lawns and slopes can all influence drainage during heavy rain. A responsible Single Floor Farmhouse Design should incorporate site grading and drainage from the beginning.
Rainwater should be directed away from foundations, doors and low-lying outdoor areas. Depending on site conditions and applicable regulations, rainwater harvesting or recharge strategies may also be considered.
Irrigation demand can be reduced through appropriate plant selection and zoning. The water strategy for a Single Floor Farmhouse Design should therefore include the house, pool, landscape and service requirements rather than calculating each independently.
Energy-Efficient Farmhouse Planning
Energy efficiency starts with architecture. Orientation, roof insulation, shaded windows, efficient glazing, lighting and appliance selection can all reduce operating demand. A Single Floor Farmhouse Design has significant roof exposure, making roof thermal performance especially important.
Solar photovoltaic systems may be considered where appropriate. Planning roof equipment early helps preserve clean elevations and avoids conflicts between panels, tanks and service access.
A sustainable Single Floor Farmhouse Design should also focus on reducing unnecessary consumption rather than simply adding technology. Efficient design, sensible zoning and durable materials can provide value throughout the building's life.
Smart Home Features Worth Considering
Technology can improve convenience when it solves real problems. Useful features in a Single Floor Farmhouse Design may include controlled outdoor lighting, security cameras, smart locks, water-level monitoring, automated irrigation and selected air-conditioning controls.
Farmhouses that remain vacant during weekdays can particularly benefit from remote monitoring. Owners may check security systems, selected electrical circuits or water equipment before travelling to the property.
Technology should remain serviceable. Avoid turning the entire Single Floor Farmhouse Design into a proprietary system that becomes difficult to repair if one component is discontinued.
Comparison of Popular Farmhouse Layout Ideas
| Layout Style | Best For | Main Advantage | Planning Consideration |
|---|---|---|---|
| Linear Layout | Long or rectangular plots | Simple construction and clear circulation | Long corridors should be avoided |
| L-Shaped Layout | Homes overlooking pools or lawns | Creates a protected outdoor zone | Corner circulation needs careful planning |
| U-Shaped Layout | Large plots and private courtyards | Strong indoor-outdoor relationship | Usually requires a wider footprint |
| Courtyard Layout | Privacy-focused properties | Internal landscape becomes a focal point | Drainage and maintenance are important |
| Central Living Layout | Family-oriented weekend homes | Bedrooms can surround a social core | Noise separation should be studied |
There is no universally best configuration. The ideal Single Floor Farmhouse Design depends on the plot proportions, family size, outdoor requirements and views.
For instance, an L-shaped Single Floor Farmhouse Design can create a protected pool courtyard, while a linear plan may work better on a narrow property. The layout should emerge from site conditions rather than from current design trends.
Suggested Room Planning for Different Farmhouse Sizes
Compact Two-Bedroom Farmhouse
A compact Single Floor Farmhouse Design can include two bedrooms, two bathrooms, open living and dining, a practical kitchen, utility area and shaded veranda. Instead of oversizing the building, invest in landscaping and an attractive outdoor sit-out.
Three-Bedroom Family Farmhouse
A three-bedroom Single Floor Farmhouse Design works well for families who frequently host parents or friends. One guest bedroom can be positioned separately from the primary family bedroom wing to improve privacy.
Four-Bedroom Luxury Farmhouse
A larger Single Floor Farmhouse Design may include formal and informal living spaces, four bedroom suites, a spacious kitchen, pantry, utility room, office and landscaped courtyard. Even at this scale, circulation should remain direct and understandable.
Pros and Cons of One-Level Farmhouse Architecture
Advantages
- Easier movement without daily stair use.
- Strong visual and physical connection with gardens.
- Bedrooms can have direct outdoor access.
- Convenient for elderly family members.
- Wide rooflines suit farmhouse architecture.
- Indoor and outdoor entertainment can connect naturally.
- Maintenance access is often simpler than multi-storey homes.
Considerations
- A larger footprint requires sufficient plot area.
- Roof and foundation area may be greater for the same built-up space.
- Privacy zoning requires careful planning.
- Long corridors can occur in poorly designed plans.
- More external wall exposure can influence heat gain.
- Landscape and drainage coordination becomes important.
For a spacious property, the benefits of a Single Floor Farmhouse Design can outweigh these considerations when the architecture is developed specifically for the site.
Material Selection for Durability
Farmhouses may remain closed for several days at a time, making low-maintenance materials valuable. The materials chosen for a Single Floor Farmhouse Design should tolerate dust, sunlight, rain and changing occupancy patterns.
External finishes should be evaluated for weather resistance. Outdoor flooring must provide adequate grip. Timber-look alternatives may be appropriate in exposed zones where natural wood would demand frequent upkeep.
Interior materials should be selected based on actual family use. A durable Single Floor Farmhouse Design does not need every surface to be expensive. Strategic investment in waterproofing, structure, windows, plumbing and frequently used finishes may provide greater long-term value than decorative luxury.
Lighting Design for Day and Night
Farmhouse lighting should create a comfortable atmosphere without turning the site into an excessively bright commercial property. A Single Floor Farmhouse Design can combine general indoor illumination, task lighting, decorative fixtures and subtle landscape lighting.
Outdoor pathways, steps and entrances require adequate visibility for safety. Trees and architectural walls can be highlighted selectively rather than lighting every object.
Warm, controlled exterior illumination can dramatically improve the evening character of a Single Floor Farmhouse Design while reducing glare towards bedrooms and neighboring properties.
Security Without Making the Property Feel Closed
Farmhouses often occupy less densely populated locations, making security planning important. A Single Floor Farmhouse Design can integrate gate control, cameras, motion-sensitive lighting and secure window hardware without creating a fortress-like appearance.
Clear sightlines around entrances are helpful. Dense planting immediately beside secluded windows should be planned carefully. Outdoor lighting can improve visibility, while landscape boundaries can provide privacy.
Security cabling and equipment locations should be finalized before finishes so that the technology becomes a discreet part of the Single Floor Farmhouse Design.
Budget Planning Before Construction Begins
Budget control starts during design, not after contractors submit quotations. The total cost of a Single Floor Farmhouse Design includes much more than the building structure. Compound walls, bore or water systems, electrical infrastructure, landscape, external paving, pool construction, gates and utility rooms can represent substantial expenditure.
Create separate budgets for building construction, interiors, landscape, external development and recreational features. Maintain a contingency for genuine site surprises and design changes.
A realistic Single Floor Farmhouse Design prioritizes important structural and functional elements first. Decorative upgrades can often be added later, while poor waterproofing, drainage or structure is expensive to correct.
Approvals, Codes and Professional Coordination
Land conditions, permitted use, building approvals and local development requirements can vary from one location to another. Before implementing a Single Floor Farmhouse Design, owners should confirm the current requirements applicable to their specific site with qualified architects, engineers and relevant authorities.
Structural engineering should respond to actual soil and building conditions. Electrical, plumbing and drainage systems should be coordinated with architecture before construction progresses.
The best Single Floor Farmhouse Design is therefore the result of collaboration between architecture, structural engineering, services, landscape planning and construction teams rather than isolated drawings produced independently.
Authoritative Resources for Responsible Home Planning
Homeowners who want to understand broader standards and sustainability principles can also refer to the following authoritative resources:
- Bureau of Indian Standards – National Building Code of India
- Bureau of Energy Efficiency – Residential Energy Efficiency Guidance
- Indian Green Building Council – Green Homes
- Greater Hyderabad Municipal Corporation – Building Permissions
- Ministry of New and Renewable Energy – Rooftop Solar Programme
- World Health Organization – Housing and Health Guidelines
These resources provide useful background on building safety, energy efficiency, green residential design, approvals, renewable energy and healthy housing. They should complement rather than replace project-specific advice for a Single Floor Farmhouse Design.
Common Farmhouse Design Mistakes to Avoid
Building Too Much
Owners sometimes assume that a large site requires maximum built-up area. This can leave insufficient space for the landscape that makes farmhouse living enjoyable. A Single Floor Farmhouse Design should balance indoor comfort with outdoor experience.
Ignoring Furniture During Planning
Rooms can look generous on architectural plans yet become awkward when beds, sofas and wardrobes are installed. Furniture layouts should be tested before walls and windows are finalized.
Planning Landscape After Construction
Late landscape planning can create conflicts with drainage, pipelines, electrical systems and building levels. Landscape design should develop alongside architecture.
Using Too Many Exterior Materials
An elevation with stone, brick, wood, metal, glass and multiple colors can become visually confusing. A refined material palette generally creates a stronger result.
Forgetting Service Areas
Pump rooms, waste storage, outdoor equipment and utility areas must exist somewhere. Integrating them early creates a cleaner Single Floor Farmhouse Design.
How Regal Elite Constructions Approaches Farmhouse Planning
A successful farmhouse requires more than an attractive elevation. Regal Elite Constructions approaches each project by considering site conditions, family requirements, architecture, construction practicality, landscape interaction and outdoor amenities together.
For a Single Floor Farmhouse Design, particular attention should be paid to horizontal circulation, bedroom privacy, garden views, shaded spaces, drainage and the connection between interiors and recreational areas.
Owners can discuss their preferred architectural style, number of bedrooms, pool requirements, entertainment plans, landscape expectations and approximate budget before the layout is finalized. Developing this information early helps the design team create a Single Floor Farmhouse Design that reflects actual lifestyle requirements rather than generic room arrangements.
Practical Checklist Before Finalizing Your Plan
- Confirm legal and approval requirements for the specific land parcel.
- Complete a professional site survey.
- Understand road access and site levels.
- Study morning and afternoon sun exposure.
- Identify useful views and undesirable views.
- Decide the number of permanent bedrooms required.
- Define occasional guest requirements separately.
- Plan actual furniture layouts.
- Connect the kitchen with dining and outdoor entertainment logically.
- Provide sufficient utility and storage areas.
- Coordinate electrical and plumbing systems early.
- Plan rainwater movement and landscape drainage.
- Study locations for water tanks and equipment.
- Reserve a discreet service yard.
- Plan parking before landscape is finalized.
- Decide whether a pool will be built immediately or later.
- Reserve utility routes for future pool construction if necessary.
- Consider solar-panel placement during roof design.
- Provide appropriate exterior lighting and security infrastructure.
- Review maintenance implications of every major material.
Completing this checklist before construction can substantially improve the final Single Floor Farmhouse Design and reduce expensive modifications during execution.
Frequently Asked Questions
1. Is a one-storey farmhouse suitable for a large family?
Yes. One-level architecture can work extremely well for larger families when bedrooms are grouped into sensible zones. Parents, children and guests can have separate bedroom clusters while sharing central living, dining and outdoor spaces. The key is avoiding long corridors and positioning noisy entertainment spaces away from sleeping areas.
2. How many bedrooms are ideal for a farmhouse?
There is no universal number. A private weekend farmhouse may need only two or three bedrooms, while a property regularly hosting extended family may require four or more. Base the decision on normal occupancy rather than the largest gathering you might host once or twice each year. Occasional guests can sometimes be accommodated through flexible rooms without permanently increasing construction.
3. Is a courtyard useful in a farmhouse?
Yes. A courtyard can provide daylight, greenery, visual privacy and an attractive central focal point. It works particularly well when external views are limited on one or more sides of a property. Drainage, waterproofing and plant maintenance must be resolved correctly during design.
4. Should the swimming pool be close to the farmhouse?
The pool should be conveniently connected to living and entertainment areas but should not obstruct circulation or privacy. Families with children may prefer visual supervision from common rooms. Pool equipment, deck drainage, changing facilities and outdoor showers should also be considered while determining the final position.
5. Which farmhouse layout is best for a swimming pool?
L-shaped and U-shaped plans can work particularly well because they create protected outdoor zones facing the house. A linear layout may also work where the pool runs parallel to the living and dining areas. The correct arrangement depends on plot shape, sun exposure, views and privacy.
6. Is a flat roof or sloping roof better for a farmhouse?
Both can work. Flat roofs create a contemporary appearance and can provide convenient locations for selected solar or service equipment. Sloping roofs can create a traditional farmhouse character and naturally direct rainwater when detailed properly. Thermal insulation, drainage, waterproofing, architecture and maintenance are more important than selecting a roof purely for style.
7. How can a farmhouse stay cool during Hyderabad summers?
Architectural measures may include appropriate orientation, roof insulation, shaded windows, deep verandas, trees, reduced exposure to harsh afternoon sun and effective natural ventilation when outdoor conditions permit. Air-conditioning can then supplement these passive strategies rather than compensating for poor building design.
8. What is the best way to reduce farmhouse maintenance?
Choose durable external finishes, limit complicated façade details, provide accessible service zones and design landscape irrigation intelligently. Good drainage is especially important. A straightforward roof, quality waterproofing, accessible plumbing points and appropriately selected plants can reduce maintenance significantly over the long term.
9. Can solar panels be installed on a farmhouse?
Potentially, yes. Solar suitability depends on roof area, orientation, shading, electrical requirements, applicable regulations and the system selected. It is useful to consider solar requirements during architectural planning so that roof equipment, access and electrical routes can be coordinated cleanly.
10. How much open space should be left around a farmhouse?
The appropriate balance depends on plot size, applicable development rules, building requirements and lifestyle priorities. Rather than maximizing construction, many farmhouse owners benefit from preserving generous areas for landscape, outdoor dining, recreation, parking and future amenities.
11. What should be completed before farmhouse construction starts?
Important pre-construction steps include land and approval verification, site survey, architectural planning, structural engineering, service planning, budget preparation and contractor coordination. Soil or geotechnical investigation may also be required depending on the project and structural engineer's recommendations.
12. How do I make a farmhouse feel luxurious without making it oversized?
Focus on proportions, natural light, ceiling design, garden views, quality materials and seamless indoor-outdoor transitions. Larger rooms are not automatically more luxurious. A well-proportioned living room overlooking a landscaped garden can feel substantially more premium than an oversized enclosed hall.
Final Thoughts
Comfortable farmhouse living depends on the relationship between architecture and land. The rooms themselves are only part of the experience. Gardens, verandas, courtyards, pools, trees, shaded pathways and outdoor dining areas can be equally important.
For this reason, a farmhouse should be planned from the outside inward as much as from the inside outward. Start with the site, identify the best views and climate conditions, define how the family intends to use the property and then develop the architecture around those priorities.
Avoid copying a floor plan simply because it looks attractive online. Plot proportions, orientation, access, drainage and family requirements can dramatically change what works. Investing time in planning before construction usually produces a property that is easier to use and maintain for many years.
Ultimately, a thoughtfully designed Single Floor Farmhouse Design can provide the simplicity of one-level living together with the openness, privacy and connection to nature that make farmhouse life special.
Contact Regal Elite Constructions :
Phone: +91 79810 28266
Email: regaleliteconstructions@gmail.com
Address: Shop No. 8-1-282, Manikonda Road, Shaikpet, Hyderabad, Telangana 500008.