
Boundary Wall Construction Cost: What Affects the Price?
Planning a new compound wall for a house, villa, commercial property, farmhouse, apartment project, or land parcel requires more than simply multiplying wall length by a per-square-foot rate. The final Boundary Wall Construction Cost depends on the wall design, height, foundation, materials, soil, reinforcement, gate requirements, finishing, labour, site conditions, transportation, and several other project-specific factors.
- Understanding the Construction Budget
- Major Factors Affecting Price
- Wall Length and Height
- Material Selection
- Foundation and Soil Conditions
- Design and Architectural Details
- Labour and Site Conditions
- Gates and Openings
- Plastering and Finishing
- How to Prepare an Estimate
- Planning a Wall in Hyderabad
- Ways to Control Construction Expenses
- Common Budgeting Mistakes
- Frequently Asked Questions
Understanding Boundary Wall Construction Cost
The Boundary Wall Construction Cost is influenced by the complete scope of work rather than only the visible masonry. A durable wall normally includes site marking, excavation, foundation work, concrete or masonry footing, columns where required, wall construction, coping, plastering or cladding, painting, drainage considerations, and sometimes electrical, security, or gate-related work.
Property owners often ask for a single rate before the site has been inspected. However, two properties with the same plot dimensions can have very different budgets. One may have firm soil, easy vehicle access, a simple brick wall, and a standard gate. Another may require deeper foundations, reinforced concrete columns, decorative stone, a large sliding gate, additional drainage, and difficult material transportation.
Therefore, an accurate Boundary Wall Construction Cost should be calculated after understanding the site's dimensions, soil conditions, wall specification, structural requirements, finish, gate design, and access conditions. A professional estimate separates material, labour, equipment, transportation, finishing, and other project expenses so the property owner can clearly understand where the money is being spent.
A well-planned wall is also a long-term investment. Saving money by reducing foundation depth, using unsuitable materials, ignoring drainage, or eliminating necessary reinforcement can create cracks, leaning, dampness, settlement, and repair expenses later. The goal should be to achieve a practical balance between structural performance, appearance, durability, and budget.
For residential and villa properties, the wall also contributes significantly to the property's street appearance. A plain masonry wall may be economical, while a premium wall with stone cladding, textured finishes, lighting, metal panels, and a custom entrance can significantly increase the Boundary Wall Construction Cost.
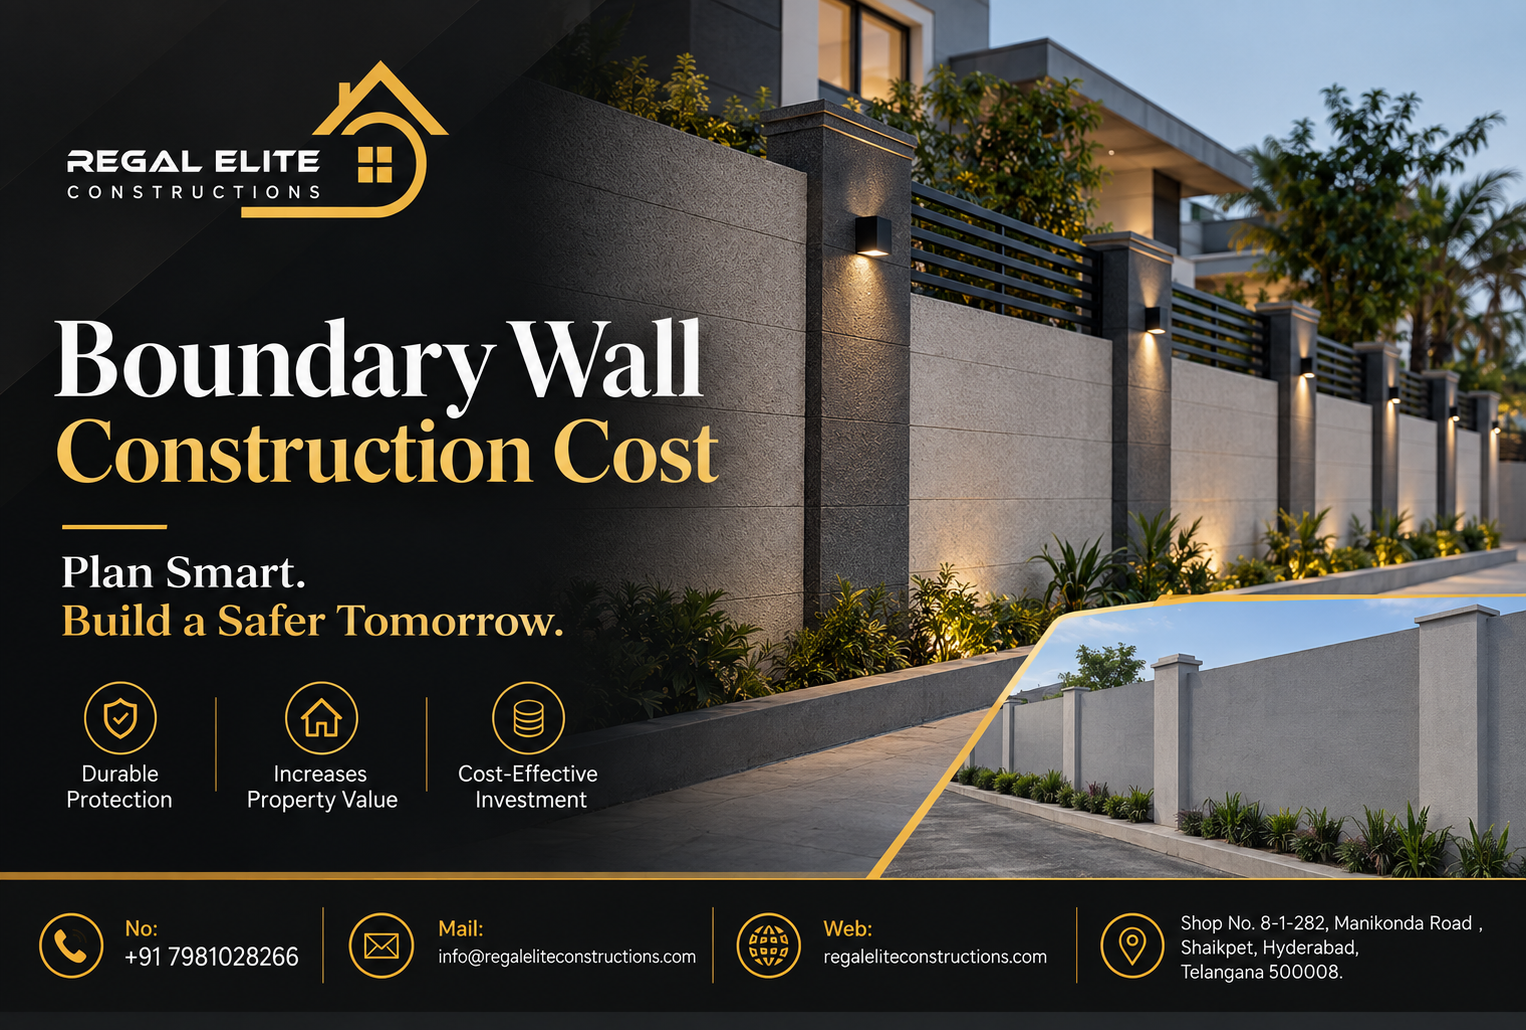
Major Factors That Affect Boundary Wall Construction Cost
Several variables can change the Boundary Wall Construction Cost from one project to another. Understanding these variables before requesting quotations makes it easier to compare contractors and identify why one proposal may be higher than another.
1. Total Wall Length
The first major factor is the total running length of the wall. A larger plot naturally requires more excavation, foundation, masonry, concrete, reinforcement, plaster, coping, and painting. The Boundary Wall Construction Cost therefore increases as the total perimeter increases, unless some sides already have existing structures that can safely serve as boundaries.
2. Wall Height
Height affects the quantity of masonry, concrete, reinforcement, plaster, paint, and scaffolding. A low wall may require a relatively simple construction system, while a taller wall may require stronger columns, a more substantial foundation, and additional structural consideration.
3. Wall Thickness
Wall thickness affects the volume of masonry or concrete required. Increasing thickness can improve robustness in some designs but also increases material consumption and labour. The appropriate thickness should be selected according to the wall type, height, structural design, local requirements, and intended use.
4. Foundation Design
The foundation is one of the most important hidden components of the Boundary Wall Construction Cost. The visible wall may look simple, but its performance depends heavily on the footing and supporting soil. Weak or poorly prepared foundations can cause settlement, cracking, and tilting.
5. Materials
Brick, concrete blocks, stone masonry, reinforced concrete, precast panels, and combinations of materials can produce different budgets. Premium materials may cost more initially but can provide the appearance or durability required for a particular property.
6. Reinforcement
Reinforcement requirements depend on the wall design and structural conditions. Reinforced concrete columns, beams, lintels, foundations, and other elements add steel and concrete quantities. The Boundary Wall Construction Cost rises when a more heavily reinforced system is required.
7. Finishing
Plastering, putty, exterior paint, texture, stone cladding, tiles, grooves, architectural bands, coping, and decorative features can add substantially to the final budget. A basic finish and a luxury finish should never be compared as if they are the same specification.
8. Gate Requirements
Pedestrian gates, swing gates, sliding gates, automated gates, steel gates, aluminium gates, and designer gates all have different price structures. A large vehicle entrance can become a significant portion of the overall Boundary Wall Construction Cost.
9. Site Accessibility
If trucks and construction equipment can easily reach the property, material unloading and labour movement are simpler. Narrow lanes, steep approaches, congested roads, restricted working hours, or long carrying distances can increase labour and transportation expenses.
10. Location
Construction pricing differs between cities, suburbs, developing areas, and remote locations. Labour availability, material transportation, local market rates, and site logistics can all influence the final Boundary Wall Construction Cost.
How Wall Length and Height Change the Budget
Wall length is normally measured in running metres or running feet. Height is then considered to calculate the masonry or panel area. A professional estimate should clearly mention both dimensions instead of presenting only a vague lump-sum amount.
Consider a rectangular property. If the plot is 40 feet wide and 60 feet deep, the perimeter is approximately 200 running feet before subtracting or adjusting for existing walls and gates. If the owner wants a taller wall, the surface area increases even though the plot perimeter remains unchanged.
The relationship between length and height is important because a small increase in height across a long perimeter can produce a significant increase in material requirements. This is why a reliable Boundary Wall Construction Cost estimate should specify the proposed wall height from the beginning.
Corner columns, intermediate columns, gate pillars, expansion considerations, coping, and structural supports may also be required. These components should be listed separately in a detailed estimate so the owner understands the complete scope.
| Item | Why It Matters | Budget Impact |
|---|---|---|
| Wall length | Determines overall construction quantity | Higher length generally increases cost |
| Wall height | Increases masonry and finishing area | Medium to high impact |
| Wall thickness | Changes material volume | Medium to high impact |
| Columns | Add concrete and reinforcement | Medium impact |
| Gate opening | Requires pillars and gate installation | Medium to very high impact |
When calculating the Boundary Wall Construction Cost, it is also important to identify which portions of the perimeter require a new wall. Existing legally usable boundary structures may reduce the new construction quantity, while damaged or unstable walls may need demolition and reconstruction.
How Material Selection Affects Boundary Wall Construction Cost
Material selection has a direct influence on the Boundary Wall Construction Cost. The correct choice depends on budget, appearance, structural requirements, maintenance expectations, availability, and site conditions.
Brick Masonry
Brick masonry is widely used for residential boundary walls because it offers flexibility in design and finishing. Bricks can be plastered and painted or combined with architectural features. The final price depends on brick quality, wall thickness, mortar, labour, reinforcement, foundation, and finishing.
Concrete Blocks
Concrete blocks can provide a consistent masonry system and may be suitable for certain residential and commercial applications. Block dimensions, quality, mortar or adhesive system, reinforcement details, and finishing requirements should be considered before deciding whether this option suits the project.
Stone Masonry
Natural stone can create a premium appearance and may work particularly well for villas, farmhouses, resorts, and luxury homes. However, stone selection, thickness, availability, transportation, cutting, laying, and skilled labour can make the Boundary Wall Construction Cost substantially higher than a basic masonry wall.
Reinforced Concrete
Reinforced concrete elements are often used for columns, beams, foundations, panels, and other structural components. Concrete and steel quantities should be determined according to design requirements rather than simply selecting a cheaper specification.
Precast Systems
Precast wall systems can offer faster installation in suitable projects. Their economics depend on panel design, transportation, lifting requirements, foundation preparation, site access, and supplier availability. For larger projects, speed may become an important factor in overall project planning.
A good contractor should explain the advantages and limitations of each material before finalizing the Boundary Wall Construction Cost. The cheapest material is not necessarily the most economical choice if it requires frequent repairs or does not achieve the required appearance.
For concrete-related work, designers and contractors should consider applicable Indian Standards and project-specific structural requirements. The Bureau of Indian Standards lists IS 456:2000 as the code of practice for plain and reinforced concrete, with amendments and review information available through its official standards portal.
Foundation and Soil Conditions
One of the biggest mistakes property owners make is focusing only on the visible wall and ignoring the foundation. A wall transfers loads to the ground, so soil conditions and foundation design are essential when determining the Boundary Wall Construction Cost.
Firm soil may allow a straightforward foundation design, while loose, filled, waterlogged, expansive, or otherwise problematic ground may require additional engineering attention. Excavation depth, footing width, concrete quantity, reinforcement, drainage, and ground preparation can change accordingly.
Sloping sites can also increase expenses because the wall may need stepped foundations or carefully designed levels. If the property is significantly lower or higher than the adjoining road or neighbouring land, retaining or drainage considerations may become relevant.
Water accumulation near the foundation is another concern. Poor drainage can contribute to dampness and deterioration. The appropriate solution depends on the site and should be incorporated into the design rather than added as an afterthought.
The foundation portion of the Boundary Wall Construction Cost should ideally be explained in the quotation. Ask whether excavation, PCC, footing concrete, reinforcement, masonry below ground level, backfilling, and disposal of excess soil are included.
Government construction specifications also demonstrate why foundation and structural specifications should be considered as part of a complete construction system rather than as isolated visible components. Project-specific engineering remains essential because site conditions differ.
How Design and Architecture Influence the Price
The appearance of a boundary wall can have a major effect on the Boundary Wall Construction Cost. A simple straight wall with standard plaster and paint is easier to construct than a premium architectural wall with multiple levels, decorative columns, stone cladding, metal inserts, lighting niches, or custom detailing.
Simple Modern Wall
A simple wall may use clean horizontal lines, regular columns, standard coping, plaster, and exterior paint. This approach keeps construction relatively straightforward and is often appropriate when the main objective is privacy and security.
Luxury Villa Wall
Luxury villa walls may include natural stone, premium tiles, textured finishes, feature lighting, decorative metal panels, large entrance pillars, and a coordinated gate. Each additional feature adds materials, labour, detailing, and installation time.
Commercial Boundary Wall
Commercial and industrial properties may prioritize durability, security, visibility, access control, and low maintenance. The wall specification may therefore differ considerably from a residential compound wall.
Farmhouse Boundary
Farmhouse properties often have larger perimeters and may use a combination of masonry, fencing, stone, landscape elements, and gates. Because the total length can be substantial, material efficiency and maintenance become important.
Decorative elements should be planned before construction begins. Changing the design after masonry is complete can increase the Boundary Wall Construction Cost through demolition, additional labour, material wastage, and rework.
If you are also planning other premium outdoor features for a villa or residential property, you can explore our related guide on swimming pool construction in Hyderabad for homes, villas and resorts.
Coordinating boundary walls, gates, landscaping, parking entrances, swimming pools, outdoor lighting, and other external works during the planning stage can create a more consistent property design and reduce the risk of costly modifications later.
Labour, Transportation and Site Conditions
Labour is an important component of the Boundary Wall Construction Cost. Masonry work, reinforcement, shuttering, concrete work, plastering, painting, stone installation, gate installation, and finishing may require different skills.
A project with complicated detailing generally needs more skilled labour than a basic wall. Stone cladding, decorative plaster, architectural concrete, precision gate installation, and premium finishing can require experienced workers.
Transportation is another variable. Cement, sand, aggregate, bricks, blocks, steel, stone, paint, and other materials must reach the site. If the site is located on a narrow road where large trucks cannot enter, materials may have to be transferred to smaller vehicles or carried manually.
Working restrictions can also affect the Boundary Wall Construction Cost. Some residential communities have specific timings for noisy work, material unloading, concrete mixing, or vehicle movement. These restrictions can increase project duration.
Existing structures near the property line may require careful demolition. Old foundations, buried debris, roots, utility lines, uneven ground, or drainage pipes can also slow construction. A site inspection before final pricing helps identify these conditions.
Weather can affect productivity as well. Heavy rain can slow excavation, masonry, plastering, painting, and earthwork. Proper planning and temporary protection can help reduce avoidable delays.
How Gates Affect Boundary Wall Construction Cost
A boundary wall is rarely complete without an entrance. Gates can significantly change the Boundary Wall Construction Cost, especially when the entrance is large, automated, decorative, or fabricated from premium materials.
Pedestrian Gate
A pedestrian gate is usually smaller and simpler. However, its final price depends on the frame material, finish, lock system, design, hinges, and installation.
Swing Gate
Swing gates require suitable hinges, strong gate pillars, adequate clearance, and appropriate foundation support. Automated swing gates additionally require motors, electrical connections, sensors, controls, and installation.
Sliding Gate
Sliding gates require a suitable track or cantilever system and adequate space for movement. Automation can increase the cost but may improve convenience and security.
Luxury Entrance Gate
Designer gates using steel, aluminium, wood-look finishes, laser-cut panels, or customized patterns can become one of the most visible parts of the property. Their cost should be considered separately from the masonry wall.
Gate pillars often need additional reinforcement because they support concentrated loads and repeated movement. Therefore, the Boundary Wall Construction Cost should not be estimated without discussing the number, size, and type of gates.
Plastering, Painting, Coping and Finishing
The final appearance of a boundary wall depends heavily on its finishing. Plastering provides a smooth surface for painting, while texture, cladding, tiles, stone, or architectural coatings can create a more premium look.
A basic plaster-and-paint specification may be suitable for budget-conscious projects. A premium exterior coating or designer texture can increase the Boundary Wall Construction Cost, but may be justified when the wall is an important part of the property's visual identity.
Coping
Coping protects the top of the wall from direct water exposure and can also improve appearance. Options may include concrete coping, stone coping, tiles, or specially designed architectural caps.
Water Protection
Appropriate detailing can reduce water-related deterioration. The correct approach depends on the wall construction, climate, exposure, soil, and finish.
Paint
Exterior paint quality matters because boundary walls are exposed to sun, dust, rain, pollution, and temperature changes. A durable exterior coating may cost more initially but can improve the appearance and maintenance cycle.
When comparing the Boundary Wall Construction Cost, ask whether surface preparation, primer, putty where applicable, number of coats, paint brand or specification, scaffolding, and final cleaning are included.
How to Prepare a Detailed Boundary Wall Estimate
A detailed estimate makes the Boundary Wall Construction Cost easier to understand and compare. Instead of receiving only one lump-sum number, the property owner should request a clear scope of work.
- Total wall length.
- Proposed wall height.
- Wall thickness.
- Foundation and excavation details.
- Concrete work and reinforcement.
- Column and beam requirements.
- Masonry material and mortar specification.
- Plastering details.
- Painting or cladding specification.
- Coping specification.
- Gate type, size and material.
- Electrical or automation requirements.
- Transportation and material unloading.
- Demolition, disposal and site cleaning if required.
- Taxes and other applicable charges.
- Warranty or workmanship terms.
When an estimate contains these details, it becomes much easier to identify why one contractor's quotation differs from another. One quotation may include premium stone and reinforced foundations while another may only include basic masonry.
A reliable Boundary Wall Construction Cost estimate should also identify exclusions. For example, soil testing, electrical work, automated gate motors, municipal charges, demolition, landscaping, or premium stone may not be included unless specifically mentioned.
Sample Budget Structure
| Work Component | Typical Budget Category | What to Check |
|---|---|---|
| Site preparation | Low to medium | Clearing, marking and preparation |
| Excavation | Low to high | Soil type and excavation depth |
| Foundation | Medium to high | Footing size, concrete and reinforcement |
| Masonry | Medium | Brick/block/stone and wall thickness |
| Columns and beams | Medium to high | Structural requirements |
| Plastering | Low to medium | Surface area and finish |
| Painting | Low to medium | Coating system and number of coats |
| Gate | Medium to very high | Size, material and automation |
| Premium cladding | Medium to very high | Stone, tile or decorative material |
The final Boundary Wall Construction Cost should be based on the actual quantities and specifications of the project rather than an attractive low headline rate that excludes important work.
Boundary Wall Construction Cost in Hyderabad
Hyderabad has a wide variety of residential layouts, villa communities, independent houses, farmhouses, commercial properties, and developing areas. Consequently, the Boundary Wall Construction Cost can vary significantly between sites.
Local site conditions can influence the project. Access roads, plot levels, soil conditions, existing structures, neighbourhood restrictions, material delivery, and labour availability should all be reviewed before finalizing the budget.
In areas such as Manikonda, Shaikpet, Kokapet, Narsingi, Gachibowli, Tellapur, Financial District surroundings, and other developing residential zones, property owners may request walls ranging from simple masonry boundaries to premium villa entrance walls.
Municipal and local regulatory requirements should also be checked before construction. GHMC publishes information regarding building-related fees and charges, including provisions associated with compound or boundary walls. Owners should verify the latest applicable requirements for their property rather than relying on an old quotation or online estimate.
For a Hyderabad project, a local site inspection can be particularly useful because the same nominal wall dimensions can produce different construction requirements depending on access, ground conditions, existing site levels, and neighbouring structures.
The best way to control Boundary Wall Construction Cost in Hyderabad is to finalize the wall height, material, foundation concept, gate design, finish, and exact perimeter before construction begins.
Why Site Inspection Is Important Before Quotation
A site inspection helps a contractor understand the actual project conditions before calculating the Boundary Wall Construction Cost. Measurements taken from a property plan alone may not reveal slopes, existing foundations, trees, drainage channels, utility lines, damaged structures, or access limitations.
During an inspection, the contractor can measure the perimeter, identify proposed gate locations, assess the existing ground level, discuss the desired wall height, review neighbouring conditions, and understand the owner's preferred finish.
Site inspection can also prevent later disputes. When both parties agree on the scope before work begins, the quotation can clearly state what is included and excluded.
This is particularly important for premium projects because decorative features can have a major impact on the Boundary Wall Construction Cost. A wall that appears simple from a distance may include several layers of materials and detailed fabrication.
How to Compare Contractor Quotations
Choosing the lowest quotation is not always the best way to reduce the Boundary Wall Construction Cost. A lower price may result from thinner walls, reduced reinforcement, lower-quality materials, incomplete finishing, or exclusions that are not immediately obvious.
Instead, compare quotations line by line. Check whether the same wall length, height, thickness, foundation, concrete specification, steel quantity, masonry material, plaster, paint, coping, gate, transportation, labour, and cleaning are included.
Ask contractors to specify material brands or technical specifications where quality matters. This prevents a situation where two estimates use the same description but provide very different materials.
It is also useful to ask about the expected project duration, payment schedule, workmanship warranty, change-order process, and site supervision. A professional approach can reduce unexpected additions to the Boundary Wall Construction Cost.
Review the contractor's previous work when possible. Photos, completed projects, references, and site visits can provide more useful information than a low initial number.
Practical Ways to Control Construction Expenses
You do not necessarily need to compromise quality to control the Boundary Wall Construction Cost. Better planning can reduce waste and avoid unnecessary rework.
Finalize the Design Early
Last-minute changes can increase material waste and labour. Finalize the wall profile, gate locations, finish, lighting provisions, and other details before construction.
Use Materials Efficiently
Material quantities should be calculated carefully. Excess ordering can create wastage, while insufficient material can cause delays and additional transportation.
Choose the Right Finish
Premium finishes can be concentrated on the main entrance and selected feature sections instead of applying expensive cladding to every metre of wall. This can create a premium appearance while keeping the overall budget controlled.
Plan the Gate Early
Gate pillars and foundation provisions should be coordinated with the wall structure. Retrofitting a large gate after construction can increase the Boundary Wall Construction Cost.
Avoid Unnecessary Structural Changes
Structural design should be based on actual requirements. Neither under-design nor unnecessary over-design is an effective budgeting strategy.
Coordinate External Works
If landscaping, electrical work, driveway construction, drainage, security systems, or other external works are planned, coordinate them before completing the wall. This can reduce repeated excavation and surface damage.
Good planning allows the owner to allocate the Boundary Wall Construction Cost toward the features that matter most, such as structural durability, entrance appearance, privacy, security, and long-term maintenance.
Basic Wall vs Premium Wall: What Changes?
A basic boundary wall generally focuses on functional requirements: defining the property line, providing privacy, improving security, and creating a clean exterior edge. A premium wall adds architectural and aesthetic elements, which can substantially change the Boundary Wall Construction Cost.
| Feature | Basic Specification | Premium Specification |
|---|---|---|
| Wall finish | Plaster and exterior paint | Texture, stone, tiles or designer finish |
| Columns | Functional RCC/masonry columns | Architectural feature columns |
| Coping | Standard concrete coping | Stone or decorative coping |
| Gate | Standard fabricated gate | Custom designer or automated gate |
| Lighting | Minimal or none | Integrated architectural lighting |
| Cladding | Usually none | Stone, tile or premium panels |
The right option depends on the property and budget. A premium wall is not automatically better for every site. The design should suit the architecture of the house, villa, commercial building, or farmhouse.
Common Mistakes That Increase the Final Budget
Several planning mistakes can increase the Boundary Wall Construction Cost after work has already started.
- Starting without accurate measurements: Incorrect perimeter measurements can lead to material shortages and budget changes.
- Ignoring the foundation: A wall is only as reliable as the support beneath it.
- Choosing materials only by price: Low-cost materials may not provide the desired performance or appearance.
- Changing the gate design late: Gate size and foundation requirements should be decided early.
- Forgetting drainage: Water management should be considered during planning.
- Not specifying finishing: Plaster, paint, coping, and cladding should be clearly included in the quotation.
- Comparing incomplete quotations: The cheapest quotation may exclude important work.
- Ignoring site access: Difficult access can affect transportation and labour.
- Changing the design repeatedly: Rework creates additional labour and material expenses.
- Skipping professional planning: A small saving at the planning stage can become an expensive repair later.
Avoiding these mistakes makes the Boundary Wall Construction Cost easier to control and gives the contractor a clearer basis for pricing.
Durability Should Be Part of the Budget
A boundary wall is exposed continuously to outdoor conditions. Rain, sunlight, dust, pollution, soil movement, impact, vegetation, and changes in temperature can affect its condition over time. Therefore, the Boundary Wall Construction Cost should be considered together with expected service life and maintenance.
Proper foundation preparation, appropriate masonry, suitable reinforcement where required, quality workmanship, good coping, correct drainage, and suitable exterior finishing can contribute to long-term performance.
Maintenance should also be considered. A wall that requires frequent repainting or repairs may become more expensive over its lifetime than a slightly higher-quality system that remains attractive and functional for longer.
The most economical wall is therefore not necessarily the one with the lowest initial Boundary Wall Construction Cost. It is the wall that provides the required performance at a sensible total lifecycle cost.
Security and Privacy Considerations
Boundary walls often serve multiple purposes. They define ownership, improve privacy, discourage unauthorized access, provide a visual separation from public areas, and contribute to the property's appearance.
Privacy requirements may influence wall height, while security requirements can influence gate design, pillar strength, lighting, CCTV provisions, electrical conduits, and other details. Each addition can affect the Boundary Wall Construction Cost.
For a villa, the wall may need to provide privacy without making the entrance look closed or visually heavy. A combination of masonry, metal screens, landscaping, and lighting can create a balanced solution.
For commercial or industrial sites, security may be the primary objective. In such cases, the wall specification may be more functional and robust, with additional fencing, access control, security lighting, or surveillance provisions.
Environmental and Drainage Considerations
Water management is an important part of wall planning. Rainwater should not be allowed to remain against the foundation or create unnecessary pressure around the structure. The exact drainage arrangement depends on the site.
Landscaping should also be planned carefully. Large roots immediately beside foundations can create future maintenance problems. Similarly, irrigation systems should be positioned so that unnecessary water does not continuously soak the wall.
These considerations may add a small amount to the initial Boundary Wall Construction Cost, but they can help reduce long-term repair and maintenance requirements.
Planning a Boundary Wall for a Villa
Villa owners usually want the boundary to provide security and privacy while complementing the architecture. A modern villa may use clean geometric lines, stone accents, metal panels, premium paint, and integrated lighting.
Because the entrance is often the first visible element from the street, the gate and entrance pillars deserve careful attention. Coordinating the wall with the villa façade can make the entire property appear more cohesive.
The Boundary Wall Construction Cost for a villa can therefore vary widely depending on whether the owner wants a functional wall or a fully customized architectural feature.
A practical strategy is to use premium materials selectively. The main entrance can receive stone cladding or decorative detailing while secondary wall sections use a simpler finish. This approach can balance appearance and budget.
Planning a Boundary Wall for a Farmhouse
Farmhouses often have larger plots and longer perimeters. This makes quantity management especially important. Even a small difference in per-running-foot cost can create a substantial difference when multiplied across hundreds or thousands of feet.
Farmhouse walls may also need to account for uneven terrain, agricultural access, large vehicle gates, landscaping, water channels, and remote site logistics. These conditions can influence the Boundary Wall Construction Cost.
In such projects, it is particularly useful to divide the boundary into functional zones. The main entrance can receive a premium treatment while less visible sides can use a durable and economical construction system.
Planning a Commercial or Institutional Boundary Wall
Commercial properties often require durable boundaries with practical access points. The wall may need to accommodate delivery vehicles, emergency access, security systems, signage, utilities, and service gates.
Institutional properties can have additional requirements related to pedestrian movement, visibility, safety, landscaping, and public access. These requirements should be included before calculating the Boundary Wall Construction Cost.
For larger projects, phased construction and bulk procurement may also influence the economics. A detailed quantity schedule can help the project team plan material purchases and labour requirements more efficiently.
Questions to Ask Your Contractor Before Starting
- What exact wall length and height are included?
- What foundation specification is proposed?
- What material will be used for masonry?
- Are columns and reinforcement included?
- Is plastering included?
- How many coats of exterior paint are included?
- Is coping included?
- Are gates included in the quotation?
- Is gate automation included?
- Is transportation included?
- Is debris removal included?
- Are municipal or other applicable charges included?
- What happens if the site condition differs from expectations?
- What is the expected construction timeline?
- What workmanship warranty is provided?
These questions can prevent misunderstandings and make the Boundary Wall Construction Cost more transparent before work begins.
Final Checklist Before Approving the Budget
- Measure the complete property perimeter.
- Confirm wall height and thickness.
- Identify existing walls that will remain.
- Inspect soil and site levels.
- Finalize the foundation approach.
- Confirm masonry material.
- Confirm reinforcement requirements.
- Finalize gate positions.
- Choose gate type and finish.
- Finalize plaster and paint specifications.
- Choose coping.
- Decide where premium cladding is required.
- Plan electrical conduits and lighting if required.
- Consider drainage.
- Confirm transportation and access conditions.
- Get a written scope of work.
- Compare at least two detailed quotations.
- Confirm exclusions before signing.
Completing this checklist before construction helps keep the Boundary Wall Construction Cost aligned with the owner's expectations and reduces the possibility of unexpected additions.
Frequently Asked Questions About Boundary Wall Construction Cost
1. What is the average Boundary Wall Construction Cost?
There is no single universal rate because the final amount depends on wall length, height, thickness, foundation, soil, masonry material, reinforcement, finish, gate design, labour, access, and location. A site-specific quotation is more reliable than using one generic rate.
2. Does wall height significantly affect the price?
Yes. Increasing the height increases masonry, reinforcement requirements in some designs, plastering, painting, scaffolding, and overall material quantities. The higher the wall, the more carefully the structural design should be considered.
3. Does the foundation affect the Boundary Wall Construction Cost?
Yes. Foundation work can represent an important part of the project budget. Soil conditions, wall height, loading, site levels, and structural requirements influence the appropriate foundation design.
4. Is a brick wall cheaper than a stone wall?
A basic brick masonry wall can generally be more economical than a premium natural-stone wall, but the comparison depends on material quality, thickness, foundation, labour, transportation, and finish. Stone may also be used selectively as a feature rather than across the complete wall.
5. Does the gate come under the wall construction quotation?
It depends on the contractor's scope. Some quotations include only masonry while others include gate pillars and the gate itself. Always confirm the gate material, dimensions, fabrication, installation, hardware, painting, and automation separately.
6. How can I reduce the Boundary Wall Construction Cost without reducing quality?
Start with accurate measurements, finalize the design early, avoid unnecessary rework, select materials carefully, use premium finishes selectively, coordinate gate and electrical requirements in advance, and compare detailed quotations rather than only comparing the final totals.
7. Why are two contractors quoting different prices for the same wall?
The specifications may not actually be the same. One contractor may include a deeper foundation, more reinforcement, better masonry, premium plaster, higher-quality paint, coping, transportation, or gate work. Always compare the complete scope line by line.
8. Is a site inspection necessary before getting a final quotation?
Yes, especially for larger or customized projects. A site visit can reveal access limitations, ground levels, existing structures, soil conditions, drainage issues, and other factors that may not be visible in photographs or drawings.
9. Does Hyderabad location affect the construction price?
Yes. Labour availability, material transportation, site access, local market conditions, property restrictions, and site-specific requirements can influence the final quotation.
10. Should I choose the cheapest contractor?
Not necessarily. The best quotation is the one that provides the required structural quality, materials, workmanship, finish, timeline, and clearly defined scope at a reasonable overall price.
11. Can decorative features increase the budget?
Yes. Stone cladding, textured finishes, decorative columns, premium coping, custom metalwork, lighting, and designer gates can all increase the total project price.
12. Should drainage be considered while planning the wall?
Yes. Water management should be considered during planning because uncontrolled water accumulation can affect foundations, finishes, surrounding soil, and long-term maintenance.
Conclusion
Understanding the Boundary Wall Construction Cost requires looking beyond the visible masonry. Wall length, height, thickness, foundation, soil conditions, reinforcement, material selection, gate design, finishing, labour, transportation, site access, drainage, and architectural detailing can all influence the final budget.
The most reliable approach is to begin with accurate measurements and a site inspection, then develop a detailed specification covering foundation, structure, masonry, finishing, gates, and associated works. Comparing complete quotations rather than headline rates helps property owners make a better decision.
Whether you are constructing a boundary for an independent house, luxury villa, farmhouse, commercial property, or larger development, good planning can help control the Boundary Wall Construction Cost while maintaining durability and appearance.
If your project is in Hyderabad and you need help planning a residential or commercial boundary wall, discuss the site dimensions, preferred materials, wall height, entrance design, and finishing requirements with an experienced construction professional before finalizing your budget.
Share your plot dimensions, approximate wall height, location, gate requirements, and preferred finish to receive a project-specific discussion about your construction requirements.
Authoritative Construction Resources
For technical and regulatory reference, readers can consult these authoritative sources:
Contact Regal Elite Constructions
For residential construction, villa construction, boundary wall construction, and other construction requirements in Hyderabad, contact Regal Elite Constructions.
Phone: +91 79810 28266
Email: regaleliteconstructions@gmail.com
Address: Shop No. 8-1-282, Manikonda Road, Shaikpet, Hyderabad, Telangana 500008.
Website: regaleliteconstructions.com