
Precast Boundary Wall Design Ideas for Modern Properties
A well-planned precast wall design can do much more than mark a plot line. It can improve privacy, strengthen the visual identity of a property, support controlled access, simplify long perimeter construction, and create a finished exterior that feels consistent with a modern home, villa, farmhouse, apartment project, commercial property, or industrial site. For property owners in Hyderabad, the best result comes from combining smart architectural choices with careful site planning, reliable precast components, proper foundations, accurate post alignment, good drainage, and a finish that suits the building rather than competing with it.
Modern owners often want a boundary that looks clean and premium without the time, heavy wet work, and visual bulk associated with some conventional compound walls. That is where Precast Boundary Wall Design becomes especially useful. Precast systems are manufactured as repeatable components and assembled on site, which can make them efficient for long boundaries while still allowing thoughtful choices in panel pattern, post profile, colour, coping, lighting, gate design, planting, and façade coordination.
However, a good Precast Boundary Wall Design should never be selected from appearance alone. Ground levels, soil condition, total wall height, wind exposure, gate loads, corner conditions, vehicle access, drainage routes, installation clearances, panel handling, future road levels, and security needs should all be considered before the final design is approved. This guide explains how modern property owners can move from a basic precast wall to a refined perimeter solution that is practical, attractive, and easier to maintain.
- Why modern properties are choosing precast walls
- Planning before selecting a wall style
- Modern design ideas
- Colours, textures and finishes
- Gate, lighting and landscape integration
- Design by property type
- Technical and installation considerations
- Comparison with other wall systems
- Cost and maintenance planning
- Frequently asked questions
For more information about construction, boundary-wall work, farmhouse construction, and other project services in Hyderabad, visit Regal Elite Constructions. This is the primary internal incoming link included in this article.
Why Modern Properties Are Choosing Precast Boundary Walls
The appeal of Precast Boundary Wall Design is closely connected with the way contemporary properties are planned. Modern architecture usually favours clear geometry, controlled repetition, simpler material palettes, and faster project coordination. A precast system naturally supports these priorities because panels and posts can be produced in consistent shapes and installed in a planned sequence rather than constructed continuously by wet masonry along the entire site.
Another reason owners consider Precast Boundary Wall Design is predictability. When the manufacturer follows consistent moulding, curing, reinforcement, and quality procedures, the wall elements can arrive with repeatable dimensions and surface patterns. This does not eliminate the need for careful site workmanship, but it helps separate component production from the uncertainties of daily on-site masonry, plastering, and curing.
For large plots, Precast Boundary Wall Design can also reduce the amount of site disturbance. Traditional masonry may require ongoing storage of bricks or blocks, sand, cement, water, scaffolding, and debris management. A precast installation still requires excavation, foundations, lifting or handling, alignment, and joint work, but much of the wall body is produced before arriving at the property. This can be particularly useful on farmhouses, warehouses, plotted developments, schools, industrial sites, and long residential perimeters.
According to the Precast/Prestressed Concrete Institute, precast wall systems can be produced in different configurations and finishes, and architectural precast resources emphasize planning for joints, connections, tolerances, and integration with other building systems. The practical lesson for a boundary wall is simple: the visual design and the installation system should be coordinated from the beginning, not treated as separate decisions.
Start with the Property, Not the Pattern
A successful precast boundary system begins with the actual site. Before choosing grooves, stone textures, geometric panels, or a colour combination, measure the perimeter and identify all physical conditions that can affect construction. These include slope, existing compound lines, nearby buildings, trees, storm-water routes, utility lines, gate locations, road level, soil fill, retaining conditions, and access for materials.
Owners sometimes choose Precast Boundary Wall Design from a catalogue image and only later discover that the selected module does not work neatly around corners or beside the main gate. A better approach is to divide the project into zones: the front elevation, side boundaries, rear boundary, gate section, service entrance, utility area, and any retaining or level-change sections. Each zone can use the same core system while receiving different levels of visual treatment.
The front-facing Precast Boundary Wall Design usually deserves more architectural attention because it is seen from the road and connects directly with the gate and building elevation. Side and rear walls can often remain simpler, especially on large properties, as long as the structural and security requirements remain consistent. This allows the budget to be concentrated where design has the greatest visual impact.
Check the purpose of the boundary
Some owners mainly need demarcation, while others prioritize privacy, security, appearance, noise control, or rapid enclosure of a large plot. The purpose influences the ideal Precast Boundary Wall Design. A farmhouse may want a warm stone-like texture, a villa may prefer minimal grooves and lighting, while an industrial property may prioritize durable plain panels with higher security detailing.
Coordinate wall height with openness
Height affects both appearance and engineering. A tall solid Precast Boundary Wall Design can feel visually heavy on a narrow street, while a lower solid base combined with an appropriate metal screen may feel lighter and more contemporary. Local approvals and applicable regulations should be checked before finalizing height. Taller walls and exposed locations also require proper technical consideration for stability and wind effects.
Plan gates before panel installation
The main gate is not an accessory that should be added at the end. Gate pillars, motor provisions, sliding tracks, swing clearance, pedestrian access, security cameras, intercoms, and lighting conduits can all affect Precast Boundary Wall Design. The gate zone should therefore be designed as a structural and architectural composition from the start.
1. Minimal Horizontal Groove Design
One of the most versatile choices for modern homes is a clean modern precast wall with shallow horizontal grooves. The lines visually stretch the boundary and make long walls appear more organized. This approach pairs well with white, warm grey, sand, greige, charcoal, and off-white exterior palettes.
The key to this Precast Boundary Wall Design is restraint. Grooves should have consistent spacing and should align logically with gate bands or adjacent façade lines where possible. Too many thin lines can make the wall look busy, while a smaller number of well-proportioned bands feels architectural. A smooth or lightly textured finish keeps the look modern without making routine cleaning difficult.
For villas, consider using a darker coping or gate pillar to create contrast. On farmhouses, the same Precast Boundary Wall Design can be softened with low planting, ornamental grasses, or warm exterior lighting. The pattern is simple enough to work across long boundaries without becoming visually tiring.
2. Vertical Ribbed Panels for a Taller Look
Vertical ribs are useful when the goal is to make the wall appear taller and more refined. A vertically detailed Precast Boundary Wall Design can complement contemporary façades that use fins, louvers, tall windows, or vertical stone strips. It also creates changing shadows during the day, giving a plain concrete surface more depth.
When developing this Precast Boundary Wall Design, the rib spacing should be coordinated with panel dimensions so that joints do not interrupt the visual rhythm awkwardly. Wider ribs often look more premium than very fine repetitive lines. Lighting from above or below can emphasize the relief after sunset, but fittings should be placed where they can be serviced easily.
Vertical ribbed panels can be used on the entire frontage or only as feature bays around the gate. This selective use can reduce visual repetition while making the entrance more distinctive.
3. Stone-Texture Precast for Farmhouses and Villas
A stone-look Precast Boundary Wall Design can provide the warmth of masonry without requiring every section to be individually built or clad with natural stone. Moulded textures can imitate stacked stone, random stone, ashlar blocks, or linear slate-like patterns. The best results avoid exaggerated relief and unnatural colouring.
For a premium precast perimeter design, choose a limited colour family rather than trying to reproduce many stone shades. Warm grey, beige, brown-grey, or muted earth tones tend to integrate better with landscapes and farmhouse architecture. If the property already uses natural stone on the entrance or building façade, the precast texture should complement it instead of pretending to be an exact match.
Use real stone selectively on gate pillars, name walls, or entrance features and let the textured Precast Boundary Wall Design handle the longer perimeter. This combination can give a richer appearance while keeping the overall system efficient.
4. Smooth Concrete Look with Shadow Gaps
A smooth modern Precast Boundary Wall Design with controlled shadow gaps works particularly well for minimalist homes. Instead of decorative motifs, the design relies on proportion, crisp panel edges, recessed joints, and a refined colour. The finished wall can echo exposed-concrete architecture while remaining visually simple.
The success of this Precast Boundary Wall Design depends heavily on alignment. Uneven posts, inconsistent joints, or random level changes become more noticeable when there are few decorative elements to hide them. Site preparation and installation precision are therefore as important as panel quality.
Combine smooth panels with matte black or dark bronze gates, simple wall lights, and one or two landscape materials. The result can feel more expensive than a heavily decorated wall because every line has a purpose.
5. Two-Tone Precast Boundary Wall
Two-tone colour blocking can make a long Precast Boundary Wall Design more interesting without adding complex construction. One approach is to use a lighter field colour with darker posts and coping. Another is to create alternating bays near the entrance while keeping the rest of the wall neutral.
For modern properties, a two-tone Precast Boundary Wall Design works best when the colours already appear on the house elevation, gate, paving, or roof details. Introducing unrelated colours can make the boundary feel disconnected from the property. Instead of choosing paint from a small sample, review it outdoors in direct sun and shade because exterior colours often appear lighter than expected.
Also consider dust visibility. Very dark finishes can show dust and water marks quickly, while very bright white may require more frequent cleaning along busy roads. Mid-tone neutrals are usually easier to maintain.
6. Concrete and Metal Screen Combination
A hybrid precast concrete boundary can combine a solid precast base with metal screens, vertical slats, perforated panels, or louvres above. This is useful when the owner wants privacy but does not want the boundary to feel completely closed. The metal section can also improve visual connection with modern gates.
In this Precast Boundary Wall Design, the proportions between the solid base and open top should be decided according to privacy, street conditions, and wall height. The metal system must be fixed to properly designed supports; it should not simply be attached as an afterthought to a panel that was never intended to carry it.
Powder-coated metal in charcoal, black, bronze, or muted grey usually works well with concrete. Horizontal slats create a wide appearance, while vertical slats can visually increase height. Avoid very complicated laser-cut patterns unless they fit the architecture of the main building.
7. Feature Pillars with Simple Panels
Instead of making every panel decorative, a cost-conscious Precast Boundary Wall Design can use plain panels between more expressive pillars. The pillars may receive stone cladding, textured paint, grooves, lighting, or a contrasting precast profile. This creates regular visual anchors across a long frontage.
The advantage of this Precast Boundary Wall Design is that the most detailed work is concentrated in repeatable vertical elements. On a large farmhouse or corner plot, this can prevent the wall from looking monotonous. On a villa, the same idea can tie the compound wall to façade columns or entrance features.
Keep pillar spacing visually consistent, especially on the front elevation. Where dimensions change around a corner or gate, adjust the layout deliberately rather than leaving one noticeably narrow final bay.
8. Geometric Panel Patterns
Modern geometric moulds can turn a basic Precast Boundary Wall Design into an architectural feature. Diagonal bands, offset rectangles, broad chevrons, stepped lines, or subtle abstract relief can create movement without using applied decoration. The best patterns are large enough to be read from the road.
For a premium Precast Boundary Wall Design, avoid placing multiple unrelated motifs on the same property. Select one geometry and repeat it with discipline. If the house elevation already has strong patterns, the wall may need to be quieter. If the building is very simple, a more expressive boundary can provide character.
Geometric surfaces should also be evaluated for cleaning. Deep recesses and small ledges can trap dust, leaves, and rainwater. A design that looks attractive in a rendering should still be practical after several monsoon seasons.
9. Wood-Look Finish Without Real Timber
A wood-grain modular boundary wall can introduce warmth into modern landscaping while avoiding the maintenance expectations of exposed timber. Moulded concrete may reproduce board lines or grain texture, and the finish can be tinted in muted brown, walnut, teak-inspired, or weathered-grey tones.
For this Precast Boundary Wall Design, realism depends on subtlety. Very orange or glossy coatings make the wall look artificial. Matte, low-saturation colours usually produce a more convincing architectural result. Consider limiting the wood-look treatment to the entrance zone, alternating feature panels, or landscape-facing areas.
Pair the wall with planting, natural stone, dark metal, and warm white lighting. The combination works especially well for contemporary villas, resorts, farmhouses, cafés, and landscape-driven commercial properties.
10. Board-Form Concrete Inspired Style
Board-formed concrete has become popular in contemporary architecture because it carries the imprint of timber boards while retaining the visual weight of concrete. A precast interpretation can create a sophisticated Precast Boundary Wall Design for properties that use exposed concrete, steel, glass, stone, or minimal landscaping.
This Precast Boundary Wall Design should use broad horizontal or vertical board impressions rather than excessive fine grain. Controlled variation is acceptable, but the panel layout should still feel intentional. A natural concrete grey finish is the obvious choice, though warmer cement tones can suit sandstone or earthy architecture.
Because the texture itself is the feature, additional decorative paint bands are usually unnecessary. Let the gate, lighting, and landscape provide contrast.
Choosing Colours, Textures and Surface Finishes
The surface finish can completely change how Precast Boundary Wall Design is perceived. The same panel profile may look industrial in plain grey, residential in warm beige, or contemporary in charcoal and off-white. Before selecting colours, study the existing building elevation and identify the dominant base colour, secondary colour, metal finish, paving tone, and roof or stone accents.
A coordinated Precast Boundary Wall Design usually repeats one or two of these exterior tones. This creates visual continuity from the road to the main building. If the wall is installed before the house is complete, create a simple exterior palette board so that later decisions do not conflict with the boundary.
Natural grey concrete
Natural or cement-grey precast wall system feels honest and contemporary. It suits industrial facilities, minimalist villas, modern farmhouses, and commercial projects. The challenge is achieving a consistent appearance and accepting that real concrete may show subtle variations. If a uniform colour is required, an appropriate exterior coating may be more predictable.
Warm neutrals
Beige, sand, taupe, warm grey, and greige make Precast Boundary Wall Design feel softer and are especially useful for homes with cream stone, wood-look accents, or landscaped front yards. These colours also tend to hide dust better than very dark or very bright surfaces.
Dark contemporary finishes
Charcoal or graphite can make Precast Boundary Wall Design look bold, but large dark surfaces absorb attention and may visually reduce the openness of a frontage. Use them as accents on posts, coping, or selected entrance panels if the building already uses dark frames or gates.
Textured coatings
Fine exterior textures can help conceal minor surface variation and create a richer finish. On Precast Boundary Wall Design, choose textures that do not create deep dust-catching ledges. Repair compatibility matters too: extremely custom finishes can be harder to match later if one area is damaged.
Make the Boundary Wall Part of the Entrance Design
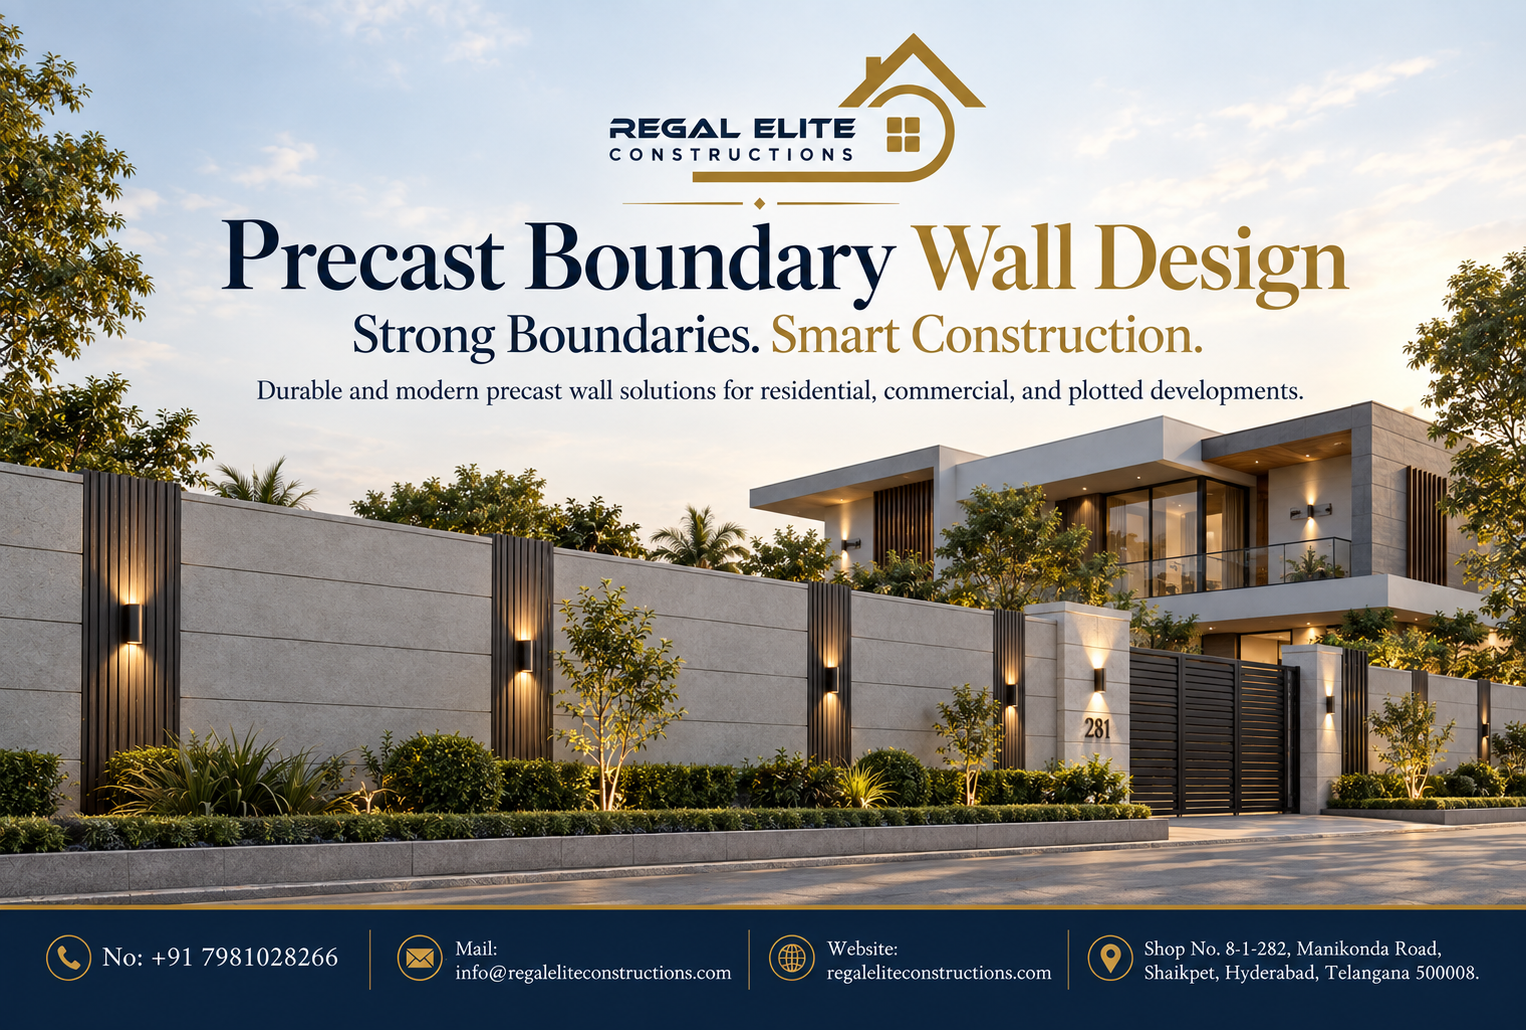
The entrance is where Precast Boundary Wall Design becomes part of the property’s identity. Gate width, driveway alignment, pedestrian access, house number, name plate, lighting, CCTV, intercom, planting, and gate pillars should be designed as one composition. Treating them separately often creates clutter.
A balanced Precast Boundary Wall Design near the gate may use a slightly taller feature pillar, a contrasting panel, or a recessed name section. This is enough to create emphasis without turning the entrance into a collection of unrelated materials. If the gate itself is heavily patterned, keep the adjacent wall simple. If the gate is minimal, the wall can carry more texture.
Sliding gates
Sliding gates need clear space along the boundary and may require a track or cantilever arrangement depending on the selected system. The modern boundary concept layout should allow this movement without posts, planters, meters, or lights blocking the travel path.
Swing gates
Swing gates need adequate opening clearance and strong supporting pillars. When the Precast Boundary Wall Design is installed first, confirm the finished driveway level and gate hinge positions so that later civil adjustments do not damage the panels or foundations.
Pedestrian gates
A separate pedestrian gate improves everyday convenience on many urban properties. Integrate it within the same Precast Boundary Wall Design language by matching pillar proportions, metal finish, and lighting rather than treating it as a smaller copy of the vehicle gate.
Lighting Ideas for a Premium Night-Time Look
Lighting can transform Precast Boundary Wall Design after sunset, but more fixtures do not automatically create a better result. Modern exterior lighting works best when it reveals texture, improves safety, and guides movement. Repeating one simple wall-light style at selected bays is usually more elegant than mixing multiple fixture shapes.
For a ribbed or stone-texture Precast Boundary Wall Design, grazing light can emphasize surface relief. For smooth walls, softer downward lights may be more appropriate. Gate pillars can receive focused fixtures, while landscape lighting can illuminate planting in front of the wall to create depth.
Electrical conduits should be planned before finishing the Precast Boundary Wall Design. Visible surface wiring can spoil a clean elevation, and cutting completed panels later may create unnecessary damage. Outdoor fixtures should be selected for suitable weather exposure, and access for future replacement should remain easy.
Landscaping Along a Precast Boundary
Plants can soften the visual mass of precast perimeter wall and make the boundary feel integrated with the site. The most successful landscape designs use plants that suit available sunlight, irrigation, root space, and maintenance capacity. A narrow urban setback may need slim vertical planting, while a farmhouse can accommodate broader shrubs and trees.
A simple Precast Boundary Wall Design often provides the best background for planting because leaves, flowers, and shadows become the decorative layer. Avoid placing large roots too close to foundations without professional landscape input. Irrigation should also be managed so that water does not constantly wet the base of the wall.
Consider repeating planting modules that align with panel bays. For example, every second or third bay can receive a shrub group or accent tree. This creates rhythm and reinforces the modular nature of the wall.
Mid-Project Design Inspiration: Coordinate Exterior Amenities
Modern properties are increasingly planned as complete lifestyle environments rather than separate civil elements. When a home includes a pool, landscape deck, outdoor seating, or entertainment zone, Precast Boundary Wall Design should support the same design vocabulary. The boundary colour can repeat paving tones, the gate can echo pergola metalwork, and lighting temperatures can remain consistent across the site.
If you are also planning a residential or farmhouse pool, see Regal Elite Constructions’ guide to best swimming pool construction in Hyderabad for homes, villas and resorts. Coordinating pool, landscape, and Precast Boundary Wall Design decisions early can create a more unified property instead of an exterior assembled from unrelated finishes.
Precast Wall Ideas for Modern Villas
Villa architecture usually places high value on the street-facing elevation. A villa Precast Boundary Wall Design should therefore balance privacy with a polished entrance. Minimal grooves, smooth panels, board-form textures, natural stone accents, and dark metal screens are strong options because they complement contemporary façades without competing with them.
For a corner villa, the Precast Boundary Wall Design may be visible along two roads, so the side elevation deserves more attention than it would on an internal plot. Repeating the front design continuously can become expensive or overly decorative. Instead, continue one identifying element—such as the coping colour, pillar profile, or groove pattern—around the corner and simplify the remaining bays.
Landscape setback also matters. If planting sits in front of the wall, the panel design can be quieter. If the wall sits directly on a pavement edge, a stronger texture or carefully designed base course can provide more visual interest.
Precast Wall Ideas for Farmhouses
Farmhouses often have long perimeters, open surroundings, varied ground levels, and larger gate entrances. For these sites, precast compound wall should be economical to repeat while still giving the main entrance a distinct identity. Plain or lightly textured panels can be used along long stretches, with premium treatment concentrated near the gate and house-facing areas.
A farmhouse Precast Boundary Wall Design can look especially natural with stone textures, earth-tone finishes, board-form patterns, or concrete panels combined with planting. Because the boundary may cross sloping ground, level transitions should be planned rather than forcing panels into irregular steps. Drainage paths must remain clear, particularly where storm water moves across large open plots.
Security requirements can also differ between an occupied farmhouse and a mostly vacant agricultural or weekend property. Cameras, lighting, service gates, and visibility from the main building should be considered as part of the design.
Precast Wall Ideas for Commercial Properties
Commercial Precast Boundary Wall Design should support brand presentation as well as security. Offices, schools, clinics, event venues, showrooms, and hospitality properties may benefit from a clean concrete boundary with clear signage zones, integrated lighting, and controlled visibility through metal screens.
At the entrance, the Precast Boundary Wall Design can include a dedicated panel for the business name rather than adding signs randomly after completion. Vehicle turning radius, visitor parking, loading access, and emergency routes must be coordinated with gate positions.
Commercial designs also require practical maintenance thinking. Highly textured light-coloured walls along busy roads may show dust quickly. A more forgiving mid-tone finish can keep the property looking maintained between cleaning cycles.
Precast Wall Ideas for Industrial and Warehouse Sites
Industrial boundaries usually prioritize durability, access control, clear site demarcation, and fast enclosure. A straightforward Precast Boundary Wall Design with strong visual repetition can suit warehouses, yards, factories, logistics properties, and utility sites. Decorative treatment may be limited to the main administration entrance.
For long industrial stretches, Precast Boundary Wall Design planning should consider vehicle access for installation, future expansion gates, security infrastructure, and any difference between internal site levels and external road levels. If a section functions as a retaining structure rather than only a boundary, it requires a different engineering approach and should not be assumed to work like a standard freestanding panel system.
Plain concrete, horizontal grooves, or simple ribbed panels are usually easier to repair and visually appropriate for industrial settings.
Precast Wall Ideas for Apartment and Gated Community Projects
For residential developments, architectural precast wall can help create a consistent perimeter while allowing the entrance clubhouse or gatehouse to receive more elaborate architecture. Repetition is useful here because residents experience the boundary from multiple points, and inconsistent finishes can make a large project feel unfinished.
A community Precast Boundary Wall Design may combine solid sections for privacy with screened sections near landscaping or pedestrian zones. Lighting should be carefully spaced to avoid unnecessary glare into neighbouring properties. Service access, transformer areas, waste movement, and security checkpoints should be considered before the panel layout is frozen.
Because large developments have long life cycles, choose finishes that can be maintained and matched later rather than relying on a highly custom colour that is difficult to reproduce.
Technical Planning That Supports Good Design
Attractive Precast Boundary Wall Design still depends on sound installation. The visual surface is only one part of the system. Foundations, posts, panel seating, joints, alignment, levels, corners, connections, and drainage all influence long-term performance. A wall that looks perfect on handover can still develop problems if the underlying site work was rushed.
Industry guidance for precast construction places strong emphasis on tolerances, connections, erection, and coordination. For a boundary project, the practical equivalent is to verify dimensions before production, establish accurate setting-out lines, prepare foundations for the actual ground conditions, handle panels without damage, and maintain consistent plumb and level during installation.
Foundations and ground conditions
The foundation supporting Precast Boundary Wall Design must suit the site. Filled ground, expansive soils, sloping sites, loose material, or changes in level can affect the appropriate solution. There is no single foundation depth that should be copied blindly from another property. The responsible construction team should inspect actual conditions and decide accordingly.
Post alignment
Posts establish the visual rhythm and support the panel system. In a long Precast Boundary Wall Design, even small alignment errors can become obvious. Control lines and levels should therefore be checked repeatedly during installation, particularly at corners, gate transitions, and stepped ground.
Panel handling
Precast elements can chip or crack if handled carelessly. A quality Precast Boundary Wall Design installation uses proper lifting and handling methods appropriate to the component size and weight. Damaged edges should not simply be hidden with thick paint because they can affect the final appearance.
Joints and movement
Panel joints are part of precast boundary solution, not defects to be concealed. They should be consistent and detailed according to the chosen system. Trying to make a modular wall look like one continuous cast surface can create unrealistic expectations and lead to patching that ages differently from the original concrete.
Corners and level changes
Corner posts, end conditions, and stepped ground should be resolved before production. A modern Precast Boundary Wall Design looks intentional when these transitions are clean. Improvised cuts and narrow leftover panels can make an otherwise premium wall look poorly planned.
Drainage and Moisture Protection
Water is one of the most important site factors around any Precast Boundary Wall Design. Surface runoff should not be trapped against the wall, and ground levels should be arranged so water moves toward appropriate drainage paths. Where the inside property level is much higher than the outside, the wall may be exposed to soil pressure and moisture conditions beyond those of a normal boundary; this requires proper engineering rather than a standard panel assumption.
For painted Precast Boundary Wall Design, the base area should be detailed to reduce constant splash and damp exposure. Coping or top-edge protection can help manage rainwater, while good site grading reduces staining. Exterior coatings should be suitable for the substrate and weather conditions.
Landscape irrigation should be checked as well. Sprinklers that continuously hit the same panels can leave mineral deposits and stains, especially in hard-water areas.
Security Features Without Making the Wall Look Harsh
Security can be integrated into Precast Boundary Wall Design without making a residential property feel like a fortress. Good visibility near gates, controlled pedestrian access, cameras at appropriate heights, motion-sensitive lighting, and intercom systems often improve security more effectively than adding random aggressive elements.
Where a higher level of security is required, the Precast Boundary Wall Design can include designed metal screening, compliant anti-climb detailing, or other appropriate measures. These should be selected according to property type and local requirements. For modern villas, dark vertical fins above a solid base can provide privacy while preserving a refined appearance.
Electrical and data conduits for security devices should be installed during civil work so that finished surfaces remain clean.
Common Design Mistakes to Avoid
One common mistake is selecting precast concrete wall only from a close-up product photograph. A panel texture that looks attractive from one metre away may appear too busy across a 40-metre frontage. Always assess the design at the scale of the whole property.
A second mistake is using too many materials. Stone texture, wood texture, bright paint, stainless steel, laser-cut screens, decorative lights, and patterned gates may all be attractive individually, but together they can overwhelm Precast Boundary Wall Design. Modern design is usually stronger when the palette is limited.
A third mistake is ignoring ground levels. If the property slopes, a Precast Boundary Wall Design needs planned stepping. Random height changes can create awkward triangular gaps or uneven coping lines.
A fourth mistake is finalizing the wall before the gate. Gate pillars and movement clearances are structural and practical requirements, not just decoration.
A fifth mistake is forgetting maintenance. Deep textures, narrow grooves, light paint beside traffic, and hard-to-reach lights can increase long-term cleaning and repair work.
Precast Boundary Wall vs Brick, Block and Stone
| Factor | Precast System | Brick/Block Masonry | Natural Stone / Stone-Faced Wall |
|---|---|---|---|
| Construction approach | Factory-made components assembled on site | Built course by course on site | Built or faced with stone using site workmanship |
| Speed on long perimeters | Can be efficient when access and components are ready | Typically more wet work and curing stages | Usually slower where detailed stonework is involved |
| Design repetition | Strong consistency from moulded components | Flexible but workmanship dependent | Highly material and craftsmanship dependent |
| On-site modification | More limited; planning is important | Relatively flexible during construction | Possible but often labour intensive |
| Appearance | Modern, modular, textured or smooth | Traditional to contemporary depending on finish | Natural, premium, rustic or luxury |
| Maintenance | Depends on joints and surface finish | Depends on plaster, paint and moisture control | Depends on stone type, joints and fixing |
| Best suited to | Long boundaries, planned modular projects, fast enclosure | Highly customized shapes and conventional residential work | Premium entrances, farmhouses, landscape-led properties |
The best Precast Boundary Wall Design is not automatically better than masonry for every property. Precast is particularly attractive when repetition, speed, controlled component production, and a modular appearance match the project. Brick or block masonry may be preferable where the boundary has many curves, irregular openings, or changing dimensions. Stone may be chosen where natural material character is a priority.
A practical approach is sometimes hybrid: use Precast Boundary Wall Design for long side and rear stretches, while creating a more customized masonry, stone, or architectural entrance wall at the front. The right decision depends on project scale, access, design ambition, maintenance preference, and budget.
Advantages of Precast Boundary Wall Systems
- Faster perimeter enclosure: Precast Boundary Wall Design can reduce continuous on-site masonry work because panels are produced before installation.
- Repeatable appearance: Moulds make it possible to maintain a consistent pattern across long wall lengths.
- Cleaner site workflow: There can be less brick/block storage, plastering, and wet work along the full perimeter.
- Design flexibility: Panels may use grooves, textures, ribs, stone effects, board-form effects, or simple smooth surfaces.
- Modular planning: The system works well for long plots when dimensions, posts, corners, and gates are planned accurately.
- Potential maintenance simplicity: A well-finished modular wall design can avoid extensive plaster surfaces, depending on the selected system.
Limitations and Trade-Offs to Consider
- Transportation and access: Precast components need to reach the installation line safely.
- Limited late changes: Once components are manufactured, major dimensional changes can be inconvenient.
- Visible modular joints: Joints are part of the system and should be accepted or designed intentionally.
- Handling risk: Poor lifting or transport can chip or damage panels.
- Site-dependent foundations: Precast Boundary Wall Design still requires proper support and cannot compensate for poor ground preparation.
- Custom designs may cost more: Unique moulds, colours, or complex patterns can reduce the economy of repetition.
What Affects the Cost?
The cost of Precast Boundary Wall Design depends on much more than the running length. Panel height, panel thickness, reinforcement, post type, foundation work, soil condition, excavation difficulty, transport distance, lifting requirements, access, finish, colour, gate integration, corners, level changes, and quantity all affect the final quotation.
A long straightforward Precast Boundary Wall Design on level ground may be more economical per running foot than a short highly customized frontage with many corners and decorative finishes. This is why comparing only a single “per foot” number can be misleading unless the specifications are identical.
When reviewing quotations, ask what is included: excavation, footing, posts, panels, reinforcement, installation, grouting, coping, paint or finish, transport, lifting, debris removal, and taxes. Also confirm who is responsible for site clearing, electrical conduits, gate pillars, and final touch-ups.
Budget strategy for modern homes
Instead of choosing the most expensive panel across the entire plot, use a premium Precast Boundary Wall Design design on the street-facing side and a simpler version on less visible boundaries. Keep the post and coping language consistent so the property still feels unified.
Maintenance Planning
A good Precast Boundary Wall Design should be easy to inspect and clean. Walk the boundary periodically and look for damaged joints, chipped edges, settlement, leaning posts, vegetation pressure, blocked drainage, paint deterioration, and water staining. Early correction is usually simpler than waiting for visible deterioration to spread.
Painted precast property boundary may need recoating depending on exposure and product choice. Textured surfaces can be cleaned with appropriate methods, but aggressive pressure washing should be used carefully to avoid damaging coatings or joints. Plant growth should be trimmed where it traps moisture against the wall.
After major site work—such as road raising, driveway reconstruction, excavation, or heavy landscaping—recheck the boundary because ground and drainage conditions may have changed.
How to Choose the Right Design for Your Property
Begin by photographing the house elevation, gate area, paving, and surrounding street. Then shortlist three Precast Boundary Wall Design directions: one minimal, one textured, and one hybrid with metal or stone. Compare them from a distance rather than only looking at panel samples.
Next, decide which sections genuinely need premium treatment. The final Precast Boundary Wall Design should give the strongest visual attention to the main approach, pedestrian entrance, and gate. Long rear stretches usually need consistency and durability more than decoration.
Finally, review practical factors: site access, drainage, future gate automation, lighting, security, landscape irrigation, maintenance, and any local permissions. The best design is the one that still makes sense after these realities are considered.
Working with a Contractor in Hyderabad
When discussing Precast Boundary Wall Design with a contractor, ask for the complete proposed system rather than only a panel photo. The quotation or scope should identify component type, dimensions, finish, post arrangement, site work, foundation approach, handling method, installation sequence, gate interface, and completion responsibilities.
For Hyderabad properties, Precast Boundary Wall Design planning should also account for local site variation. Some plots have hard or rocky ground, while others contain recently filled soil. Road and plot levels can vary substantially between established neighbourhoods and developing layouts. Site inspection is therefore important before finalizing assumptions.
Regal Elite Constructions can be contacted for boundary-wall and construction enquiries in Hyderabad using the details at the end of this article.
Authoritative Technical Resources
Property owners, architects, engineers, and contractors who want deeper technical background can review the following external resources:
- Precast/Prestressed Concrete Institute – Guides and Manuals
- Precast/Prestressed Concrete Institute – Precast Wall Systems
- Precast/Prestressed Concrete Institute – Design Details
- Bureau of Indian Standards – Draft Code of Practice for Prefabrication Systems Using Precast Concrete
- Central Public Works Department – General Specifications for Concrete and RCC Work
- American Concrete Institute – Concrete Technical Resources
- UltraTech Cement – Guide to Precast Concrete
These links are provided for general technical reference. Project-specific structural design and local compliance should be handled by qualified professionals responsible for the actual site.
Frequently Asked Questions
1. What is the best Precast Boundary Wall Design for a modern villa?
For a modern villa, a clean Precast Boundary Wall Design with horizontal grooves, vertical ribs, smooth concrete, board-form texture, or a concrete-and-metal combination usually works well. The best choice should match the villa’s façade colours, gate style, window frames, paving, and landscaping. Keep the number of materials limited and give the entrance more detail than the side and rear walls.
2. Is a precast wall suitable for a farmhouse?
Yes, a farmhouse precast enclosure system can be a practical option for long perimeters, especially when speed and consistent repetition are important. Plain panels can be used for long stretches, while the gate zone can receive stone-look texture, premium pillars, landscaping, and architectural lighting. Ground slope, drainage, access, and soil conditions should be reviewed before installation.
3. How can I make a precast wall look premium?
A premium Precast Boundary Wall Design relies more on proportion and coordination than on excessive decoration. Use a controlled colour palette, consistent panel rhythm, carefully aligned posts, high-quality gate design, concealed wiring, restrained lighting, and landscape planting. Stone or metal accents can be added at the entrance, but every material should connect visually with the main building.
4. Can lights be installed on a precast boundary wall?
Yes. Lighting can be incorporated into Precast Boundary Wall Design, but conduit routes, junction points, and fixture locations should be planned before finishing. Wall lights, gate-pillar lights, and landscape uplights can all work effectively. Choose outdoor-rated fixtures and ensure electrical work is performed safely by qualified personnel.
5. Can precast panels be painted?
Many systems can receive compatible exterior coatings, subject to the surface and manufacturer or contractor recommendations. A painted Precast Boundary Wall Design offers more colour control, but surface preparation is important. Choose exterior-grade products appropriate for concrete and local weather exposure, and keep a record of the colour code for future maintenance.
6. Is Precast Boundary Wall Design cheaper than brick construction?
There is no universal answer. Precast Boundary Wall Design may be cost-effective on long, repetitive boundaries because it can reduce site masonry and speed up enclosure. However, transport, foundations, panel specifications, lifting, custom textures, and site access affect price. Brick or block walls can be competitive on smaller or irregular projects. Compare complete specifications rather than only a per-foot headline rate.
7. How long does a precast boundary wall last?
The service life of Precast Boundary Wall Design depends on concrete quality, reinforcement protection, foundations, handling, installation, drainage, exposure, and maintenance. Instead of relying on a fixed number, owners should focus on good component quality and correct installation. Regular inspection of joints, posts, coatings, and drainage helps address problems early.
8. Can a precast wall be used on sloping land?
Yes, but a sloping-site precast wall concept should be planned with deliberate steps, level changes, and suitable foundations. Panels should not be forced into improvised angles. Where the wall also retains soil because of a level difference, specialist structural design may be needed because a retaining wall has different demands from an ordinary freestanding boundary.
9. What colour is best for a modern precast wall?
Popular choices for Precast Boundary Wall Design include warm grey, natural concrete grey, greige, sand, off-white, charcoal accents, and muted earth tones. The best colour is usually one already present in the house elevation or gate. Mid-tone neutrals often balance modern appearance with practical dust visibility.
10. Can CCTV, intercoms and automatic gates be integrated with the wall?
Yes. A well-planned Precast Boundary Wall Design can incorporate conduits and mounting zones for CCTV cameras, intercoms, gate motors, access control, and lighting. The ideal time to coordinate these systems is before installation and finishing, so cables remain concealed and supports are located where required.
Final Thoughts
A modern Precast Boundary Wall Design should bring together architecture, security, constructability, maintenance, and site conditions. The strongest designs are not necessarily the most decorative. They are the ones where panel proportions, posts, gates, lighting, colours, ground levels, and landscaping feel like parts of a single property rather than separate additions.
For villas and urban homes, Precast Boundary Wall Design can create a clean first impression through grooves, ribs, smooth finishes, metal screens, and carefully designed gate zones. For farmhouses and large plots, the system can provide efficient repetition while allowing stone texture or landscape features at key areas. For commercial and industrial sites, the emphasis can shift toward controlled access, consistency, and practical maintenance.
Before approving any Precast Boundary Wall Design, review the whole perimeter, confirm the intended wall height, identify drainage routes, settle gate positions, check access for installation, and understand how the foundations will respond to the actual ground. These steps protect the design investment and reduce expensive changes later.
When the technical system is planned correctly and the visual language is restrained, modern precast boundary can become a durable architectural frame for a modern property—one that looks organized from the street, supports everyday privacy and security, and remains practical to maintain over time.
Contact Regal Elite Constructions
Phone: +91 79810 28266
Email: regaleliteconstructions@gmail.com
Address: Shop No. 8-1-282, Manikonda Road , Shaikpet, Hyderabad, Telangana 500008.