
Brick Boundary Wall Design Ideas for Residential Properties: A Complete Homeowner’s Guide
A boundary wall does much more than mark the edge of a plot. It protects privacy, supports security, frames the architecture of the home and creates the first visual impression visitors see from the street. The right Brick Boundary Wall Design can make an ordinary house look organized, premium and thoughtfully planned without forcing the exterior to feel heavy or overdesigned.
For homeowners in Hyderabad and other fast-growing residential areas, boundary-wall design decisions are increasingly connected with elevation style, gate design, landscaping, exterior lighting, driveway planning and long-term maintenance. A successful wall should look attractive from the road, but it should also deal with rainwater, dust, heat, vehicle movement, soil conditions and the daily opening and closing of gates.
If you are planning a villa, independent house, farmhouse or renovation project, this guide explains how to develop a practical Brick Boundary Wall Design from concept to construction. It covers wall styles, brick patterns, height planning, columns, coping, gates, finishes, lighting, landscape integration, cost factors, workmanship checks and common mistakes. For professional residential construction and boundary-wall execution in Hyderabad, you can also explore Regal Elite Constructions.
- Why boundary-wall design matters
- Core planning principles
- Popular brick wall design ideas
- Brick patterns, colours and finishes
- Gate, lighting and landscape integration
- Structural and construction considerations
- Cost planning and maintenance
- Common mistakes to avoid
- Frequently asked questions
Why boundary-wall design Matters for Residential Properties
A house elevation is often designed in detail while the compound wall is treated as an afterthought. That approach can weaken the overall appearance of the property. A well-composed Brick Boundary Wall Design visually connects the gate, façade, paving, garden and street edge. It can make a compact home feel more refined and help a large villa feel more proportionate.
Security is another reason to plan the Brick Boundary Wall Design carefully. A wall that is too low may provide little privacy, while an unnecessarily tall wall can make the property feel closed and may affect ventilation or local compliance. The right solution considers the neighborhood, road level, location of windows, pedestrian movement, entry gates and the degree of privacy the family wants.
Good boundary-wall design planning also reduces future repair work. Water should not collect at the base. The top should be protected with suitable coping. Plumbing sleeves, electrical conduits for lights, gate automation wiring and drainage paths should be anticipated before finishing begins. When these services are added later, contractors often cut finished brickwork, plaster or cladding, which creates weak points and visual patches.
Start With the Architecture of the House
The safest starting point for any Brick Boundary Wall Design is the architectural language of the residence. A modern flat-roof home usually works well with clean horizontal lines, restrained textures and limited decorative elements. A traditional or heritage-inspired house may suit exposed brick, arches, piers, terracotta details or patterned openings. Farmhouses can accommodate more natural materials and softer landscaping.
Rather than copying a wall seen online, study the main elements of your own property: façade colour, window frame colour, stone or tile cladding, gate material, balcony railing, driveway pavers and roof profile. A coordinated Brick Boundary Wall Design repeats two or three of these visual cues instead of introducing a completely unrelated material palette.
For example, if the house uses warm beige stone and charcoal aluminium windows, the boundary can combine warm brick tones with charcoal metal screens. If the home has white and grey contemporary elevations, the boundary-wall design can use slim brick piers, light plastered panels and dark gates. Repetition creates a designed look without requiring expensive ornamentation.
1. Classic Exposed Brick Boundary Wall
An exposed-brick wall is one of the most timeless Brick Boundary Wall Design options for residential properties. The attraction comes from the natural colour variation, shadow lines and texture of masonry itself. When the bricks are carefully selected and joints are neatly finished, the wall can remain visually rich without paint or additional cladding.
For a premium result, the Brick Boundary Wall Design should use consistent brick sizing, controlled mortar-joint thickness and deliberate corner detailing. Randomly mixing bricks from different batches can produce an uneven appearance. It is often better to approve a sample panel before ordering the full quantity, especially when the exposed surface is the final finish.
Exposed brick suits contemporary homes, rustic villas, farmhouses and houses that use timber, black metal, natural stone or earthy landscaping. The Brick Boundary Wall Design can be kept simple with straight courses or made more expressive with recessed bands, projecting courses and alternating panels between masonry piers.
2. Modern Brick Wall With Metal Slats
Combining masonry with metal slats is a popular boundary-wall design for homeowners who want privacy without building a visually solid wall from ground to top. Brick piers and a lower brick base provide strength and mass, while powder-coated metal slats add a lighter upper section.
The spacing of the slats is critical. A successful Brick Boundary Wall Design controls views from the street while allowing airflow and partial daylight. Horizontal slats can make a narrow frontage appear wider, while vertical slats can add height and work well with tall gates. The metal colour should coordinate with window frames, railings or the main gate.
This combination also allows future maintenance to be separated by material. Brick areas can be repointed or cleaned, while metal sections can be recoated if needed. In a well-detailed Brick Boundary Wall Design, metal members are fixed to prepared supports rather than casually drilled into weak edges of masonry.
3. Brick Piers With Solid Infill Panels
A series of brick piers with infill panels creates rhythm along the street frontage. This boundary-wall design is especially useful on wider plots because the repeated bays break a long wall into comfortable visual sections. Infill panels may be exposed brick, plaster, textured coating, stone, tile or a combination of masonry and metal.
The proportions of each bay should relate to the house. Very narrow repetitive piers can make the Brick Boundary Wall Design look busy, while oversized panels can appear monotonous. Designers typically test several bay widths before selecting a pattern that aligns sensibly with the gate, pedestrian entrance, columns and landscape pockets.
For a refined appearance, keep one dominant material and one supporting accent. A Brick Boundary Wall Design with too many surfaces—brick, marble, granite, wood-look tile, metal, concrete and multiple paint colours—can quickly lose visual clarity.
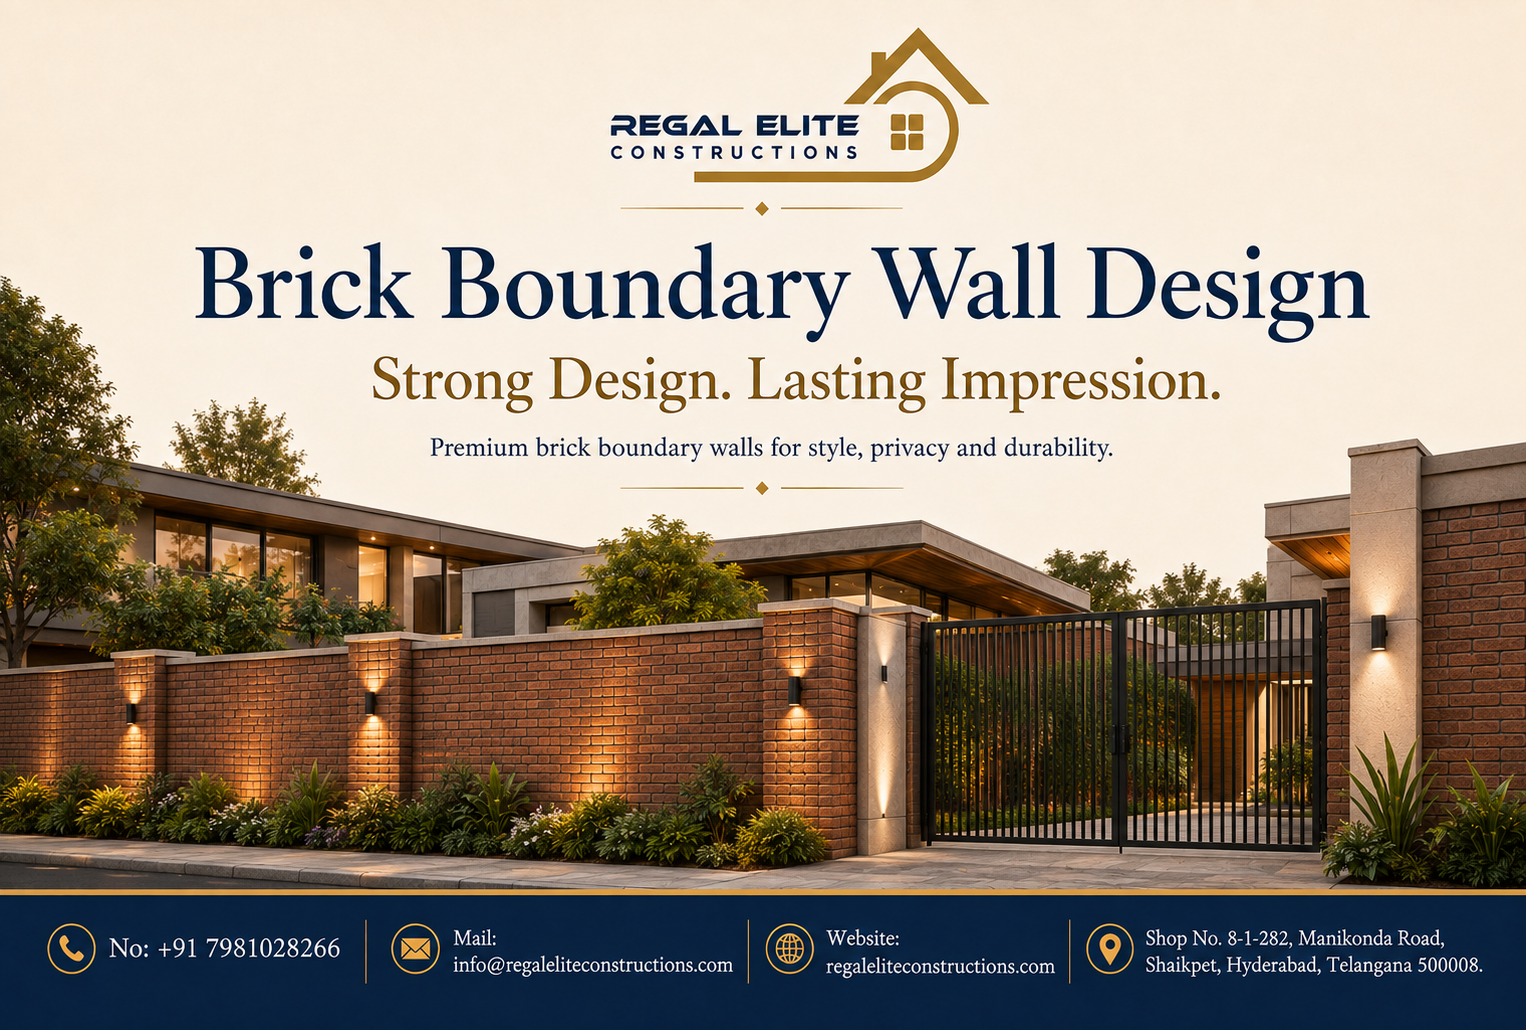
4. Minimalist Brick and Plaster Combination
A minimalist Brick Boundary Wall Design can use brick selectively rather than covering the entire frontage. One strong brick feature panel, a few masonry piers and large calm plastered areas often create a more expensive appearance than a wall overloaded with decoration.
This method is also practical when the façade already contains many textures. The boundary-wall design can act as a quiet frame instead of competing with the house. Use colour temperatures that relate to the building: warm off-white with red or brown brick, or cool grey plaster with muted clay tones.
Plaster should not simply stop against exposed brick without a neat detail. Small reveals, shadow gaps or clearly aligned edges make the junction intentional. These details are what separate an ordinary wall from a carefully executed Brick Boundary Wall Design.
5. Brick Wall With Jali or Perforated Sections
Perforated brickwork can turn ventilation into a design feature. In this Brick Boundary Wall Design, selected wall sections use patterned openings that allow breeze and filtered light while retaining a sense of enclosure. The effect can be especially attractive near gardens, internal courtyards, pedestrian entrances or semi-private sit-outs.
Jali patterns should be designed with structural logic. Not every decorative pattern is appropriate for every wall thickness or span. A thoughtful Brick Boundary Wall Design limits perforated masonry to properly supported panels and keeps solid sections where impact resistance, gate anchoring or full privacy is required.
At night, concealed landscape lighting behind the perforated panel can create soft patterns of light and shadow. This transforms the boundary-wall design into part of the evening architecture without adding flashy fixtures.
6. Brick Boundary Wall With Natural Stone Base
A stone plinth can protect lower wall areas from splash marks while creating a richer material composition. This Brick Boundary Wall Design works particularly well on sites where road dust, monsoon splash and irrigation water affect the bottom portion of the wall.
The key is restraint. Stone should be selected in a colour and texture that complements rather than fights with the brick. A dark granite base under warm brick can feel strong and formal; a rough natural stone can create a farmhouse character. The Brick Boundary Wall Design should detail the top edge of the stone so water does not become trapped behind cladding.
Use stone where it has a functional reason, not simply because more materials appear luxurious. A coherent boundary-wall design generally looks better and ages better when each finish has a clear purpose.
7. Brick Wall With Green Landscape Pockets
Hard boundary walls can feel severe when they run continuously along the front of a property. A landscape-led Brick Boundary Wall Design softens that edge using planter pockets, creepers, shrubs or small trees placed in carefully selected locations.
Planting should not be allowed to damage the wall. The Brick Boundary Wall Design needs proper waterproofing around planters, controlled irrigation and adequate distance for roots. Avoid planting aggressive species directly against foundations or allowing constant sprinkler spray onto exposed masonry.
For narrow front setbacks, vertical planting or slim planter beds can be enough. The goal of this boundary-wall design is to create contrast between the texture of brick and the softness of foliage while keeping maintenance realistic for the homeowner.
8. Brick Wall With Integrated Nameplate and House Number
A nameplate is often added after construction, but integrating it early produces a cleaner Brick Boundary Wall Design. A recessed niche, projecting brick frame, stone plaque or metal number panel can be planned during masonry work so that fixings and electrical points remain hidden.
House numbers should be readable from the street at night. The Brick Boundary Wall Design can include a small downlight, backlit number or concealed linear light. Keep the typography simple and large enough to read from a vehicle without turning the nameplate into the dominant feature.
If delivery personnel and visitors frequently approach the property, consider integrating the doorbell, intercom and camera into the same composition. A coordinated boundary-wall design avoids scattering multiple devices across the entrance pier.
9. Brick Wall and Sliding Gate Composition
The main gate is usually the largest moving element in the frontage, so it must be considered at the beginning of the Brick Boundary Wall Design. For sliding gates, enough clear run-back space is required. The wall, gate track, motor position and drainage channel must work together.
A heavy decorative gate paired with a busy wall can overwhelm a small plot. In many modern homes, a restrained gate allows the Brick Boundary Wall Design to remain the main visual frame. Horizontal metal members, vertical battens or perforated metal sheets can echo the lines used in the boundary wall.
Automation cables, sensors and motor foundations should be planned before paving. A complete Brick Boundary Wall Design coordinates civil, electrical and fabrication work instead of treating each trade separately.
10. Brick Wall With Pedestrian Gate Feature
The smaller pedestrian entrance deserves its own design attention. A successful boundary-wall design can emphasize the pedestrian gate with a taller pier, canopy, brick frame, recessed light or a change in bond pattern. This creates a welcoming point of entry without requiring excessive decoration.
Where possible, keep pedestrian and vehicle circulation clear. The Brick Boundary Wall Design should avoid placing the small gate directly in a dangerous vehicle path. If the plot is narrow, careful positioning of the gate and landscape can still create a comfortable arrival sequence.
Doorbell height, latch position, lighting and rain protection are small details that affect daily usability. They should be resolved as part of the Brick Boundary Wall Design, not after the masonry is completed.
11. Brick Arches for Traditional Homes
Arches can work beautifully in a traditional boundary-wall design when they reflect the architectural character of the house. Shallow segmental arches, full arches or arched openings can be used over pedestrian gates, niches or ventilated sections.
The construction must be properly supported during execution, and the brick pattern around the arch should be laid intentionally. In a quality Brick Boundary Wall Design, wedge-shaped joints and course alignment are controlled rather than forced into place with thick patches of mortar.
Arches are most effective when used selectively. Repeating them on every panel can make a frontage look themed or dated. One well-proportioned arch often has more impact in a Brick Boundary Wall Design than several competing decorative features.
12. Contemporary Projecting Brick Courses
Projecting or recessed brick courses create shadow without adding a new material. This boundary-wall design is ideal for contemporary homes that want texture while keeping a monochromatic palette. Small projections at regular intervals can form horizontal bands or geometric patterns.
Projection depth should be controlled so that ledges do not trap excessive dust or water. A practical Brick Boundary Wall Design balances appearance with cleanability. In high-dust urban environments, very deep horizontal grooves may require more maintenance than subtle relief.
When used near lighting, projecting courses produce strong evening shadows and give the Brick Boundary Wall Design depth. A warm wall washer placed at the base can emphasize the texture with very little additional decoration.
13. Brick Wall With Vertical Accent Columns
Vertical masonry elements can make a frontage feel taller and more formal. In this boundary-wall design, selected columns rise slightly above the wall or align with major façade elements. The approach works especially well when the house itself has tall vertical windows, fins or columns.
Keep the number of tall accents limited. The Brick Boundary Wall Design should create hierarchy, not a row of identical towers. One near the main gate and another at the pedestrian entry may be enough to create a balanced composition.
Caps, coping and rainwater shedding are important at taller piers because the exposed top surfaces receive more weather. A durable Brick Boundary Wall Design treats these technical details as part of the design.
Choosing the Right Brick Bond and Pattern
The bond is the arrangement of bricks within the wall, and it influences both appearance and masonry behavior. The selected Brick Boundary Wall Design should be developed with a qualified contractor or engineer so that decorative intent does not compromise structural requirements.
Common visual approaches include running bond, English bond, Flemish-inspired patterns and stacked contemporary arrangements. Not every pattern is equally suitable for every wall system. A boundary-wall design that looks simple in a photograph may depend on reinforcement, backing walls or specific unit sizes.
For exposed work, alignment is highly visible. String lines, plumb checks and consistent joint tooling are essential. When workmanship is weak, the Brick Boundary Wall Design can look uneven even if premium bricks are used.
Mortar Joint Style Changes the Look
Mortar joints occupy a significant percentage of an exposed brick surface, so their colour and profile strongly affect the Brick Boundary Wall Design. A light mortar creates more contrast and emphasizes every brick. A closer-toned mortar produces a quieter, more uniform field.
Joint profiles should also support weather resistance and clean detailing. The boundary-wall design may use a neatly tooled joint that sheds water and creates a controlled shadow line. Smearing mortar across exposed faces or leaving inconsistent depths can spoil the wall permanently.
Before full execution, compare two or three mortar samples beside the actual brick. This simple step helps finalize the Brick Boundary Wall Design under real site lighting rather than relying on catalogue images.
How High Should a Residential Brick Boundary Wall Be?
Height should be decided using privacy needs, street conditions, architecture, security strategy and applicable local rules. The Brick Boundary Wall Design should never assume that one standard height fits every property. Front boundaries, side walls and rear walls can have different functional requirements.
A lower wall with an open metal section may feel more welcoming at the front, while side and rear portions may need greater privacy. The boundary-wall design can therefore vary in openness without looking inconsistent if common materials and pier proportions are maintained.
Because development and municipal requirements can vary by road width, property type and sanctioned plan, homeowners should verify approvals before final construction. The Brick Boundary Wall Design should be coordinated with the approved site plan and guidance from the relevant local authority.
Foundation Planning Is as Important as the Visible Wall
The visible surface gets the attention, but the durability of a Brick Boundary Wall Design begins below ground. Soil condition, wall height, wind exposure, gate loads, nearby trees and changes in ground level can influence foundation requirements.
Long walls may be exposed to differential settlement if foundations are inconsistent or if filled soil has not been properly considered. A reliable boundary-wall design is therefore based on site assessment rather than a generic trench size copied from another project.
Gate piers often carry additional loads from hinges, motors or cantilever systems. These points may need special structural detailing. Treating them as ordinary portions of the Brick Boundary Wall Design can lead to cracks, leaning piers or recurring gate-alignment problems.
Columns, Piers and Reinforcement
Masonry panels often work in combination with structural piers or columns. Their spacing and detailing should be determined by the wall system, height and site conditions. In a sound Brick Boundary Wall Design, these supports are coordinated with panel lengths and gate positions from the beginning.
Simply making a wall thicker does not automatically solve every structural issue. A proper Brick Boundary Wall Design considers lateral forces, foundation behavior, openings, joints and connections. This is where engineering input becomes valuable, particularly for tall walls, large gates or unusual soil conditions.
Concealing columns inside brickwork can create a continuous appearance, but the interface between materials needs attention. Cracking commonly appears where different materials move differently. A professionally detailed boundary-wall design anticipates those junctions instead of hiding them with thicker plaster.
Coping and Top Protection
The top of a boundary wall receives direct rain and sun. Without proper protection, water can enter joints and cause staining, efflorescence or deterioration. Coping is therefore a functional part of the Brick Boundary Wall Design, not merely a finishing strip.
Coping may be made from precast concrete, stone, brick-on-edge details or other suitable exterior materials. It should be shaped and installed to shed water away from the wall face. A good Brick Boundary Wall Design often includes a small overhang and drip detail so runoff does not repeatedly travel down exposed surfaces.
Visual proportion matters too. An oversized coping slab can make a slim wall look heavy. The boundary-wall design should choose a cap thickness that suits the masonry and the architecture of the home.
Drainage at the Base of the Wall
Water management is one of the least glamorous but most important parts of Brick Boundary Wall Design. If the driveway or garden slopes toward the wall, moisture can remain trapped at the base. Over time, this can stain finishes and contribute to deterioration.
External paving should be graded to appropriate drainage points. Planter beds should not hold water against exposed masonry. Where ground levels differ on opposite sides, the Brick Boundary Wall Design may require additional retaining-wall considerations rather than ordinary boundary-wall construction.
Never rely on paint to solve a drainage problem. The boundary-wall design should first deal with the source of water and then use appropriate protective finishes where required.
Integrating Exterior Lighting
Lighting can give a Brick Boundary Wall Design a premium appearance after sunset, but the best results come from fewer, better-positioned fixtures. Wall washers, recessed step lights, pier lights and concealed LED lines can all work if they match the architecture.
Before masonry begins, decide where conduits, junction boxes and drivers will be located. Chasing finished brick later damages the surface. A coordinated Brick Boundary Wall Design conceals electrical infrastructure and provides access for future maintenance.
Use glare carefully. Bright fixtures pointed toward the road or neighboring houses can be uncomfortable. The boundary-wall design should create soft orientation and texture lighting rather than trying to turn the boundary into a billboard.
Security Cameras and Smart Access
Modern homes often include CCTV, video doorbells, intercoms, access control and automated gates. These systems should be integrated into the Brick Boundary Wall Design at planning stage. Camera positions need clear sight lines, weather protection and reliable wiring routes.
A bulky collection of devices mounted randomly on a gate pier can spoil the frontage. With early coordination, the Brick Boundary Wall Design can provide recessed mounting plates, concealed cabling and dedicated service access.
Security design should also consider lighting and landscape. Tall shrubs should not block camera views or create hidden corners. The Brick Boundary Wall Design works best when architecture, technology and planting support one another.
Designing for Privacy Without Making the House Feel Closed
Privacy is often the main reason homeowners request a taller boundary-wall design, but a completely solid frontage is not the only solution. Layering can create privacy with a lighter visual effect: a lower brick wall, perforated screen, trees, metal slats and setback landscaping can work together.
Consider what actually needs screening. A living-room window facing the road may require more privacy than a driveway. The Brick Boundary Wall Design can respond selectively rather than using the same height and opacity across the full site.
This approach also helps ventilation. In hot climates, openings and landscape buffers can make the front setback more comfortable. A thoughtful Brick Boundary Wall Design protects the family while still allowing the property to breathe.
Brick Colour Selection for Hyderabad Homes
Strong sunlight changes the way exterior colours are perceived. A brick that looks dark indoors may appear much lighter outside. For this reason, every boundary-wall design should be reviewed using real samples at the site.
Warm red and terracotta shades feel traditional and pair well with cream, beige and natural stone. Brown, charcoal and muted multi-tone bricks suit contemporary elevations. The Brick Boundary Wall Design should avoid colours that clash with roof tiles, driveway pavers or façade cladding.
Remember that dust, rain and aging will change the surface over time. A practical Brick Boundary Wall Design chooses a finish that will still look attractive when it is not freshly cleaned.
How to Coordinate the Boundary Wall With the Main Gate
The gate and wall should be designed as one composition. In a balanced boundary-wall design, the gate width, pier thickness, wall height and material bands line up visually. When the gate is ordered separately without an elevation plan, awkward gaps and mismatched levels are common.
Consider whether the gate should visually disappear into the wall or become a focal point. A flush dark metal gate can keep the Brick Boundary Wall Design minimal, while a detailed gate can become the feature if the surrounding masonry is simple.
Hardware is equally important. Hinges, rollers, locks and motors need service access. The Brick Boundary Wall Design should accommodate these components without exposing unnecessary brackets or cutting finished surfaces later.
Mid-Project Lifestyle Planning: Connect the Outdoor Spaces
Boundary-wall decisions are part of a larger exterior strategy. If the property includes a pool, sit-out, garden, deck or entertainment zone, the boundary-wall design should help create privacy and visual continuity for those outdoor spaces. Homeowners planning a complete exterior can also read Regal Elite Constructions’ guide to best swimming pool construction in Hyderabad for homes, villas and resorts.
For example, a pool-facing boundary may need higher privacy, moisture-resistant finishing and softer landscape lighting, while the street-facing portion can be more open. The Brick Boundary Wall Design does not have to be identical on every side as long as the material language remains connected.
This whole-property thinking prevents expensive redesign. A Brick Boundary Wall Design planned alongside landscape, pool and driveway work can share drainage routes, electrical conduits and finish selections more efficiently.
How to Make a Brick Boundary Wall Look Premium
Premium appearance comes from precision more than cost. A basic brick can look excellent when the Brick Boundary Wall Design has consistent joints, straight lines, clean corners, aligned levels and carefully finished interfaces. Expensive cladding cannot hide careless construction.
Use fewer materials and repeat them with discipline. Select a clear hierarchy: main brick field, secondary plaster or stone accent, and one metal colour. The boundary-wall design should avoid introducing a new colour for every element.
Lighting, gate hardware and the nameplate should also feel coordinated. Small details such as visible silicone, crooked conduits or mismatched screws can reduce the quality of the final Brick Boundary Wall Design even when the masonry itself is good.
Common Brick Finishes and When to Use Them
| Finish | Visual Character | Best Use | Maintenance Consideration |
|---|---|---|---|
| Natural exposed brick | Warm, textured, timeless | Modern, rustic and farmhouse homes | Requires good workmanship and cleaning strategy |
| Painted brick | Uniform and calm | Renovations and minimalist elevations | Periodic repainting may be needed |
| Brick with stone base | Strong and premium | Villas and dusty street edges | Detail joints and water shedding carefully |
| Brick with plaster panels | Balanced and contemporary | Most urban houses | Painted sections need future maintenance |
| Brick jali | Light, patterned and ventilated | Entry courts and garden edges | Needs careful cleaning and structural detailing |
This comparison can guide the early Brick Boundary Wall Design conversation, but final selection should consider actual site exposure, local workmanship, budget and the façade of the house.
Construction Sequence for a Residential Boundary Wall
A typical boundary-wall design project moves through survey and marking, excavation, foundation work, columns or piers, masonry panels, service conduits, coping, gate installation, finishes, lighting and landscape repair. The exact sequence varies by design and structural system.
Survey accuracy matters at the beginning. Boundary locations should be established from valid site information rather than estimated from neighboring fences. The Brick Boundary Wall Design is too permanent and legally sensitive to rely on assumptions.
Coordination meetings between civil, electrical and fabrication teams can prevent rework. When all trades understand the Brick Boundary Wall Design drawings, embedded plates, sleeves and gate supports can be installed at the correct stage.
Workmanship Checklist for Brick Masonry
Even a strong concept can fail if workmanship is weak. During boundary-wall design execution, homeowners or supervisors should watch for consistent line and level, proper brick selection, uniform joints, clean faces, careful corner construction and protection from damage during other site work.
- Confirm the approved brick sample and batch before large-scale laying.
- Keep masonry lines straight and plumb.
- Control joint thickness and tooling in exposed work.
- Protect finished brick from cement slurry, paint and welding sparks.
- Coordinate conduits before closing masonry.
- Finish coping and drainage paths before final cleaning.
- Check gate alignment before completing adjacent paving.
A documented checklist helps the Brick Boundary Wall Design remain consistent even when several teams work on the property at different times.
Maintenance Plan for Exposed Brick Walls
A low-maintenance Brick Boundary Wall Design still benefits from periodic inspection. Check the top coping, mortar joints, base drainage, metal connections, electrical fixtures and gate areas. Early repairs are usually simpler than waiting for water or movement to damage larger sections.
Cleaning frequency depends on road dust, trees, pollution and irrigation. Pressure washing should be used carefully because excessive pressure can damage joints or force water into the wall. The boundary-wall design should be cleaned using a method suited to the masonry condition.
Vegetation should be trimmed away from vulnerable joints and lights. Keep soil levels from rising against the base over time. These small maintenance habits can extend the attractive life of the Brick Boundary Wall Design.
Approximate Cost Factors for Brick Boundary Walls
It is difficult to give one reliable price for Brick Boundary Wall Design without site dimensions and specifications. Cost changes with total length, wall height, foundation type, brick grade, exposed versus plaster finish, column requirements, coping, gates, lighting, stone cladding, access and labor conditions.
Exposed brick can sometimes reduce painting requirements but may demand higher-quality units and more skilled masonry. A decorative Brick Boundary Wall Design with jali panels and detailed patterns may need slower workmanship. Gate automation, natural stone and custom metal fabrication can also become major budget items.
The most useful estimate is itemized. Ask for quantities and specifications rather than only a lump-sum figure. A clear boundary-wall design drawing makes quotations easier to compare because each contractor is pricing the same scope.
How to Control Cost Without Making the Wall Look Cheap
Cost control begins with simplification. Keep the Brick Boundary Wall Design strong at the main entrance and use restrained repeated bays elsewhere. A few high-quality details create more impact than many small decorative items.
Use locally available, proven materials where they suit the design. Custom imported finishes can increase both initial cost and replacement difficulty. A practical Brick Boundary Wall Design considers what can be repaired five or ten years later.
Avoid late changes. Moving gates, changing wall height, adding lights after plaster or altering cladding bands all create rework. Finalizing the boundary-wall design before construction starts is one of the simplest ways to protect the budget.
Common Mistakes to Avoid
1. Designing the Wall After the House Is Finished
When Brick Boundary Wall Design begins too late, gate positions, driveway levels and electrical routes may already be fixed. This limits options and can force compromises.
2. Using Too Many Materials
More finishes do not automatically create luxury. A Brick Boundary Wall Design with excessive colours and claddings can look cluttered and become difficult to maintain.
3. Ignoring Road and Ground Levels
If external road levels change or the internal driveway slopes incorrectly, water can collect near the boundary. Good boundary-wall design planning studies levels before masonry starts.
4. Forgetting Gate Loads
Large gates place demands on piers, tracks and foundations. A Brick Boundary Wall Design should coordinate gate engineering rather than treating the opening as an empty gap.
5. Poor Coping Details
Flat tops without proper water shedding often lead to staining. Durable Brick Boundary Wall Design includes a deliberate top detail.
6. Chasing Finished Masonry for Cables
Late electrical additions damage brick faces and joints. A professional boundary-wall design includes conduits before finishing.
7. Copying a Design Without Adapting It
A wall that suits a wide villa may not suit a narrow urban house. The Brick Boundary Wall Design should respond to plot width, house elevation, road context and privacy requirements.
How a Professional Designer or Contractor Adds Value
Experienced teams can translate visual ideas into buildable Brick Boundary Wall Design details. They coordinate dimensions, levels, structural requirements, materials, gates, electrical points and finishing sequences. This reduces the gap between the concept image and the finished site result.
A professional can also prepare elevations and samples before full execution. For homeowners comparing several ideas, a clear Brick Boundary Wall Design drawing makes decisions easier and helps contractors provide more accurate quotations.
Most importantly, the team should understand that the boundary is both architecture and construction. A beautiful boundary-wall design that cracks, traps water or prevents gate operation is not successful. Performance and appearance need equal attention.
Suggested Design Combinations for Different Home Styles
| Home Style | Recommended Wall Approach | Gate Direction | Landscape Character |
|---|---|---|---|
| Minimal modern | Exposed brick accents + smooth plaster panels | Simple dark metal slats | Structured shrubs and grasses |
| Luxury villa | Brick piers + stone base + selective metal screens | Wide automated gate with clean detailing | Layered premium planting |
| Traditional residence | Warm brick + arches or recessed niches | Detailed metal or timber-look gate | Flowering and ornamental planting |
| Farmhouse | Natural exposed brick + local stone | Wide practical gate | Informal native landscape |
| Compact urban house | Simple brick base + ventilated metal upper panel | Space-efficient gate system | Slim planter beds or vertical greens |
Use this table as a starting point, not a fixed formula. The final Brick Boundary Wall Design should respond to the actual elevation, plot dimensions and family requirements.
Sustainability Considerations
Sustainable Brick Boundary Wall Design planning begins with durability. A wall that lasts, can be repaired and uses materials efficiently is generally better than a design that requires frequent replacement. Choose brick sizes and modules that reduce unnecessary cutting and waste.
Where suitable and compliant with project requirements, homeowners can discuss alternative brick products and locally sourced materials with their design team. The boundary-wall design should still prioritize tested quality, weather resistance and appropriate construction standards.
Landscape choices also matter. Drip irrigation can reduce continuous water spray on masonry. Energy-efficient exterior lighting and timers can reduce power consumption. Sustainability in Brick Boundary Wall Design is often the result of many practical decisions rather than one “green” product.
Authoritative Standards and Technical References
Homeowners do not need to become masonry engineers, but professional teams should be familiar with applicable standards and local requirements. The following official references are useful starting points when discussing materials, workmanship, structural use, permits and general construction quality for a Brick Boundary Wall Design.
- Bureau of Indian Standards – National Building Code of India
- BIS IS 1077 – Common Burnt Clay Building Bricks Specification
- BIS IS 2212 – Brick Works Code of Practice
- BIS IS 2250 – Preparation and Use of Masonry Mortars
- BIS IS 1905 – Structural Use of Unreinforced Masonry
- Greater Hyderabad Municipal Corporation – Building Application Requirements
- ASTM C62 – Building Brick Standard
These resources should support—not replace—project-specific guidance from the architect, structural engineer, contractor and relevant authority. Every boundary-wall design must be adapted to the actual site and approved construction documents.
Frequently Asked Questions About Brick Boundary Wall Design
1. What is the best Brick Boundary Wall Design for a modern home?
For most contemporary houses, the best boundary-wall design uses clean geometry, one dominant masonry tone and limited accents such as metal slats, plaster or stone. Horizontal lines work well on wide frontages, while vertical piers can strengthen narrow or taller compositions. The exact choice should match the façade rather than follow a generic trend.
2. Is exposed brick suitable for a residential boundary wall?
Yes, exposed masonry can create a durable and attractive Brick Boundary Wall Design when suitable bricks, mortar, workmanship, coping and moisture control are used. Because the surface remains visible, brick quality and joint consistency matter more than they would under plaster.
3. How do I make a brick boundary wall more private?
A Brick Boundary Wall Design can improve privacy through solid panels, increased height where permitted, staggered openings, brick jali with controlled visibility, metal slats and landscape layers. Instead of making the entire frontage solid, identify the areas that actually need screening.
4. Can brick boundary walls include lights and CCTV?
Yes. A well-planned Brick Boundary Wall Design can integrate conduits, junction boxes, CCTV mounts, intercoms and gate automation before finishing. Early planning prevents visible surface wiring and unnecessary cutting of completed masonry.
5. Which brick colour is best for a modern villa?
There is no universal best colour. A boundary-wall design should be selected in relation to the villa façade. Muted red, brown, terracotta, charcoal and blended earthy tones can all work. Always review physical samples outside at the site before final selection.
6. Should the gate and boundary wall be designed together?
Absolutely. The main gate affects pier positions, foundation loads, opening width, tracks, automation and visual balance. The strongest Brick Boundary Wall Design treats the wall and gate as a single elevation rather than two separate purchases.
7. What causes cracks in brick boundary walls?
Possible causes include settlement, movement between materials, insufficient detailing, gate loads, impact, moisture and structural stress. If a Brick Boundary Wall Design develops significant or recurring cracks, the cause should be professionally assessed before cosmetic repair.
8. How can I protect exposed brick from rain?
Good boundary-wall design protection begins with proper coping, controlled drainage, sound mortar joints and preventing constant water exposure from planters or sprinklers. Suitable protective systems may also be considered based on the brick type and project conditions.
9. Is a brick jali wall good for privacy?
A jali-based Brick Boundary Wall Design provides partial privacy and excellent visual interest, but the degree of screening depends on the pattern and viewing angle. It is useful where ventilation is important and full solid enclosure is not necessary.
10. How much does a brick boundary wall cost?
The cost of a Brick Boundary Wall Design depends on length, height, foundation, brick type, structural supports, finishes, gate work, electrical items, site access and labor. Request a detailed quantity-based estimate after the wall elevation and construction scope are finalized.
Final Planning Checklist
Before approving the final boundary-wall design, confirm the following points with your architect, engineer or contractor:
- The wall aligns with verified property boundaries and approved drawings.
- Height and openness suit privacy needs and applicable local conditions.
- Foundation and pier details respond to the actual site.
- Gate loads, hinges, tracks and automation are coordinated.
- Brick sample, mortar colour and joint style are approved.
- Coping sheds water effectively.
- Driveway and garden levels drain away from vulnerable masonry.
- Electrical conduits, lights, intercom and CCTV points are planned.
- Stone, plaster and metal interfaces are detailed cleanly.
- A practical maintenance approach has been considered.
Working through this checklist improves the chance that the Brick Boundary Wall Design will remain attractive and functional after construction, not just during the first few weeks after handover.
Conclusion: Build the Boundary as Part of the Home
A boundary wall should never be treated as leftover construction at the edge of the site. The right Brick Boundary Wall Design can strengthen the architecture, create privacy, improve security, organize entrances and give the property a polished street presence.
The most successful boundary-wall design ideas are rarely the most complicated. Clear proportions, good brick selection, careful jointing, reliable foundations, protected wall tops, coordinated gates, hidden services and restrained landscaping create a result that feels considered and durable.
Whether you prefer exposed brick, brick-and-metal screens, plaster combinations, jali patterns, stone bases or a minimalist composition, develop the Brick Boundary Wall Design around your actual home, site and lifestyle. Invest in drawings and samples before full construction, and coordinate structural and finishing decisions early.
Plan Your Residential Boundary Wall With Regal Elite Constructions
If you are building or upgrading a home in Hyderabad, Regal Elite Constructions can help you develop a practical Brick Boundary Wall Design that connects design, materials and execution. Discuss your frontage, gate requirements, privacy needs and preferred architectural style before work begins.
Contact Regal Elite Constructions :
Phone: +91 79810 28266
Email: regaleliteconstructions@gmail.com
Address: Shop No. 8-1-282, Manikonda Road , Shaikpet, Hyderabad, Telangana 500008.
Website: https://regaleliteconstructions.com/