
Lap Pool Design Guide for Home Fitness: Planning the Perfect Swimming Pool
A private swimming pool does not have to be designed only for relaxation, parties, or visual appeal. For homeowners who enjoy swimming as part of their fitness routine, a well-planned Lap Pool Design can transform an unused side yard, backyard, farmhouse, or villa space into a practical personal training area. Instead of travelling to a commercial swimming facility every morning, homeowners can exercise within the privacy and convenience of their own property.
The most successful Lap Pool Design is not simply a long rectangular swimming pool. Length, width, depth, circulation, water quality, lane orientation, surrounding deck space, lighting, filtration, entry points, privacy, and maintenance access all affect how comfortable the pool will be for daily swimming.
A carefully considered Lap Pool Design can also serve more than one purpose. During training hours it can function as an exercise pool, while at other times it can become a peaceful architectural feature for the house. Seating ledges, landscape lighting, decks, water features, and shallow relaxation zones can be incorporated without compromising the main swimming lane.
This comprehensive guide from Regal Elite Constructions explains how homeowners can approach Lap Pool Design for fitness, recreation, aesthetics, safety, long-term maintenance, and Hyderabad's climatic conditions.
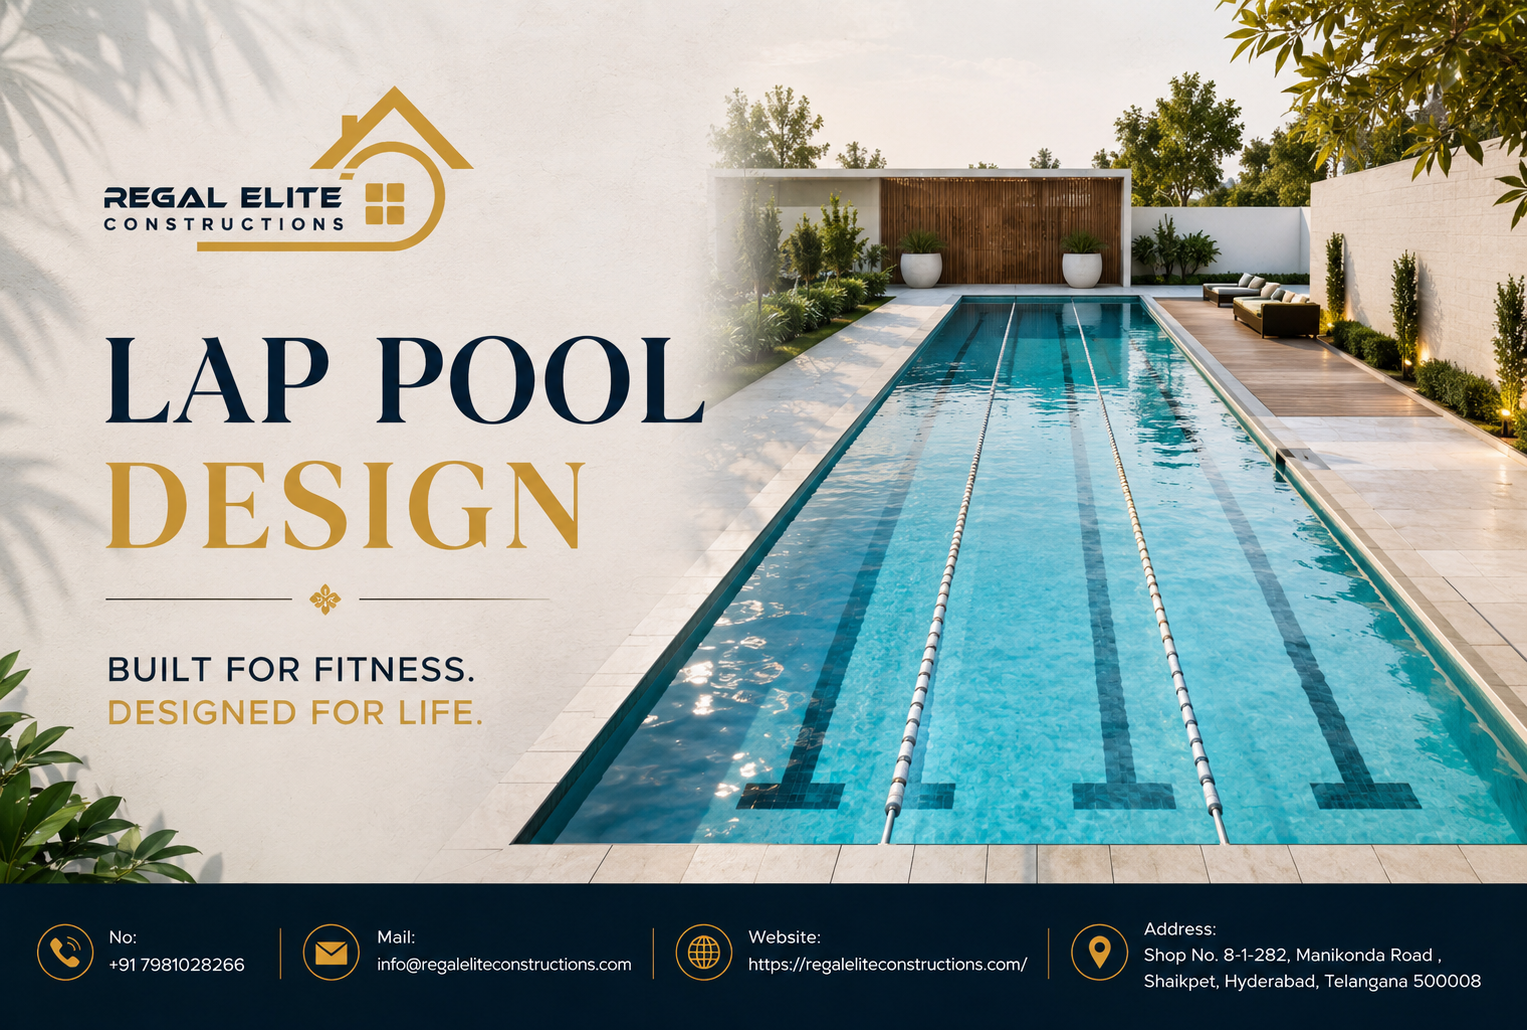
What Is a Home Lap Pool?
A lap pool is generally a long and comparatively narrow swimming pool designed to allow swimmers to complete repeated lengths without frequent interruptions. Unlike a recreational family pool that may prioritize irregular shapes, shallow play areas, waterfalls, or large lounging sections, Lap Pool Design normally emphasizes a clear and uninterrupted swimming path.
Residential lap pools can be adapted to different property sizes. Some homeowners may have space for a long swimming lane approaching commercial-pool proportions, while properties with tighter boundaries may require a shorter configuration supplemented by resistance swimming equipment or a swim-current system.
The objective of Lap Pool Design should therefore be based on the swimmer rather than on one universal dimension. A person training seriously several times a week will have different requirements from a homeowner who wants a low-impact morning workout.
Why Homeowners Are Choosing Fitness-Oriented Pools
Home gyms have become common because they remove travel time and allow people to exercise according to their own schedules. A fitness-oriented Lap Pool Design brings the same convenience to swimming. When the pool is only a few steps away from the living area, maintaining a consistent swimming routine can become much easier.
Swimming can form part of a broader physical-activity routine because it combines cardiovascular effort with resistance from the water. The World Health Organization provides broader physical-activity recommendations for adults and emphasizes regular moderate or vigorous activity as part of a healthy lifestyle.
A home Lap Pool Design can be particularly attractive to people who prefer water-based exercise, want private training conditions, or have sufficient space to create a dedicated wellness zone around their home.
Convenience for Regular Exercise
Perhaps the biggest advantage of Lap Pool Design is accessibility. Instead of arranging swimming around club schedules, traffic, crowded lanes, and membership hours, homeowners can swim early in the morning or later in the evening.
Privacy
Privacy is another important reason people invest in Lap Pool Design. A residential swimming environment allows homeowners to train without crowded lanes while controlling lighting, water temperature, music, surrounding landscaping, and overall atmosphere.
Potential Architectural Value
A long pool naturally creates strong visual lines. When aligned with the architecture of a contemporary villa, Lap Pool Design can visually extend the property and create an elegant connection between indoor and outdoor spaces.
Start by Defining Your Fitness Goals
Before deciding dimensions, finishes or landscaping, identify exactly how the pool will be used. This is one of the most important stages of Lap Pool Design because different exercise styles require different configurations.
Ask questions such as:
- Will one person normally swim or will two people train together?
- Will the pool mainly be used for freestyle, breaststroke or general exercise?
- How many days per week will it be used?
- Is uninterrupted lap swimming the primary purpose?
- Will children and family members also use the pool recreationally?
- Would resistance swimming equipment be useful?
- Is evening training important?
- Will a coach occasionally conduct sessions at the property?
Answers to these questions help create a Lap Pool Design that reflects real habits instead of producing a beautiful pool that becomes uncomfortable for daily exercise.
Choosing the Right Length
Length is one of the first questions that arises during Lap Pool Design. Competition swimming facilities follow standardized dimensions, but residential projects have much greater flexibility.
Many homeowners naturally think of 25 metres because it provides a familiar short-course swimming distance. However, residential land dimensions, building position, setbacks, gardens, parking areas and budgets often make shorter pools more practical.
10-15 Metre Pools
For compact residential sites, a 10-15 metre Lap Pool Design can still provide useful exercise. Swimmers will turn more frequently, but the pool can work well for recreational fitness and interval-style workouts.
15-20 Metre Pools
This range offers a good compromise for many villas. A 15-20 metre Lap Pool Design provides noticeably longer swimming runs while remaining realistic for properties that cannot accommodate a full 25-metre swimming lane.
25 Metre Pools
Where sufficient property length is available, a 25-metre Lap Pool Design can provide an excellent environment for serious training. However, the actual project requires additional space beyond the water length for pool walls, equipment, circulation areas and deck access.
Short Pool With Swim Current
Where available space is limited, another Lap Pool Design strategy is to install a controlled swim-current system. The swimmer remains approximately in position while swimming against moving water. Equipment selection, hydraulic planning and servicing access become particularly important in this configuration.
What Width Should a Home Lap Pool Have?
A residential exercise pool does not necessarily require multiple competition-width lanes. The correct width depends on the number of users and how much surrounding space is available. Efficient Lap Pool Design avoids making the pool unnecessarily wide when the primary objective is single-person training.
| Use | Possible Residential Approach | Planning Consideration |
|---|---|---|
| Single swimmer | Narrow dedicated lane | Efficient use of limited land |
| Two swimmers | Wider pool with sufficient separation | More excavation and water volume |
| Fitness + recreation | Swimming lane with wider social zone | Requires careful zoning |
| Compact site | Narrow pool with resistance system | Mechanical system becomes important |
Good Lap Pool Design considers arm movement, wall clearance and comfortable turning space. It should never feel like the swimmer is confined between two walls merely to save a small amount of construction area.
Selecting the Right Pool Depth
Depth should be selected around the planned activity. Residential Lap Pool Design intended primarily for swimming does not automatically need the very deep zones sometimes incorporated into recreational pools.
A relatively consistent depth can make the swimming experience predictable and simplify the visual geometry of the pool. However, local engineering conditions, safety requirements and user needs must all be evaluated by the project team.
If diving is expected, the Lap Pool Design must be treated differently. Never assume that a standard residential exercise pool is safe for diving. Diving requirements involve specific water depths, clearances, platform arrangements and applicable regulations.
Uniform Depth vs Sloped Bottom
A uniform-depth Lap Pool Design is often attractive for fitness because the swimmer experiences consistent conditions throughout the lane. It can also create clean architectural lines.
A sloping bottom may be considered when the pool will have a second recreational purpose. For example, one end could accommodate standing exercises while another section provides greater depth. The transition, however, should not interfere with normal swimming.
Where Should the Lap Pool Be Located?
Pool position affects far more than appearance. Successful Lap Pool Design considers sunlight, prevailing wind, drainage, privacy, existing trees, access from the house, underground utilities, equipment-room location and the structural conditions of the site.
Along the Side of the House
Narrow side setbacks sometimes provide an ideal opportunity for Lap Pool Design. A long rectangular pool can follow the building line and transform a neglected side yard into an attractive fitness corridor.
Across the Backyard
On wider plots, the pool may run across the rear boundary. This Lap Pool Design can create a strong visual destination when viewed through living-room or dining-room glazing.
Parallel to the Villa
Positioning the swimming lane parallel to a long architectural façade can create a dramatic contemporary appearance. In this Lap Pool Design, reflection, lighting and landscaping can make the pool part of the architecture even when nobody is swimming.
Orientation Matters for Comfortable Swimming
Sun glare can become uncomfortable when swimmers repeatedly face directly toward strong low-angle sunlight. During Lap Pool Design, the orientation should therefore be studied alongside building shadows and normal training times.
Morning swimmers may experience different conditions from people who exercise after work. Trees and structures can create helpful shade, but excessive shade can also affect water temperature and increase organic debris. Balanced Lap Pool Design considers these competing factors together.
Designing Around Hyderabad's Climate
Hyderabad experiences strong sunlight, hot periods and seasonal monsoon conditions. These local conditions should influence Lap Pool Design, especially deck finishes, shade structures, drainage and equipment protection.
Very dark paving may become uncomfortable under direct sunlight. Materials around the pool should be evaluated for heat absorption, slip resistance, durability and maintenance rather than selected only by appearance.
Monsoon rainfall also makes drainage important. A professional Lap Pool Design should prevent surrounding surface water from flowing directly into the swimming pool and should provide appropriate gradients around deck areas.
Pool Structure and Engineering
The visible finish represents only a small portion of a swimming pool project. Behind a reliable Lap Pool Design is a carefully engineered structure capable of supporting water loads and resisting local soil pressures.
Before construction, site conditions should be assessed. Excavation depth, groundwater conditions, neighbouring foundations and access for construction equipment may influence engineering decisions.
Reinforced concrete is commonly considered for customized residential pools because it allows flexibility in dimensions, depths, steps and architectural detailing. Whatever construction system is selected, Lap Pool Design should coordinate structural engineering with waterproofing and hydraulic penetrations from the beginning.
Waterproofing Is a Critical Detail
A premium tile or stone finish cannot compensate for weak waterproofing. Long-term Lap Pool Design requires careful treatment of structural joints, pipe penetrations, corners, fittings and transitions.
Waterproofing systems should be installed according to product specifications and suitable curing procedures. The pool should be tested at the appropriate construction stage before expensive final finishes are completed.
Well-executed Lap Pool Design views waterproofing as an integrated system rather than an isolated coating applied at the end of construction.
Filtration and Water Circulation
Swimming frequently means water quality becomes especially important. A fitness-focused Lap Pool Design should provide effective circulation throughout the complete length of the pool.
Inlets, outlets, skimmers or overflow channels and suction points need to be coordinated hydraulically. Poor positioning can create low-circulation areas where debris collects or water quality becomes inconsistent.
The filtration system for Lap Pool Design should be selected based on pool volume, expected usage, environmental conditions and the desired maintenance approach. Oversimplifying the mechanical system to reduce initial cost can result in ongoing inconvenience later.
Skimmer Pool or Overflow Pool?
One of the major aesthetic and hydraulic choices in Lap Pool Design is whether to use a conventional skimmer arrangement or an overflow configuration.
Skimmer System
A skimmer-based Lap Pool Design usually keeps the normal waterline slightly below the deck. It can be a practical choice for many residential projects and may require less surrounding overflow infrastructure.
Overflow System
An overflow Lap Pool Design allows water to reach the edge and flow into a perimeter or selected-side channel. When properly executed, this creates an elegant appearance and can provide excellent surface-water collection.
However, overflow systems require additional hydraulic planning, balance storage and drainage details. The decision should therefore be made during design rather than treated as a last-minute visual upgrade.
Consider a Dedicated Equipment Room
Pumps, filters, dosing equipment, electrical controls and optional heating systems need an accessible home. Professional Lap Pool Design includes the equipment location early because pipe length and elevation can affect hydraulic performance.
The room should have suitable ventilation, drainage, weather protection and maintenance clearance. Hiding equipment inside an impossibly small chamber may make the surrounding landscape look neat initially but can make future servicing difficult.
Pool Heating for Extended Fitness Use
Homeowners interested in consistent swimming may consider water-temperature management as part of Lap Pool Design. Heating can extend comfortable use into cooler periods, while temperature control may also be relevant for specific training preferences.
Potential systems include heat pumps, solar-assisted solutions and other suitable equipment. Energy consumption, installation cost, operating schedule, pool cover use and insulation should be considered together when choosing equipment.
If heating is important, incorporate it during Lap Pool Design rather than trying to retrofit plumbing and electrical capacity after construction.
Why a Pool Cover Can Be Valuable
A cover can reduce debris entry and, depending on its type, help reduce evaporation and heat loss. Integrating cover storage into Lap Pool Design can result in a much cleaner finished appearance.
Automated or recessed systems may require dedicated construction allowances. Manual covers may be simpler but still need a convenient storage location. The best choice depends on the pool dimensions, budget and how frequently the homeowners are willing to handle the cover.
Entry Steps Without Interrupting the Swim Lane
Large staircase features positioned directly across the swimming path can reduce usable length. Fitness-oriented Lap Pool Design should place steps intelligently.
Side steps, recessed steps, corner access or a compact entry zone can preserve more of the central lane. Handrails may also be incorporated when useful for certain users.
If children or older family members frequently use the pool, Lap Pool Design should balance training efficiency with convenient and secure access.
Should You Add a Tanning Ledge?
Tanning ledges and shallow lounging platforms are popular in recreational swimming pools. They can also be incorporated into Lap Pool Design if sufficient width or length is available.
One solution is to position the shallow platform outside the primary swimming lane. This allows another family member to relax while keeping the exercise route uninterrupted.
For compact properties, however, prioritizing a clear lane may create a better Lap Pool Design than squeezing multiple features into limited space.
Lane Markings for Serious Training
Visual lane markings can help swimmers maintain a straight line and judge when they are approaching the wall. Home Lap Pool Design can incorporate contrasting tiles along the pool floor for this purpose.
These markings do not need to make a residential pool look like a public sports complex. A minimalist stripe integrated with the overall tile palette can preserve a luxurious character.
Choosing Pool Tiles
Tile colour significantly changes the apparent colour of the water. During Lap Pool Design, consider the desired visual style together with slip resistance, product suitability, maintenance and installation requirements.
Blue remains popular, but grey, white, turquoise and darker architectural palettes are also possible. Very dark finishes can create a dramatic reflective appearance, while pale finishes may produce lighter water tones.
For Lap Pool Design intended to visually connect with a modern villa, pool finishes should coordinate with façade stone, deck flooring, glazing frames and landscape materials.
Deck Design for Fitness Pools
The deck is part of the functional exercise environment. Good Lap Pool Design provides sufficient space to enter and exit safely, stretch, place towels and move around essential sections of the pool.
A larger deck zone near one end can become a pre-swim stretching area or accommodate loungers without unnecessarily widening the entire pool surround.
Deck drainage is particularly important. Lap Pool Design should incorporate falls and drainage paths so that rainwater and wash water are directed appropriately rather than carrying dirt into the swimming pool.
Choose Slip-Resistant Materials
Pool surrounds will frequently be wet. Materials selected for Lap Pool Design should therefore be suitable for wet environments and assessed for slip resistance.
Natural stone, exterior tiles and other paving materials can create attractive finishes, but their suitability depends on the particular product and finish. Highly polished surfaces around wet swimming areas may be inappropriate.
Landscape Without Creating Maintenance Problems
Plants can make a narrow swimming corridor feel private and luxurious. However, landscaping decisions can have a significant impact on Lap Pool Design maintenance.
Plants that continuously drop leaves, flowers, seeds or fruit close to the water may increase skimming and filtration requirements. Root systems should also be considered near structures and underground services.
A refined Lap Pool Design may use structured planting, vertical greenery and controlled landscape beds while maintaining practical clearances around the pool.
Create Privacy for Daily Workouts
Privacy is often more important around a fitness pool than around an occasional entertainment pool. Walls, screens, greenery or architectural fins can be incorporated into Lap Pool Design to shield swimmers from neighbouring properties.
Privacy elements should still allow ventilation and should not create impractical maintenance spaces. Local property and building regulations must also be considered when determining wall or screening heights.
Lighting for Early Morning and Evening Swimming
If the homeowner plans to exercise before sunrise or after work, lighting becomes a functional part of Lap Pool Design, not just decoration.
Underwater fixtures should provide appropriate visibility without uncomfortable glare. Path lights can illuminate steps and surrounding deck areas, while landscape lighting can define the edges of the outdoor environment.
Thoughtful Lap Pool Design uses several layers of lighting rather than relying on one extremely bright source.
Contemporary Architectural Features
Residential pools often occupy prominent areas visible from inside the home. For this reason, modern Lap Pool Design can include architectural detailing such as raised walls, textured stone, overflow edges or subtle water features.
The key is restraint. A fitness pool benefits from clean sightlines and an uninterrupted lane. Decorative features should enhance the perimeter rather than create obstacles within the swimming route.
Infinity Edge Lap Pools
Where a property has an elevated position or suitable view, an infinity edge may become part of the Lap Pool Design. The disappearing edge can visually extend the long axis of the pool toward the landscape.
This type of system requires more complex structural and hydraulic coordination than a straightforward skimmer pool. Catch basins, balancing requirements, wind conditions and overflow hydraulics should be considered at the planning stage.
Indoor Lap Pools
An indoor Lap Pool Design offers privacy and improved year-round usability, but the project extends well beyond construction of the water vessel.
Humidity control, ventilation, waterproof building finishes, condensation management, heating and air quality all require professional consideration. Chlorinated humid air can damage unsuitable building materials over time.
For this reason, indoor Lap Pool Design should be coordinated with architects and mechanical engineers from the earliest stages of the building project.
Rooftop Lap Pools
Rooftop pools can create spectacular private fitness areas, but rooftop Lap Pool Design requires particularly careful structural planning. Water is extremely heavy, and the pool introduces permanent and variable loads to the building.
Structural capacity, waterproofing, equipment placement, drainage, safe access, wind exposure and emergency overflow all need detailed consideration.
Never assume an existing roof can support a pool simply because space appears available. A rooftop Lap Pool Design should proceed only after appropriate structural evaluation.
Lap Pool vs Standard Recreational Pool
| Feature | Fitness-Oriented Pool | General Recreational Pool |
|---|---|---|
| Primary purpose | Repeated swimming and exercise | Relaxation, play and entertainment |
| Shape | Usually long and rectangular | Rectangular, curved or freeform |
| Length priority | High | Moderate |
| Width | Can remain relatively narrow | Often wider for group use |
| Steps | Placed away from swimming route | Large steps or beach entries common |
| Floor markings | Optional training line | Usually decorative only |
| Best suited for | Home fitness and structured swimming | Families and social recreation |
The right Lap Pool Design does not have to eliminate entertainment completely. A designer can create a hybrid pool where one uninterrupted axis supports swimming while an adjacent section supports relaxation.
Combining Fitness and Family Recreation
Not every member of the household will want to swim laps. Flexible Lap Pool Design can provide fitness functionality while keeping the pool enjoyable for the rest of the family.
One approach is to widen a portion at one end of the pool to create a social zone. Another is to add a side bench or shallow ledge without extending into the main swimming path.
This zoning approach makes Lap Pool Design particularly suitable for villas where a single swimming pool must serve several generations and activities.
Swimming Pool Construction in Hyderabad
Homeowners should consider the complete construction process rather than focusing only on the visible final appearance. Excavation, structural reinforcement, plumbing, filtration, electrical systems, waterproofing, finishing and commissioning all need to work together.
If you are still researching contractors, construction methods and residential swimming pool planning, read Regal Elite Constructions' detailed guide to best swimming pool construction in Hyderabad for homes, villas and resorts. It provides additional context that can help before finalizing your Lap Pool Design.
Construction Sequence for a Residential Lap Pool
The exact sequence can vary according to the project, but a professional Lap Pool Design commonly moves through several coordinated stages.
- Site study and measurements
- Requirement discussion
- Concept planning
- Structural and technical design
- Excavation
- Base preparation
- Reinforcement and structural works
- Embedded plumbing and fittings
- Concrete construction
- Waterproofing
- Water-retention testing
- Tile or finish installation
- Deck construction
- Filtration and equipment installation
- Electrical and lighting work
- Landscaping
- System testing and commissioning
Planning these stages as one integrated Lap Pool Design reduces the risk of trades conflicting with each other later in construction.
Budget Planning
The cost of Lap Pool Design varies considerably because pool length alone does not determine the final investment. Site access, excavation conditions, structure, finish level, filtration equipment, overflow systems, heating, lighting, automation and landscaping all contribute.
A simple long skimmer pool with standard finishes may have a different cost profile from an infinity-edge pool with imported tiles, heating, automated treatment and premium decking.
When budgeting for Lap Pool Design, separate essential performance items from optional decorative upgrades. Structural integrity, waterproofing, hydraulic performance, electrical safety and reliable equipment should take priority.
Operating Cost Matters Too
Construction price should not be the only financial consideration. Long-term Lap Pool Design should consider electricity, water treatment, periodic maintenance, cleaning, replacement parts and optional heating.
A larger water volume generally requires more resources to circulate and maintain. Efficient pumps, correctly sized filtration and sensible operating schedules can improve performance, but equipment should be selected according to professional calculations.
Energy-Efficient Pool Planning
Energy-conscious Lap Pool Design considers the complete system rather than selecting individual products in isolation. Efficient circulation equipment, appropriate plumbing sizes, good hydraulic layouts and practical operating schedules may reduce unnecessary energy consumption.
Pool covers can also help reduce evaporation and heat loss where heating is used. Landscaping or architectural features may protect the water from excessive wind exposure without creating shade or debris problems.
Smart Pool Automation
Automation can make frequent pool use more convenient. Modern Lap Pool Design may incorporate automated timers, lighting controls, circulation schedules, heating controls and compatible water-treatment equipment.
The right level of automation depends on the owner. A complicated system with features that are never used may not provide value. The goal of Lap Pool Design should be dependable operation and easy control.
Maintenance Access Should Never Be Forgotten
One of the most common planning mistakes is designing a beautiful pool while ignoring how technicians will reach pumps, filters, lights, valves and drainage components. Maintainable Lap Pool Design provides practical service access.
Landscape walls, cabinets and screens can hide equipment, but they should not make routine maintenance unnecessarily difficult. Future repair requirements should be considered while construction is still on paper.
Safety Must Be Part of the Design
Every residential swimming pool requires serious safety planning. A visually attractive Lap Pool Design should never compromise controlled access, safe surfaces, appropriate electrical work, drainage safety or supervision.
Homes with children require particular attention. Depending on applicable local requirements, barriers, controlled gates, covers, alarms and other measures may be appropriate.
The U.S. Consumer Product Safety Commission publishes detailed residential pool barrier guidance, and the American Red Cross provides additional home swimming pool safety information. Local regulations and qualified professionals should always take precedence for the actual project.
Drain and Suction Safety
Hydraulic fittings should be specified and installed appropriately. Safe Lap Pool Design includes suitable drain covers, suction arrangements and equipment chosen according to applicable standards and manufacturer instructions.
The American Red Cross specifically highlights anti-entrapment drain covers and safety systems among home-pool safety measures. Safety components should never be removed or improvised to achieve a cleaner visual appearance.
Pool Edge Visibility
Contrast around edges and steps can improve spatial awareness, particularly in low light. Well-planned Lap Pool Design can integrate visual contrast without compromising the architectural palette.
For example, step edges may use a subtle contrasting tile while maintaining the same general finish family as the rest of the pool.
Noise Control Around the Equipment
Swimming early in the morning should not mean listening to unnecessarily loud mechanical equipment. During Lap Pool Design, pumps and related machinery should be positioned thoughtfully in relation to bedrooms, neighbours and outdoor seating.
Ventilation remains important, so equipment should not simply be sealed inside an airtight enclosure. The project team should balance maintenance, airflow, acoustics and visual screening.
Poolside Shower and Changing Facilities
For homeowners who will swim frequently, convenient shower and changing facilities can greatly improve the experience. A dedicated outdoor shower placed near the Lap Pool Design allows swimmers to rinse before entering and after completing a workout.
If space permits, a small changing room or nearby bathroom can turn the swimming area into a complete private fitness facility.
Storage for Fitness Equipment
Kickboards, pull buoys, fins, paddles, towels and cleaning tools can quickly create clutter. Integrating storage into Lap Pool Design helps keep the deck organized.
A ventilated outdoor cabinet or dedicated pool-room storage can provide convenient access while protecting equipment from direct weather exposure.
Resistance Jets and Swim Systems
Resistance systems can expand exercise possibilities, particularly where site length is limited. A compact Lap Pool Design equipped with an appropriate swim-current system allows continuous swimming without repeated turns.
However, not all systems produce the same swimming experience. Water-flow quality, noise, energy demand, maintenance and positioning should be reviewed before construction.
Can a Lap Pool Be Narrow and Still Feel Luxurious?
Yes. Luxury comes from proportion, execution and material coordination rather than simply making everything larger. A narrow Lap Pool Design with precise tile lines, concealed drainage, balanced lighting and carefully planned landscaping can look more sophisticated than a much larger but poorly organized pool.
Repeating architectural lines from the house can strengthen the relationship between the pool and property.
Using Glass Near a Lap Pool
Glass barriers can preserve visual openness while providing separation where appropriate. In contemporary Lap Pool Design, frameless or minimally framed systems are sometimes used to maintain views across the property.
Any barrier must be engineered and installed according to applicable safety requirements. The correct glass type, thickness, hardware and mounting system should be determined by qualified specialists.
Lap Pool Design for Small Plots
A limited site does not necessarily eliminate the possibility of a fitness pool. Compact Lap Pool Design often benefits from focusing on one primary purpose instead of attempting to reproduce every feature of a resort swimming pool.
Use the longest uninterrupted side of the property, keep entry steps compact, reduce unnecessary curves and consider resistance swimming if the available lane length is short.
Vertical landscaping can also help a narrow Lap Pool Design feel private without consuming large amounts of deck area.
Lap Pool Design for Villas
Large villas provide greater flexibility. Villa Lap Pool Design can combine a dedicated training lane with a lounge area, shallow ledge, spa, landscaped deck or outdoor gym.
Instead of making every feature part of one irregular shape, consider separating functions visually. A strong rectangular swimming lane can remain the central architectural element while secondary spaces branch from it.
Lap Pool Design for Farmhouses
Farmhouse properties often provide generous land but may introduce different challenges such as longer utility routes, landscaping debris and remote equipment locations. A farmhouse Lap Pool Design should therefore be planned with maintenance practicality in mind.
Generous space may allow a 20-25 metre pool, but larger size should still be justified by actual use. Extra water volume increases the resources required for circulation and treatment.
Creating a Complete Home Wellness Zone
A pool can become the centrepiece of a broader fitness environment. A thoughtfully located Lap Pool Design may sit next to a gym, yoga deck, steam room, shower, landscaped courtyard or outdoor relaxation zone.
Locating related wellness facilities close together improves convenience. It also gives the property a deliberate resort-inspired character rather than making the pool feel like an isolated element in the garden.
Pros and Cons of a Residential Lap Pool
Advantages
- Convenient access to swimming exercise.
- Private training environment.
- Efficient long, narrow shape for certain plots.
- Can create strong architectural lines.
- Suitable for regular low-impact workouts.
- Can become part of a larger wellness area.
- Can still support family recreation when planned correctly.
Considerations
- A useful swimming length can require substantial site space.
- Long pools may involve greater construction and water volume.
- Regular filtration and cleaning remain essential.
- Heating can increase operating costs.
- Narrow pools may provide less social space.
- Safety measures must be integrated carefully.
- Poor planning can produce awkward turning or entry zones.
Whether the advantages outweigh the considerations depends on how frequently the homeowner will swim. For an active swimmer, Lap Pool Design can provide daily value that a conventional recreational pool may not offer.
Common Lap Pool Planning Mistakes
1. Making the Pool Too Short Without Considering the User
Compact pools can work well, but the chosen Lap Pool Design should match the swimmer's expectations. Someone accustomed to longer training lanes may find a very short pool frustrating because of frequent turns.
2. Oversizing the Width
More width is not automatically better. If only one person normally swims, unnecessarily increasing width raises excavation, structural area, water volume and finishing costs. Efficient Lap Pool Design puts space where it produces actual value.
3. Adding Steps Across the Lane
Beautiful oversized steps can reduce usable swimming length. Fitness-oriented Lap Pool Design usually keeps major obstacles outside the central swimming route.
4. Ignoring Equipment Access
A pump room that cannot be comfortably serviced can create long-term frustration. Practical Lap Pool Design considers technicians as well as swimmers.
5. Choosing Slippery Deck Materials
A stylish material is not automatically appropriate around water. Safe Lap Pool Design evaluates external paving for wet-area suitability.
6. Planting High-Debris Trees Beside the Water
Shade may seem attractive, but constant leaf fall increases cleaning. Landscaping and Lap Pool Design should therefore be developed together.
7. Treating Waterproofing as a Minor Item
Waterproofing is fundamental. Reliable Lap Pool Design coordinates the structure, penetrations, joints and waterproofing system instead of simply applying a coating after problems appear.
8. Forgetting Lighting Until Construction Is Finished
Retrofitting cables and fixtures can be difficult. Lighting should be incorporated into Lap Pool Design while structural and electrical layouts are being prepared.
9. Selecting Equipment Based Only on Price
Pool equipment affects water clarity, energy use and maintenance. Professional Lap Pool Design considers performance, sizing, service availability and compatibility rather than initial purchase price alone.
10. Ignoring Future Maintenance
Even premium pools require cleaning, filtration and periodic servicing. The best Lap Pool Design makes routine maintenance straightforward.
How to Make the Pool Visually Longer
Long linear geometry already creates a sense of depth, but several architectural techniques can strengthen it. Lap Pool Design can align tile bands, deck joints, lighting and planting parallel to the swimming direction.
Keeping one end visually open toward a landscape feature may also exaggerate the perspective. An infinity edge can create an even stronger effect when site conditions support it.
Colour Choices for a Modern Pool
Colour affects both the water appearance and the relationship between pool and building. Contemporary Lap Pool Design often uses restrained palettes such as aqua, grey, muted blue or deep blue.
Rather than selecting tile independently, view samples alongside exterior wall colours, paving, stone and landscape materials. A coordinated palette can help the swimming pool appear integrated with the architecture.
Minimalist Lap Pool Design
Minimalism works particularly well with long rectangular pools. Minimalist Lap Pool Design may use one dominant tile finish, clean coping lines, simple greenery and concealed drainage.
The result depends on precision. When there are fewer decorative elements, inconsistent grout lines, uneven edges or poorly aligned paving become more noticeable.
Luxury Lap Pool Design
Luxury does not require excessive decoration. High-end Lap Pool Design may incorporate premium finishes, overflow edges, architectural lighting, automated treatment, heating and carefully detailed decks.
Execution quality often has greater impact than the number of features. Consistent alignment, concealed services and balanced proportions can make a simple pool look exceptionally refined.
Sustainable Planning Considerations
Water and energy management should be considered during Lap Pool Design. Correct hydraulic sizing, efficient equipment and responsible maintenance can help reduce unnecessary resource use.
Pool covers may reduce evaporation, while thoughtful landscaping can protect against wind. Backwash and drainage arrangements should be planned according to applicable local requirements.
Swimming as Part of a Fitness Routine
A residential pool can make regular exercise easier to integrate into everyday life. The World Health Organization recommends regular physical activity for adults and provides guidelines covering moderate and vigorous exercise.
While Lap Pool Design creates the physical environment, exercise intensity and training plans should still be appropriate for the individual. Anyone with relevant medical concerns should obtain professional medical advice before starting a demanding exercise programme.
For more general information, homeowners can review the World Health Organization physical activity guidance.
Planning a Swimming Workout Space
Think beyond the water itself. Fitness-friendly Lap Pool Design should provide a practical place to leave footwear, towels and equipment, as well as enough dry deck area for warm-up and cool-down routines.
Convenient drinking-water access and shade can improve comfort during longer sessions. Where the pool receives strong sun, a pergola or small covered area beside the pool can provide recovery space without shading the entire water surface.
Professional Competition Standards vs Home Requirements
Homeowners sometimes begin Lap Pool Design by looking at Olympic or competition pool specifications. These standards provide useful reference points but should not be blindly copied into a residential property.
Competition facilities have requirements related to lane dimensions, timing systems, starting facilities, water depth and event operations that may be unnecessary at home.
Anyone interested in formal aquatic standards can consult World Aquatics rules and regulations. Residential Lap Pool Design, however, should ultimately be optimized for the homeowner's site and workout habits.
How Long Does Construction Take?
There is no universal construction period because every Lap Pool Design differs in size, site access, structural complexity, finish specification and landscaping requirements.
Weather, material availability, excavation conditions, design approvals and changes during construction can also affect the schedule. Homeowners should discuss a realistic programme with their contractor before work begins.
Attempting to rush critical stages such as concrete curing, waterproofing or testing can create greater problems later. Quality Lap Pool Design should prioritize correct execution over unrealistic completion promises.
When Is the Best Time to Plan the Pool?
If you are constructing a new villa, begin Lap Pool Design while architectural planning is still underway. Early coordination can help resolve drainage, underground services, electrical supply, views and access before other construction blocks the ideal solution.
For an existing house, careful site measurement and investigation are particularly important because the designer must work around existing buildings and utilities.
Questions to Ask Your Swimming Pool Contractor
Before approving your Lap Pool Design, ask your contractor:
- What structural system is proposed?
- How will waterproofing be executed?
- What filtration capacity is being provided?
- Where will the equipment room be located?
- How will deck drainage work?
- Where will inlet and suction fittings be positioned?
- How can pumps and filters be serviced later?
- What lighting is included?
- What finish materials are suitable for submerged use?
- How will the pool be tested before completion?
- What maintenance will be required?
- Which features are optional rather than essential?
Clear answers will help you evaluate whether the proposed Lap Pool Design has been developed as a complete technical project or merely as an attractive visual concept.
Why Work With an Experienced Swimming Pool Contractor?
A swimming pool involves structure, waterproofing, hydraulics, electrical systems, finishing, drainage and landscaping. Experienced planning is therefore important for Lap Pool Design.
A professional project team can coordinate these disciplines before work reaches site. This reduces the risk of discovering too late that a light conflicts with reinforcement, a pipe route is inaccessible or equipment cannot be serviced.
Regal Elite Constructions provides swimming pool planning and construction services for residential properties, villas, farmhouses and other projects in Hyderabad. You can explore additional services through the Regal Elite Constructions website when planning your Lap Pool Design.
Authoritative Resources for Pool Owners
- World Health Organization – Physical Activity
- U.S. Consumer Product Safety Commission – Safety Barrier Guidelines for Home Pools
- U.S. Consumer Product Safety Commission – Pool Safely
- American Red Cross – Home Pool and Hot Tub Safety
- World Aquatics – Swimming Rules and Standards
- U.S. CDC – Healthy Swimming
Frequently Asked Questions
1. What is the ideal length for a home lap pool?
The ideal length depends on property dimensions and the type of swimming you expect to do. A Lap Pool Design around 15-20 metres can provide useful residential exercise, while a 25-metre pool may better suit serious swimmers where sufficient space and budget are available. Smaller pools can also work with resistance-current systems.
2. How wide should a lap pool be for one swimmer?
A single-user Lap Pool Design can be considerably narrower than a conventional family swimming pool. The width should still provide comfortable clearance for arm strokes and turns. Your contractor should determine an appropriate dimension based on the swimmer, structure and site layout rather than using the smallest possible measurement.
3. What depth is best for fitness swimming?
There is no single depth suitable for every project. A fitness-oriented Lap Pool Design often uses a relatively consistent depth because diving and large recreational deep zones may not be required. The final depth should consider swimmer height, planned exercises, safety and engineering requirements.
4. Can I build a lap pool on a small property?
Yes. Compact Lap Pool Design can use a side yard or narrow backyard efficiently. When there is insufficient length for comfortable repeated laps, a properly selected swim-current system can provide continuous resistance swimming within a shorter pool.
5. Is an overflow pool better than a skimmer pool?
Neither system is automatically better for every homeowner. A skimmer Lap Pool Design can be practical and visually clean, while an overflow system can provide a premium waterline appearance and excellent surface collection. Overflow systems generally require more hydraulic components and construction planning.
6. Can a lap pool also be used by children and family members?
Yes. Hybrid Lap Pool Design can preserve one uninterrupted swimming lane while incorporating a side bench, shallow lounging area or wider recreational zone. Safety and supervision remain essential whenever children use a swimming pool.
7. Should I install heating?
Heating can make a Lap Pool Design more comfortable during cooler periods and may help homeowners maintain a consistent swimming schedule. The decision should consider operating costs, preferred water temperature, pool cover use and how many months per year the pool will be used.
8. Which tiles are best for a lap pool?
Tiles should be rated for swimming-pool use and selected according to durability, water exposure, maintenance and visual preference. In Lap Pool Design, contrasting floor markings can also be integrated to help swimmers maintain direction without making the pool look overly commercial.
9. Can I build a lap pool beside my house?
In many properties, the long side setback can work well for Lap Pool Design. However, structural clearances, foundations, underground utilities, drainage, access and applicable local development regulations need to be evaluated before construction.
10. Is a lap pool expensive to maintain?
Maintenance costs depend on water volume, filtration equipment, heating, treatment method, environmental conditions and usage. Efficient Lap Pool Design can help manage operating costs through correctly sized equipment, sensible circulation and practical maintenance access.
11. Does a lap pool increase property value?
There is no guaranteed percentage increase because property value depends on location, buyer preferences, quality and market conditions. Nevertheless, an attractive, professionally executed Lap Pool Design may improve the appeal of a premium villa or fitness-oriented residence to buyers who value private swimming facilities.
12. How do I keep leaves out of a narrow lap pool?
Landscape planning, surface circulation, regular cleaning and a suitable cover can reduce debris problems. During Lap Pool Design, avoid placing high-shedding plants immediately beside the water and ensure skimmers or overflow collection systems are properly located.
13. Do I need a separate pump room?
A dedicated equipment area is highly beneficial. Professional Lap Pool Design should provide enough room for pumps, filters, controls and any heating or treatment systems while preserving service access, ventilation and drainage.
14. Can I add an infinity edge?
Yes, if site conditions and budget support it. An infinity-edge Lap Pool Design can look particularly striking when the long axis points toward a distant view. Structural and hydraulic requirements are more complex than for a conventional pool, so the feature should be designed from the beginning.
15. Can a residential lap pool have a swim jet?
Yes. Swim-current equipment can be incorporated into Lap Pool Design, particularly when property length is restricted. The equipment should be selected around the swimmer's requirements and coordinated with structural, electrical and hydraulic planning.
Final Checklist Before Approving Your Pool
Before construction begins, review the complete Lap Pool Design rather than approving only a rendered image. Confirm the following points:
- Swimming length matches your fitness goals.
- Width provides comfortable stroke clearance.
- Depth matches intended use.
- Steps do not block the main swimming route.
- Pool orientation considers sun and privacy.
- Structural engineering is appropriate to site conditions.
- Plumbing and circulation have been planned professionally.
- Waterproofing details are established.
- Pool finishes are suitable for submerged use.
- Deck materials are appropriate for wet areas.
- Equipment has suitable maintenance access.
- Electrical and lighting systems are coordinated.
- Drainage around the deck has been designed.
- Landscaping will not create excessive debris.
- Safety measures are integrated.
- Optional heating and automation have been considered.
- Future operating and maintenance costs are understood.
Completing this review can help ensure the final Lap Pool Design performs as well in everyday life as it appears in the original concept drawings.
Conclusion: Build a Lap Pool Around the Way You Actually Exercise
A home swimming pool represents a significant long-term investment, so its shape and equipment should reflect how it will genuinely be used. For homeowners who swim regularly, Lap Pool Design provides an opportunity to turn outdoor space into a private fitness environment rather than constructing a pool that serves mainly as decoration.
Begin by identifying your preferred training style and realistic swimming length. Then coordinate structure, waterproofing, circulation, lighting, finishes, deck drainage, landscape design, privacy and safety as parts of one integrated Lap Pool Design.
For compact properties, intelligent planning can create a surprisingly effective swimming lane. For larger villas and farmhouses, Lap Pool Design can evolve into a complete wellness destination incorporating recreation areas, landscaping and premium architectural details.
Most importantly, avoid designing from appearance alone. Reliable construction, accessible equipment, safe circulation, appropriate materials and practical maintenance will determine whether the pool continues to perform properly year after year.
If you are planning a residential swimming pool in Hyderabad, Regal Elite Constructions can help develop a customized Lap Pool Design around your available space, architectural style, fitness requirements and preferred pool features.
Contact Regal Elite Constructions
Planning a new swimming pool, villa pool, farmhouse pool or fitness-focused Lap Pool Design? Contact Regal Elite Constructions to discuss your project requirements.
Phone: +91 79810 28266
Email: regaleliteconstructions@gmail.com
Address: Shop No. 8-1-282, Manikonda Road, Shaikpet, Hyderabad, Telangana 500008.
Website: https://regaleliteconstructions.com/