
Boundary Wall Design with Stone Cladding: Modern Ideas, Materials, Benefits & Complete Guide
A thoughtfully designed boundary wall does much more than define the edge of a property. It becomes the first architectural element visitors notice, contributes to security and privacy, and helps establish the visual identity of a home, villa, farmhouse, commercial building or gated property. Among the many modern exterior finishes available today, a Stone Cladding Boundary Wall is particularly attractive because it combines natural character with a strong and premium architectural appearance.
Modern property owners are increasingly moving beyond plain plastered compound walls. They want exterior elements that complement the elevation of the main building while remaining practical for outdoor conditions. A professionally planned Stone Cladding Boundary Wall can create this connection by introducing texture, depth, contrast and earthy colours without requiring the entire wall to be constructed from solid stone.
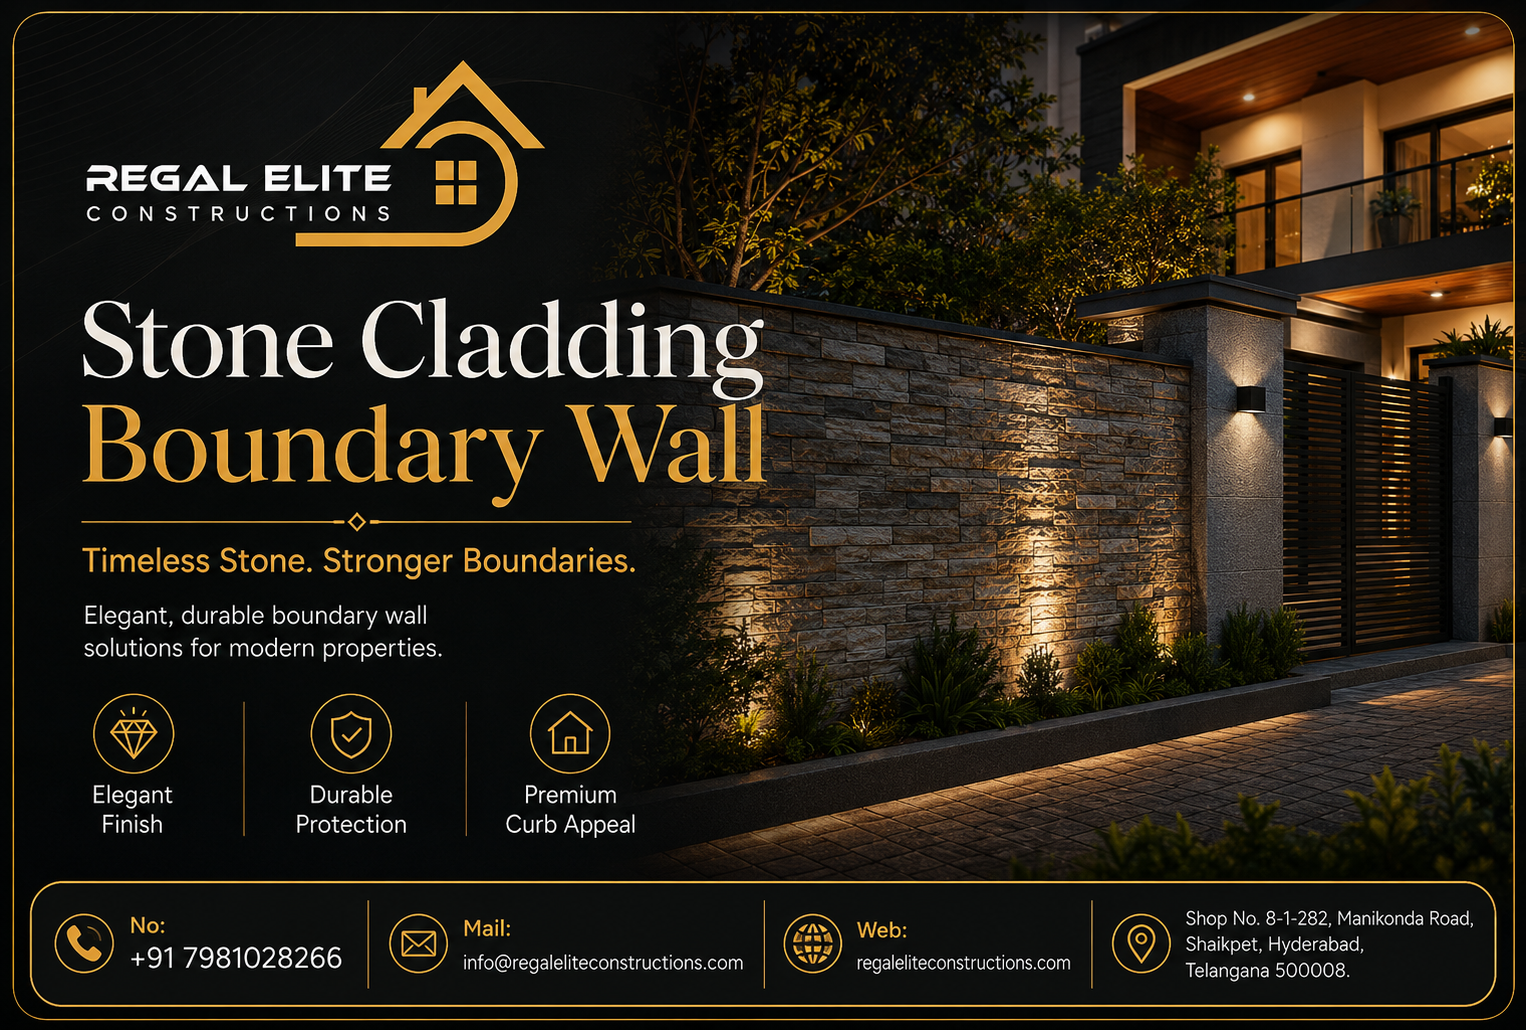
Whether you are constructing a new compound wall or upgrading an existing one, choosing the right stone, layout, joints, lighting and gate combination can completely transform the property's exterior. This detailed guide explains how a Stone Cladding Boundary Wall can be designed, where stone should be positioned, what materials are commonly considered, what mistakes should be avoided and how professional installation influences long-term performance.
What Is a Stone Cladding Boundary Wall?
A Stone Cladding Boundary Wall is generally a masonry, reinforced concrete, block or other suitable wall structure whose visible surfaces are finished partly or fully with natural stone, engineered stone or stone-look cladding products. The structural wall provides stability and security, while the outer stone layer provides the architectural finish.
This distinction is important. Stone cladding should normally be treated as a finishing system rather than automatically assumed to provide the structural strength of the wall. The base wall, foundation, columns, reinforcement, drainage and coping must first be designed appropriately for the site. Once that foundation is correct, the Stone Cladding Boundary Wall finish can be developed around the architectural concept.
Depending on the design, stone may cover the entire street-facing surface or only selected sections. A minimal modern property may use large stone panels only around the gate. A farmhouse could use more extensive natural stone textures. A luxury villa may combine stone with smooth plaster, vertical metal slats and warm lighting.
This flexibility is one of the biggest advantages of a Stone Cladding Boundary Wall. Instead of creating a single fixed style, stone can support contemporary, rustic, tropical, traditional, minimalist and luxury exterior themes.
Why Stone Cladding Works So Well for Boundary Walls
Boundary walls experience direct exposure to sunlight, dust, rain, moisture and changing temperatures. They are also prominent visual surfaces. Material selection therefore requires a balance of appearance, durability, installation quality and maintenance. A correctly specified Stone Cladding Boundary Wall addresses many of these considerations.
1. It Creates a Premium First Impression
Natural-looking texture immediately adds visual richness that flat paint alone cannot always provide. Stone surfaces interact with light differently throughout the day, producing shadows and variations that give the boundary wall a more substantial character. A well-detailed Stone Cladding Boundary Wall can therefore make even a relatively simple property frontage appear more sophisticated.
2. It Adds Texture Without Overdesigning
Modern elevation design often depends on the contrast between plain and textured surfaces. If every portion of a wall contains decorative materials, the elevation may become visually crowded. Using a Stone Cladding Boundary Wall concept selectively allows designers to create one strong texture while keeping surrounding areas clean.
3. It Coordinates with Different Architectural Styles
Grey stone can work with minimalist white and charcoal elevations. Warm beige stone complements cream, wood tones and earthy palettes. Rough-cut stone can suit farmhouses, while accurately cut rectangular pieces can work well with modern villas. This adaptability allows a Stone Cladding Boundary Wall to be customised instead of looking like a standard catalogue design.
4. It Can Highlight Important Architectural Areas
Stone does not need to cover the entire wall to be effective. Entrance columns, house-number panels, gate pillars, corner towers, landscaping walls and pedestrian entrances can become focal points. Using the Stone Cladding Boundary Wall finish only in these areas often produces a stronger design than indiscriminate coverage.
5. It Has Long-Term Visual Appeal
Architectural trends change, but natural materials have remained relevant across many styles. Correctly chosen stone colours and simple patterns tend to age better visually than highly decorative exterior finishes. For property owners planning for long-term use, a timeless Stone Cladding Boundary Wall may be preferable to short-lived decorative trends.
Popular Stone Cladding Materials for Boundary Walls
There is no single stone that is automatically suitable for every project. Colour, porosity, surface finish, thickness, weight, availability, installation system and exposure conditions need to be evaluated. Before selecting a material for a Stone Cladding Boundary Wall, samples should ideally be viewed outdoors in natural light.
Granite
Granite is widely associated with durability and is available in multiple finishes and colours. Depending on the architectural concept, it can provide either a highly refined or rugged appearance. Dark granite strips can complement contemporary gate designs, while lighter textured granite can create a balanced neutral façade.
For a Stone Cladding Boundary Wall, the exact granite type, surface treatment and fixing method should be selected with the outdoor application in mind rather than simply choosing a stone based on indoor flooring samples.
Slate
Slate is valued for its layered texture and deep natural shades. Grey, charcoal, brown and multi-colour variations can create visually interesting feature surfaces. It is particularly effective where the design requires narrow horizontal pieces or a rugged layered finish.
A slate-based Stone Cladding Boundary Wall can work beautifully with black metal gates and warm outdoor lighting, but installation detailing and stone suitability should always be evaluated before final selection.
Sandstone
Sandstone offers warm earthy shades that suit traditional residences, resorts, farmhouses and properties inspired by natural landscapes. Beige, tan, yellowish and reddish tones can soften a large boundary elevation.
When sandstone is selected for a Stone Cladding Boundary Wall, designers should consider the particular stone's characteristics, exposure and maintenance requirements rather than assuming every variety behaves identically.
Limestone
Limestone often provides softer and more consistent tones. It can work exceptionally well in minimalist architecture where the objective is understated luxury rather than a highly contrasting stone pattern.
Large-format limestone-style pieces on a Stone Cladding Boundary Wall can create a clean, sophisticated frontage when combined with precise joints and restrained landscaping.
Quartzite
Quartzite varieties can offer strong texture and distinctive colour movement. They are frequently used where the design requires a noticeable natural-stone character. A Stone Cladding Boundary Wall featuring quartzite can be particularly effective in farmhouse, villa and resort-style landscapes.
Engineered or Manufactured Stone Cladding
Manufactured products can provide controlled sizes, patterns and colours. However, product specifications vary considerably between manufacturers. For an exterior Stone Cladding Boundary Wall, suitability for the particular outdoor exposure, installation system and maintenance expectations should be checked before purchase.
Comparison of Popular Stone Cladding Styles
| Style | Appearance | Best Used For | Design Character |
|---|---|---|---|
| Stacked Stone | Layered horizontal texture | Pillars, entrance walls, feature zones | Natural and dramatic |
| Large Stone Panels | Clean surfaces with fewer joints | Modern villas and luxury homes | Minimal and premium |
| Random Stone | Irregular natural pattern | Farmhouses and rustic properties | Organic and traditional |
| Linear Stone | Long narrow courses | Contemporary boundaries | Sharp and architectural |
| Mixed Stone Texture | Variation in size and depth | Statement walls | Bold and textured |
The best pattern for a Stone Cladding Boundary Wall is usually determined by the architecture of the main building. A heavily textured farmhouse elevation may accommodate irregular stone, while a modern rectangular villa often looks better with straighter lines and more controlled joint patterns.
Modern Stone Cladding Boundary Wall Design Ideas
1. Stone-Clad Entrance Pillars
One of the simplest approaches is to concentrate stone around the entrance pillars while keeping the connecting wall finished with textured paint or smooth exterior plaster. This creates a natural focal point around the gate without overwhelming the frontage.
The Stone Cladding Boundary Wall concept becomes particularly effective when the pillar proportions correspond with the width and height of the gate. Integrated lights or a house-number plate can add further detail.
2. Stone and Horizontal Metal Slats
Stone provides visual weight, while metal slats introduce lightness and clean lines. Combining these materials is well suited to contemporary residences. The solid portion can provide privacy at lower levels while slatted sections reduce the appearance of a completely closed wall.
In this version of a Stone Cladding Boundary Wall, black, charcoal or bronze metal can contrast beautifully with beige, grey or earthy stone tones.
3. Stone with a Large Sliding Gate
Modern residences frequently use wide sliding gates. A long gate can visually dominate the elevation unless surrounding architectural elements provide balance. Stone-clad side walls or entrance towers help visually anchor the gate.
The resulting Stone Cladding Boundary Wall feels intentional rather than appearing as a gate inserted between two unrelated compound walls.
4. Full-Height Feature Panel
A full-height stone panel beside the gate is an effective contemporary design technique. The panel can house the property name, house number, lighting fixture or landscape feature. Keeping adjacent walls plain ensures the feature remains prominent.
This approach is suitable when a Stone Cladding Boundary Wall needs to communicate luxury through composition rather than excessive decoration.
5. Alternating Stone and Plain Wall Sections
For long property frontages, repeating the same finish over the entire length can appear monotonous. Alternating stone panels with smooth wall sections introduces rhythm. The pattern can correspond with structural columns or landscaping bays.
A long Stone Cladding Boundary Wall designed this way can appear visually lighter while maintaining consistency across the site.
6. Stone with Wood-Look Elements
Warm wood-like finishes and natural stone are a popular combination because both introduce natural visual qualities. Exterior-grade metal or composite elements with a wood appearance can be used around gates, screens or feature panels.
When integrated carefully, a Stone Cladding Boundary Wall with wood-look accents creates a warm contemporary entrance suitable for villas and premium independent houses.
7. Stone with Vertical Greenery
Landscape planting can soften hard exterior surfaces. Narrow planter beds, climbing plants or carefully positioned shrubs can complement stone textures without covering them completely.
A landscaped Stone Cladding Boundary Wall is especially attractive when the colours of the stone connect visually with paving, planters and the building elevation.
8. Stone and Exposed Concrete Combination
Exposed-concrete-inspired surfaces provide a clean industrial character that contrasts well with natural stone. Grey concrete finishes combined with textured stone can create a sophisticated palette for minimalist homes.
This type of Stone Cladding Boundary Wall works best when the number of materials is restricted. Too many additional colours can reduce the clarity of the design.
9. Illuminated Stone Boundary Wall
Lighting changes how stone is perceived at night. Grazing light positioned close to a textured surface creates deeper shadows and highlights variations in the stone. Recessed gate lighting and warm pillar lights can further improve the entrance.
Electrical planning for a Stone Cladding Boundary Wall should ideally happen before stone installation so conduits, boxes and wiring can be integrated cleanly rather than added later.
10. Minimal Stone Strip Design
Not every project requires large quantities of stone. A narrow vertical strip, gate border or horizontal band can be enough to connect the boundary wall with stone used elsewhere on the building.
For compact urban plots, this simplified Stone Cladding Boundary Wall approach can create a premium look without making the frontage appear heavy.
How to Match the Boundary Wall with the House Elevation
A common design mistake is treating the boundary wall and building elevation as separate projects. Since both are visible together from the street, they should share at least some architectural language. A Stone Cladding Boundary Wall becomes considerably more convincing when it appears to belong to the same property rather than looking like an independent decorative addition.
Start by identifying the main elevation's dominant colours. If the house uses white, charcoal and wood tones, consider grey or neutral stone. If the building uses cream, beige and warm timber shades, an earthy stone may be more appropriate.
The second factor is geometry. A modern home featuring strong rectangular forms generally benefits from similarly clean boundary-wall lines. If the building has more traditional architectural details, the Stone Cladding Boundary Wall may use warmer colours and more textured stone patterns.
Consistency does not require exact duplication. The objective is visual connection. For example, the same stone can be used on one section of the house façade and repeated only on the gate pillars below. This creates continuity without covering every exterior surface.
Stone Cladding for Villas
Villa frontages often have enough width to develop stronger architectural compositions. A Stone Cladding Boundary Wall can incorporate a main gate, pedestrian entrance, landscaped setback, name panel and architectural lighting as one coordinated design.
For villas, oversized stone patterns or broader stone panels may be more proportionate than very small pieces. The scale of the stone should relate to the scale of the elevation. Large homes with tiny repetitive cladding units can sometimes appear visually busy.
A well-designed Stone Cladding Boundary Wall for a villa often uses only two or three principal finishes: stone, a plain rendered surface and metal or wood-look detailing. Restricting the palette helps maintain elegance.
Stone Cladding for Farmhouse Boundary Walls
Farmhouses offer a different opportunity because the surrounding landscape can support more natural and rustic stone treatments. Irregular stone layouts, rough textures and warmer colours can work well with green landscapes and larger entrances.
However, rustic does not have to mean unplanned. The best farmhouse Stone Cladding Boundary Wall designs still use controlled proportions, strong entrance pillars and careful gate integration.
For very long farmhouse boundaries, full stone coverage may not always be necessary. Concentrating the Stone Cladding Boundary Wall treatment around the entrance and important visible areas can create a more practical design while retaining the desired architectural identity.
Stone Cladding for Modern Homes
Contemporary homes generally favour straight lines, reduced ornamentation and carefully chosen textures. Stone can provide the necessary visual contrast while maintaining a minimal design language.
A modern Stone Cladding Boundary Wall may use rectangular stone panels beside a matte black sliding gate, a concealed pedestrian door, linear lighting and minimal landscaping. Instead of elaborate mouldings, the design depends on proportion and material quality.
Horizontal grooves or shadow gaps in neighbouring plaster surfaces can align with the stone courses. This small detail makes the entire frontage look deliberately composed.
Stone Cladding for Commercial Properties
Commercial properties often need a boundary that communicates permanence and professionalism without looking residential. A Stone Cladding Boundary Wall can be used around signage panels, security entrances, office gates and visitor access points.
The stone selection in commercial applications should suit the branding and scale of the building. Neutral stone often creates a professional background for metal signage and illuminated logos.
Maintenance access, drainage and future signage modifications should also be considered when planning the Stone Cladding Boundary Wall, especially around service entrances and high-traffic zones.
Choosing the Right Colour
Grey Stone
Grey works well with white walls, charcoal gates, exposed-concrete finishes and minimalist architecture. A grey Stone Cladding Boundary Wall can feel contemporary without becoming visually dominant.
Beige and Cream Stone
Warm neutral colours suit villas, Mediterranean-inspired properties, traditional homes and elevations containing wood tones. A beige Stone Cladding Boundary Wall also coordinates naturally with warm landscape lighting.
Brown and Earthy Stone
Brown shades can create a strong natural character. They are particularly suitable for farmhouses, resorts and properties where landscaping is an important part of the entrance design.
Dark Charcoal Stone
Dark stone creates strong contrast and can produce a dramatic luxury appearance, especially with warm concealed lighting. When using very dark colours for a Stone Cladding Boundary Wall, balance them with lighter surfaces so the frontage does not become excessively heavy.
Importance of the Base Wall and Substrate
Stone should not be selected independently of the surface that supports it. A successful Stone Cladding Boundary Wall requires a suitable and adequately prepared substrate. Existing walls should be assessed before cladding is added, particularly if surfaces are cracked, weak, painted, uneven or affected by moisture.
The installation method varies according to stone dimensions, weight, substrate, height and system specification. Some applications may use suitable adhesive or mortar-based methods, while other conditions may require mechanical support or anchoring designed for the application.
For this reason, a professional Stone Cladding Boundary Wall project should address structural work, substrate preparation and cladding installation as connected activities rather than treating the stone as a purely cosmetic layer.
Moisture Management and Exterior Detailing
Exterior wall finishes are regularly exposed to water. Good detailing should therefore consider how rainwater is shed and how moisture is prevented from becoming trapped behind the finish. The top of the boundary wall is especially important because water can enter from poorly detailed coping or caps.
For a durable Stone Cladding Boundary Wall, the design may need appropriate coping, slopes, flashings, joints, sealants, water-resistant layers or drainage provisions depending on the wall system.
The Whole Building Design Guide notes that exterior cladding assemblies need appropriate water-management strategies because cladding itself should not automatically be considered the entire waterproofing system. This principle is highly relevant to exterior stone applications.
Another practical consideration is ground contact. The lower portion of a Stone Cladding Boundary Wall may receive splash-back during rain or landscape watering. Appropriate material selection and detailing around the base can help reduce staining and moisture-related deterioration.
Importance of Wall Coping
The top surface of a wall receives direct rain and sunlight. A properly designed coping or wall cap helps direct water away from the wall face. It can also provide a clean visual termination to the stone.
On a Stone Cladding Boundary Wall, the coping may contrast with the cladding or visually disappear into the design. Dark granite, precast elements, stone caps and other exterior materials may be considered depending on the architecture.
Regardless of appearance, functional detailing should not be ignored. Water dripping repeatedly down the same surface can contribute to staining, so projections, slopes and drip details should be planned carefully.
Stone Cladding Around the Main Gate
The gate is usually the visual centre of the property frontage. Stone used around it should enhance rather than compete with the gate design. A Stone Cladding Boundary Wall with highly textured stone may pair best with a simple gate, while subtle stone can accommodate a more detailed metal design.
Gate pillars must also accommodate hardware, wiring, intercoms, access controls and lighting where required. Planning these components before cladding begins prevents unnecessary cutting and patching later.
House-number signage can be integrated directly into the Stone Cladding Boundary Wall by creating a smooth metal or plaster insert. This improves legibility because lettering directly over heavily textured stone can sometimes be difficult to read.
Adding Lighting to Stone Cladding
Lighting is one of the most effective ways to improve stone after sunset. Rather than simply illuminating the entire wall uniformly, architectural lighting can reveal the texture of a Stone Cladding Boundary Wall.
- Wall-grazing lights can emphasize texture.
- Downlights can highlight entrance pillars.
- Linear LEDs can define modern horizontal details.
- Recessed step or landscape lights can illuminate lower stone areas.
- Backlit house numbers can improve both appearance and visibility.
Warm lighting usually complements beige and brown stone, while the lighting temperature for grey stone depends on the overall building palette. Electrical components selected for a Stone Cladding Boundary Wall should be appropriate for exterior use and installed with proper weather protection.
Integrating Landscaping with the Boundary Wall
Hard surfaces look more natural when balanced with planting. A narrow green strip in front of the Stone Cladding Boundary Wall can create depth and reduce the visual weight of a tall wall.
Ornamental grasses, low shrubs, carefully placed feature plants and vertical greenery can all complement stone. However, landscaping should not create persistent moisture problems against the wall. Irrigation planning is therefore important.
For a refined appearance, choose plants that contrast with the stone rather than hiding it. Deep green foliage against light beige stone, for example, can make both materials appear richer.
Stone Cladding Boundary Wall with Grill
Where owners want a balance of visibility and security, stone can be combined with metal grill sections. A Stone Cladding Boundary Wall may use solid masonry up to a certain level, with metal fencing above it between stone-clad pillars.
The proportions should be carefully considered. Very narrow pillars with visually heavy stone can look unbalanced, while excessively wide columns can make the frontage appear closed. Grill patterns should generally remain simple when the stone already provides substantial texture.
Black powder-coated metal is a common visual pairing because it creates contrast with both warm and cool stone colours. Bronze or dark brown tones may work better with traditional elevations.
Stone Cladding Boundary Wall with MS Gate
Mild-steel gates provide enormous design flexibility. Solid panels can maximise privacy, while slatted gates provide filtered visibility and ventilation. When used with a Stone Cladding Boundary Wall, the gate design should visually respond to the stone.
For example, horizontal stone courses can be paired with horizontal gate slats. Large-format rectangular stone may pair with a clean solid gate containing one or two geometric grooves.
The objective is not to duplicate the stone pattern in metal but to create a common visual direction.
Full Stone Cladding vs Partial Stone Cladding
| Factor | Full Stone Coverage | Partial Stone Coverage |
|---|---|---|
| Visual Impact | Strong and substantial | Controlled focal emphasis |
| Best Application | Feature walls and selected premium façades | Modern residential and mixed-material designs |
| Material Requirement | Higher | Lower |
| Design Complexity | Requires careful pattern consistency | Requires good transition detailing |
| Overall Style | Rich, textured appearance | Minimal, contemporary appearance |
For many residential properties, a partial Stone Cladding Boundary Wall provides an ideal balance because the stone remains special instead of becoming the background of every surface.
How Stone Cladding Can Improve an Existing Boundary Wall
Renovation projects do not always require demolishing the entire compound wall. Where an existing wall is structurally suitable and the substrate can be prepared correctly, stone may be introduced as part of an exterior renovation.
Before converting an old surface into a Stone Cladding Boundary Wall, professionals should inspect cracks, loose plaster, moisture damage, wall alignment and the condition of the coping. Decorative work should not be used to conceal unresolved structural or moisture problems.
A renovation can also include a new gate, lighting, paint, name signage and landscaping. Coordinating these elements produces a more convincing transformation than replacing only the wall finish.
Planning Stone Cladding Thickness and Projection
Every added layer changes the dimensions of the wall. Stone thickness, mortar or adhesive layers and fixing systems can affect finished projections around gates, columns, coping, electrical boxes and adjacent plaster.
For a professional Stone Cladding Boundary Wall, these dimensional changes should be considered during design rather than corrected during installation.
Edges are especially important. Exposed stone edges around corners can appear unfinished if not detailed intentionally. Mitred corners, overlapping pieces, dedicated corner units or other suitable treatments may be used depending on the stone system.
Joint Design and Stone Pattern
Joints significantly influence the overall appearance. Wide contrasting joints can create a rustic look, while narrow controlled joints can make the same stone appear more contemporary.
Before installing an important Stone Cladding Boundary Wall, laying out a sample area can help confirm whether the stone size, joint width and colour variation produce the expected result.
Random natural stone should still be arranged thoughtfully. Concentrating all dark pieces in one area or repeating similarly shaped pieces can create unwanted visual patterns. Skilled installers typically distribute variations more evenly.
Dry-Look vs Grouted Stone Appearance
Some stone styles are intended to appear tightly stacked with minimal visible joints, while others use defined mortar joints. Neither option is universally better. The correct choice depends on the selected stone, system requirements and architectural concept.
A dry-looking Stone Cladding Boundary Wall can produce strong shadow lines and a contemporary layered effect. Grouted stone may appear heavier and more traditional.
Installation details must still follow the requirements appropriate to the selected system; appearance alone should not determine how the stone is supported.
Internal Design Inspiration from Regal Elite Constructions
Exterior design becomes more successful when different property elements are considered together. Boundary walls, swimming pools, landscaping, farmhouse architecture and other exterior features can share materials and design language.
For more construction and property-design inspiration, visit Regal Elite Constructions. If you are also planning outdoor lifestyle features for a villa, farmhouse or resort property, explore our guide to best swimming pool construction in Hyderabad for homes, villas and resorts.
Coordinating these elements early allows your Stone Cladding Boundary Wall to complement the complete exterior environment rather than functioning as a separate design decision.
Step-by-Step Planning Process
Step 1: Study the Property Elevation
Begin by reviewing the building colours, exterior materials, roofline, window frames, entrance design and landscape. The Stone Cladding Boundary Wall should visually connect with at least one of these elements.
Step 2: Decide Where Stone Is Actually Needed
Mark feature walls, entrance pillars, pedestrian access points and important corners. Avoid selecting stone coverage purely on the assumption that more stone means a more premium result.
Step 3: Select Stone Samples
Review actual physical samples in daylight. Natural materials can vary in shade, grain and texture. A small catalogue photograph cannot accurately represent how a full Stone Cladding Boundary Wall will appear.
Step 4: Finalise the Gate
The gate and wall occupy the same composition, so their colours and proportions should be finalised together.
Step 5: Plan Electrical Work
Determine locations for gate motors, lights, CCTV, doorbells, intercom systems, house numbers and electrical boxes before finishing work.
Step 6: Prepare the Wall
The supporting wall should be checked and prepared for the selected installation system. Surface contamination, weak plaster or inappropriate coatings may interfere with the cladding system.
Step 7: Create a Sample
A sample panel provides an opportunity to review stone distribution, joint size and workmanship before completing the entire Stone Cladding Boundary Wall.
Step 8: Complete Cladding and Edge Details
Corners, electrical points, gate interfaces and top edges should receive the same attention as the main field of stone.
Step 9: Finish Coping and Water Details
The completed wall should direct water effectively and avoid details that encourage repeated staining.
Step 10: Install Lighting and Landscaping
Once the Stone Cladding Boundary Wall is complete, lighting and landscaping can provide the final layer of visual refinement.
Common Design Mistakes to Avoid
Using Too Many Materials
Stone, tiles, metal, wood-look panels, decorative plaster, multiple paint colours and elaborate lighting all on one small frontage can compete with each other. Allow the Stone Cladding Boundary Wall to be one of the main features and simplify surrounding materials.
Selecting Stone Before Designing the Elevation
Choosing stone first and trying to make everything else match it can limit the design. Develop the complete material palette together.
Ignoring Water at the Top of the Wall
An attractive wall can develop staining if coping and drainage are poorly considered.
Using Indoor Materials Outdoors Without Verification
A product that looks attractive in a showroom is not automatically appropriate for exposed outdoor use. Verify the intended application before incorporating it into a Stone Cladding Boundary Wall.
Poor Corner Finishing
Corners reveal workmanship quickly. Awkward cut edges can make expensive stone look unfinished.
Installing Electrical Fittings After Stone
Cutting finished cladding for conduits and boxes often produces unnecessary patches. Coordinate electrical points early.
Copying Another Property Exactly
A design should respond to plot width, building height, gate size, surrounding architecture and owner requirements. Use reference images for inspiration, not direct duplication.
Maintenance of a Stone-Clad Boundary Wall
Maintenance requirements depend on the stone and installation system. Outdoor surfaces naturally collect dust, airborne pollutants and organic debris. Periodic inspection and appropriate cleaning can help keep a Stone Cladding Boundary Wall looking presentable.
Harsh chemicals should not automatically be applied to natural stone because different stone types react differently. Cleaning products and treatments should be compatible with the specific material.
Owners should also periodically inspect joints, coping, sealants where used, nearby irrigation and visible signs of moisture. Addressing a small issue early is often easier than repairing a larger area later.
If protective treatments are considered, the stone supplier or qualified professional should determine whether they are appropriate. The objective is to preserve the natural character of the Stone Cladding Boundary Wall rather than applying unnecessary coatings.
Can Stone Cladding Be Pressure Washed?
High-pressure washing should not automatically be used on every stone surface. Excessive pressure can potentially damage joints, surface finishes or vulnerable stone. The appropriate cleaning method depends on the material and condition.
For routine cleaning of a Stone Cladding Boundary Wall, start with the least aggressive suitable method and follow recommendations applicable to the stone.
Is Stone Cladding Suitable for Hyderabad?
Stone-clad boundary walls are widely compatible with the architectural styles seen across Hyderabad, including modern villas, independent houses, farmhouses and premium commercial properties. However, the success of a Stone Cladding Boundary Wall depends more on appropriate material selection, installation, substrate preparation and detailing than on appearance alone.
Hyderabad properties may experience significant sun exposure, seasonal rain, dust and pollution depending on location. These factors should be considered when choosing colours, surface textures and maintenance expectations.
Very deeply textured surfaces may collect more visible dust than smooth stone, particularly on roadside properties. This does not automatically make them unsuitable, but maintenance requirements should be understood before selection.
Stone Cladding for Corner Plots
Corner properties expose more of the boundary wall to the street, which gives designers a larger architectural canvas. Instead of repeating one treatment around the entire corner, a Stone Cladding Boundary Wall can use stone at key intersections and entrance areas.
A vertical stone feature at the corner can visually anchor the property. Repeating smaller stone sections along the secondary road frontage creates continuity without excessive material use.
Stone Cladding for Small Plots
Small frontages require greater restraint because every design element is seen at close range. Oversized pillars, too many textures or a very dark full-height wall can make the entrance feel compressed.
For compact properties, a Stone Cladding Boundary Wall may use one narrow feature strip beside the gate and a second smaller section at the pedestrian entrance. Light-coloured stone and simple gate lines can help maintain visual openness.
Stone Cladding for Large Plots
Large sites need rhythm and proportion. A long uninterrupted wall can become monotonous even when premium materials are used. Recesses, piers, landscape pockets and changes in texture can create visual breaks.
A large-property Stone Cladding Boundary Wall may feature stone at every major structural bay or only around primary entrances depending on the desired level of visual prominence.
Combining Stone with Precast Elements
Precast architectural components can provide coping, columns, mouldings or wall panels while stone is used for selected focal areas. The combination should remain visually controlled.
For contemporary properties, a Stone Cladding Boundary Wall generally benefits from simpler precast forms rather than excessive ornamental patterns. Traditional properties may support more detailed profiles.
Security and Privacy Considerations
A beautiful boundary must still fulfil its functional purpose. Height, gate configuration, visibility, pedestrian access and security features should be planned alongside the decorative design.
A Stone Cladding Boundary Wall can incorporate CCTV positions, lighting and access-control equipment without compromising appearance if these elements are coordinated before construction.
For privacy-focused residences, lower portions can remain solid while upper portions use carefully designed screens. The exact height and configuration should follow applicable local requirements and site conditions.
How to Make the Design Look Premium Rather Than Overdecorated
Premium architecture is usually created through proportion and execution rather than the number of materials used. The strongest Stone Cladding Boundary Wall concepts often contain a limited palette and one clearly defined focal area.
- Use two or three primary exterior materials.
- Keep gate patterns relatively simple.
- Use lighting to reveal texture instead of adding unnecessary ornamentation.
- Coordinate stone colours with the building façade.
- Keep signage clean and legible.
- Align major horizontal and vertical lines.
- Use landscaping as a complementary element.
- Pay particular attention to corners and coping.
A Stone Cladding Boundary Wall designed using these principles can remain elegant even after exterior design trends change.
Natural Stone vs Manufactured Stone Cladding
| Feature | Natural Stone | Manufactured Stone |
|---|---|---|
| Appearance | Natural variation and unique pattern | More controlled and repeatable appearance |
| Variation | Each piece may differ | Depends on manufacturing process |
| Weight | Varies significantly by stone and thickness | Depends on product specification |
| Installation | Depends on stone, dimensions and system | Usually follows manufacturer requirements |
| Selection | Requires evaluation of stone characteristics | Requires verification of product suitability |
Neither category should be selected solely from photographs. The best material for a Stone Cladding Boundary Wall is one that achieves the required appearance while also being suitable for the intended installation and exposure.
What Determines the Cost?
It is difficult to assign one universal rate because the total cost depends on much more than the stone itself. A Stone Cladding Boundary Wall may involve structural construction, surface preparation, stone supply, cutting, labour, specialised corner work, coping, electrical work and scaffolding or access requirements.
Major cost factors can include:
- Type and source of stone
- Stone thickness and dimensions
- Total cladding area
- Wall height
- Number of corners and openings
- Installation system
- Condition of the existing wall
- Pattern complexity
- Transportation
- Labour and workmanship
- Scaffolding and site access
- Coping and drainage details
- Lighting integration
- Gate modifications
For this reason, comparing only the per-square-foot stone price can be misleading. A complete quotation for a Stone Cladding Boundary Wall should define the scope clearly so that material and installation assumptions can be compared fairly.
Why Skilled Installation Matters
Stone is naturally eye-catching, which means imperfections are also highly visible. Poor alignment, inconsistent joints, loose pieces, untidy corners and staining can undermine the entire frontage.
Professional execution of a Stone Cladding Boundary Wall requires coordination between masonry work, cladding installation, gate fitting, electrical services and finishing trades.
The Natural Stone Institute's technical resources cover exterior installation systems, vertical surfaces, anchoring, detailing and stone-specific considerations. This illustrates why stone cladding should be approached as a technical building-finish system rather than simply decorative tile installation.
Quality Checks During Construction
A practical quality-control process can help identify issues before they spread across the entire wall.
- Review the wall condition before stone installation.
- Confirm the approved stone sample and colour range.
- Prepare a sample panel where appropriate.
- Check horizontal and vertical alignment regularly.
- Inspect stone distribution and avoid unwanted colour clusters.
- Verify corners and edge treatments.
- Coordinate electrical openings before completion.
- Inspect coping and top details.
- Check the area after cleaning.
- Review finished lighting at night.
These checks can significantly improve the final appearance of a Stone Cladding Boundary Wall.
Advantages of Stone Cladding Boundary Walls
- Creates a premium architectural appearance.
- Adds natural texture and visual depth.
- Works with contemporary and traditional architecture.
- Can be used as full or partial cladding.
- Coordinates well with gates, grills and landscaping.
- Provides numerous colour and texture choices.
- Can help visually upgrade an existing suitable wall.
- Supports both minimalist and rustic design concepts.
- Can create attractive night-time elevations with lighting.
- Provides long-lasting visual character when properly selected and maintained.
The versatility of a Stone Cladding Boundary Wall is therefore one of its strongest features. The same basic material category can create completely different architectural results depending on how it is detailed.
Potential Limitations to Consider
No exterior material is without considerations. Stone can be heavier than many decorative finishes, installation can require skilled labour, some stone types may need specific maintenance and poor detailing can create moisture or staining issues.
A Stone Cladding Boundary Wall should therefore be designed after considering both appearance and technical requirements.
Budget is another factor. High-quality stone and careful installation can involve greater initial expenditure than simple painting. However, property owners should compare materials based on the desired design, expected maintenance and long-term architectural value rather than initial price alone.
Authoritative Resources for Stone and Exterior Wall Design
- Natural Stone Institute – industry resources covering natural stone, design, installation and technical guidance.
- Natural Stone Institute Resource Library – technical resources covering cladding, vertical surfaces, anchoring, maintenance and stone design.
- Whole Building Design Guide – building-envelope and moisture-management guidance for exterior construction.
- ASTM International – international standards and technical specifications for construction materials and testing.
- Bureau of Indian Standards – official Indian standards and technical references.
- U.S. Green Building Council – resources related to sustainable building and material considerations.
Frequently Asked Questions
1. Is stone cladding suitable for a boundary wall?
Yes. A Stone Cladding Boundary Wall can be an attractive exterior solution when the stone, wall substrate and installation method are suitable for the application. Professional assessment is especially important for heavier materials and existing walls.
2. Which stone is best for a boundary wall?
There is no universal best stone. Granite, slate, sandstone, limestone, quartzite and other products can create different appearances. The ideal choice for a Stone Cladding Boundary Wall depends on colour, texture, technical properties, exposure conditions, budget and architectural style.
3. Can stone cladding be installed on an existing compound wall?
Potentially, yes, but the existing wall and substrate should be checked first. Cracks, loose plaster, unsuitable coatings or moisture issues should be resolved before converting an existing surface into a Stone Cladding Boundary Wall.
4. Does stone cladding require maintenance?
Outdoor surfaces will collect dust and environmental deposits. Maintenance requirements vary by material, but a Stone Cladding Boundary Wall should generally be inspected periodically and cleaned using methods appropriate for the specific stone.
5. Can stone cladding be combined with a metal gate?
Yes. Stone and metal are a particularly effective combination. A Stone Cladding Boundary Wall can be paired with sliding gates, swing gates, vertical slats, horizontal slats, MS grills and contemporary solid-panel gates.
6. Should the entire wall be covered with stone?
Not necessarily. Partial cladding often creates a cleaner modern appearance. For example, the Stone Cladding Boundary Wall finish can be concentrated around entrance pillars, feature panels and gate surrounds while other sections remain smooth.
7. Which colour stone looks modern?
Grey, charcoal, beige and neutral stones are commonly associated with contemporary architecture, but the best choice depends on the main building. A modern Stone Cladding Boundary Wall should coordinate with the house rather than follow colour trends independently.
8. Can lights be installed on a stone boundary wall?
Yes. Lighting can dramatically improve the appearance of textured stone. Electrical conduits and fixture positions should ideally be planned before completing the Stone Cladding Boundary Wall so that unnecessary cutting is avoided.
9. Is stone cladding good for farmhouse boundary walls?
Yes. Natural stone textures can complement farmhouse architecture particularly well. A farmhouse Stone Cladding Boundary Wall may use warmer colours, rougher finishes and wider entrance pillars to suit the surrounding landscape.
10. How can I make a stone boundary wall look luxurious?
Use a restrained material palette, good proportions, a coordinated gate, precise corner detailing, well-designed coping, integrated lighting and simple landscaping. A luxury Stone Cladding Boundary Wall usually looks better when materials are carefully composed rather than excessively decorated.
11. Can stone cladding be used with grills?
Yes. Stone-clad columns can support the visual structure of a boundary containing metal grill sections. The Stone Cladding Boundary Wall and grill design should use compatible proportions, colours and architectural lines.
12. Is waterproofing important behind stone cladding?
Water management is an important consideration for exterior wall systems. The exact system depends on wall construction and cladding type. A professionally detailed Stone Cladding Boundary Wall should address moisture, coping and drainage rather than relying only on the visible stone surface.
13. Can different stone colours be mixed?
Yes, but restraint is recommended. Excessive colour variation may make the elevation appear busy. A Stone Cladding Boundary Wall generally looks more refined when one primary stone palette is used consistently.
14. Can stone cladding improve an old boundary wall?
It can significantly change the appearance of an existing wall when the underlying construction is suitable. Before installing a Stone Cladding Boundary Wall finish, structural and surface defects should be addressed instead of concealed.
15. How should I choose a contractor for stone cladding work?
Review completed exterior work, workmanship at corners and joints, understanding of substrate preparation, installation methods and ability to coordinate gates, coping and electrical details. Successful execution of a Stone Cladding Boundary Wall depends heavily on installation quality.
Final Thoughts
The boundary wall is an important part of the architecture of any property. Because it sits directly along the street and frames the entrance, its materials and proportions influence how the entire building is perceived.
A well-planned Stone Cladding Boundary Wall brings natural texture, architectural depth and a premium character to this highly visible area. It can be designed for a compact independent house, luxury villa, farmhouse, commercial property or large gated project while still adapting to the architecture of each site.
The key is not simply choosing an attractive stone. Successful results require coordination between the base wall, stone selection, fixing or installation system, joint pattern, corners, coping, gate, lighting and landscaping.
When those details are considered together, a Stone Cladding Boundary Wall can remain visually elegant instead of becoming another short-term exterior trend. Partial stone panels can create a sophisticated minimalist look, while deeper natural textures can give farmhouses and large properties a stronger sense of character.
If you are planning a new boundary wall or want to upgrade an existing frontage in Hyderabad, work with professionals who can evaluate both the architectural design and practical construction requirements. The objective should be a Stone Cladding Boundary Wall that looks impressive when completed and continues to complement the property for years.
Contact Regal Elite Constructions :
Looking for a professionally designed Stone Cladding Boundary Wall for your home, villa, farmhouse or commercial property? Regal Elite Constructions can help
Phone: +91 79810 28266
Email: regaleliteconstructions@gmail.com
Address: Shop No. 8-1-282, Manikonda Road, Shaikpet, Hyderabad, Telangana 500008.
Website: Regal Elite Constructions