
Boundary Wall Design with Grill: Modern Ideas, Benefits, Materials and Complete Planning Guide
A thoughtfully planned Boundary Wall Design with Grill can provide an attractive combination of security, ventilation, visibility and architectural style. Instead of constructing a completely solid compound wall, homeowners can combine masonry, RCC, stone, concrete or textured wall sections with professionally fabricated grills to create a boundary that feels secure without making the property appear closed or visually heavy.
The exterior boundary is one of the first architectural features visitors notice when they approach a house, villa, farmhouse or commercial property. For this reason, choosing the right Boundary Wall Design with Grill is not simply a security decision. The height, materials, grill pattern, pillars, colours, gate, landscaping and lighting collectively influence the appearance of the complete property.
Modern homeowners increasingly prefer a Boundary Wall Design with Grill because it can provide a balanced alternative to a full-height solid wall. A well-planned wall gives privacy where required, while grill sections make the elevation lighter and allow airflow and controlled visibility.
At Regal Elite Constructions, boundary-wall planning can be integrated with the overall architectural character of villas, independent houses, farmhouses and other properties. A successful Boundary Wall Design with Grill should complement the building rather than appearing like an unrelated structure added around it.
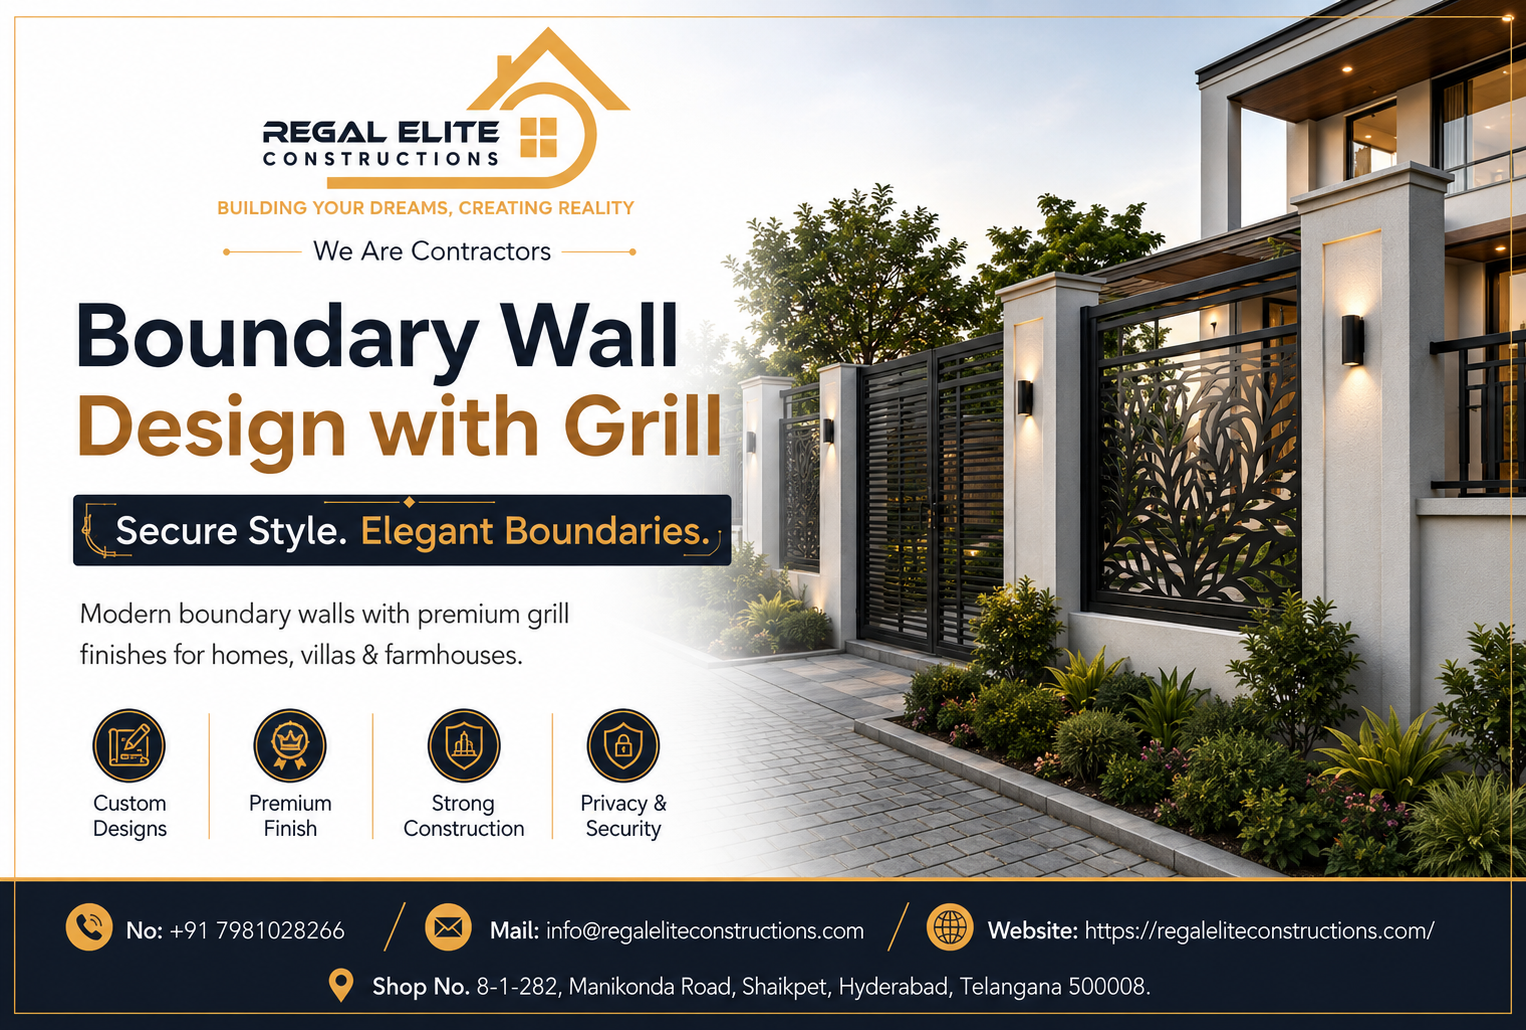
What Is a Boundary Wall Design with Grill?
A Boundary Wall Design with Grill combines a solid lower wall or structural frame with metal grill sections positioned between columns or above masonry panels. The solid portion provides stability and privacy, while the grill provides visibility, ventilation and an opportunity to introduce decorative architectural detailing.
Depending on the architectural style, a Boundary Wall Design with Grill may use mild steel, galvanized steel, wrought-iron-style fabrication or other suitable metal systems. The grill may be simple and vertical, geometrical, horizontal, patterned, laser-inspired or coordinated with the property's entrance gate.
The masonry component can be finished with exterior paint, textured plaster, exposed brick, natural stone, porcelain cladding, concrete finishes or combinations of materials. This makes Boundary Wall Design with Grill flexible enough to suit minimal contemporary houses as well as luxurious villas and traditional homes.
Why Boundary Wall Design Matters
A boundary should perform several functions simultaneously. It should clearly define the property, discourage unauthorized access, support the entrance gate, provide appropriate privacy and complement the building elevation. A professionally planned Boundary Wall Design with Grill can fulfil these requirements while maintaining an open architectural appearance.
A poorly designed boundary may look disproportionate even when expensive materials are used. Columns may be too wide, grill panels may be unnecessarily decorative, colours may conflict with the house, or the wall may be too tall for the scale of the building. Good Boundary Wall Design with Grill therefore begins with proportion rather than decoration.
The wall should also be considered early during site development. Electrical conduits for lights, gate automation requirements, drainage, landscaping, driveway levels and security systems can be easier to coordinate before finishes are completed.
Major Benefits of Boundary Wall Design with Grill
1. Improved Security
Security is one of the primary reasons people invest in a Boundary Wall Design with Grill. A properly constructed lower wall creates a physical barrier, while appropriately designed grill sections extend the protected height without necessarily creating the visual heaviness of a completely solid wall.
The security performance of a Boundary Wall Design with Grill depends on more than appearance. Grill spacing, material section, anchoring, weld quality, column strength, overall height and gate coordination should be considered according to the property and site conditions.
2. Better Air Circulation
A fully solid compound wall can restrict airflow around some properties, particularly where walls are close to landscaped areas or outdoor seating zones. A Boundary Wall Design with Grill allows air to pass through the upper or intermediate sections of the boundary.
This can help create a more comfortable outdoor environment while still maintaining physical separation from the road or neighbouring plot.
3. Controlled Visibility
Some homeowners want security without completely blocking the view towards the street, garden or surrounding landscape. A Boundary Wall Design with Grill allows designers to control visibility according to grill spacing and wall height.
For greater privacy, the masonry section can be raised and the grill section reduced. For a more open villa or farmhouse boundary, lower solid sections and larger grill panels may be considered where appropriate.
4. Attractive Street Elevation
One of the strongest advantages of Boundary Wall Design with Grill is architectural flexibility. The grill can repeat lines, shapes or colours from the main house elevation, creating visual continuity between the building and its perimeter.
A modern house with straight horizontal forms may use simple linear grill patterns. A villa with classical architecture may use more decorative but proportionate elements. The goal is not to make the boundary compete with the house.
5. Compatibility with Landscaping
A Boundary Wall Design with Grill works particularly well where landscaping is an important part of the property. Plants can remain visually connected with the street elevation, and grill openings can create an attractive layered effect when greenery is placed behind them.
6. Flexible Renovation Possibilities
An existing wall can sometimes be redesigned by modifying suitable portions, adding properly supported grill panels or updating columns and finishes. However, structural adequacy should be checked before alterations. A renovated Boundary Wall Design with Grill should not rely on weak masonry simply because the existing wall looks visually acceptable.
Modern Boundary Wall Design with Grill Ideas
There is no single layout that works for every property. The ideal Boundary Wall Design with Grill depends on the architecture, frontage, road condition, privacy requirement, security level, budget and desired maintenance.
1. Minimal Vertical Grill Design
A vertical grill layout is one of the most timeless approaches to Boundary Wall Design with Grill. Straight metal members arranged at carefully selected spacing create a clean appearance that suits contemporary houses and villas.
Vertical lines can also make the boundary appear taller and more elegant. Dark grill finishes combined with off-white, grey or stone-clad columns can create a premium but restrained exterior.
2. Horizontal Grill Boundary Wall
Horizontal patterns are popular for modern architecture. In this type of Boundary Wall Design with Grill, horizontal metal members run between masonry or RCC columns, creating a wider visual appearance.
The spacing should be planned carefully. Excessively dense horizontal members can make the grill look like a solid screen, while very wide gaps can reduce privacy and potentially affect security.
3. Geometric Grill Patterns
Geometric designs can add individuality to a Boundary Wall Design with Grill without relying on excessive ornamentation. Rectangles, offset lines, repeating squares and asymmetrical patterns can create an architectural focal point.
The safest visual approach is often to choose one geometric language and repeat it consistently rather than combining several patterns in the same frontage.
4. Stone Wall with Black Grill
Natural-looking stone or stone-finish cladding combined with a simple dark grill can produce an elegant Boundary Wall Design with Grill. The texture of stone adds warmth, while the grill keeps the elevation visually light.
This approach can work well for villas, farmhouses and premium residences where the exterior design uses natural materials.
5. White Wall with Charcoal Grill
A white or warm-white wall with charcoal or matte-black metal creates strong contrast. This Boundary Wall Design with Grill is particularly suitable for minimalist contemporary architecture.
Because the colour palette is simple, workmanship becomes very noticeable. Plaster lines, column dimensions, grill alignment and paint finish should therefore be executed carefully.
6. Concrete-Finish Boundary with Grill
Properties with modern industrial or minimalist architecture may use grey concrete-look finishes. A concrete-style Boundary Wall Design with Grill can be paired with black or deep grey grill panels and warm exterior lighting.
7. Wood-Look and Metal Combination
A metal grill can be combined visually with weather-resistant wood-look materials or suitable exterior cladding. This creates a warmer interpretation of Boundary Wall Design with Grill while retaining the structural practicality of masonry and metal.
Material selection is important because exterior components must tolerate sun, rain, dust and repeated temperature changes.
8. Grill Design with Integrated Planters
Planters can soften a modern Boundary Wall Design with Grill. Long planting beds or selected vertical greenery behind the grill can improve the view from both inside and outside.
Drainage and waterproofing around planting areas should be planned so that constant moisture does not damage wall finishes or metal components.
9. Boundary Wall with Decorative Pillars
Columns can become important architectural elements in a Boundary Wall Design with Grill. Instead of treating pillars only as supports, their finish can be coordinated with the house using stone, grooves, texture, lighting or simple bands.
However, decorative columns should remain proportionate. Oversized pillars can make a small residential frontage appear crowded.
10. Grill Boundary with Integrated Lighting
Lighting can dramatically improve the appearance of a Boundary Wall Design with Grill after sunset. Pillar lights, recessed wall lights, low-level landscape lighting and carefully positioned indirect lighting can highlight texture without creating glare.
Electrical conduits, junction boxes and fixture locations should be planned before plastering and cladding work is completed.
Boundary Wall Design with Grill for Villas
Villa architecture usually provides more opportunity for coordinated exterior detailing. A Boundary Wall Design with Grill for a villa should relate to the entrance canopy, gate, façade materials, balcony railing, window frames and landscaping.
For example, if a villa uses natural stone and charcoal window frames, the same palette can be continued through the Boundary Wall Design with Grill. This repetition creates a composed property rather than a collection of unrelated exterior elements.
Villa owners often need both privacy and an impressive street elevation. One practical approach is to use more solid wall areas near private zones and more open grill sections near landscaped frontage and the main entrance.
Boundary Wall Design with Grill for Independent Houses
Independent houses in urban areas may have limited front setbacks and narrower road-facing boundaries. A Boundary Wall Design with Grill can help prevent the frontage from feeling overly enclosed.
Simple grill sections can allow daylight and visual depth while the lower masonry provides separation from the street. The design should account for vehicle movement, pedestrian access, utility boxes, drainage and the opening direction of the gate.
For smaller homes, simplicity is usually more effective than excessive decorative fabrication. A clean Boundary Wall Design with Grill using two or three coordinated materials can look more premium than an elevation containing many colours and patterns.
Boundary Wall Design with Grill for Farmhouses
Farmhouse properties may have longer boundaries than city plots. Therefore, cost, maintenance and security become particularly important when selecting a Boundary Wall Design with Grill.
Instead of applying expensive decorative treatment across the entire perimeter, farmhouse owners can emphasize the entrance and primary visible frontage. Other stretches can use a simpler Boundary Wall Design with Grill consistent with the overall architectural concept.
Where landscaping is an important feature, grill panels may help maintain views towards greenery. Site-specific structural and security considerations should determine the final wall height, footing, column spacing and grill details.
Boundary Wall Design with Grill for Commercial Properties
A commercial Boundary Wall Design with Grill generally requires a more functional approach. Security, visibility, vehicle movement, signage, gate width and maintenance are often more important than decorative complexity.
Simple repetitive grill systems can create a professional appearance while allowing visibility towards the premises. The Boundary Wall Design with Grill should also coordinate with security cameras, access-control points, guard areas and external lighting where these are required.
How to Choose the Right Grill Material
The grill is a major component of any Boundary Wall Design with Grill. Material selection should consider strength, fabrication quality, exposure conditions, coating system, maintenance and the intended architectural appearance.
| Option | Design Character | Advantages | Considerations |
|---|---|---|---|
| Mild Steel | Modern to decorative | Flexible fabrication, widely available, customizable | Needs proper surface preparation and protective coating |
| Galvanized Steel | Modern and practical | Improved corrosion protection when correctly specified | Fabrication and finishing details must be coordinated |
| Wrought-Iron-Style Fabrication | Traditional or luxury | Decorative appearance | Ornate patterns can require more maintenance |
| Powder-Coated Metal System | Contemporary | Clean finish and broad colour selection | Coating quality and preparation are important |
A durable Boundary Wall Design with Grill requires more than selecting metal from a catalogue. The grill must be fabricated accurately, securely anchored and protected with an appropriate finishing system.
Mild Steel Grill for Boundary Walls
Mild steel is commonly considered for a Boundary Wall Design with Grill because it can be fabricated into many different forms. Rectangular tubes, square sections and other profiles can be used depending on the engineering and architectural requirements.
Its performance depends heavily on workmanship. Surfaces should be prepared appropriately and protected against corrosion. Weld joints should be finished properly before the final coating is applied.
Importance of Anti-Rust Protection
Metal components are exposed continuously to the outdoor environment. For this reason, corrosion protection should form part of the initial Boundary Wall Design with Grill specification rather than being treated as an afterthought.
The exact protective system depends on the metal, fabrication and exposure conditions. Appropriate primers, coatings, galvanizing or compatible finishing systems may be considered by the project team.
Maintenance is also necessary. A Boundary Wall Design with Grill should be periodically checked for damaged coating, corrosion spots, loose joints and areas where water regularly collects.
Choosing the Right Wall Material
The solid part of a Boundary Wall Design with Grill can be constructed using materials appropriate to the project design and structural requirements. Common solutions may involve masonry, RCC structural members, concrete blocks and suitable exterior finishes.
The foundation and structural system should be designed for the actual site instead of being copied blindly from another property. Soil conditions, wall height, spacing of structural supports, gate loads and site levels can all influence construction.
For additional technical guidance relating to Indian building practices, property owners and professionals can refer to the Bureau of Indian Standards and the Central Public Works Department.
Structural Planning for Boundary Walls
A visually attractive Boundary Wall Design with Grill still depends on reliable structural construction. Foundation dimensions, footing details, columns and masonry should reflect engineering requirements and ground conditions.
Boundary walls can experience wind effects, soil movement, settlement, impact around gates and repeated exposure to rain and temperature changes. The National Building Code of India provides broader guidance on safe building practices and associated Indian Standards. Project-specific structural decisions should be made by qualified professionals.
Useful technical references include the National Building Code of India and construction specifications published through CPWD.
Importance of the Foundation
The visible part of Boundary Wall Design with Grill receives most of the attention, but the foundation is fundamental to long-term performance. A wall built on inadequate support may develop cracks, movement or alignment issues.
Foundation requirements should be determined from wall configuration, soil conditions and structural design. Filled ground and varying site levels deserve particular attention. A contractor should avoid assuming that one standard foundation detail suits every property.
Column Spacing and Grill Panel Proportions
Column spacing influences both engineering and appearance. In a successful Boundary Wall Design with Grill, grill panels and columns should create a consistent visual rhythm.
Very narrow panels can make the boundary look unnecessarily busy. Extremely wide panels may require different structural considerations. The preferred dimensions should therefore emerge from coordination between architectural composition, fabrication requirements and structural design.
How High Should a Boundary Wall Be?
There is no universal height that can be recommended for every Boundary Wall Design with Grill. Height may be influenced by security needs, privacy, local regulations, frontage design, neighbouring properties and road conditions.
Before construction, owners should verify applicable local building rules, planning permissions and development requirements. Regulatory guidance can be explored through official authorities such as the Hyderabad Metropolitan Development Authority and relevant Telangana building-permission systems.
A professional Boundary Wall Design with Grill should provide the required protection without becoming visually disproportionate to the property.
Privacy Planning
Privacy requirements vary significantly between properties. A house facing a busy road may require more solid wall area, while a farmhouse facing landscaped open space may comfortably use larger grill sections.
In a privacy-oriented Boundary Wall Design with Grill, designers can consider increasing the masonry height, using carefully spaced vertical elements or incorporating landscape screening behind the grill.
The objective is not necessarily to eliminate every view. Instead, Boundary Wall Design with Grill should create controlled visibility according to how the outdoor areas are used.
Grill Spacing and Safety
Grill spacing should never be selected only for visual effect. A Boundary Wall Design with Grill needs to consider security, safety, fabrication practicality and the intended use of the site.
Where children or pets use the outdoor area, designers should pay additional attention to openings and climbable configurations. Site-specific professional advice is preferable to copying a photograph from the internet.
Matching the Boundary Wall with the Main Gate
The entrance gate is usually the strongest focal point in a Boundary Wall Design with Grill. Gate and grill designs should therefore belong to the same architectural family.
If the grill uses slim vertical lines, the gate can repeat those lines. If the boundary uses rectangular geometric forms, the entrance can continue the same pattern. Matching does not necessarily mean making every element identical.
A coordinated Boundary Wall Design with Grill can use subtle repetition to make the complete frontage feel deliberately designed.
Sliding Gate or Swing Gate?
Gate selection depends on available space, driveway dimensions, road conditions and user preference. A sliding gate can be useful where internal swing space is limited, while a swing gate may suit properties with adequate driveway clearance.
For either system, the Boundary Wall Design with Grill should consider gate posts, support arrangements, electrical requirements and future automation before construction reaches the finishing stage.
Boundary Wall Colours
Colour can completely change the appearance of a Boundary Wall Design with Grill. Modern combinations commonly use neutral wall finishes with darker grills because the contrast creates clear architectural definition.
Possible combinations include warm white with charcoal, beige with dark brown, light grey with black, stone tones with graphite or textured concrete with matte black.
The best colour for Boundary Wall Design with Grill is usually one already present in the house elevation. Repeating exterior colours creates consistency.
Stone Cladding and Texture
Stone or stone-look cladding can add depth to selected sections of a Boundary Wall Design with Grill. However, covering every available wall surface with decorative material can reduce its visual impact.
Cladding can instead be concentrated around entrance pillars, feature walls or selected bays. Remaining surfaces can use simpler paint or textured finishes.
This creates hierarchy and can help control the budget of the Boundary Wall Design with Grill.
Exterior Lighting for Boundary Walls
Good exterior lighting makes a Boundary Wall Design with Grill useful and attractive after sunset. Lighting can improve entrance visibility and highlight architectural features.
Options may include pillar-mounted fixtures, recessed wall lights, focused feature lighting and landscape lighting. Electrical design should consider outdoor-rated fixtures, safe installation and maintenance access.
Avoid excessive brightness. The best lighting for Boundary Wall Design with Grill usually emphasizes texture, direction and entrance points without producing unnecessary glare.
Landscaping Around a Grill Boundary
Plants can transform a simple Boundary Wall Design with Grill. Shrubs, ornamental grasses, flowering plants and selected climbers can soften masonry and create depth behind open grill sections.
The planting plan should consider root growth, irrigation, drainage and maintenance. Plants should not create conditions where the metal grill remains constantly wet.
When planned properly, landscaping and Boundary Wall Design with Grill work together as one exterior composition.
Drainage Around the Boundary
Drainage is often ignored while planning an attractive frontage. However, standing water around the base of a Boundary Wall Design with Grill can contribute to dampness, staining and deterioration of finishes.
Site levels should direct rainwater appropriately. Drainage arrangements should be coordinated with driveways, gardens and road levels before final paving.
Boundary Wall Design for Hyderabad Climate
Hyderabad properties experience strong sunlight, periods of heat, dust and seasonal rain. A Boundary Wall Design with Grill should therefore use exterior materials and coatings selected for outdoor exposure.
Dark colours can become visually striking but may show dust differently from lighter finishes. Textured finishes can add character but may require more cleaning. Metal components require suitable protective treatment.
The most practical Boundary Wall Design with Grill balances visual ambition with realistic maintenance requirements.
Simple Boundary Wall Design with Grill
Simplicity can create a particularly premium result. A simple Boundary Wall Design with Grill may use straight pillars, clean plastered walls, dark vertical grills and one accent finish.
The quality of such a design depends on proportion and workmanship rather than decoration. Straight alignment, consistent grill spacing, smooth finishes and precise edges become important.
Simple Boundary Wall Design with Grill concepts can also remain visually relevant for longer because they are less dependent on short-lived decorative trends.
Luxury Boundary Wall Design with Grill
A luxury Boundary Wall Design with Grill does not necessarily require excessive ornamentation. Luxury can come from premium proportions, carefully selected cladding, concealed lighting, custom fabrication and seamless coordination with the main gate.
Large villa entrances may use deeper pillars and architectural feature panels, while the remaining boundary uses simpler grill bays. This focuses the visual investment where it produces the greatest effect.
A well-designed luxury Boundary Wall Design with Grill should look refined during the day and equally considered when illuminated at night.
Modern Minimalist Boundary Wall
Minimalist architecture relies on controlled lines, reduced material combinations and careful detailing. A minimalist Boundary Wall Design with Grill may consist of plain wall sections with narrow vertical or horizontal metal profiles.
Colours are generally restrained, while texture is introduced selectively. Instead of decorative curves, visual interest comes from differences in height, depth, shadow and material.
Contemporary Geometric Boundary Wall
For homeowners who want something more distinctive, geometric Boundary Wall Design with Grill patterns can introduce character. Asymmetrical lines or repeating rectangular frames can provide a strong contemporary appearance.
The pattern should still be easy enough to fabricate accurately and maintain. Complicated designs may increase welding, finishing and repainting requirements.
Traditional and Modern Fusion
Not every property follows a purely contemporary style. A Boundary Wall Design with Grill can combine traditional architectural cues with modern fabrication.
For example, stone-textured pillars may be combined with simplified decorative grill sections rather than highly ornate metalwork. This allows the boundary to complement traditional architecture without appearing dated.
How Boundary Walls Affect Property Appearance
A boundary occupies a large percentage of the visible street frontage. Therefore, even an attractive house can lose visual impact if its perimeter is poorly designed.
A coordinated Boundary Wall Design with Grill creates a transition between public and private space while preserving views of important architectural features.
The entrance, wall, grill, gate and landscaping should lead the eye towards the building instead of competing with it.
Boundary Wall and Swimming Pool Planning
Farmhouses and luxury villas frequently combine landscaped compounds with swimming pools. When the pool is positioned close to the perimeter, Boundary Wall Design with Grill requires additional privacy consideration.
Some boundaries may use solid sections around the pool zone and open grill sections elsewhere. This allows the overall frontage to remain attractive while protecting private recreational spaces.
If you are also developing a pool area, read Regal Elite Constructions' guide to Best Swimming Pool Construction in Hyderabad for Homes, Villas & Resorts. Coordinating the swimming pool, landscaping and Boundary Wall Design with Grill during the planning stage can produce a more unified property design.
Boundary Wall Design and Farmhouse Planning
Farmhouse developments typically involve several outdoor components: driveway, lawn, swimming pool, parking, utility zones, guest areas and the main building. A Boundary Wall Design with Grill should be developed as part of this complete master plan.
If the entrance location changes after boundary construction begins, expensive modifications can be required. Planning vehicle turning, gate width and pedestrian access early can prevent such problems.
Security Cameras and Boundary Wall Design
A modern Boundary Wall Design with Grill can be coordinated with CCTV cameras, video door systems, motion lighting and access-control equipment.
Camera locations should avoid unnecessary blind spots, and electrical or data conduits can be concealed during construction. Equipment placement should also respect privacy and applicable laws.
Early coordination produces a cleaner Boundary Wall Design with Grill than adding exposed wires and surface-mounted conduits after finishing work is complete.
Boundary Wall Design with Grill vs Solid Boundary Wall
| Feature | Boundary Wall with Grill | Solid Boundary Wall |
|---|---|---|
| Visibility | Controlled visibility can be maintained | Generally blocks outside views |
| Ventilation | Open grill sections allow airflow | Air movement may be more restricted |
| Privacy | Can be adjusted through wall height and grill pattern | Usually provides greater visual privacy |
| Appearance | Can create a lighter, contemporary frontage | Can provide a strong, enclosed appearance |
| Customization | Wide range of grill, wall and pillar combinations | Primarily depends on wall finishes and features |
| Maintenance | Wall plus metal components require maintenance | Mainly wall finishes require maintenance |
Neither approach is universally better. A Boundary Wall Design with Grill is useful when a property owner wants controlled openness, architectural detail and ventilation. A solid wall can be preferable where maximum visual privacy is the primary concern.
Boundary Wall Design with Grill vs Full Metal Fence
A full metal fence is visually open and can suit certain landscapes, commercial sites and large properties. However, a Boundary Wall Design with Grill provides a substantial masonry base, which can create a more architectural appearance for residences.
The solid section can also reduce direct views at ground level and provide a suitable base for lighting, house numbers and architectural finishes.
Advantages and Considerations
| Advantages | Points to Consider |
|---|---|
| Combines security and visual openness | Metal components require protective finishing |
| Can complement modern architecture | Design must consider grill spacing and anchoring |
| Allows airflow | Provides less complete visual privacy than a solid wall |
| Suitable for integrated landscaping | Detailed fabrication can increase cost |
| Can be customized extensively | Poor workmanship becomes visually obvious |
The long-term success of Boundary Wall Design with Grill depends on choosing an appropriate balance between aesthetics, structural requirements, security and maintenance.
Common Boundary Wall Design Mistakes
Using Too Many Materials
Combining several cladding types, colours, decorative strips and grill patterns can make a Boundary Wall Design with Grill look visually confusing. A smaller, coordinated material palette is generally easier to execute successfully.
Ignoring the Main Building
The boundary should not be designed independently from the house. A Boundary Wall Design with Grill becomes stronger when it repeats selected materials, colours or forms from the main elevation.
Selecting a Grill Only from a Catalogue
A grill pattern may look attractive in isolation but unsuitable for the width and style of the property. The chosen Boundary Wall Design with Grill should be visualized as a complete elevation.
Ignoring Water Drainage
Water accumulation near foundations and wall finishes can create long-term issues. Drainage should be considered when preparing the construction plan.
Poor Metal Finishing
Untreated weld areas, inadequate surface preparation or inappropriate coatings can shorten the attractive life of a Boundary Wall Design with Grill.
Adding Electrical Work Later
Surface conduits can reduce the premium appearance of a finished boundary. Lighting, CCTV, gate automation and intercom requirements should ideally be coordinated early.
Choosing Style Over Practicality
An elaborate grill may look impressive initially but become difficult to clean or repaint. Good Boundary Wall Design with Grill should remain practical after construction.
Step-by-Step Boundary Wall Planning Process
Step 1: Study the Property
The first stage of Boundary Wall Design with Grill is understanding the site. Measure the boundary, identify road levels, neighbouring properties, existing structures, trees, utility points and drainage conditions.
Step 2: Define Security and Privacy Requirements
A family residence, farmhouse and commercial building may require different security levels. Establish these requirements before choosing the appearance of the Boundary Wall Design with Grill.
Step 3: Select the Architectural Style
The designer should examine the house elevation and determine whether the Boundary Wall Design with Grill should be minimalist, contemporary, traditional, luxurious or industrial.
Step 4: Plan Gate Locations
Vehicle entrance, pedestrian gate and service access should be planned before finalizing wall bays and columns.
Step 5: Develop Structural Details
Qualified professionals should determine appropriate foundations, structural supports and other project-specific requirements for the Boundary Wall Design with Grill.
Step 6: Finalize Grill Fabrication
Confirm the grill pattern, profile, spacing, fixing detail and finishing system before fabrication begins.
Step 7: Select Finishes
Choose exterior paint, texture, cladding, coping and pillar details. The colours should coordinate with both the grill and the main building.
Step 8: Coordinate Lighting and Services
Electrical conduits, security cables and automation requirements should be embedded where appropriate before finishing.
Step 9: Inspect Workmanship
During construction, inspect alignment, column consistency, grill installation and finishing quality. Small errors repeated across many bays can become very noticeable in a long Boundary Wall Design with Grill.
How Much Does Boundary Wall Design with Grill Cost?
The cost of Boundary Wall Design with Grill cannot be determined accurately from a single fixed rate because the total depends on site and specification.
Important cost factors include:
- Total boundary length
- Required wall height
- Foundation and structural requirements
- Masonry or concrete specification
- Number and size of columns
- Grill material and profile
- Complexity of grill fabrication
- Protective coating and final finish
- Stone, tile or decorative cladding
- Entrance gate design
- Lighting and electrical provisions
- Site accessibility
- Existing demolition requirements
- Landscaping and drainage integration
A simple Boundary Wall Design with Grill using straightforward metal fabrication and painted masonry will generally have a different budget from a premium villa boundary using stone-clad columns, customized panels, automated gates and architectural lighting.
The best approach is to prepare a defined design and specification before comparing quotations. Comparing only a per-running-foot rate can be misleading if different contractors are quoting different foundations, wall thicknesses, grill sections and finishes.
How to Control Boundary Wall Cost
Cost control does not necessarily mean selecting the cheapest materials. A practical Boundary Wall Design with Grill can concentrate premium features at the entrance and simplify less visible sections.
Using repetitive grill modules can make fabrication more efficient. Limiting the number of cladding materials can reduce labour complexity. Proper planning can also minimize later modifications.
A well-coordinated Boundary Wall Design with Grill should focus the budget on structure, durability and important visual areas rather than unnecessary decorative elements.
How to Make the Boundary Wall Look Premium
Premium appearance is usually the result of good proportion and detailing. To improve a Boundary Wall Design with Grill, consider consistent column spacing, aligned grill panels, restrained colours, selective cladding and warm architectural lighting.
Concealed electrical services and clean gate installation also make a major difference. A simple wall constructed precisely can look more luxurious than an expensive but poorly coordinated design.
Maintenance of Boundary Wall Design with Grill
Regular maintenance protects the appearance and durability of a Boundary Wall Design with Grill. Owners should inspect painted surfaces, cladding joints, coping, metal coatings, gate hardware and lighting periodically.
Metal grill sections should be checked for early signs of coating failure or corrosion. Addressing small areas quickly can prevent larger repair work.
Masonry sections of the Boundary Wall Design with Grill should also be checked for cracks, damp patches or water-related staining. The cause of recurring moisture should be corrected rather than simply repainting over it.
How Often Should Grill Paint Be Maintained?
There is no universal repainting interval for every Boundary Wall Design with Grill. The appropriate schedule depends on the metal preparation, coating system, weather exposure, local environment and quality of previous work.
Rather than waiting for extensive rust to appear, owners should inspect the grill periodically and repair damaged coatings as required.
Safety and Construction Standards
A boundary is a construction element and should be treated accordingly. Owners planning a Boundary Wall Design with Grill should use competent professionals and appropriate materials.
Useful authoritative sources for general construction information and standards include:
- Bureau of Indian Standards (BIS)
- National Building Code of India
- Central Public Works Department (CPWD)
- National Disaster Management Authority
- Ministry of Housing and Urban Affairs
- Hyderabad Metropolitan Development Authority
These resources provide broader regulatory, standards and construction guidance. The final specification of a Boundary Wall Design with Grill should be based on the actual project, site conditions and applicable local requirements.
Why Professional Design Is Important
Many property owners begin by collecting reference photographs. References are useful for understanding preferences, but directly copying another property's Boundary Wall Design with Grill may not work because frontage dimensions, ground levels and architecture are different.
A professional design process adapts inspiration to the actual property. It considers scale, structure, fabrication, privacy and construction practicality before work begins.
Why Choose Regal Elite Constructions?
Regal Elite Constructions provides construction services for residential buildings, commercial buildings, independent houses, farmhouses and boundary-wall projects in Hyderabad. When planning Boundary Wall Design with Grill, integrating design and construction decisions can help create a more consistent final result.
Instead of viewing the wall, grill, gate, pillars and finishes as separate tasks, the complete Boundary Wall Design with Grill can be coordinated as one exterior system.
This is especially important for villas and farmhouses where the boundary contributes significantly to the property's overall architectural identity.
Planning a Modern Boundary Wall in Hyderabad?
Discuss your property frontage, security requirements, preferred architectural style and construction needs with Regal Elite Constructions.
Visit Regal Elite ConstructionsFrequently Asked Questions About Boundary Wall Design with Grill
1. What is the best Boundary Wall Design with Grill for a modern home?
The best Boundary Wall Design with Grill for a modern home usually uses simple lines, limited colours and a grill pattern that complements the building elevation. Vertical or horizontal metal profiles combined with neutral walls, stone accents or concrete-look finishes can create a clean contemporary appearance. The final design should also consider privacy, security and local conditions.
2. Is Boundary Wall Design with Grill secure?
A professionally constructed Boundary Wall Design with Grill can provide an effective physical boundary when the wall, structural columns, grill material, spacing, anchoring and gate are properly designed. Security requirements vary, so the exact height and specification should be determined according to the property.
3. Which grill material is best for boundary walls?
The appropriate material depends on budget, appearance, environmental exposure and maintenance expectations. Mild steel is widely used because it offers fabrication flexibility. Galvanized or suitably protected metal systems may provide additional corrosion resistance. For any Boundary Wall Design with Grill, fabrication quality and protective treatment are extremely important.
4. Which colour is best for Boundary Wall Design with Grill?
Popular contemporary combinations include warm white with charcoal, light grey with black, beige with deep brown and natural stone shades with graphite metal. The best colour for Boundary Wall Design with Grill should normally coordinate with the exterior colour palette of the house.
5. Can a Boundary Wall Design with Grill provide privacy?
Yes. Privacy can be adjusted by changing the height of the solid masonry portion, selecting appropriate grill spacing and using landscaping behind the grill. A Boundary Wall Design with Grill can therefore range from relatively open to highly private depending on the project requirements.
6. Is a grill wall better than a fully solid wall?
It depends on the property. A Boundary Wall Design with Grill provides airflow and controlled visibility and can make the frontage feel visually lighter. A completely solid wall can offer greater visual privacy. Some projects use both approaches, with solid sections around private areas and grill sections around the main frontage.
7. Can I use stone cladding with Boundary Wall Design with Grill?
Yes. Stone and stone-look cladding can complement Boundary Wall Design with Grill particularly well when used selectively on columns or feature sections. Proper installation, detailing and exterior suitability of the chosen material should be considered.
8. How can I prevent rust on a boundary grill?
Proper metal preparation and an appropriate protective finishing system are essential. Welds and cut areas require attention, and damaged coatings should be repaired promptly. Routine inspection helps keep a Boundary Wall Design with Grill attractive and serviceable for longer.
9. Can lighting be added to Boundary Wall Design with Grill?
Yes. Pillar lights, recessed fixtures, landscape lighting and selected feature lights can be incorporated into Boundary Wall Design with Grill. Electrical conduits and fixture positions are best planned before plastering, cladding and final finishing.
10. Can CCTV be integrated into the boundary wall?
Yes. CCTV, intercom systems and gate automation can be coordinated with a Boundary Wall Design with Grill. Planning wiring and mounting points during construction provides a cleaner result than installing exposed services later.
11. Is Boundary Wall Design with Grill suitable for farmhouses?
Yes. A Boundary Wall Design with Grill can work particularly well for farmhouses because grill sections maintain visual connection with landscaping while defining the property. Long farmhouse perimeters may use simpler repeated sections with more detailed treatment around the main entrance.
12. Is Boundary Wall Design with Grill suitable for villas?
Yes. Villa owners often use Boundary Wall Design with Grill to coordinate the boundary with façade materials, balcony railings, gates and landscaping. Customized pillars, selective cladding and carefully designed lighting can create a sophisticated entrance.
13. How do I choose between vertical and horizontal grill designs?
Vertical grills can create a taller, elegant appearance and work well with many architectural styles. Horizontal grills emphasize width and often suit contemporary homes. The best direction for a Boundary Wall Design with Grill depends on building proportions, security considerations and the overall elevation.
14. Can an existing compound wall be converted into a grill boundary?
In some cases, an existing wall can be modified, but its structural condition should first be inspected. New grill loads and anchoring should not be added blindly to weak or damaged masonry. A renovation involving Boundary Wall Design with Grill should begin with a site assessment.
15. How do I make Boundary Wall Design with Grill look luxurious?
Focus on proportion, precise fabrication, quality exterior finishes, coordinated gate design and subtle lighting. A luxury Boundary Wall Design with Grill does not need excessive ornamentation. Selected premium materials around the entrance combined with simpler repeating sections often produce a more refined result.
Expert Planning Recommendations
Before finalizing Boundary Wall Design with Grill, start by deciding what the boundary must accomplish. Security, privacy, appearance, ventilation and budget should be ranked according to importance.
Next, study the house elevation. Select one or two visual elements that can continue into the boundary, such as a colour, stone finish, horizontal line or dark metal accent. This is one of the easiest ways to make Boundary Wall Design with Grill look architecturally integrated.
Do not select grill patterns before confirming panel dimensions. The same pattern can look completely different in a narrow bay and a wide bay. Proportion should therefore be studied before fabrication.
Give equal importance to the parts that are eventually hidden. Foundation quality, structural supports, grill anchoring and protective coatings determine whether Boundary Wall Design with Grill remains reliable after the initial visual appeal has passed.
Finally, consider future maintenance. Highly intricate metalwork may demand more cleaning and repainting. A simpler Boundary Wall Design with Grill may provide better long-term value for homeowners who want minimal maintenance.
Final Thoughts
A boundary wall is more than a line separating one property from another. It contributes to security, privacy, entrance identity, landscaping and the first impression of the complete development. A carefully planned Boundary Wall Design with Grill can combine these functions while creating an attractive, contemporary exterior.
The most successful designs do not depend on adding more decoration. They depend on correct proportions, appropriate foundations, strong structural support, good fabrication, carefully selected exterior materials and coordination with the main building.
Whether you are constructing an independent house, villa, farmhouse or commercial property, your Boundary Wall Design with Grill should respond to actual site requirements instead of simply copying a reference image.
Vertical grills can create elegant simplicity, horizontal profiles can strengthen contemporary architecture, stone-clad pillars can add warmth, and integrated lighting can transform the frontage after sunset. Each element should contribute to the same visual language.
For properties in Hyderabad, climatic exposure, site levels, drainage, security, road conditions and local requirements should also influence the final Boundary Wall Design with Grill.
Planning these details before construction makes it easier to control cost, avoid modifications and achieve a professional finish. When structure, grill fabrication, gate, lighting, cladding and landscaping are designed together, the boundary becomes an architectural feature rather than merely a perimeter barrier.
If you are planning a new property or upgrading an existing compound, Regal Elite Constructions can help you explore a Boundary Wall Design with Grill that reflects your architectural preferences while addressing practical construction needs.
Contact Regal Elite Constructions
Looking for professional Boundary Wall Design with Grill services in Hyderabad? Contact Regal Elite Constructions to discuss boundary-wall construction.
Phone: +91 79810 28266
Email: regaleliteconstructions@gmail.com
Address: Shop No. 8-1-282, Manikonda Road, Shaikpet, Hyderabad, Telangana 500008.
Website: https://regaleliteconstructions.com/