
Luxury Boundary Wall Designs for Premium Properties
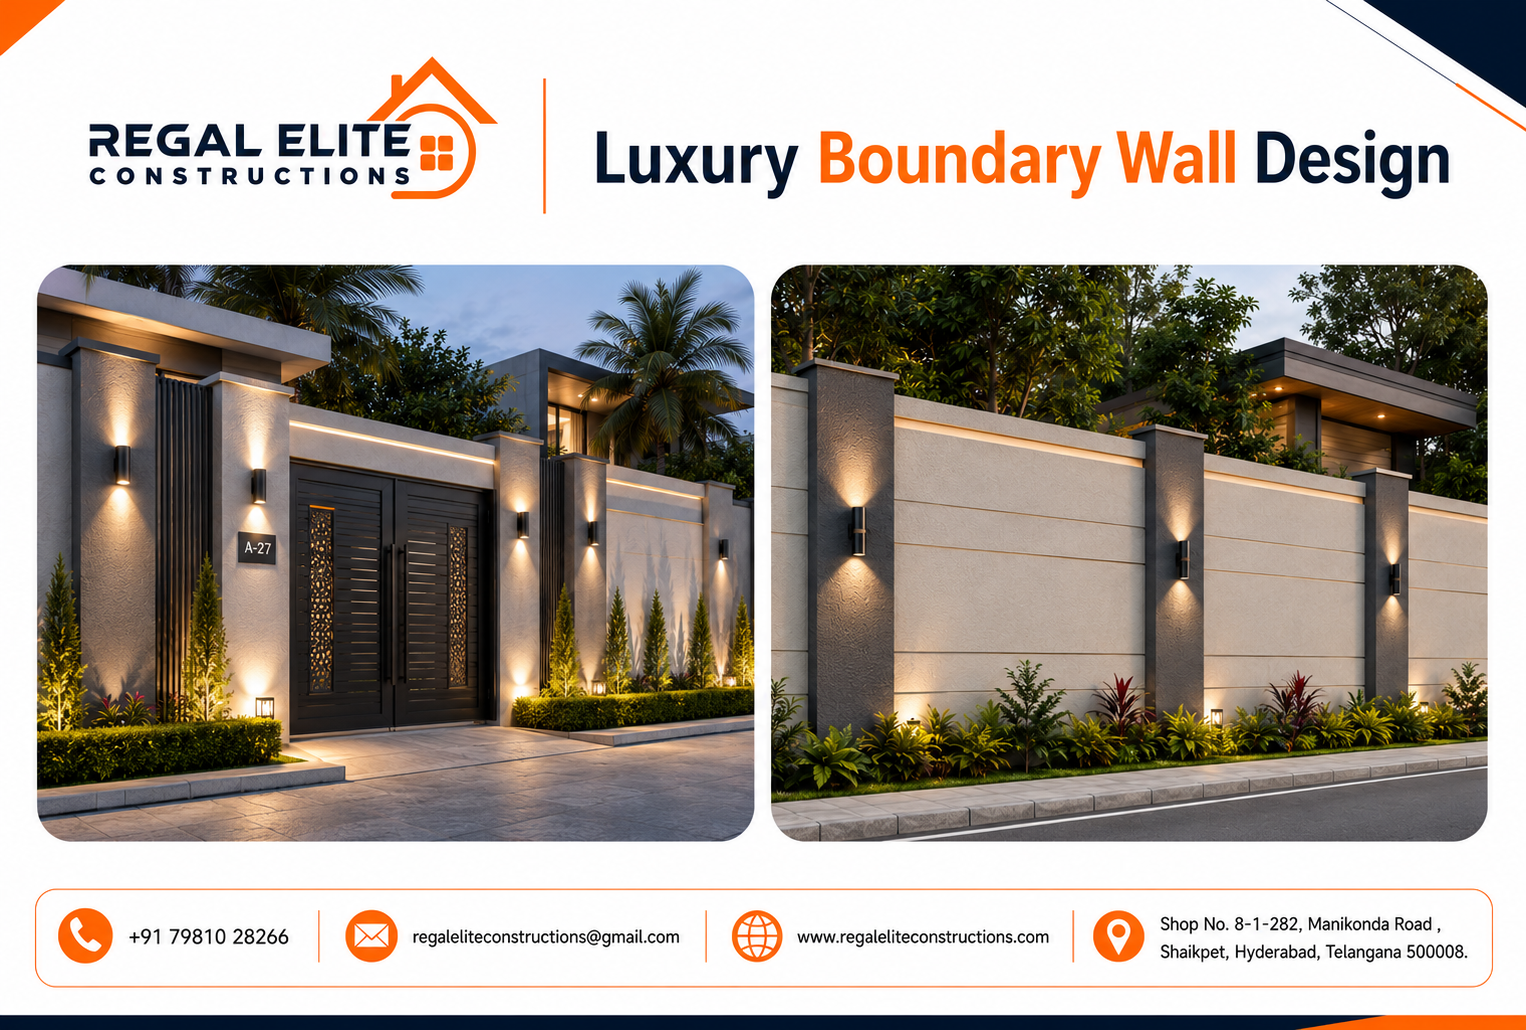
A premium property deserves an exterior boundary that does more than mark the edge of the plot. It should create privacy, support security, frame the architecture, and establish a strong first impression. A well-planned Luxury Boundary Wall Design can connect the gate, landscape, lighting, cladding, and building facade into one coherent frontage. For villas, farmhouses, luxury residences, boutique resorts, and high-value plots in Hyderabad, the wall is often the first permanent architectural feature seen from the street.
The best Luxury Boundary Wall Design is not simply a tall wall with costly finishes. It is a coordinated system of structure, materials, proportions, drainage, lighting, access, and maintenance. A refined Luxury Boundary Wall Design considers how the property will look during the day and at night, how the entrance will operate, how rainwater will be managed, and how finishes will age under sun, dust, and monsoon conditions.
In this detailed guide from Regal Elite Constructions, we explain how to plan a Luxury Boundary Wall Design that feels exclusive without becoming visually overloaded. You will also learn how a Luxury Boundary Wall Design can be adapted for villas, farmhouses, resorts, and contemporary urban homes while keeping construction practical and durable.
Why Premium Properties Need a Better Boundary Wall
Premium homes are judged from the road long before a visitor steps through the main door. The wall, gate, lighting, landscaping, paving, and security systems create the first impression. For villas, farmhouses, gated homes, boutique resorts, and high-value residential plots, the boundary should communicate privacy and confidence without appearing heavy or hostile. A thoughtfully developed Luxury Boundary Wall Design uses these considerations to turn a basic perimeter into a deliberate part of the property’s architecture. When the Luxury Boundary Wall Design is planned at the same time as the entrance and exterior works, visual decisions become easier to control.
A successful wall balances visual proportion with practical demands such as soil conditions, drainage, wind load, access control, CCTV positioning, maintenance, and future landscaping. Owners should treat the wall as a permanent architectural element rather than a late-stage finishing item. When its height, rhythm, materials, and gate composition are coordinated from the beginning, the frontage feels intentional and the property gains a stronger identity. This is why a successful Luxury Boundary Wall Design depends on coordination between design, structure, services, finishes, and site execution. The final Luxury Boundary Wall Design should look composed from a distance and remain convincing when viewed closely.
Architectural Planning Before Construction
Good results start with measurements, levels, site access, setback requirements, existing utilities, neighboring structures, gate width, turning radius, and the relationship between the wall and the main building. A design that looks attractive in a reference image may not suit a sloping plot, a narrow road, or a property with large vehicle movement. A thoughtfully developed Luxury Boundary Wall Design uses these considerations to turn a basic perimeter into a deliberate part of the property’s architecture. When the Luxury Boundary Wall Design is planned at the same time as the entrance and exterior works, visual decisions become easier to control.
Architects and contractors should establish a repeatable module for piers, panels, lighting points, and openings. This makes the elevation look disciplined and also simplifies structural execution. Service conduits for lights, intercoms, gate motors, cameras, and future electrical upgrades should be planned before plastering or stone cladding. Early coordination reduces cutting, patchwork, and visible wiring later. This is why a successful Luxury Boundary Wall Design depends on coordination between design, structure, services, finishes, and site execution. The final Luxury Boundary Wall Design should look composed from a distance and remain convincing when viewed closely.
Modern Minimalist Boundary Wall Concepts
Minimalist architecture relies on clean geometry, controlled material changes, generous negative space, and a limited color palette. Long horizontal bands, large plastered planes, dark metal fins, linear lights, and a simple statement gate can create a sophisticated street elevation without unnecessary decoration. A thoughtfully developed Luxury Boundary Wall Design uses these considerations to turn a basic perimeter into a deliberate part of the property’s architecture. When the Luxury Boundary Wall Design is planned at the same time as the entrance and exterior works, visual decisions become easier to control.
The challenge with minimalism is that mistakes are easier to see. Misaligned grooves, uneven joints, inconsistent paint texture, poor corner finishing, and awkward light placement can weaken the entire composition. Precision in masonry, plaster, coping, cladding, and metalwork matters more than the number of decorative features. A restrained wall executed carefully usually looks more premium than a complicated wall with too many competing details. This is why a successful Luxury Boundary Wall Design depends on coordination between design, structure, services, finishes, and site execution. The final Luxury Boundary Wall Design should look composed from a distance and remain convincing when viewed closely.
Stone Cladding for a Timeless Premium Look
Natural stone and high-quality stone-look finishes add depth, permanence, and tactile richness. Granite, sandstone, slate, limestone, and textured stone panels can be used on feature piers, lower bands, entrance portals, or selected wall sections. The goal is usually to create contrast rather than cover every surface. A thoughtfully developed Luxury Boundary Wall Design uses these considerations to turn a basic perimeter into a deliberate part of the property’s architecture. When the Luxury Boundary Wall Design is planned at the same time as the entrance and exterior works, visual decisions become easier to control.
Stone selection should consider porosity, weather resistance, staining, joint width, fixing method, and how the material looks when wet or dusty. Heavy cladding may require mechanical fixing depending on substrate, height, and stone type. Drip details and top protection are equally important because water entering behind cladding can cause efflorescence, debonding, and discoloration over time. This is why a successful Luxury Boundary Wall Design depends on coordination between design, structure, services, finishes, and site execution. The final Luxury Boundary Wall Design should look composed from a distance and remain convincing when viewed closely.
Concrete, Texture and Architectural Grooves
Rendered masonry or reinforced concrete can be shaped into strong contemporary compositions through projected bands, recessed grooves, fluted textures, micro-cement effects, board-formed patterns, and carefully proportioned reveals. These finishes are especially effective when the main house also uses modern concrete or neutral exterior materials. A thoughtfully developed Luxury Boundary Wall Design uses these considerations to turn a basic perimeter into a deliberate part of the property’s architecture. When the Luxury Boundary Wall Design is planned at the same time as the entrance and exterior works, visual decisions become easier to control.
Grooves should be designed around panel proportions rather than added randomly. Deep cuts in weak plaster can crack, while very shallow lines may disappear after multiple paint coats. Contractors should coordinate groove depth, corner beads, expansion joints, and waterproofing. Exterior coatings should be selected for UV exposure, dust, rain, and local weather conditions so the clean look lasts. This is why a successful Luxury Boundary Wall Design depends on coordination between design, structure, services, finishes, and site execution. The final Luxury Boundary Wall Design should look composed from a distance and remain convincing when viewed closely.
Metal Screens, Louvers and Laser-Cut Panels
Metal screens can add privacy while keeping the wall visually lighter. Vertical fins, perforated sheets, laser-cut patterns, expanded metal, and horizontal louvers are commonly combined with masonry or concrete. These elements can also hide service areas, provide ventilation, or frame landscape lighting. A thoughtfully developed Luxury Boundary Wall Design uses these considerations to turn a basic perimeter into a deliberate part of the property’s architecture. When the Luxury Boundary Wall Design is planned at the same time as the entrance and exterior works, visual decisions become easier to control.
For exterior use, corrosion protection is essential. Galvanizing, suitable primers, powder coating, drainage holes, sealed welds, and proper edge treatment improve durability. Designers should also think about maintenance access and the possibility of repainting. Pattern density should match the privacy requirement: very open screens may look elegant in renderings but reveal more of the property than the owner expects. This is why a successful Luxury Boundary Wall Design depends on coordination between design, structure, services, finishes, and site execution. The final Luxury Boundary Wall Design should look composed from a distance and remain convincing when viewed closely.
Luxury Entrance Gate Integration
The gate is usually the focal point of the frontage, so it should be designed together with the wall rather than selected separately. Sliding gates, swing gates, telescopic gates, and motorized systems each have different space and structural requirements. The gate frame, infill material, handle or automation system, and pedestrian access should align with the architectural language. A thoughtfully developed Luxury Boundary Wall Design uses these considerations to turn a basic perimeter into a deliberate part of the property’s architecture. When the Luxury Boundary Wall Design is planned at the same time as the entrance and exterior works, visual decisions become easier to control.
Premium gate design is often more about proportion and detailing than ornament. Hidden rollers where practical, concealed conduits, neat motor placement, integrated house numbers, video door phones, and coordinated lighting can create a refined entrance. The gate should remain easy to operate manually if power or automation fails, and drainage should prevent water from collecting along the track. This is why a successful Luxury Boundary Wall Design depends on coordination between design, structure, services, finishes, and site execution. The final Luxury Boundary Wall Design should look composed from a distance and remain convincing when viewed closely.
Lighting Design for Boundary Walls
Architectural lighting can transform a simple wall after sunset. Up-down lights, recessed step lights, linear LEDs, spike lights for planting, illuminated house numbers, and concealed washes can emphasize texture and rhythm. Warm light often works well with stone and earthy finishes, while neutral light can suit crisp contemporary elevations. A thoughtfully developed Luxury Boundary Wall Design uses these considerations to turn a basic perimeter into a deliberate part of the property’s architecture. When the Luxury Boundary Wall Design is planned at the same time as the entrance and exterior works, visual decisions become easier to control.
Lighting should be planned for visual comfort and maintenance. Fixtures placed at eye level can create glare, while poorly sealed outdoor fittings may fail quickly in rain and dust. Conduits, junction boxes, drivers, and access points should be installed before finishes. Designers should avoid turning every pier into a bright light source; selective illumination usually appears more luxurious. This is why a successful Luxury Boundary Wall Design depends on coordination between design, structure, services, finishes, and site execution. The final Luxury Boundary Wall Design should look composed from a distance and remain convincing when viewed closely.
Landscape Integration and Green Boundaries
Plants can soften solid walls and add movement, shade, and seasonal variation. Narrow planter beds, climbers, ornamental grasses, small palms, sculptural shrubs, and low groundcover can be coordinated with wall niches and lighting. Greenery is especially useful along long frontages where uninterrupted masonry could feel monotonous. A thoughtfully developed Luxury Boundary Wall Design uses these considerations to turn a basic perimeter into a deliberate part of the property’s architecture. When the Luxury Boundary Wall Design is planned at the same time as the entrance and exterior works, visual decisions become easier to control.
The planting palette should be realistic for available sunlight, irrigation, root space, and maintenance. Large-rooted trees should not be placed too close to foundations or underground services. Drip irrigation lines need proper routing so persistent moisture does not damage plaster or cladding. A landscape designer can help coordinate mature plant size with CCTV coverage and lighting. This is why a successful Luxury Boundary Wall Design depends on coordination between design, structure, services, finishes, and site execution. The final Luxury Boundary Wall Design should look composed from a distance and remain convincing when viewed closely.
Privacy Without Making the Property Feel Closed
Premium properties often need strong privacy, but a very tall uninterrupted wall can feel defensive. Designers can use layered privacy through masonry upstands, metal screens, offset panels, vegetation, and controlled openings. This allows the boundary to remain secure while creating visual depth and airflow. A thoughtfully developed Luxury Boundary Wall Design uses these considerations to turn a basic perimeter into a deliberate part of the property’s architecture. When the Luxury Boundary Wall Design is planned at the same time as the entrance and exterior works, visual decisions become easier to control.
Privacy requirements should be discussed by zone. The front entrance may benefit from partial visibility and a welcoming composition, while pool areas, bedrooms, and private gardens may require more screening. Sightlines from adjacent buildings and elevated roads should be considered. The most effective solution is often a combination of wall height, planting, and screens rather than simply increasing masonry height everywhere. This is why a successful Luxury Boundary Wall Design depends on coordination between design, structure, services, finishes, and site execution. The final Luxury Boundary Wall Design should look composed from a distance and remain convincing when viewed closely.
Security Planning and Smart Technology
Security should be integrated discreetly. CCTV cameras, motion sensors, video intercoms, access control, gate automation, perimeter beams, and lighting can be coordinated with architecture so the frontage does not look like a collection of afterthoughts. Camera positions should avoid blind spots created by piers, trees, or decorative screens. A thoughtfully developed Luxury Boundary Wall Design uses these considerations to turn a basic perimeter into a deliberate part of the property’s architecture. When the Luxury Boundary Wall Design is planned at the same time as the entrance and exterior works, visual decisions become easier to control.
Electrical and data conduits should be separated where required and routed through accessible service points. Equipment cabinets need ventilation and weather protection. Homeowners should also think about backup power, manual gate release, and future upgrades. A clean system plan makes maintenance easier and reduces the need for exposed wiring after the wall is completed. This is why a successful Luxury Boundary Wall Design depends on coordination between design, structure, services, finishes, and site execution. The final Luxury Boundary Wall Design should look composed from a distance and remain convincing when viewed closely.
Boundary Walls for Villas
Villas usually benefit from a frontage that connects visually with the building facade. If the villa uses warm stone, timber-look elements, dark aluminum, or textured plaster, selected materials can be repeated on the wall to create continuity. The boundary should not compete with the house; it should frame the architecture. A thoughtfully developed Luxury Boundary Wall Design uses these considerations to turn a basic perimeter into a deliberate part of the property’s architecture. When the Luxury Boundary Wall Design is planned at the same time as the entrance and exterior works, visual decisions become easier to control.
Villa frontages also need practical coordination between driveway width, pedestrian entry, utility meters, garbage handling, visitor access, and landscaping. Where space permits, a recessed entrance portal can create a more gracious arrival. Lighting, signage, mailbox details, and gate automation should be designed as part of the same composition. This is why a successful Luxury Boundary Wall Design depends on coordination between design, structure, services, finishes, and site execution. The final Luxury Boundary Wall Design should look composed from a distance and remain convincing when viewed closely.
Boundary Walls for Farmhouses and Large Plots
Farmhouses and large estates often have much longer perimeters, so cost and maintenance need more attention. A highly detailed premium treatment may be reserved for the entrance and road-facing sections, while secondary sides use durable, simpler construction. This approach concentrates the visual impact where it matters most. A thoughtfully developed Luxury Boundary Wall Design uses these considerations to turn a basic perimeter into a deliberate part of the property’s architecture. When the Luxury Boundary Wall Design is planned at the same time as the entrance and exterior works, visual decisions become easier to control.
Large plots may also have uneven terrain, drainage channels, agricultural access, service gates, animal movement, and remote areas that require additional security. Surveying and level planning become especially important. Repeating modules can keep the long boundary visually organized while allowing economical execution and easier repairs. This is why a successful Luxury Boundary Wall Design depends on coordination between design, structure, services, finishes, and site execution. The final Luxury Boundary Wall Design should look composed from a distance and remain convincing when viewed closely.
Boundary Walls for Resorts and Hospitality Properties
Hospitality properties need a balance of privacy, security, branding, and guest experience. The entrance boundary often acts as part of the arrival sequence, helping visitors understand the character of the resort before they reach reception. Local stone, sculptural screens, landscape lighting, and large-format signage can create a memorable first impression. A thoughtfully developed Luxury Boundary Wall Design uses these considerations to turn a basic perimeter into a deliberate part of the property’s architecture. When the Luxury Boundary Wall Design is planned at the same time as the entrance and exterior works, visual decisions become easier to control.
Service access should be separated where possible from guest arrival. Delivery gates, staff entry, emergency access, and utility areas can be integrated discreetly. Materials should be selected for continuous exposure and higher traffic. Hospitality owners should prioritize finishes that can be cleaned and repaired easily without closing major access areas. This is why a successful Luxury Boundary Wall Design depends on coordination between design, structure, services, finishes, and site execution. The final Luxury Boundary Wall Design should look composed from a distance and remain convincing when viewed closely.
Color Palettes for Premium Boundary Walls
Neutral palettes remain popular because they age well and allow materials and landscape to stand out. Warm white, greige, sand, charcoal, graphite, taupe, and natural stone shades can be combined with dark metal or timber-look accents. Strong colors are best used sparingly unless the architecture has a deliberate bold identity. A thoughtfully developed Luxury Boundary Wall Design uses these considerations to turn a basic perimeter into a deliberate part of the property’s architecture. When the Luxury Boundary Wall Design is planned at the same time as the entrance and exterior works, visual decisions become easier to control.
Color samples should be tested outdoors because sunlight changes how paint and cladding appear. A shade that looks rich on a small sample can become much brighter across a large wall. Dust visibility should also be considered in urban locations. Slightly warmer or mid-tone finishes often remain presentable longer than pure white or very dark surfaces. This is why a successful Luxury Boundary Wall Design depends on coordination between design, structure, services, finishes, and site execution. The final Luxury Boundary Wall Design should look composed from a distance and remain convincing when viewed closely.
Material Selection and Long-Term Maintenance
Premium appearance should not come at the cost of difficult maintenance. Materials need to suit local rain, heat, dust, pollution, irrigation, and sun exposure. Exterior paint systems, stone sealers, metal coatings, silicone joints, and waterproofing details should be specified as systems rather than isolated products. A thoughtfully developed Luxury Boundary Wall Design uses these considerations to turn a basic perimeter into a deliberate part of the property’s architecture. When the Luxury Boundary Wall Design is planned at the same time as the entrance and exterior works, visual decisions become easier to control.
Maintenance access is often overlooked. Light fittings, gate motors, cameras, concealed drains, and planter irrigation should be reachable without breaking finished surfaces. Owners should keep records of paint codes, cladding batches, coating systems, and hardware models so future repairs match the original work more closely. This is why a successful Luxury Boundary Wall Design depends on coordination between design, structure, services, finishes, and site execution. The final Luxury Boundary Wall Design should look composed from a distance and remain convincing when viewed closely.
Drainage, Waterproofing and Coping Details
Water is one of the biggest causes of boundary-wall deterioration. Proper ground slope, weep points where required, top coping, drip grooves, sealed joints, and waterproof transitions help prevent staining and cracks. Walls next to raised landscape beds need particular attention because constant soil moisture can travel through masonry. A thoughtfully developed Luxury Boundary Wall Design uses these considerations to turn a basic perimeter into a deliberate part of the property’s architecture. When the Luxury Boundary Wall Design is planned at the same time as the entrance and exterior works, visual decisions become easier to control.
Top surfaces should never be left flat where water can pond. Coping can be stone, precast, metal, or formed concrete, but it needs adequate projection and drip edges. Service penetrations should be sealed properly. Good waterproofing is not visible when the project is new, but it strongly influences how the wall looks several monsoons later. This is why a successful Luxury Boundary Wall Design depends on coordination between design, structure, services, finishes, and site execution. The final Luxury Boundary Wall Design should look composed from a distance and remain convincing when viewed closely.
Structural Considerations and Site Conditions
Boundary walls are exposed to wind, soil movement, vehicle impact, differential settlement, and sometimes retained soil. Foundation depth, pier spacing, reinforcement, wall thickness, and structural framing should be determined based on site conditions rather than copied from another project. A thoughtfully developed Luxury Boundary Wall Design uses these considerations to turn a basic perimeter into a deliberate part of the property’s architecture. When the Luxury Boundary Wall Design is planned at the same time as the entrance and exterior works, visual decisions become easier to control.
Where the wall acts as a retaining structure, a qualified structural engineer should assess loads and drainage. Tall metal screens can also create significant wind load. Gates transfer concentrated forces into columns and foundations. Good structural coordination protects finishes from cracking and helps ensure that expensive cladding and lighting remain aligned. This is why a successful Luxury Boundary Wall Design depends on coordination between design, structure, services, finishes, and site execution. The final Luxury Boundary Wall Design should look composed from a distance and remain convincing when viewed closely.
Budget Planning and Value Engineering
Premium does not mean using the most expensive material everywhere. Value engineering means identifying the elements that create the strongest visual and functional impact, then simplifying the rest. Entrance portals, feature piers, gates, selected cladding panels, and lighting often deserve a larger share of the budget than hidden or secondary areas. A thoughtfully developed Luxury Boundary Wall Design uses these considerations to turn a basic perimeter into a deliberate part of the property’s architecture. When the Luxury Boundary Wall Design is planned at the same time as the entrance and exterior works, visual decisions become easier to control.
Owners should compare quotes based on scope, specifications, quantities, structural requirements, finish quality, and warranties rather than only the final number. A cheaper proposal may exclude waterproofing, electrical conduits, premium coatings, hardware, or site preparation. Clear drawings and material schedules reduce ambiguity and help contractors price the same scope. This is why a successful Luxury Boundary Wall Design depends on coordination between design, structure, services, finishes, and site execution. The final Luxury Boundary Wall Design should look composed from a distance and remain convincing when viewed closely.
Common Design Mistakes to Avoid
One common mistake is combining too many materials: stone, wood-look tiles, multiple paints, glass, metal screens, decorative grooves, and several lighting styles in one frontage. Another is designing the wall independently from the gate, landscape, and house facade. The result can feel busy even when each element is expensive. A thoughtfully developed Luxury Boundary Wall Design uses these considerations to turn a basic perimeter into a deliberate part of the property’s architecture. When the Luxury Boundary Wall Design is planned at the same time as the entrance and exterior works, visual decisions become easier to control.
Other problems include undersized piers, visible drain pipes, poor coping, random light spacing, awkward meter-box placement, exposed gate motors, weak plaster corners, and no maintenance access. A premium outcome depends on disciplined coordination. Removing one unnecessary material or aligning one inconsistent detail can improve the elevation more than adding another decorative feature. This is why a successful Luxury Boundary Wall Design depends on coordination between design, structure, services, finishes, and site execution. The final Luxury Boundary Wall Design should look composed from a distance and remain convincing when viewed closely.
Step-by-Step Design and Construction Workflow
1. Site Survey and Requirement Discussion
Start with accurate site dimensions and ground levels. Record road level, plot corners, existing walls, electrical poles, drains, trees, underground lines, adjoining structures, and vehicle access. Discuss the owner’s priorities: privacy, security, architectural style, budget, automation, landscape, and maintenance. A site photograph alone is not enough because level differences can change foundation and gate requirements significantly.
2. Front-Elevation Concept
Prepare the frontage as one composition rather than designing isolated wall panels. Study the entrance portal, driveway, pedestrian gate, house number, landscape strips, meter boxes, CCTV positions, and night lighting together. For a premium property, two or three controlled materials are generally easier to make elegant than six unrelated finishes. At this stage, a Luxury Boundary Wall Design should clearly establish its proportion, rhythm, focal point, and connection with the main architecture.
3. Structural and Service Coordination
Once the appearance is approved, coordinate foundations, columns, beams, reinforcement, gate supports, sleeves, drain lines, electrical conduits, camera cables, intercom wiring, and automation power. Any section retaining soil or supporting a very tall screen should receive appropriate engineering input. The purpose of this stage is to prevent later cutting into completed work.
4. Mock-Up and Material Approval
Where the budget allows, build a small sample panel or at least approve physical samples on site. Review stone, paint, texture, metal coating, grout, sealant, light fixtures, and timber-look materials in real daylight. Digital renders are useful for composition but cannot fully predict surface texture, gloss, natural-stone variation, or how a color appears under Hyderabad sunlight.
5. Execution and Quality Checks
During construction, check line, level, plumb, pier spacing, groove alignment, coping slopes, cladding joints, corner finishing, waterproofing, and service locations. Protect finished materials from cement stains and welding sparks. Before handover, test gates, intercoms, lights, drains, automation, and access panels. Photograph concealed services before closing them so maintenance teams have a reference later.
Material Comparison for Premium Boundary Walls
| Material / Finish | Visual Character | Best Use | Maintenance Notes |
|---|---|---|---|
| Natural Stone | Timeless, rich and textured | Entrance piers, feature panels and plinth bands | May need sealing and careful joint maintenance depending on stone |
| Textured Exterior Plaster | Clean and contemporary | Large wall planes and modern facades | Easy to repaint; quality surface preparation is important |
| Powder-Coated Metal | Sleek, precise and lightweight | Louvers, fins, screens and gates | Inspect scratches and corrosion points periodically |
| Perforated or Laser-Cut Metal | Decorative and semi-private | Feature screens and ventilated sections | Needs good exterior-grade coating and drainage detailing |
| Timber-Look Exterior Products | Warm and hospitality-oriented | Gate accents, soffits and selected panels | Choose materials rated for exterior UV and moisture exposure |
| Architectural Concrete | Bold, minimalist and monolithic | Modern villas and statement entrances | Crack control and surface consistency require skilled execution |
| Porcelain / Exterior Tiles | Consistent and versatile | Feature cladding where easy cleaning is preferred | Use suitable adhesive or fixing methods for exterior conditions |
How to Match the Wall With the Main Building
The safest approach is not to copy the house facade literally. Instead, identify two or three architectural cues and reinterpret them at boundary scale. These may be a stone tone, a vertical metal rhythm, a charcoal frame, warm timber accents, a groove pattern, or the geometry of balconies and windows. Repeating these cues makes the wall feel related to the home without looking like a miniature version of it.
Scale also matters. A large villa can support wider piers and deeper entrance portals, while a compact urban home may look better with thinner frames and fewer material changes. The gate should align with major horizontal or vertical lines where possible. A coherent Luxury Boundary Wall Design can make the property appear more resolved because the viewer reads the entire frontage as one architectural idea.
Designing the Pedestrian Entrance
Vehicle gates receive most of the attention, but the pedestrian entrance is the point where visitors physically interact with the boundary. It needs a comfortable clear width, weather protection where practical, an easy-to-find bell or video intercom, sufficient night lighting, and a handle or access system that feels durable. Avoid placing the pedestrian gate where an open vehicle gate blocks it.
A recessed doorway can create a sense of arrival and provide a sheltered waiting zone. House numbers, nameplates, parcel boxes, access readers, and intercom screens can be integrated into a clean vertical panel instead of being attached randomly after completion. In high-end homes, these small details often communicate quality more effectively than oversized decorative features.
Planning for Indian Weather and Hyderabad Conditions
Exterior boundaries in Hyderabad face strong sunlight, high surface temperatures, dust, seasonal rain, and localized waterlogging. Materials should therefore be selected not only for showroom appearance but also for UV stability, thermal movement, water resistance, cleanability, and availability of future replacement. Dark metal and stone can become very hot in direct sun, which may influence placement near frequently touched gates and handles.
Drainage is particularly important around entrance tracks, low planters, and changes in level. Water should not be trapped against the wall or allowed to run repeatedly across decorative finishes. Good sill, coping, and drip details reduce streaking. Plant irrigation should be directed away from plastered surfaces. These practical measures help a Luxury Boundary Wall Design maintain its premium finish after years of exposure rather than only looking good at handover.
Premium Boundary Wall Cost: What Actually Changes the Budget?
There is no single useful rate for a premium boundary because the scope can change dramatically from one property to another. The largest cost drivers typically include total wall length and height, foundation conditions, reinforced-concrete content, retaining requirements, cladding quantity, type of gate, automation, metal screen complexity, lighting, electrical work, excavation, site access, and landscape integration.
Custom fabrication can be a major variable. A simple rectangular powder-coated gate is very different from a large motorized gate with concealed framing, premium hardware, perforated infill, integrated pedestrian access, and a heavy entrance portal. Natural-stone selection can also change cost due to thickness, finish, wastage, edge details, transport, and fixing method.
Instead of asking only for a per-square-foot number, homeowners should request a scope-based estimate that separates civil work, structural work, finishes, metal fabrication, electrical items, automation, lighting, and landscape provisions. This gives a clearer picture of where money is being spent and makes value engineering more intelligent.
Where to Spend More and Where to Simplify
If the budget is controlled, prioritize the first 10 to 20 metres visible from the main approach, the entrance gate, the pedestrian portal, feature lighting, and durable waterproofing. Secondary side and rear boundaries can often use simpler finishes while maintaining the same structural and security standard. Repeating one strong detail at intervals is usually more effective than applying expensive cladding continuously.
Spend on good hardware, corrosion protection, proper electrical work, drainage, and finish preparation because failure in these areas can be disruptive later. Simplify decorative elements that do not add function or strong visual value. A premium frontage is created by hierarchy: one clear focal area, consistent background treatment, and controlled supporting details.
Helpful Standards and Professional Resources
Property owners, architects, engineers, and construction teams can refer to recognized professional organizations for broader information relating to construction standards, structural practice, building safety, architecture, sustainability, and project quality.
- Bureau of Indian Standards (BIS) – official Indian standards and technical references for construction and materials.
- Indian Green Building Council (IGBC) – resources relating to sustainable construction and green-building practices in India.
- GRIHA Council – guidance and resources related to sustainable buildings and responsible construction in India.
- American Society of Civil Engineers (ASCE) – professional civil and structural engineering information.
- National Fire Protection Association (NFPA) – technical information relating to safety, emergency access and built environments.
- Royal Institute of British Architects (RIBA) – professional architecture, design and built-environment resources.
Related Construction Inspiration from Regal Elite Constructions
If you are planning a premium villa, farmhouse, resort, or luxury residence, the outdoor environment should be designed as one connected experience. Along with the boundary and entrance, features such as swimming pools, decks, lawns, pathways, outdoor kitchens, sitting areas, landscape features, and architectural lighting contribute significantly to the final character of the property.
For more ideas, read Regal Elite Constructions' detailed guide on Best Swimming Pool Construction in Hyderabad for Homes, Villas & Resorts . It explains another important aspect of premium outdoor-property development and can help property owners think about exterior spaces as part of one coordinated master plan.
You can also explore the Regal Elite Constructions website to learn more about professional construction and exterior-development solutions. Coordinating the wall, entrance, swimming pool, landscaping, drainage, lighting, driveway, and other outdoor features under one clear design direction can reduce clashes between levels, materials, plumbing, electrical work, and architectural finishes.
Frequently Asked Questions
1. What makes a boundary wall look luxurious?
Luxury usually comes from proportion, precision, durable materials, controlled contrast, good lighting, and clean integration with the gate and landscape. Expensive materials alone do not guarantee a premium result. A carefully executed Luxury Boundary Wall Design often uses fewer materials but handles joints, corners, lighting, transitions, landscaping, and architectural proportions with greater discipline.
2. Which material is best for a premium boundary wall?
There is no single best material for every property. Natural stone works well for timeless feature areas, textured plaster suits contemporary homes, and powder-coated metal is useful for gates, screens, louvers, and decorative panels. The correct selection depends on architectural style, site exposure, maintenance expectations, structural support, availability, budget, and the appearance of the main building.
3. How high should a residential boundary wall be?
The appropriate height depends on privacy needs, local rules, road level, neighboring properties, structural design, security requirements, landscaping, and the use of screens or other architectural elements. Before construction begins, property owners should confirm applicable permissions, restrictions, and local development requirements with qualified professionals and the relevant authorities.
4. Can a boundary wall include CCTV and smart access control?
Yes. CCTV cameras, video door phones, smart intercoms, biometric readers, keypad access, smart locks, motorized gates, motion sensors, perimeter security devices, and architectural lighting can all be incorporated. The best time to plan these systems is before plaster, painting, or cladding so that conduits, junction boxes, power supplies, and communication cables remain properly concealed.
5. Is natural stone better than exterior tiles?
Natural stone offers unique texture, depth, variation, and a timeless appearance. High-quality exterior porcelain or engineered surfaces can provide more consistent sizing, controlled colors, and relatively straightforward cleaning. Suitability depends on fixing methods, substrate, wall height, weather exposure, desired appearance, maintenance, and budget. Both options can provide excellent results when properly specified and installed.
6. How can I make a long farmhouse boundary look premium without overspending?
Concentrate the highest level of detailing around the main entrance and road-facing frontage. Use durable, simpler repeating modules along secondary sections of the property. Feature piers, a strong gate portal, selective stone cladding, carefully positioned lighting, landscaping, and architectural screens can create substantial visual impact without covering every metre with expensive materials.
7. What colors work best for modern boundary walls?
Warm whites, greige, beige, sand, taupe, charcoal, graphite, natural stone tones, muted browns, and dark metal accents are versatile choices. The final palette should relate to the building facade and surrounding landscape. It is advisable to test larger paint or cladding samples outdoors because strong sunlight can make finishes appear much lighter than they do on small samples.
8. How do I prevent cracks and water stains?
Correct foundations, structural design, appropriate reinforcement, movement joints where required, good plaster preparation, waterproof interfaces, sloped coping, drip grooves, drainage, sealants, and quality exterior coatings all contribute to durability. Water from landscape irrigation should also be kept away from wall surfaces wherever possible. Regular inspection allows minor problems to be repaired before they become major defects.
9. Should the gate and boundary wall be designed together?
Yes. The gate is both a major visual element and an important structural component of the entrance. Its width, movement, weight, frame design, automation system, tracks, supporting columns, pedestrian access, lighting, security system, and drainage requirements all affect the surrounding wall. Designing them together produces cleaner alignment and reduces modifications during fabrication and construction.
10. How long does a premium boundary-wall project take?
Project duration depends on wall length, existing site conditions, excavation, foundation work, structural construction, curing periods, custom metal fabrication, stone or tile cladding, painting, electrical installation, gate automation, landscape coordination, weather conditions, labor availability, and material delivery. A compact residence may require a relatively straightforward schedule, whereas a large farmhouse or estate with extensive custom detailing requires a more comprehensive execution program.
Final Thoughts
A premium boundary should look impressive on the first day and remain practical years later. Good design brings together architecture, structure, privacy, drainage, security, materials, lighting, landscaping, automation, pedestrian movement, vehicle access, and maintenance instead of treating these requirements as separate decisions.
The strongest premium properties are usually those where the boundary does not feel like an isolated structure. Instead, it becomes a natural extension of the villa, farmhouse, resort, or residence. The gate reflects the building's architecture, the materials relate to the facade, lighting highlights important textures, landscaping softens solid surfaces, and technical services remain discreetly integrated.
Before finalizing the concept, property owners should invest time in site surveys, material selection, structural planning, exterior lighting, waterproofing, gate engineering, and maintenance planning. Small decisions such as coping slopes, drainage routes, electrical conduits, camera positions, gate tracks, planter locations, and service access can have a significant impact on how the completed frontage performs over the years.
Working with an experienced construction team also helps ensure that the architectural concept is translated accurately into civil work, fabrication, cladding, painting, electrical work, landscaping, and final finishing. Detailed drawings, approved samples, proper site supervision, and regular quality checks are essential for premium results.
For homeowners, developers, farmhouse owners, villa owners, and hospitality businesses looking to create a distinctive property entrance in Hyderabad, Regal Elite Constructions can help transform the boundary from a simple perimeter structure into an elegant architectural statement that balances privacy, security, durability, and visual appeal.
Contact Regal Elite Constructions
Phone: +91 79810 28266
Email: regaleliteconstructions@gmail.com
Address: Shop No. 8-1-282, Manikonda Road, Shaikpet, Hyderabad, Telangana 500008.
Website: https://regaleliteconstructions.com/