
Farm House Construction in Hyderabad: Complete Planning, Design and Building Guide
Build a durable, comfortable and visually impressive farmhouse with coordinated architecture, engineering, interiors, landscape and swimming-pool planning.
Introduction
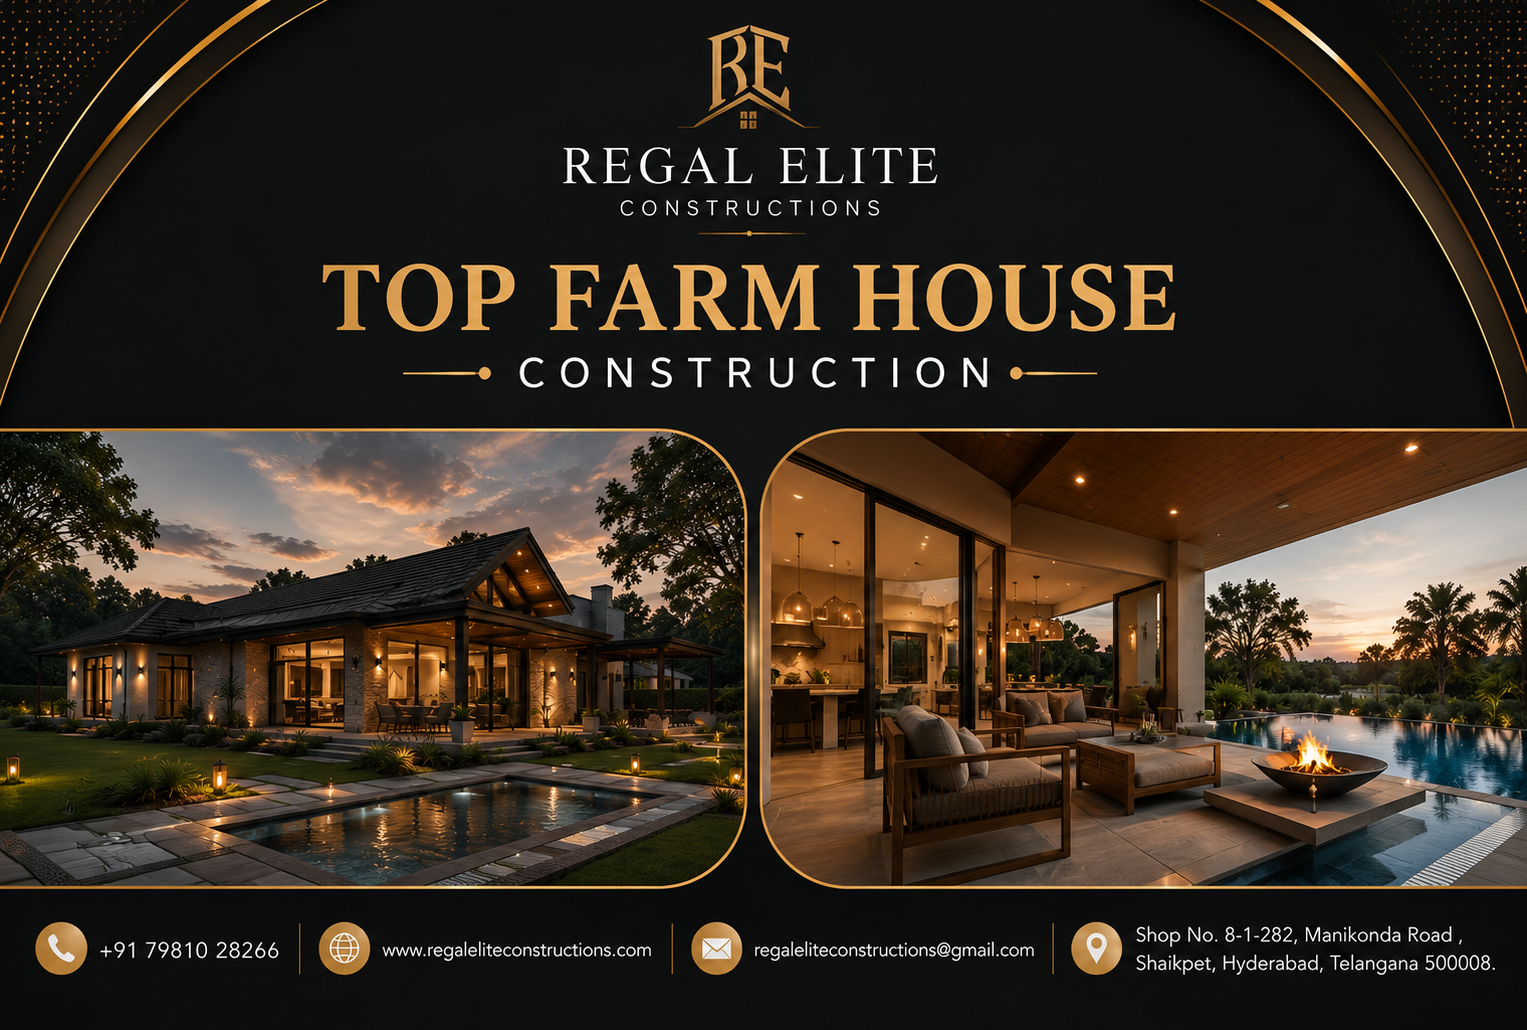
Building a farmhouse near Hyderabad is no longer only about constructing a weekend house on a large plot. Today, owners expect a well-planned retreat that combines comfortable living, strong construction, landscape design, outdoor entertainment, security, water management, energy efficiency and long-term ease of maintenance. A successful project must respond to the land, climate, family lifestyle and future use of the property. This is why choosing a professional team for Top Farm House Construction is one of the most important decisions an owner will make.
A farmhouse may serve many purposes. It can be a peaceful family escape, a retirement residence, a venue for private celebrations, a productive agricultural property, a rental retreat or a long-term investment. Each purpose requires a different balance of built-up area, open space, bedrooms, staff facilities, parking, landscaping and recreational amenities. Regal Elite Constructions approaches Top Farm House Construction as a complete design-and-build process rather than a basic civil contract.
This detailed guide explains how to plan a farmhouse, evaluate land, prepare a realistic budget, select materials, coordinate permissions, design interiors, build a swimming pool and create outdoor spaces suited to Hyderabad's climate. It is intended for landowners who want clarity before starting Top Farm House Construction and who prefer a practical roadmap from concept to handover.
Understanding the Purpose of Your Farmhouse
A farmhouse should begin with a clear purpose. A family that visits only on weekends will need a different plan from an owner who intends to live there permanently. A rental-focused retreat may require more guest rooms, separate access, larger parking and durable finishes. An agricultural property may need storage, caretaker accommodation, utility yards and vehicle movement routes. This planning discipline is central to Top Farm House Construction.
Before drawings begin, list the number of regular users, expected guests, preferred activities, privacy needs and future expansion plans. Consider whether the property will host celebrations, include livestock, support gardening, provide office space or accommodate elderly family members. These decisions shape the master plan and prevent expensive changes during construction.
A good brief also defines the desired architectural character. Some owners prefer a modern villa with large glass openings, while others want a traditional courtyard home, rustic stone farmhouse, Mediterranean retreat or contemporary tropical design. The visual style should still suit the climate, available materials and maintenance capacity. It also supports a more predictable Top Farm House Construction process.
Professional planning converts lifestyle ideas into measurable requirements. Room sizes, circulation, storage, utility spaces and outdoor zones are coordinated before structural work begins. This disciplined beginning is a defining feature of quality farmhouse delivery.
Selecting and Evaluating the Land
Land selection affects nearly every later decision. Road access, plot shape, soil condition, slope, drainage, water availability, electricity connection and surrounding development all influence cost and design. A visually attractive plot can become difficult to build on if access is narrow, the soil requires expensive foundations or rainwater has no safe discharge route. This planning discipline is central to Top Farm House Construction.
A topographic survey records boundaries, levels, existing trees, utility lines and physical features. Soil investigation helps the structural engineer select an appropriate foundation system. These studies are small compared with the total investment but can prevent major surprises.
Orientation matters in Hyderabad's hot climate. The building should be positioned to reduce harsh western heat while capturing useful daylight and prevailing breezes. Existing mature trees can provide valuable shade and character, so the design should preserve healthy trees where practical. It also supports a more predictable Top Farm House Construction process.
Owners should also verify title documents, access rights, land-use conditions and applicable development controls through qualified legal and planning professionals. Construction should proceed only after the relevant requirements and approvals are understood.
Creating a Practical Master Plan
The master plan organizes the entire property rather than treating the house as an isolated object. It establishes the building position, entrance gate, driveway, parking, garden, pool, service yard, utilities, borewell, rainwater systems, septic or sewer arrangements and future expansion areas. This planning discipline is central to Top Farm House Construction.
Privacy is an important planning principle. Guest arrival, family living, staff movement and service deliveries should not all use the same route where the plot allows separation. Outdoor entertainment spaces should connect naturally to the kitchen and living area without exposing private bedrooms.
Zoning also improves safety. Vehicle movement should be separated from children's play areas and pool decks. Electrical equipment, pumps, gas storage and maintenance zones should remain accessible to technicians but screened from guests. It also supports a more predictable Top Farm House Construction process.
A good master plan allows phased construction. An owner may build the main house first and add a pool, guest cottages, pavilion or sports area later. Reserving service routes and connection points during the first phase makes future work easier and less disruptive.
Architectural Design for Hyderabad Conditions
Architecture should respond to heat, dust, seasonal rain and intense sunlight. Deep overhangs, shaded verandas, recessed windows, pergolas and carefully placed openings can reduce heat gain while improving outdoor usability. Cross ventilation supports comfort during moderate weather and reduces dependence on air-conditioning. This planning discipline is central to Top Farm House Construction.
Roof design deserves special attention. Flat roofs can support solar panels and terraces but require correct slopes, outlets and waterproofing. Sloping roofs create a farmhouse character and drain rainwater effectively, yet junctions and gutters must be detailed carefully.
Wall and glazing choices affect thermal performance. Large glass panels can create beautiful views but should be oriented and shaded correctly. High-performance glazing may be considered in exposed areas. Solid walls, cavity systems or insulation can improve indoor comfort depending on the design and budget. It also supports a more predictable Top Farm House Construction process.
Architecture is most successful when appearance, engineering and daily use are resolved together. Beautiful elevations should never compromise waterproofing, maintenance access, structural logic or comfortable room planning.
Planning the Ideal Farmhouse Layout
A comfortable farmhouse generally includes an entrance foyer, living area, dining area, kitchen, bedrooms with attached bathrooms, utility space, storage and shaded outdoor seating. Depending on the project, it may also include a family lounge, home office, prayer room, gym, media room, bar, games room, staff room and guest suite. This planning discipline is central to Top Farm House Construction.
Open-plan living can make the home feel spacious, but acoustic privacy and air-conditioning zones must be considered. Kitchens require sufficient storage, preparation area, ventilation and an efficient relationship with dining, outdoor entertaining and service access.
Bedrooms should be protected from noisy gathering areas. Elderly-friendly planning may include a ground-floor suite, minimal level changes, wider doors, anti-skid flooring and accessible bathrooms. Children's rooms should have safe windows and easy access to supervised outdoor areas. It also supports a more predictable Top Farm House Construction process.
Storage is frequently underestimated. Farmhouses need space for outdoor furniture, event supplies, garden tools, cleaning equipment, luggage and seasonal items. Planned storage keeps the main rooms uncluttered and improves long-term usability.
Structural Engineering and Foundation Quality
Structural safety begins with soil information and engineering calculations. The foundation system must suit soil bearing capacity, groundwater conditions, building loads and structural configuration. Copying foundation sizes from another project is unsafe because site conditions vary. This planning discipline is central to Top Farm House Construction.
Reinforced concrete work requires disciplined control of steel placement, cover blocks, shuttering, concrete grade, vibration and curing. Columns and beams should follow approved structural drawings, and changes should be reviewed by the engineer rather than improvised on site.
Quality checks should be documented at key stages. Reinforcement can be inspected before concrete pours, material test records can be maintained and dimensions can be verified against drawings. Concealed work is far easier to correct before it is covered. It also supports a more predictable Top Farm House Construction process.
Durability also depends on protecting the structure from water. Plinth levels, damp-proofing, external drainage, terrace waterproofing and bathroom treatment must work as a coordinated system.
Budgeting and Cost Control
A farmhouse budget should include more than the main building rate. Site development, boundary walls, gate, roads, borewell, water storage, electrical infrastructure, sewage treatment, landscaping, pool work, external lighting, security, professional fees and approvals can represent a substantial part of the total cost. This planning discipline is central to Top Farm House Construction.
Prepare a scope-based estimate rather than relying only on a per-square-foot figure. Two houses of the same size can have very different costs because of structural spans, ceiling heights, glazing, finishes, automation, sanitaryware and external development.
Maintain a contingency for genuine unknowns and owner-driven upgrades. A clearly documented specification reduces disputes because it identifies brands, material levels, quantities and exclusions. It also supports a more predictable Top Farm House Construction process.
Cost control works best through regular measurement, approval and reporting. Changes should be priced before execution. This allows owners to make informed decisions while protecting the overall budget.
Construction Materials and Specification
Materials should be selected for performance, appearance, availability and maintenance. Cement, steel, aggregates and blocks should come from reliable sources and be stored correctly. Finishing materials should be chosen with realistic expectations about weather exposure and cleaning. This planning discipline is central to Top Farm House Construction.
Natural stone can give a farmhouse character and perform well outdoors when the correct stone, thickness, fixing method and finish are selected. Exterior timber-look materials should be evaluated for UV resistance, moisture and termite risk.
Flooring should match each zone. Indoor living areas may use vitrified tile, stone or engineered products, while wet and outdoor areas require slip resistance. Pool decks need surfaces that remain comfortable and safe when wet. It also supports a more predictable Top Farm House Construction process.
A written material schedule helps maintain consistency. Sample approval panels for paint, stone, tiles and joinery reduce misunderstandings and allow the owner to evaluate combinations under actual site light.
Waterproofing and Moisture Protection
Water leakage is one of the most common and disruptive construction problems. Bathrooms, terraces, balconies, planters, sunken slabs, water tanks and swimming pools require system-specific waterproofing rather than a single product used everywhere. This planning discipline is central to Top Farm House Construction.
Surface preparation, corner treatment, pipe penetrations, protective screeds and water testing are as important as the waterproofing material itself. A membrane damaged by later work can fail even if the original application was correct.
External ground levels should slope away from the building. Plinth protection, rainwater pipes and stormwater channels must carry water safely without causing erosion or dampness. It also supports a more predictable Top Farm House Construction process.
Inspection and testing should happen before finishes conceal the system. Photographing concealed layers creates a useful quality record for future maintenance.
Electrical, Plumbing and MEP Planning
MEP planning should begin during design, not after masonry is complete. Electrical loads may include air-conditioning, pumps, pool equipment, landscape lighting, gates, security, kitchen appliances, water heaters and EV charging. Load calculations help size the connection, panels, cables and backup systems. This planning discipline is central to Top Farm House Construction.
Plumbing design should account for water source reliability, filtration, hot-water demand, pressure and wastewater treatment. Large plots may need pressure pumps or zoned water distribution. Accessible inspection chambers and isolation valves simplify maintenance.
Conduits for internet, CCTV, access control, speakers and automation should be planned before plastering. Spare conduits can support future upgrades at low initial cost. It also supports a more predictable Top Farm House Construction process.
Equipment rooms need ventilation, drainage, working clearance and safe access. Hiding machinery without maintenance space creates recurring problems.
Energy Efficiency and Sustainable Features
Energy-efficient design reduces operating cost and improves comfort. Shading, insulation, reflective roof treatments, efficient air-conditioning, LED lighting and smart controls can lower energy demand without compromising luxury. This planning discipline is central to Top Farm House Construction.
Solar photovoltaic systems can offset daytime electricity use, while solar or heat-pump water heating may suit regular occupancy. The roof should reserve unshaded space and safe maintenance access.
Rainwater harvesting can reduce runoff and support groundwater recharge where permitted and technically suitable. Treated wastewater may be reused for landscaping when the system is designed and maintained correctly. It also supports a more predictable Top Farm House Construction process.
Native and climate-responsive planting reduces irrigation demand. Sustainability is most effective when integrated into the initial design rather than added as disconnected products later.
Landscape Design and Outdoor Living
Landscape design gives a farmhouse its atmosphere. The plan should combine shade trees, lawns, native planting, pathways, outdoor seating, lighting and functional zones. Plant selection must consider soil, water availability, root behavior, seasonal change and maintenance. This planning discipline is central to Top Farm House Construction.
Outdoor spaces should be usable through much of the year. Covered verandas, pergolas, courtyards and pavilions provide shade and create transitions between indoor and outdoor living. Evening spaces benefit from subtle lighting and protection from insects.
Hardscape materials should be durable and slip-resistant. Drainage slopes must be coordinated so that water does not collect near seating areas or building entrances. It also supports a more predictable Top Farm House Construction process.
Landscape planning should happen alongside architecture because tree locations, view corridors, pool position and outdoor utilities influence the whole composition.
Swimming Pool Integration
A swimming pool can become the visual and social centre of a farmhouse when it is integrated with the building and landscape. Its size, depth, orientation and shape should reflect intended use, whether for family recreation, exercise, children or entertaining. This planning discipline is central to Top Farm House Construction.
The pool requires structural design, waterproofing, filtration, circulation, electrical safety, drainage and accessible plant-room planning. Deck levels should coordinate with the house to prevent rainwater or pool water from entering interiors.
Shade, seating, outdoor showers and lighting improve the user experience. Safety features may include non-slip surfaces, controlled access, depth markings and appropriate supervision arrangements. It also supports a more predictable Top Farm House Construction process.
For a detailed explanation of pool planning and execution, read Swimming Pool Construction in Hyderabad for Homes, Villas and Resorts.
Interior Design and Finishing
Farmhouse interiors should feel relaxed, durable and connected to the landscape. Materials, colours and furniture can reflect the chosen architectural style while remaining easy to maintain. This planning discipline is central to Top Farm House Construction.
Lighting should combine ambient, task and accent layers. Large rooms need multiple circuits and dimming options rather than a single bright ceiling light. Natural light should be controlled with curtains, blinds, shading and glass selection.
Joinery should be planned around real storage needs. Kitchens, wardrobes, vanities and entertainment units require coordinated electrical and plumbing points before fabrication. It also supports a more predictable Top Farm House Construction process.
Final quality depends on junction details: tile edges, skirting, door frames, ceiling transitions, hardware alignment and sealant work. Careful finishing separates an ordinary project from a refined one.
Security, Boundary and Access
A farmhouse often remains unoccupied for periods, making security planning essential. Boundary walls or fencing, controlled gates, adequate lighting, CCTV and alarm systems should be considered early. This planning discipline is central to Top Farm House Construction.
The entrance should allow convenient turning and visitor identification without exposing private areas. Service and staff access may be separated where space permits.
Landscape design should avoid creating hidden zones near doors and windows. CCTV locations require power, data and suitable viewing angles. It also supports a more predictable Top Farm House Construction process.
Security systems work best when supported by practical management, reliable connectivity and clear responsibility for monitoring and maintenance.
Project Scheduling and Site Management
A realistic programme connects design, approvals, procurement and construction activities. Long-lead items such as windows, special tiles, sanitaryware, automation equipment and custom joinery should be identified early. This planning discipline is central to Top Farm House Construction.
Site management coordinates labour, materials, drawings, safety and inspections. Regular meetings help resolve decisions before they delay work. A current drawing register reduces the risk of teams building from outdated information.
Weather affects excavation, concrete, waterproofing and external work. Scheduling should account for the monsoon rather than assuming every day will be productive. It also supports a more predictable Top Farm House Construction process.
Progress should be assessed against measurable milestones. Transparent reporting gives the owner visibility and supports timely decisions.
Quality Assurance and Handover
Quality assurance is a continuous process, not a final inspection. Checklists can be used for reinforcement, masonry, plaster, waterproofing, electrical testing, plumbing pressure tests, flooring and joinery. This planning discipline is central to Top Farm House Construction.
Before handover, the project should undergo snagging. Doors, windows, fixtures, appliances, drains, lights, pumps, locks and control systems should be tested. Defects should be recorded and closed systematically.
The owner should receive available warranties, manuals, drawings, test reports and supplier contacts. Training may be needed for pool equipment, automation, water treatment, solar systems and backup power. It also supports a more predictable Top Farm House Construction process.
A well-managed handover makes the property easier to operate and protects the value created during construction.
Common Mistakes to Avoid
Starting work without complete drawings often causes rework, delays and inconsistent decisions. Another common mistake is selecting the lowest quotation without comparing scope, specification and exclusions. This planning discipline is central to Top Farm House Construction.
Owners sometimes spend heavily on visible finishes while underfunding waterproofing, drainage, electrical capacity and structural quality. These hidden systems have a greater effect on long-term performance.
Frequent design changes during execution can disrupt structure and services. Decisions should be finalized early, and unavoidable changes should be documented and priced before work proceeds. It also supports a more predictable Top Farm House Construction process.
Landscape and external services should not be postponed until the end without planning. Their levels and routes often affect foundations, drainage and building access.
Why Choose Regal Elite Constructions
Regal Elite Constructions provides construction, interior design and swimming pool solutions, allowing major workstreams to be coordinated under one experienced team. This integrated approach supports consistent design, better sequencing and clearer responsibility. This planning discipline is central to Top Farm House Construction.
The company focuses on translating the owner's vision into a practical plan while maintaining attention to engineering, workmanship and finish quality. Services can be tailored to independent homes, farmhouses, pools and associated outdoor development.
Owners benefit when architecture, structure, MEP services, interiors and landscape decisions are coordinated from the beginning. It reduces clashes and helps the finished property feel unified. It also supports a more predictable Top Farm House Construction process.
To discuss your land, preferred style, required rooms, pool plans and expected budget, contact Regal Elite Constructions for a project consultation.
Step-by-Step Farmhouse Construction Process
1. Initial Consultation
The first stage establishes the owner's goals, plot information, preferred architecture, required amenities, target budget and expected timeline. Photographs, reference projects and a written requirement list make discussions more productive. The team should identify which information is confirmed and which decisions remain open. In a professionally managed Top Farm House Construction project, this stage is documented and coordinated.
2. Site Survey and Due Diligence
A surveyor records plot dimensions and levels. Legal and planning professionals verify ownership, access and applicable controls. Soil investigation and site observations guide structural and drainage decisions. This stage reduces risk before design investment increases.
3. Concept Design
Concept plans explore building placement, room arrangement, views, circulation and outdoor relationships. The owner reviews alternatives and confirms the preferred direction. Early three-dimensional views can help non-technical clients understand scale and form. In a professionally managed Top Farm House Construction project, this stage is documented and coordinated.
4. Detailed Design and Engineering
Architectural drawings are coordinated with structural, electrical, plumbing, HVAC, landscape and pool requirements. Detailed information reduces ambiguity on site. Specifications define materials and workmanship expectations.
5. Estimate and Contract
The project scope is measured and priced. The agreement should clarify inclusions, exclusions, payment milestones, change procedures, responsibilities and timeline assumptions. Transparent documentation protects both owner and contractor. In a professionally managed Top Farm House Construction project, this stage is documented and coordinated.
6. Mobilisation and Setting Out
Temporary facilities, safety arrangements, storage and access are prepared. Survey points establish the exact building position and levels. Errors at setting-out stage can affect setbacks, drainage and the entire layout.
7. Civil and Structural Work
Excavation, foundations, plinth, frame and masonry are completed under engineering supervision. Quality checks occur before concrete pours and concealed stages. Curing and material control receive consistent attention. In a professionally managed Top Farm House Construction project, this stage is documented and coordinated.
8. Services and Finishes
Electrical and plumbing conduits are coordinated before plastering. Waterproofing is tested before tiling. Doors, windows, ceilings, flooring, painting, sanitaryware and joinery follow a controlled sequence.
9. External Development
Driveways, boundary work, drainage, pool, decks, landscape and lighting are completed in coordination with final levels. Planting is scheduled according to season and water availability. In a professionally managed Top Farm House Construction project, this stage is documented and coordinated.
10. Testing and Handover
All systems are tested, snags are closed and the owner receives operational information. A clear handover protects the investment and makes occupation smoother.
Farmhouse Design Ideas for Different Lifestyles
Weekend Family Retreat
Prioritize a large living-dining space, shaded veranda, flexible guest rooms, children's play area, lawn and secure storage. Durable, easy-clean finishes are useful when the property is occupied intermittently. In a professionally managed Top Farm House Construction project, this stage is documented and coordinated.
Luxury Entertainment Farmhouse
Plan generous parking, a dramatic arrival, indoor-outdoor entertaining, pool deck, bar, powder rooms, service kitchen and discreet staff circulation. Acoustic planning and neighbourhood sensitivity are important.
Wellness and Retirement Farmhouse
Use step-free planning, calm courtyards, morning sunlight, accessible bathrooms, walking paths and a quiet bedroom wing. Maintenance should be simplified through durable materials and manageable landscape areas. In a professionally managed Top Farm House Construction project, this stage is documented and coordinated.
Agricultural Farm Residence
Separate residential and operational movement. Provide equipment storage, wash areas, caretaker facilities and practical service yards. The house should enjoy views without interfering with farm activity.
Rental or Hospitality Retreat
Consider independent guest access, lockable owner storage, robust finishes, clear wayfinding, fire and safety planning, housekeeping facilities and maintenance access. Local legal and operational requirements should be checked. In a professionally managed Top Farm House Construction project, this stage is documented and coordinated.
Maintenance Planning After Completion
Monthly Tasks
Inspect pumps, clean filters, check visible plumbing leaks, test security systems and review landscape irrigation. Early attention prevents small issues from becoming expensive failures. In a professionally managed Top Farm House Construction project, this stage is documented and coordinated.
Seasonal Tasks
Before monsoon, clean rainwater outlets, inspect terraces, check external sealants and confirm site drainage paths. Before summer, service air-conditioning and review water storage and irrigation.
Annual Tasks
Inspect paint, waterproofing-sensitive junctions, electrical panels, pest-control needs, pool systems, roof equipment and structural cracks. Keep a written maintenance log with photographs. In a professionally managed Top Farm House Construction project, this stage is documented and coordinated.
Long-Term Renewal
Exterior coatings, sealants, pumps, batteries and some landscape systems have limited service lives. Budgeting for planned replacement keeps the farmhouse safe and attractive.
Owner’s Quality-Control Checklist
Use this concise checklist during design and construction. Each point reinforces a practical control that protects the completed property.
- Top Farm House Construction priority 1: confirm scope, quality standards and responsible execution before approving the next stage.
- Top Farm House Construction priority 2: confirm scope, quality standards and responsible execution before approving the next stage.
- Top Farm House Construction priority 3: confirm scope, quality standards and responsible execution before approving the next stage.
- Top Farm House Construction priority 4: confirm scope, quality standards and responsible execution before approving the next stage.
- Top Farm House Construction priority 5: confirm scope, quality standards and responsible execution before approving the next stage.
- Top Farm House Construction priority 6: confirm scope, quality standards and responsible execution before approving the next stage.
- Top Farm House Construction priority 7: confirm scope, quality standards and responsible execution before approving the next stage.
- Top Farm House Construction priority 8: confirm scope, quality standards and responsible execution before approving the next stage.
- Top Farm House Construction priority 9: confirm scope, quality standards and responsible execution before approving the next stage.
- Top Farm House Construction priority 10: confirm scope, quality standards and responsible execution before approving the next stage.
- Top Farm House Construction priority 11: confirm scope, quality standards and responsible execution before approving the next stage.
- Top Farm House Construction priority 12: confirm scope, quality standards and responsible execution before approving the next stage.
Authoritative Planning and Construction Resources
- Hyderabad Metropolitan Development Authority — Development Permission Procedure
- TG-bPASS — Telangana Building Permission Approval and Self-Certification System
- Telangana Real Estate Regulatory Authority
- Bureau of Indian Standards
- Ministry of Housing and Urban Affairs, Government of India
- Central Public Works Department
- Bureau of Energy Efficiency
Explore Regal Elite Constructions
Explore the complete range of construction, interiors and swimming-pool services on the Regal Elite Constructions homepage. This internal link helps readers continue from the guide to the main service information and enquiry options.
Frequently Asked Questions
What is the first step in planning a farmhouse in Hyderabad?
Begin with land verification, a site survey and a written lifestyle brief. Then appoint qualified design and engineering professionals to prepare a coordinated concept and realistic budget. For owners seeking Top Farm House Construction, early professional guidance is especially valuable.
How long does farmhouse construction usually take?
Duration depends on built-up area, design complexity, approvals, weather, materials and change requests. A detailed programme should be prepared after drawings and scope are sufficiently developed. For owners seeking Top Farm House Construction, early professional guidance is especially valuable.
How should I estimate the budget?
Use a measured estimate covering the building, external development, services, pool, landscape, professional fees, approvals and contingency. Do not rely only on a headline square-foot rate. For owners seeking Top Farm House Construction, early professional guidance is especially valuable.
Can a swimming pool be added to the farmhouse?
Yes. The pool should be included in the master plan so its structure, plant room, drainage, deck levels, electrical safety and relationship with the house are properly coordinated. For owners seeking Top Farm House Construction, early professional guidance is especially valuable.
Which architectural style is best?
The best style is one that matches your preferences while responding to climate, maintenance and budget. Modern, courtyard, rustic and Mediterranean-inspired designs can all work when technically resolved. For owners seeking Top Farm House Construction, early professional guidance is especially valuable.
Do I need soil testing?
Soil investigation is strongly recommended because foundation design depends on soil capacity, groundwater and site conditions. The structural engineer should determine the required investigation. For owners seeking Top Farm House Construction, early professional guidance is especially valuable.
How can I reduce heat inside the farmhouse?
Use orientation, shading, insulated or reflective roof strategies, controlled glazing, cross ventilation, efficient air-conditioning and landscape shade. These measures work best when designed together. For owners seeking Top Farm House Construction, early professional guidance is especially valuable.
What waterproofing areas require special attention?
Terraces, bathrooms, balconies, planters, water tanks, sunken slabs and pools need correct preparation, detailing, protection and testing before finishes are installed. For owners seeking Top Farm House Construction, early professional guidance is especially valuable.
Can the project be constructed in phases?
Yes. The master plan should reserve future building zones, service routes and connection points so later phases do not damage completed work. For owners seeking Top Farm House Construction, early professional guidance is especially valuable.
How do I compare contractor quotations?
Compare drawings, quantities, brands, specifications, exclusions, timelines, payment terms and responsibilities. The lowest total may omit important work. For owners seeking Top Farm House Construction, early professional guidance is especially valuable.
What documents should I receive at handover?
Collect available approved drawings, warranties, manuals, test records, supplier information, keys and operating instructions for equipment and systems. For owners seeking Top Farm House Construction, early professional guidance is especially valuable.
Why choose an integrated design-and-build team?
Integrated coordination can reduce clashes between civil work, MEP, interiors, pool and landscape. It also creates clearer responsibility and a more consistent finished result. For owners seeking Top Farm House Construction, early professional guidance is especially valuable.
Contact Regal Elite Constructions
Phone: +91 79810 28266
Email: regaleliteconstructions@gmail.com
Address: Shop No. 8-1-282, Manikonda Road, Shaikpet, Hyderabad, Telangana 500008.